

$1,899,888
3,424
SQ FT
$555
SQ/FT
212 Fleming Avenue
@ Alum Rock - 4 - Alum Rock, San Jose

- 5 Bed
- 3 Bath
- 3 Park
- 3,424 sqft
- SAN JOSE
-

-
Sun Sep 13, 1:00 pm - 4:00 pm
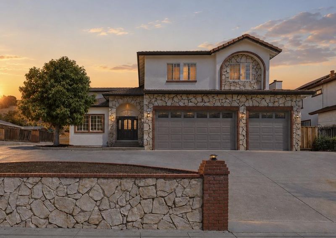
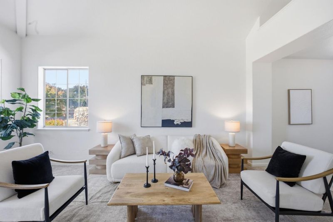
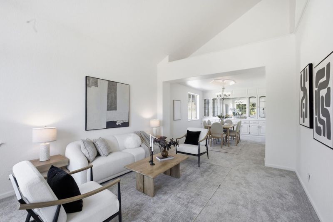
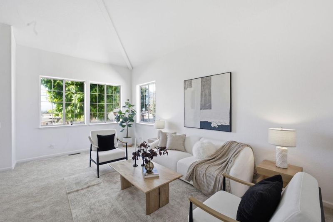
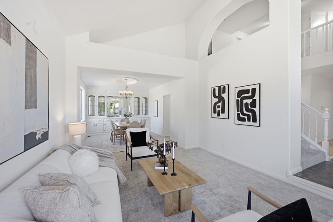
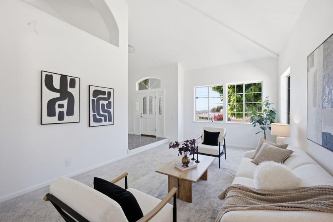
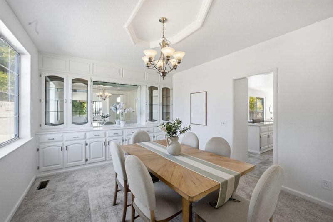
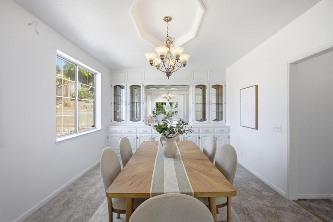
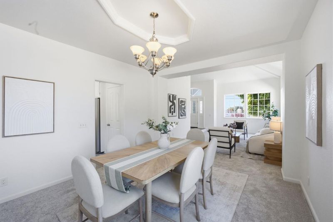
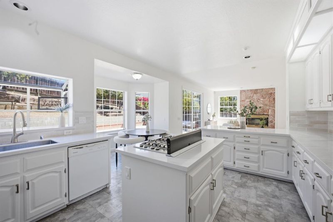
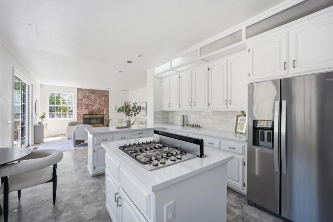
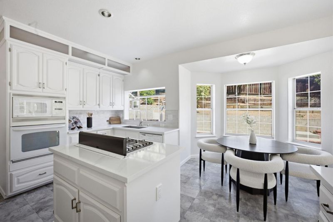
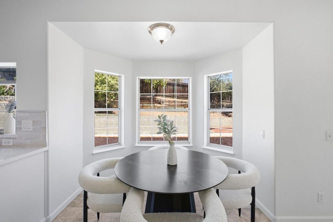
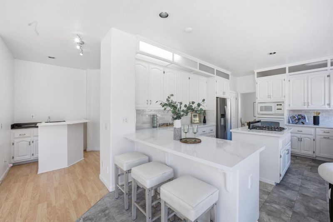
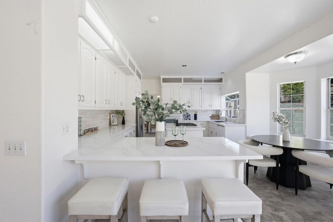
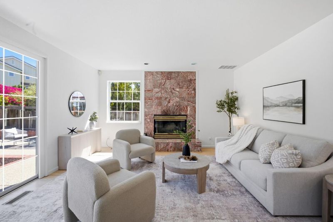
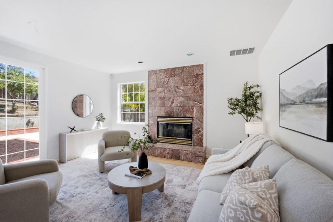
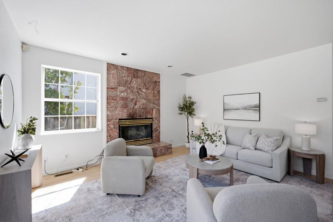
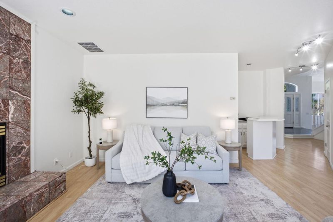
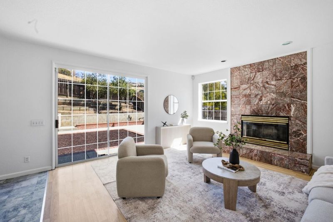
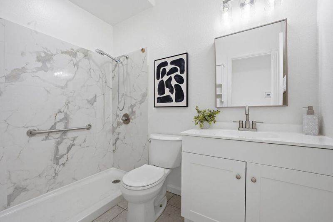
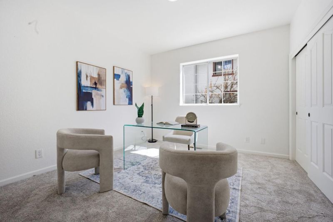
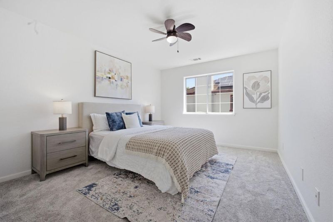
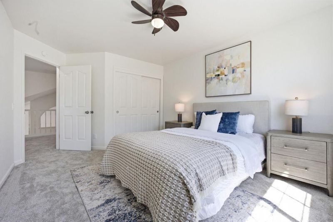
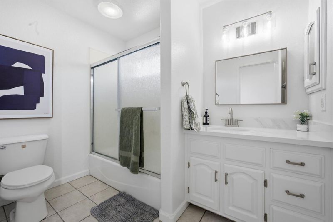
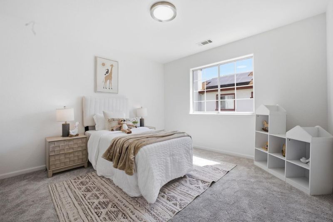
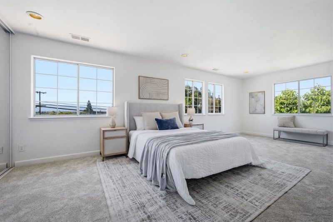
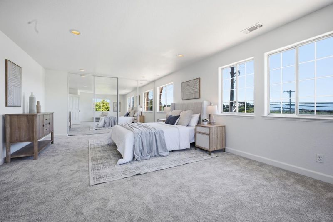
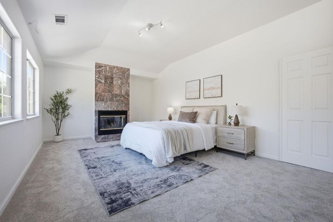
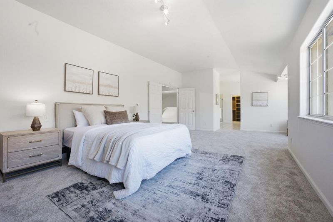
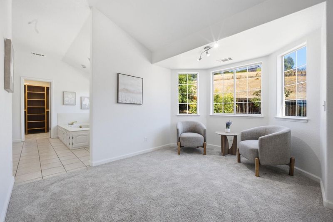
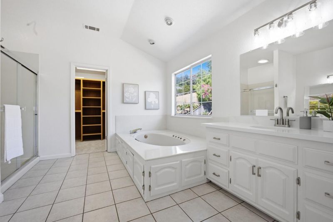
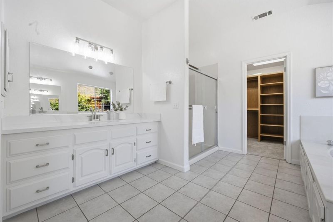
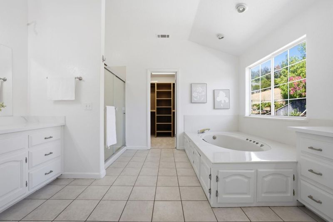
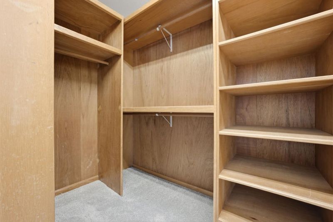
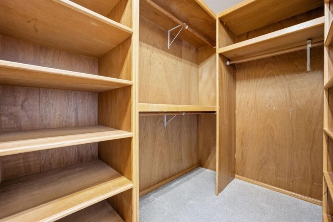
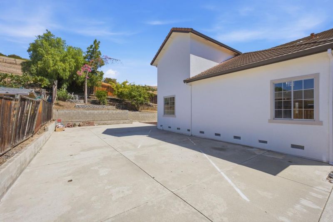
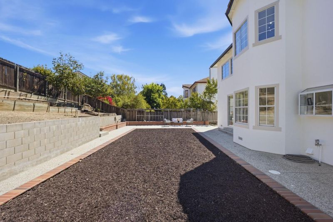
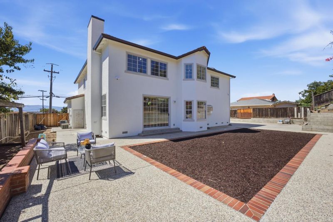
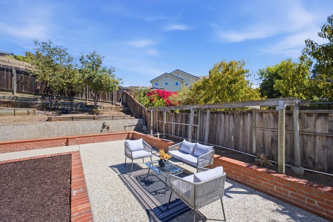
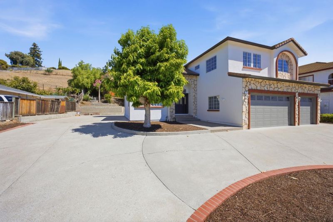
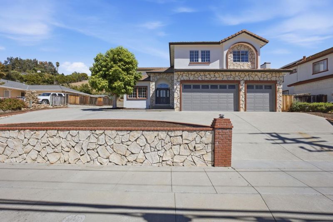
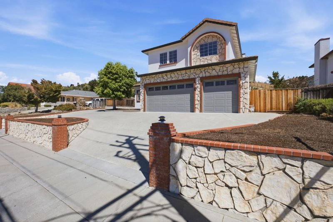
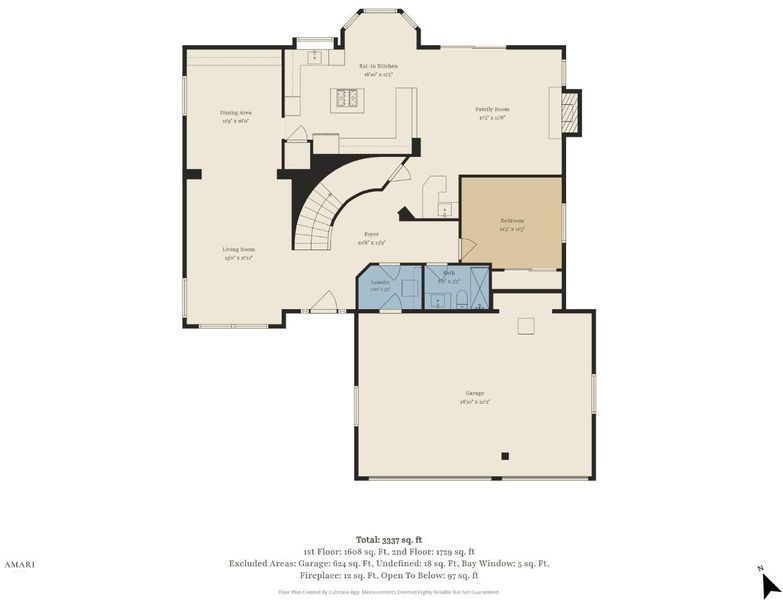
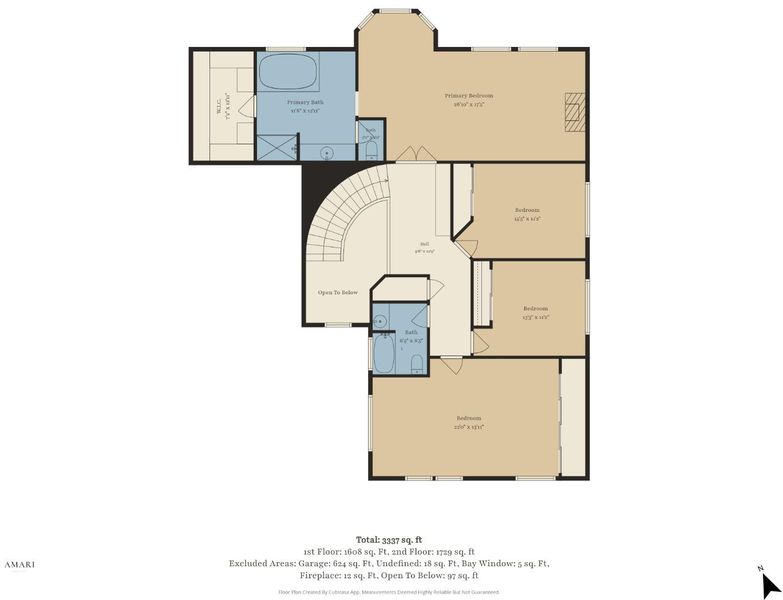
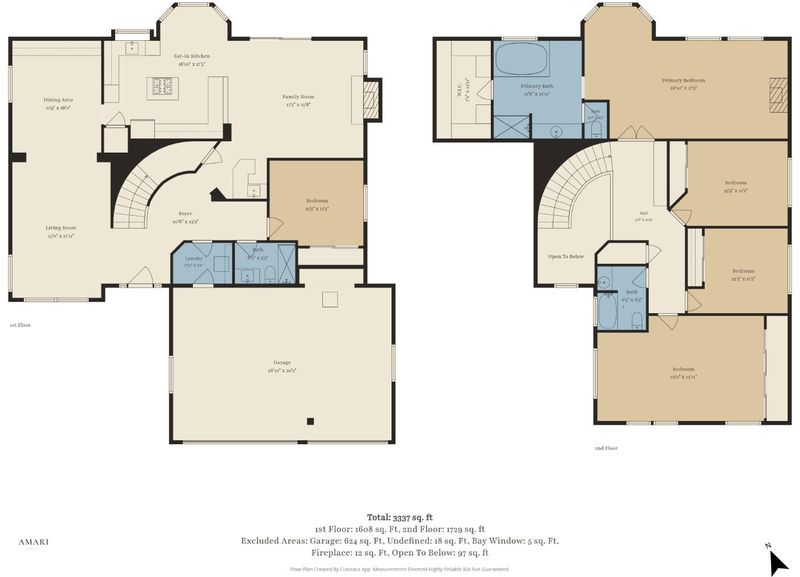
Nestled against the scenic San Jose foothills, this beautifully refreshed 5 bed, 3 bath residence offers an exceptional blend of space, comfort, and California living. With approximately 3,424 sf of living space on a sprawling nearly 12,000 sf lot, the home welcomes you with soaring ceilings, abundant natural light, and expansive living areas designed for both everyday comfort and effortless entertaining. A desirable ground floor bedroom and full bathroom provide exceptional flexibility for guests, multigenerational living, or a private home office. Thoughtful updates throughout give the home a fresh, sophisticated feel, including new carpeting, fresh interior and exterior paint. The refreshed kitchen features new countertops and backsplash, new stove, freshly painted cabinetry, new hardware, while the bathrooms have been enhanced with updated countertops, mirrors, and light fixtures. Step outside and embrace the peaceful foothill setting, where the expansive lot creates a private, retreat like atmosphere with plenty of room to entertain, unwind, garden, or enjoy seamless indoor outdoor living. Complete with a 3 car garage, generous living spaces, and a versatile floor plan, this impressive San Jose home offers the space, setting, and thoughtful updates to make it truly special.

- Days on Market
- 5 days
- Current Status
- Active
- Original Price
- $1,899,888
- List Price
- $1,899,888
- On Market Date
- Sep 8, 2026
- Property Type
- Single Family Home
- Area
- 4 - Alum Rock
- Zip Code
- 95127
- MLS ID
- ML82060448
- APN
- 612-23-065
- Year Built
- 1991
- Stories in Building
- 2
- Possession
- Unavailable
- Data Source
- MLSL
- Origin MLS System
- MLSListings, Inc.
Foothills Christian Academy
Private K-8
Students: 18 Distance: 0.1mi
Joseph George Middle School
Public 6-8 Middle, Core Knowledge
Students: 539 Distance: 0.2mi
Horace Cureton Elementary School
Public K-5 Elementary
Students: 385 Distance: 0.3mi
Linda Vista Elementary School
Public K-5 Elementary, Coed
Students: 512 Distance: 0.5mi
Heart Academy
Private K-12 Religious, Coed
Students: 21 Distance: 0.5mi
St. John Vianney
Private K-8 Elementary, Religious, Coed
Students: 456 Distance: 0.7mi
- Bed
- 5
- Bath
- 3
- Full on Ground Floor, Primary - Oversized Tub, Primary - Stall Shower(s), Showers over Tubs - 2+
- Parking
- 3
- Attached Garage
- SQ FT
- 3,424
- SQ FT Source
- Unavailable
- Lot SQ FT
- 11,970.0
- Lot Acres
- 0.274793 Acres
- Kitchen
- Cooktop - Gas, Dishwasher, Exhaust Fan, Island, Microwave, Oven Range, Refrigerator
- Cooling
- Central AC
- Dining Room
- Breakfast Bar, Dining Area, Eat in Kitchen
- Disclosures
- Natural Hazard Disclosure
- Family Room
- Separate Family Room
- Foundation
- Concrete Perimeter
- Fire Place
- Family Room, Primary Bedroom
- Heating
- Central Forced Air
- Fee
- Unavailable
MLS and other Information regarding properties for sale as shown in Theo have been obtained from various sources such as sellers, public records, agents and other third parties. This information may relate to the condition of the property, permitted or unpermitted uses, zoning, square footage, lot size/acreage or other matters affecting value or desirability. Unless otherwise indicated in writing, neither brokers, agents nor Theo have verified, or will verify, such information. If any such information is important to buyer in determining whether to buy, the price to pay or intended use of the property, buyer is urged to conduct their own investigation with qualified professionals, satisfy themselves with respect to that information, and to rely solely on the results of that investigation.
School data provided by GreatSchools. School service boundaries are intended to be used as reference only. To verify enrollment eligibility for a property, contact the school directly.