

$575,000
1,962
SQ FT
$293
SQ/FT
233 Fairmont Ave
@ Greenfield Ave - Other, Vallejo

- 4 Bed
- 3 Bath
- 2 Park
- 1,962 sqft
- Vallejo
-

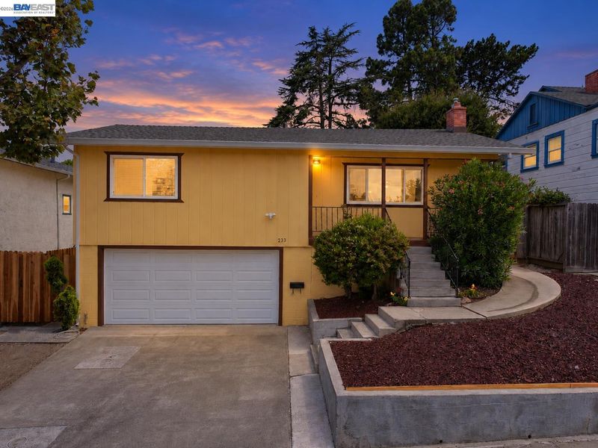
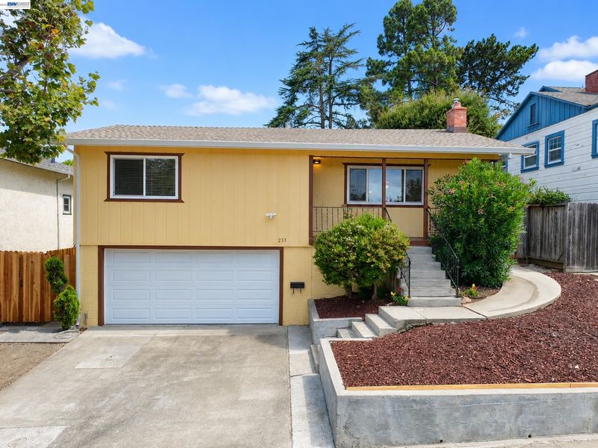
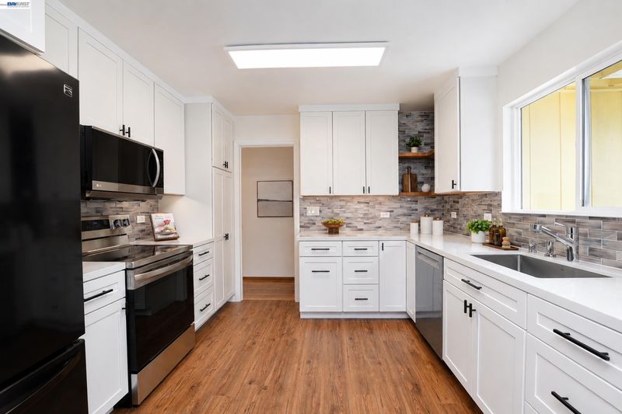
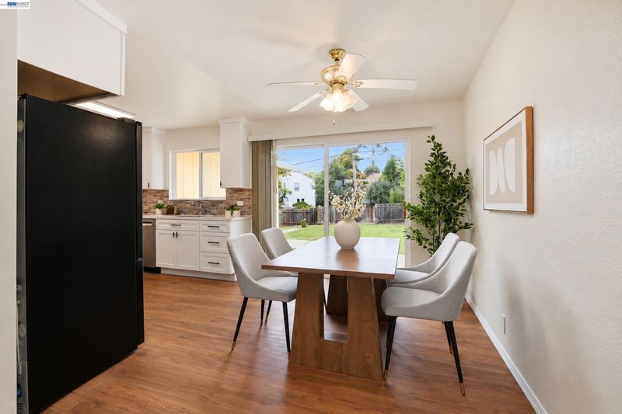
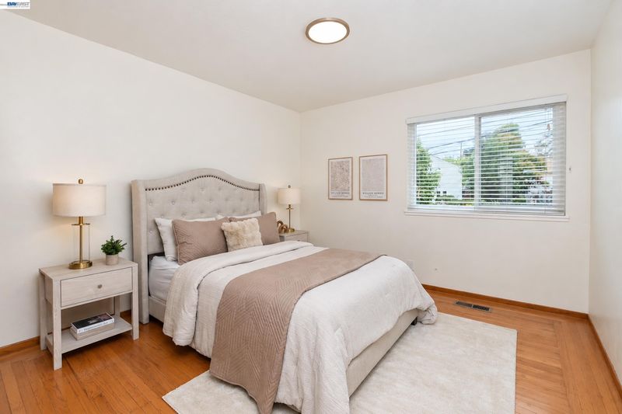
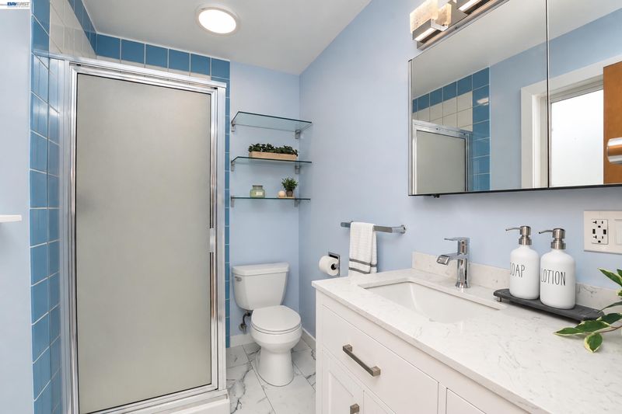
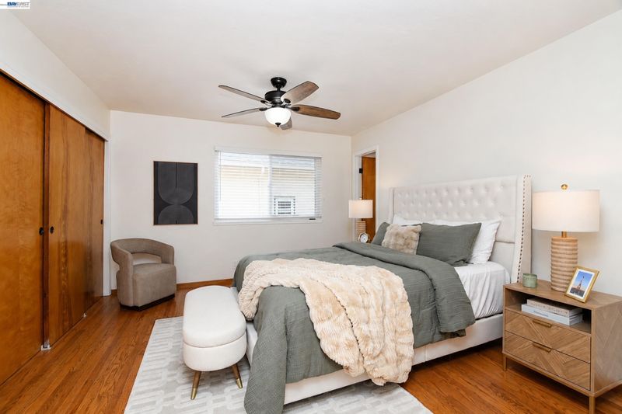
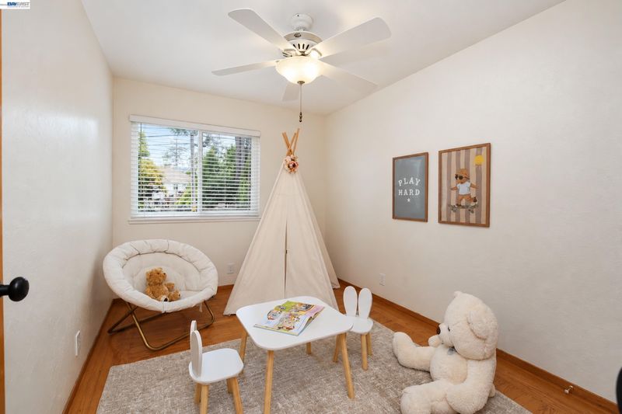
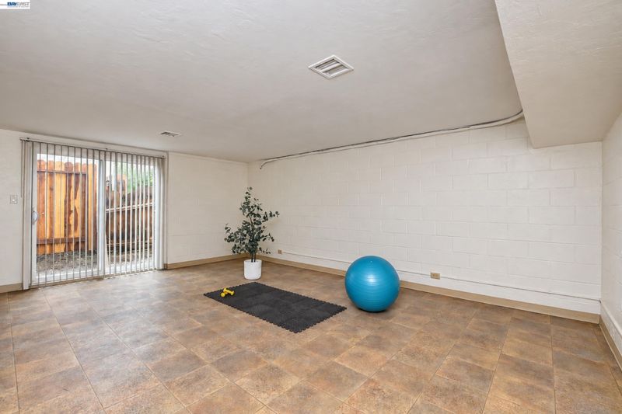
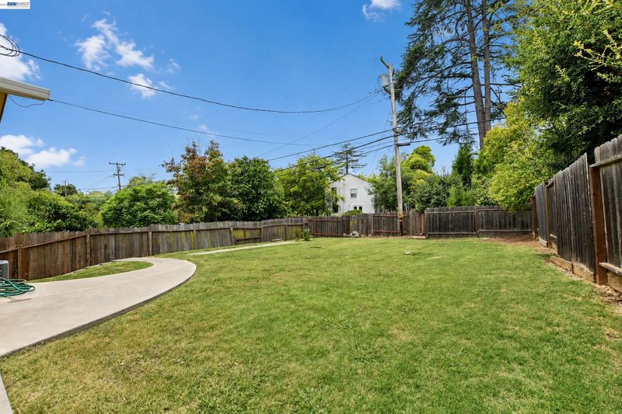
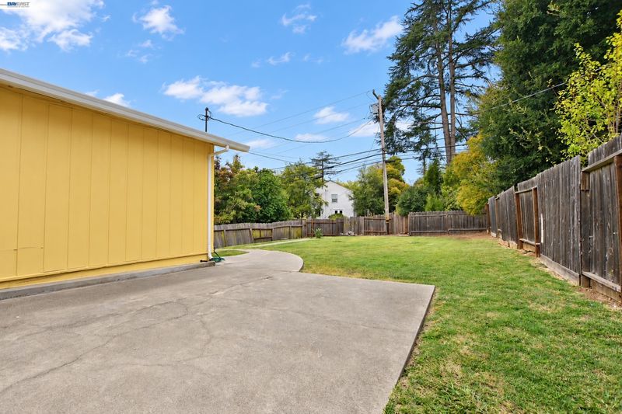
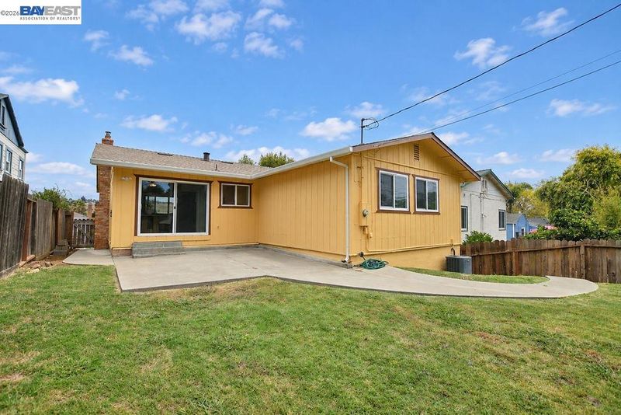
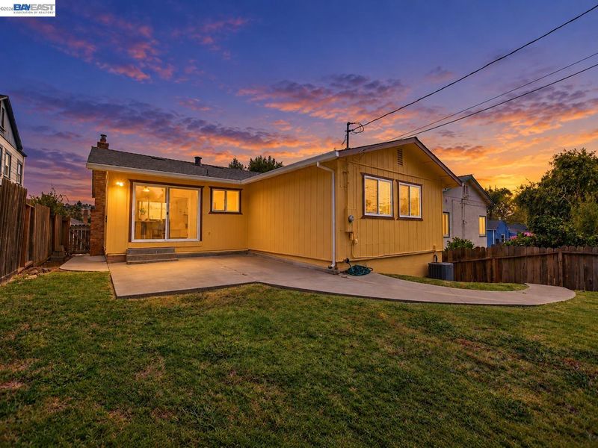
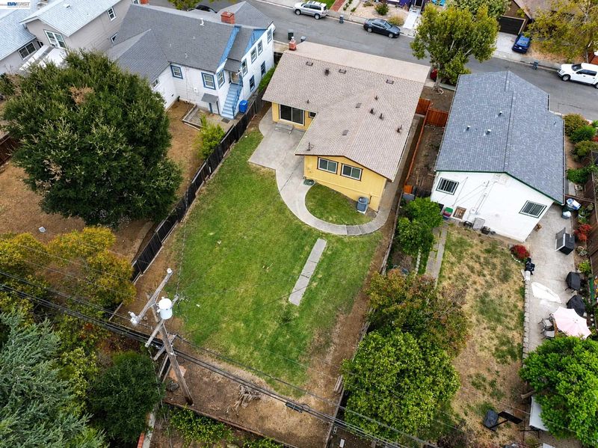
Welcome to 233 Fairmont, a home filled with more than 60 years of family history, love, and craftsmanship. Originally purchased by the family in 1965 as an unfinished, fire-damaged home, the property was lovingly completed in 1966 by the owner’s father, a skilled welder at Mare Island who had already built several homes in Vallejo. From the original hand-built kitchen cabinets to years of improvements by the family, this home has been cared for through generations. While the kitchen has since been beautifully renovated, two original hallway cupboard doors remain as a special reminder of the craftsmanship that went into creating this home. Over the decades, the family has continued to invest their time and care into the property, including the backyard patio, drainage improvements, roof, and other updates. Now, after more than six decades, 233 Fairmont is ready for its next chapter. A home with history, character, and a story to tell—ready for a new family to create memories of their own. Just minutes from Fairmont Park, I-80, shopping, medical centers, the ferry, and Vallejo’s waterfront.

- Current Status
- Active - Coming Soon
- Original Price
- $575,000
- List Price
- $575,000
- On Market Date
- Sep 8, 2026
- Property Type
- Detached
- D/N/S
- Other
- Zip Code
- 94590
- MLS ID
- 41147479
- APN
- 0054151310
- Year Built
- 1966
- Stories in Building
- 1
- Possession
- Close Of Escrow
- Data Source
- MAXEBRDI
- Origin MLS System
- BAY EAST
Highland Elementary School
Public K-5 Elementary
Students: 671 Distance: 0.3mi
St. Basil's
Private K-8 Elementary, Religious, Coed
Students: 246 Distance: 0.4mi
Son Valley Academy
Private 1-11
Students: 6 Distance: 0.4mi
Johnston Cooper Elementary School
Public K-5 Elementary
Students: 485 Distance: 0.5mi
North Hills Christian School
Private K-12 Combined Elementary And Secondary, Religious, Coed
Students: 302 Distance: 0.5mi
Special Touch Learning Academy
Private PK-1 Alternative, Elementary, Religious, Coed
Students: 13 Distance: 0.5mi
- Bed
- 4
- Bath
- 3
- Parking
- 2
- Attached, Garage, Garage Faces Front
- SQ FT
- 1,962
- SQ FT Source
- Public Records
- Lot SQ FT
- 6,098.0
- Lot Acres
- 0.14 Acres
- Pool Info
- None
- Kitchen
- Dishwasher, Electric Range, Microwave, Free-Standing Range, Electric Range/Cooktop, Range/Oven Free Standing, Updated Kitchen
- Cooling
- Ceiling Fan(s), Central Air
- Disclosures
- Other - Call/See Agent
- Entry Level
- Exterior Details
- Back Yard, Front Yard, Landscape Back, Landscape Front, Yard Space
- Flooring
- Hardwood
- Foundation
- Fire Place
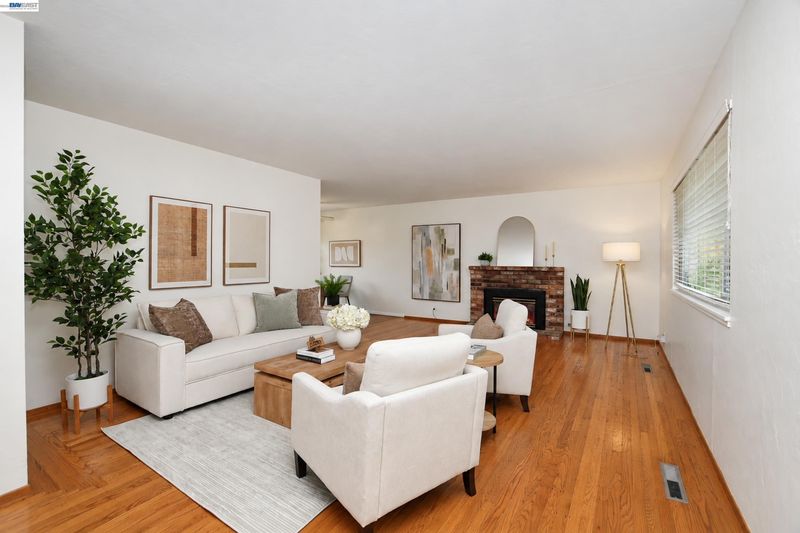
- Brick, Living Room
- Heating
- Forced Air
- Laundry
- Hookups Only, Laundry Room
- Upper Level
- 4 Bedrooms, 2 Baths, Main Entry
- Main Level
- Laundry Facility
- Possession
- Close Of Escrow
- Architectural Style
- Traditional
- Construction Status
- Existing
- Additional Miscellaneous Features
- Back Yard, Front Yard, Landscape Back, Landscape Front, Yard Space
- Location
- Rectangular Lot, Landscaped
- Roof
- Composition Shingles
- Water and Sewer
- Public
- Fee
- Unavailable
MLS and other Information regarding properties for sale as shown in Theo have been obtained from various sources such as sellers, public records, agents and other third parties. This information may relate to the condition of the property, permitted or unpermitted uses, zoning, square footage, lot size/acreage or other matters affecting value or desirability. Unless otherwise indicated in writing, neither brokers, agents nor Theo have verified, or will verify, such information. If any such information is important to buyer in determining whether to buy, the price to pay or intended use of the property, buyer is urged to conduct their own investigation with qualified professionals, satisfy themselves with respect to that information, and to rely solely on the results of that investigation.
School data provided by GreatSchools. School service boundaries are intended to be used as reference only. To verify enrollment eligibility for a property, contact the school directly.