


$2,795,000
3,532
SQ FT
$791
SQ/FT
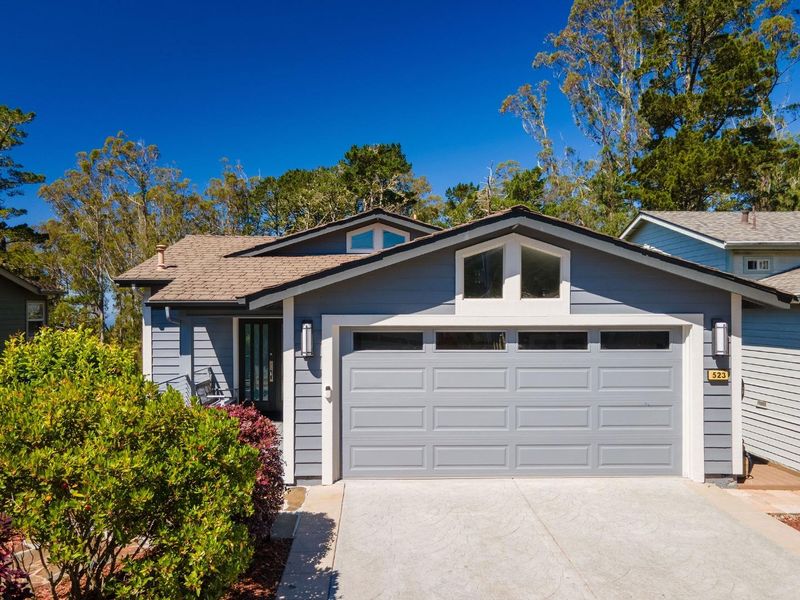
523 El Granada Boulevard
@ Isabella - 621 - Highlands El Granada, El Granada

- 4 Bed
- 5 (4/1) Bath
- 2 Park
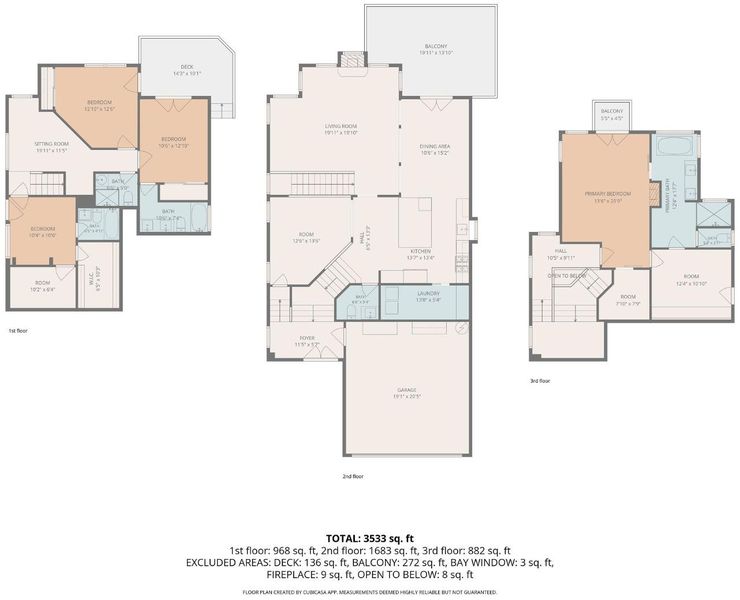
- 3,532 sqft
- EL GRANADA
-

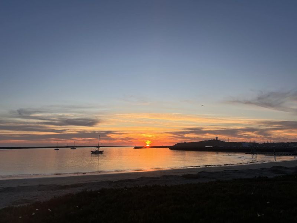
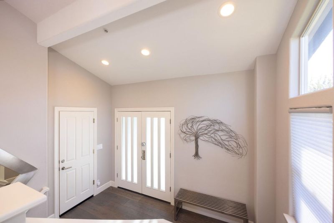
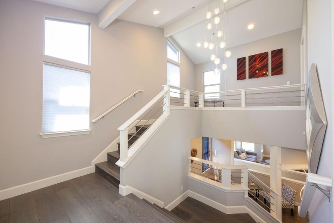
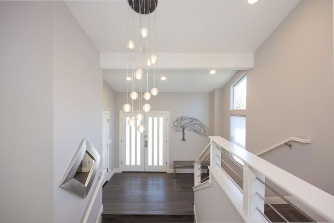
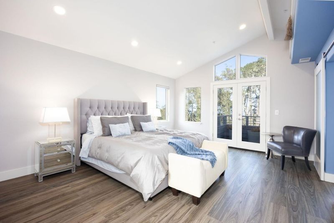
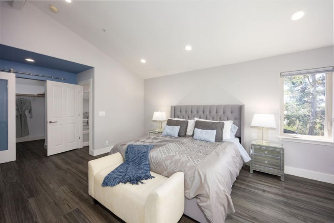
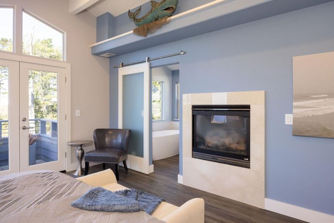
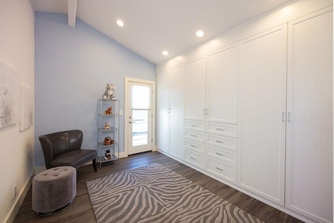
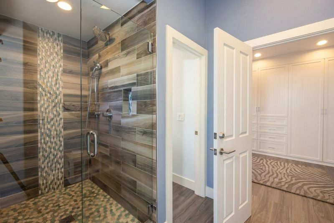
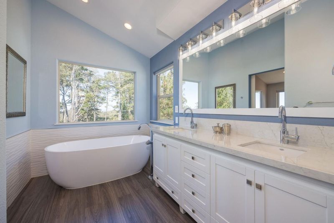
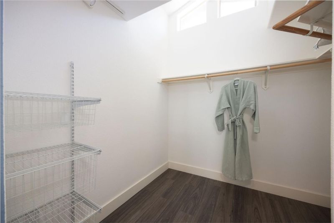
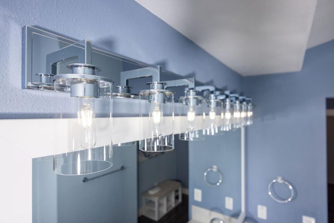
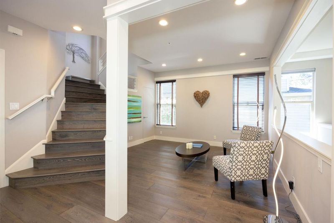
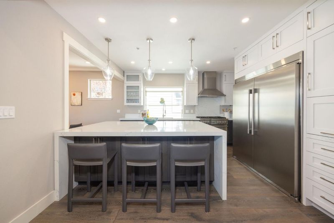
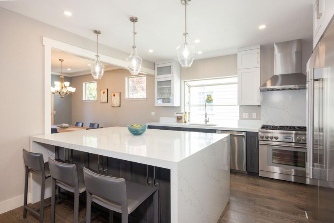
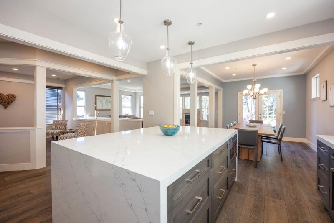
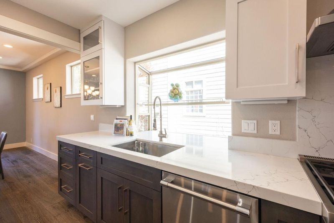
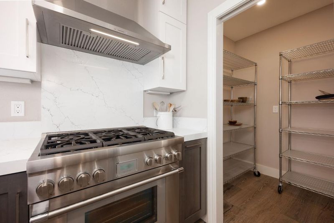
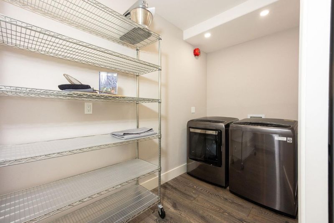
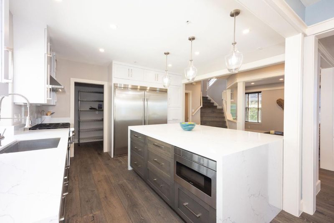
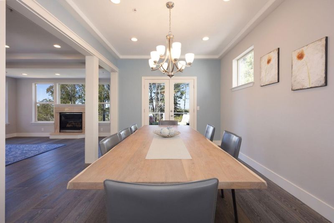
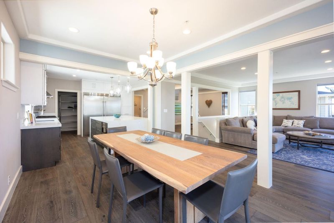
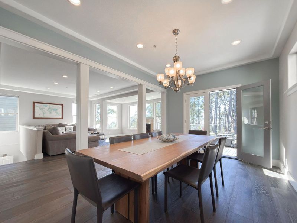
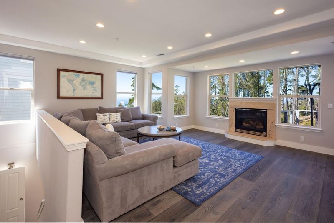
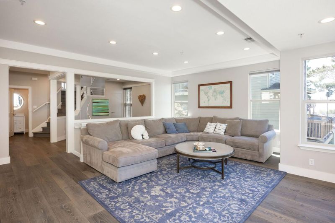
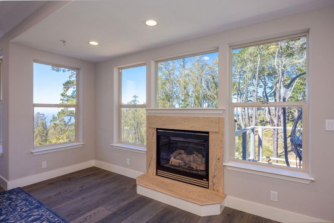
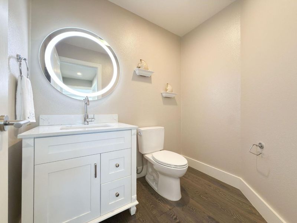
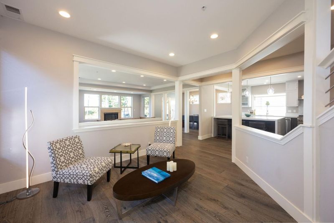
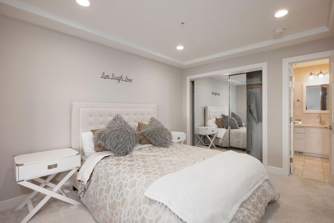
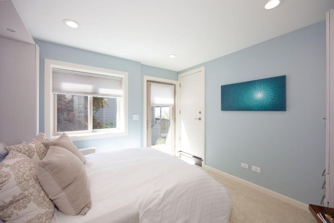
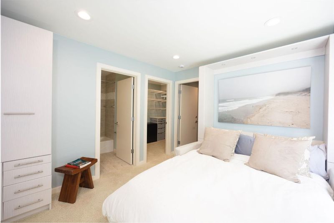
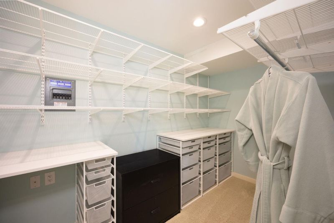
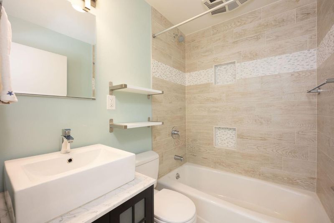
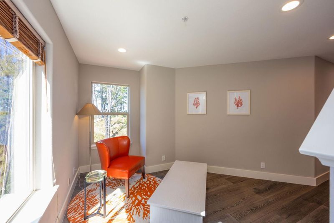
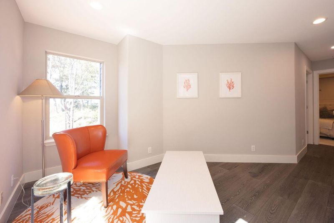
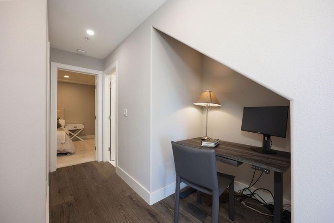
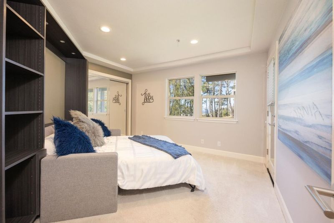
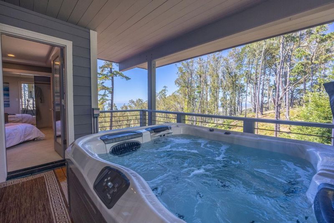
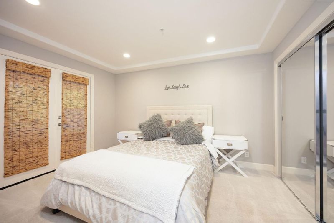
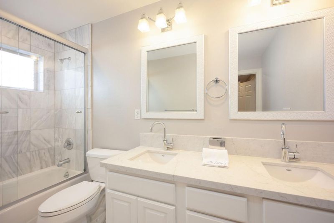
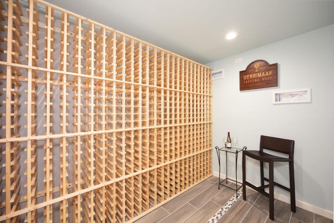
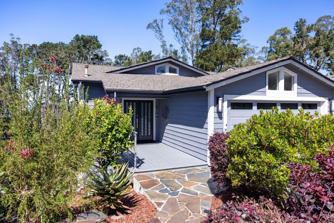
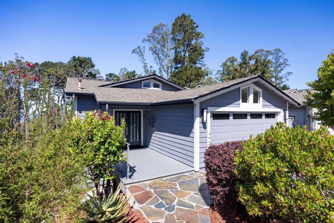
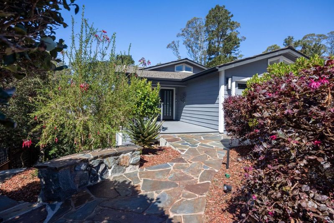
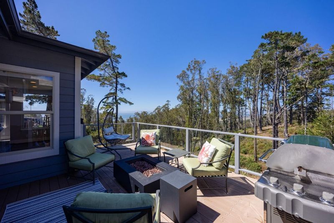
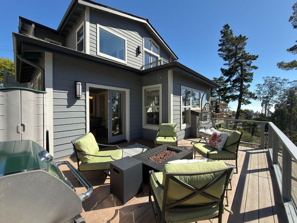
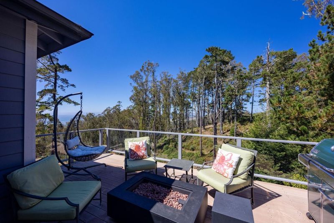
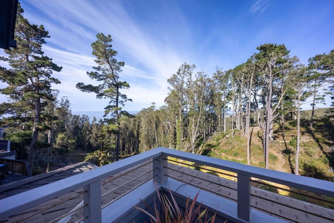
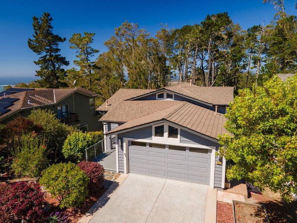
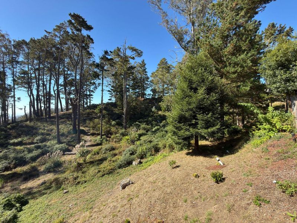
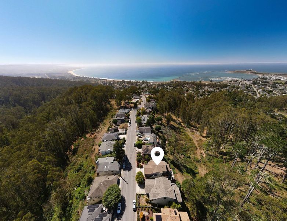
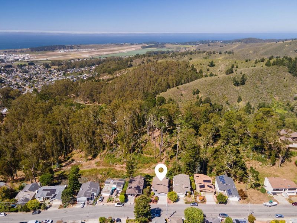
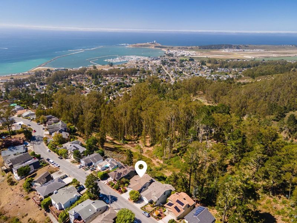
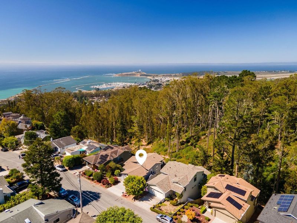
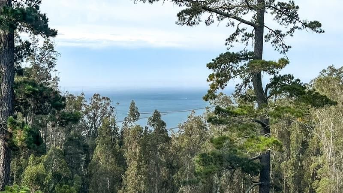
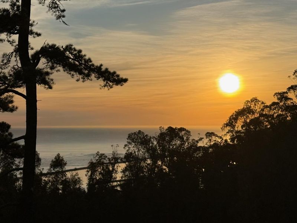
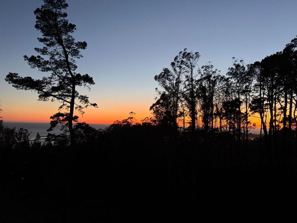
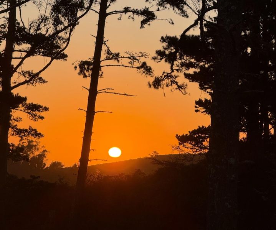
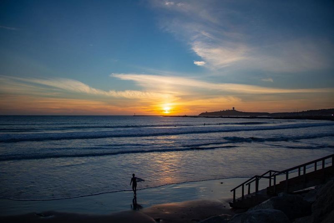
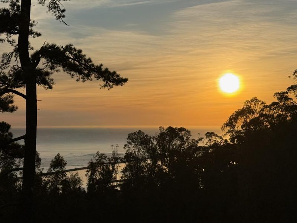
Located in prestigious EG Highlands with spectacular views of ocean, Pillar Point Harbor, and surrounding hills, this exquisitely updated & maintained home offers 4+BR, 4.5 baths, FR, DR, & primary ste that incl adjacent rm ideal for a nursery or ofc, plus a huge walk-in closet. The kitchen is well appointed w quartz countertops, built-in gas range, microwave, dble-sized side-by-side built-in fridge & freezer, and enormous island ideal for cooking and entertaining simultaneously. Lg pantry conveniently houses the washer and dryer. Flooring throughout the home includes a mix of highest quality wood, designer tiles and carpet. Enjoy warmth and ambiance with gas-burning fireplaces in both the living room and primary bedroom. The main bathroom boasts an elegant oversized tub, a large stall shower, double sinks, and tile and stone finishes. High and vaulted ceilings throughout, lots of natural light, and a deck off the dining room overlook the hills and ocean perfect for watching sunsets, and a private deck below with hot tub/spa. Area on lower level offers potential for an ADU with a Murphy bed, plus both a spacious storage room and a wine cellar. Easy drive to Silicon Valley, SF, SFO, Peninsula and just a few blocks from the Coastal Trail, Pillar Pt Harbor, hiking and biking trails!

- Days on Market
- 6 days
- Current Status
- Active
- Original Price
- $2,795,000
- List Price
- $2,795,000
- On Market Date
- Sep 7, 2026
- Property Type
- Single Family Home
- Area
- 621 - Highlands El Granada
- Zip Code
- 94019
- MLS ID
- ML82060285
- APN
- 047-152-360
- Year Built
- 2002
- Stories in Building
- 3
- Possession
- Negotiable
- Data Source
- MLSL
- Origin MLS System
- MLSListings, Inc.
Picasso Preschool
Private PK-1 Preschool Early Childhood Center, Elementary, Coed
Students: 38 Distance: 0.7mi
Wilkinson School
Private PK-8 Elementary, Core Knowledge
Students: 55 Distance: 0.7mi
The Wilkinson School
Private PK-8 Coed
Students: 90 Distance: 0.8mi
El Granada Elementary School
Public K-5 Elementary
Students: 409 Distance: 0.8mi
Farallone View Elementary School
Public K-5 Elementary
Students: 306 Distance: 3.3mi
Half Moon Bay High School
Public 9-12 Secondary, Coed
Students: 1001 Distance: 3.3mi
- Bed
- 4
- Bath
- 5 (4/1)
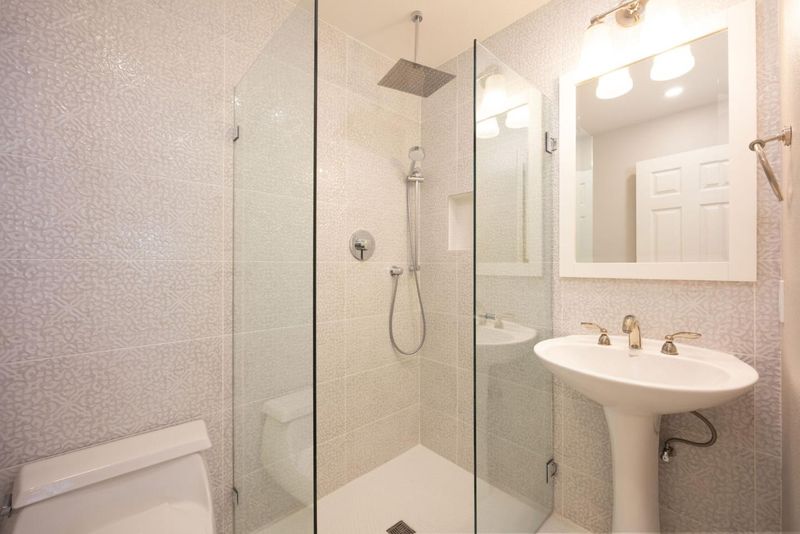
- Double Sinks, Half on Ground Floor, Primary - Oversized Tub, Primary - Stall Shower(s), Showers over Tubs - 2+, Stall Shower - 2+, Tile, Tub in Primary Bedroom, Updated Bath
- Parking
- 2
- Attached Garage, Gate / Door Opener
- SQ FT
- 3,532
- SQ FT Source
- Unavailable
- Lot SQ FT
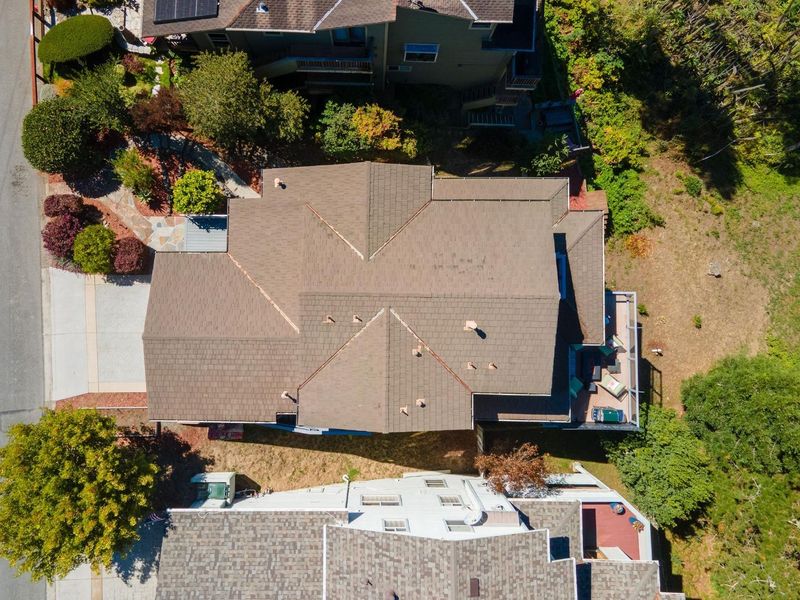
- 7,629.0
- Lot Acres
- 0.175138 Acres
- Pool Info
- Spa / Hot Tub
- Kitchen
- Countertop - Quartz, Dishwasher, Exhaust Fan, Freezer, Garbage Disposal, Hood Over Range, Island, Microwave, Oven - Built-In, Oven - Double, Oven - Gas, Oven - Self Cleaning, Oven Range - Built-In, Gas, Pantry, Refrigerator
- Cooling
- None
- Dining Room
- Breakfast Bar, Dining Area, Dining Bar
- Disclosures
- NHDS Report
- Family Room
- Separate Family Room
- Flooring
- Carpet, Tile, Wood, Other
- Foundation
- Concrete Perimeter
- Fire Place
- Gas Burning, Gas Log, Gas Starter, Living Room, Primary Bedroom
- Heating
- Central Forced Air - Gas
- Laundry
- Inside, Washer / Dryer
- Views
- Hills, Ocean
- Possession
- Negotiable
- Fee
- Unavailable
MLS and other Information regarding properties for sale as shown in Theo have been obtained from various sources such as sellers, public records, agents and other third parties. This information may relate to the condition of the property, permitted or unpermitted uses, zoning, square footage, lot size/acreage or other matters affecting value or desirability. Unless otherwise indicated in writing, neither brokers, agents nor Theo have verified, or will verify, such information. If any such information is important to buyer in determining whether to buy, the price to pay or intended use of the property, buyer is urged to conduct their own investigation with qualified professionals, satisfy themselves with respect to that information, and to rely solely on the results of that investigation.
School data provided by GreatSchools. School service boundaries are intended to be used as reference only. To verify enrollment eligibility for a property, contact the school directly.