

$1,089,999
1,523
SQ FT
$716
SQ/FT
44978 Fremont Blvd, #403
@ S. Grimmer Blvd - Fremont

- 3 Bed
- 2 Bath
- 2 Park
- 1,523 sqft
- Fremont
-

-
Sat Jul 18, 1:00 pm - 4:00 pm
Please call Mark to access the front gate @4089210888.
-
Sun Jul 19, 1:00 pm - 4:00 pm
Please call Mark to access the front gate @4089210888.
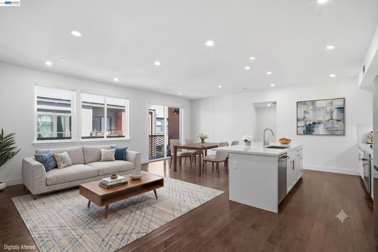
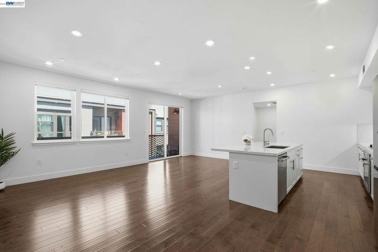
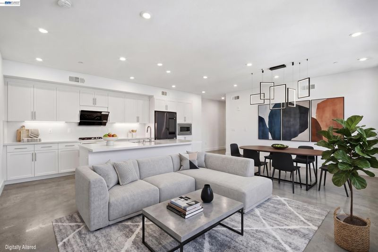
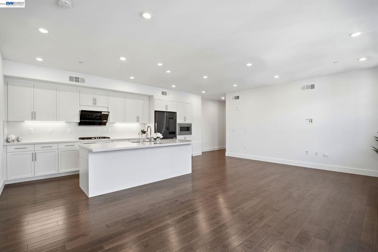
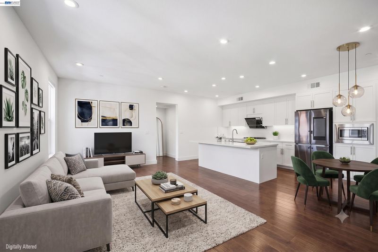
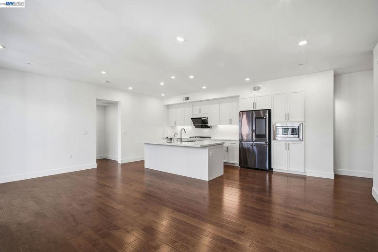
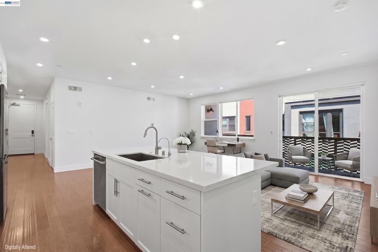
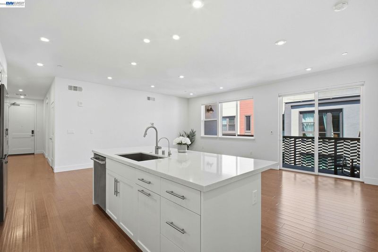
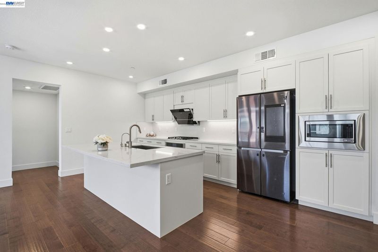
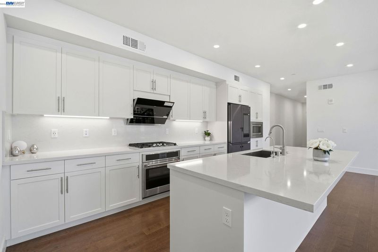
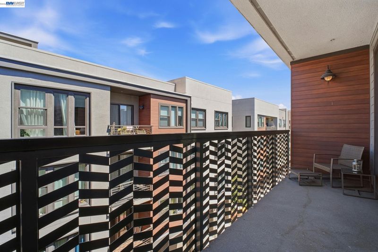
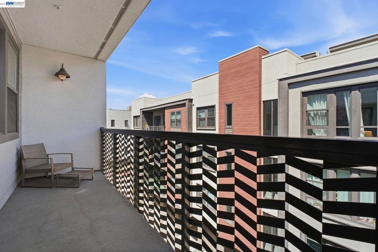
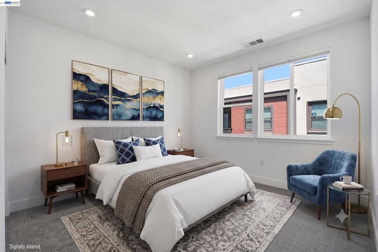
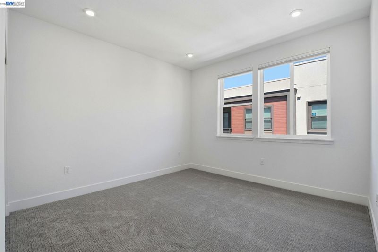
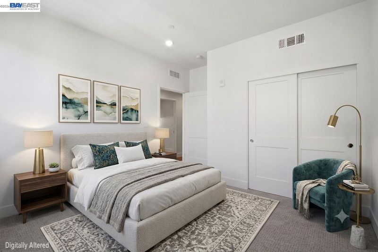
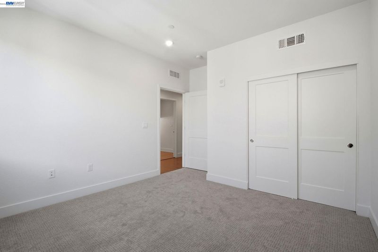
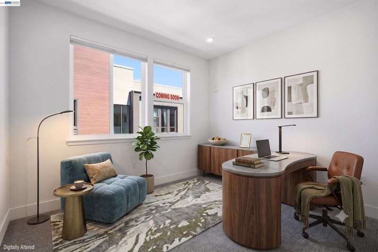
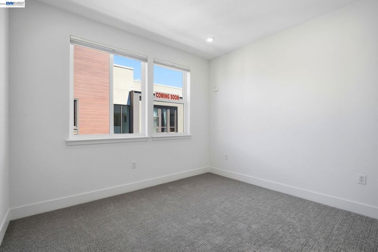
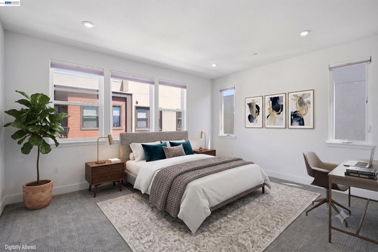
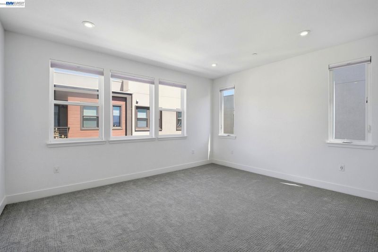
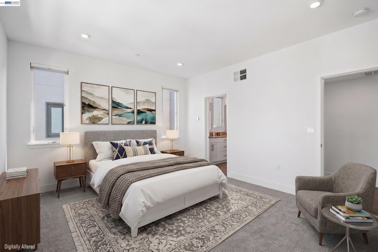
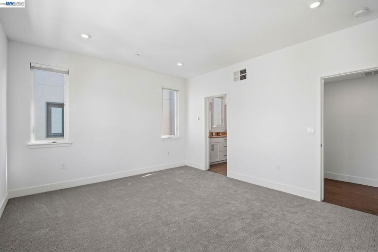
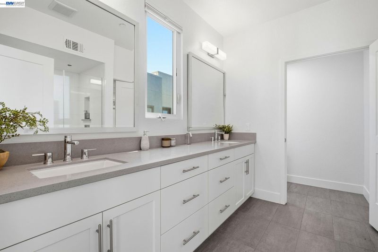
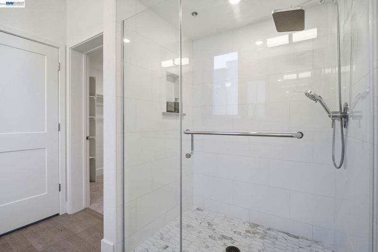
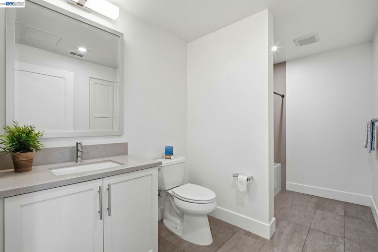
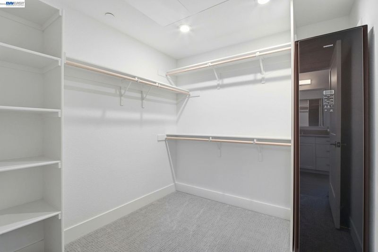
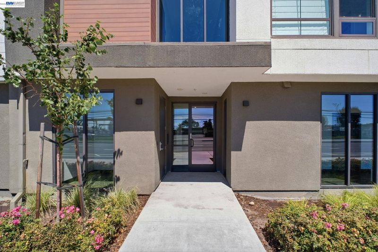
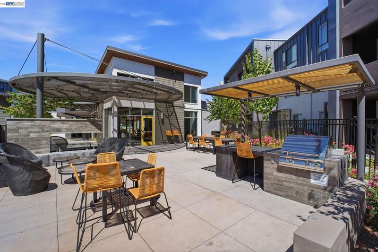
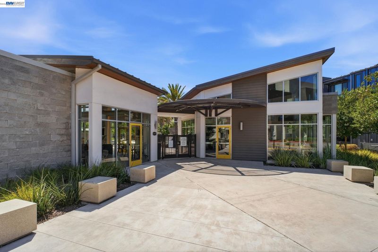
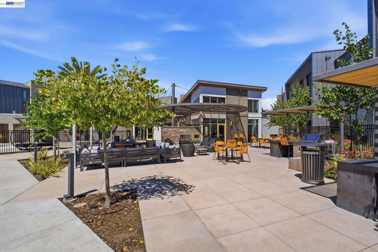
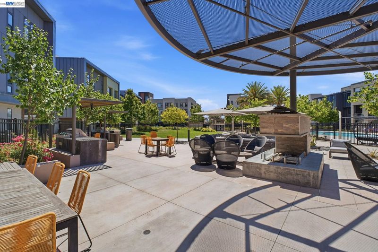
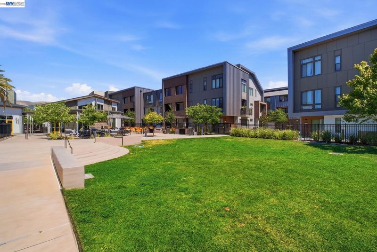
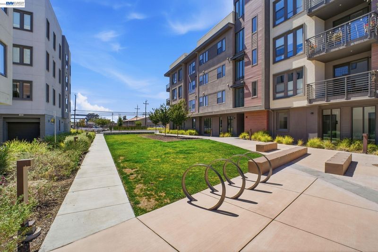
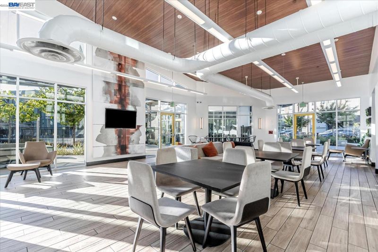
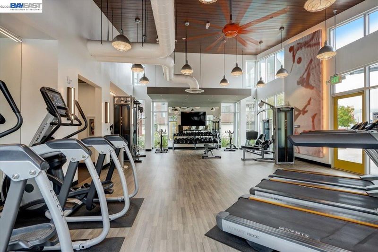
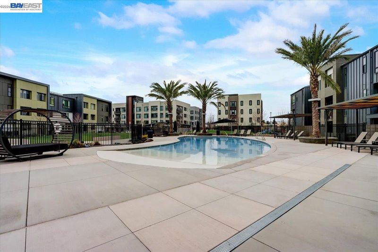
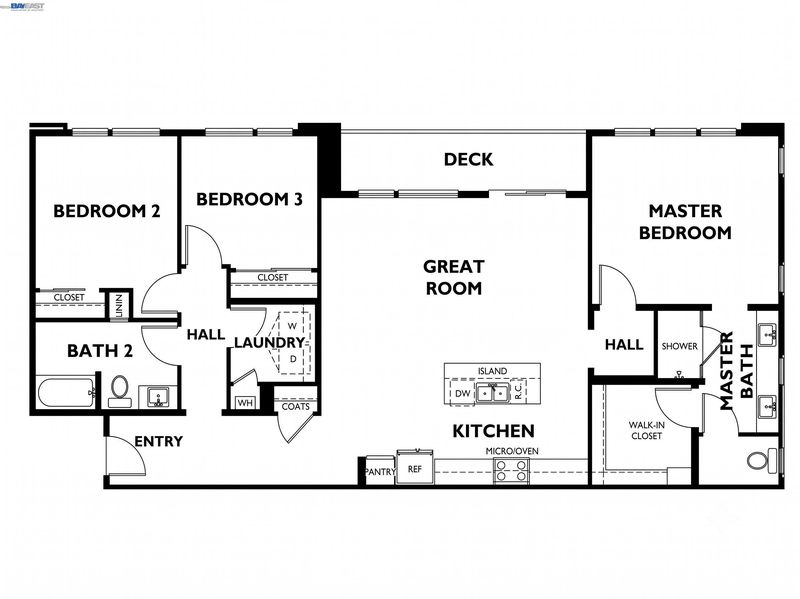
Welcome to this beautifully maintained top-floor condominium in a highly desirable community in the heart of Fremont. Freshly repainted throughout and featuring brand-new carpeting, this move-in ready home offers a bright, clean, and inviting living environment. The open-concept floor plan is filled with abundant natural light, creating a warm and comfortable space for everyday living. The spacious living room flows seamlessly onto a private balcony—perfect for enjoying your morning coffee or unwinding after a long day. The well-appointed kitchen features ample cabinetry and generous counter space, while the adjacent dining area is ideal for both casual meals and entertaining guests. The generously sized primary suite offers a peaceful retreat with a large closet and an en-suite bathroom. Additional highlights include an attached 2-car garage with direct building access, in-unit laundry, 2-zones central heating & AC, and plenty of storage space. Residents enjoy resort-style community amenities, including a swimming pool, spa, clubhouse, and beautifully landscaped grounds and BBQ area. Ideally located just minutes from BART, Tesla, Pacific Commons, major commute routes including I-680 and I-880, shopping, dining, and popular grocery stores such as Osaka Marketplace. Whether you're a first-time homebuyer, a busy professional, or an investor seeking a fantastic opportunity, this turnkey condo offers the perfect blend of comfort, style, and convenience. Don't miss your chance to own this exceptional home in one of Fremont's most desirable locations!

- Current Status
- New
- Original Price
- $1,089,999
- List Price
- $1,089,999
- On Market Date
- Jul 16, 2026
- Property Type
- Condominium
- D/N/S
- Fremont
- Zip Code
- 94538
- MLS ID
- 41141808
- APN
- 5191754176
- Year Built
- 2021
- Stories in Building
- 1
- Possession
- Close Of Escrow
- Data Source
- MAXEBRDI
- Origin MLS System
- BAY EAST
Fred E. Weibel Elementary School
Public K-6 Elementary
Students: 796 Distance: 1.2mi
Averroes High School
Private 9-12
Students: 52 Distance: 1.3mi
Harvey Green Elementary School
Public K-6 Elementary
Students: 517 Distance: 1.4mi
E. M. Grimmer Elementary School
Public K-6 Elementary
Students: 481 Distance: 1.4mi
Robertson High (Continuation) School
Public 9-12 Continuation
Students: 176 Distance: 1.6mi
Vista Alternative School
Public 7-12 Alternative
Students: 34 Distance: 1.6mi
- Bed
- 3
- Bath
- 2
- Parking
- 2
- Attached, Space Per Unit - 2, Tandem, Garage Faces Rear, Private, Garage Door Opener
- SQ FT
- 1,523
- SQ FT Source
- Public Records
- Lot SQ FT
- 10,329.0
- Lot Acres
- 0.24 Acres
- Pool Info
- Pool House, Pool/Spa Combo, Community
- Kitchen
- Dishwasher, Gas Range, Microwave, Refrigerator, Water Softener, Tankless Water Heater, Breakfast Bar, Counter - Solid Surface, Stone Counters, Eat-in Kitchen, Disposal, Gas Range/Cooktop, Kitchen Island, Updated Kitchen
- Cooling
- Central Air
- Disclosures
- Nat Hazard Disclosure
- Entry Level
- 4
- Exterior Details
- Other
- Flooring
- Tile, Carpet, Engineered Wood
- Foundation
- Fire Place
- None
- Heating
- Zoned
- Laundry
- Hookups Only, Laundry Room, In Unit
- Main Level
- Main Entry
- Possession
- Close Of Escrow
- Architectural Style
- Contemporary
- Construction Status
- Existing
- Additional Miscellaneous Features
- Other
- Location
- Other
- Roof
- Other
- Water and Sewer
- Public
- Fee
- $534
MLS and other Information regarding properties for sale as shown in Theo have been obtained from various sources such as sellers, public records, agents and other third parties. This information may relate to the condition of the property, permitted or unpermitted uses, zoning, square footage, lot size/acreage or other matters affecting value or desirability. Unless otherwise indicated in writing, neither brokers, agents nor Theo have verified, or will verify, such information. If any such information is important to buyer in determining whether to buy, the price to pay or intended use of the property, buyer is urged to conduct their own investigation with qualified professionals, satisfy themselves with respect to that information, and to rely solely on the results of that investigation.
School data provided by GreatSchools. School service boundaries are intended to be used as reference only. To verify enrollment eligibility for a property, contact the school directly.