

$1,080,000
1,335
SQ FT
$809
SQ/FT
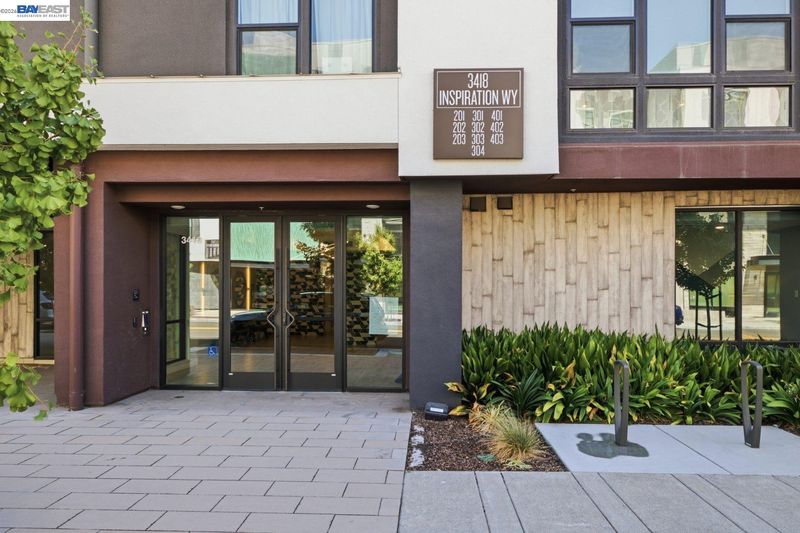
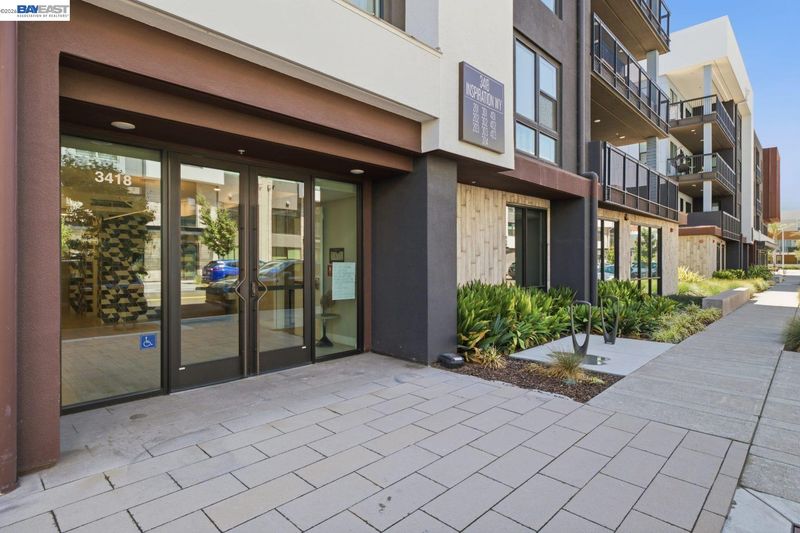
3418 Inspiration Way, #403
@ Wisdom Rd - Fremont Area, Fremont

- 2 Bed
- 2 Bath
- 2 Park
- 1,335 sqft
- Fremont
-

-
Sun Sep 13, 1:00 pm - 4:00 pm
1-4
-
Sat Sep 19, 1:00 pm - 4:00 pm
1-4
-
Sun Sep 20, 1:00 pm - 4:00 pm
1-4
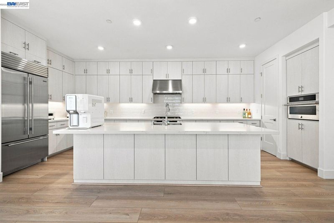
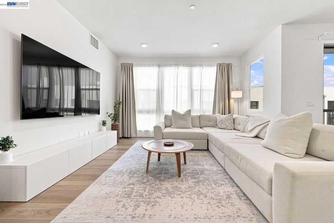
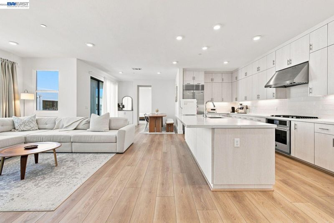
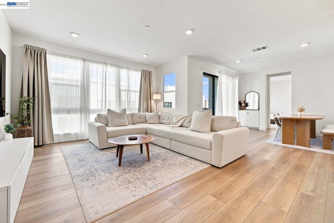
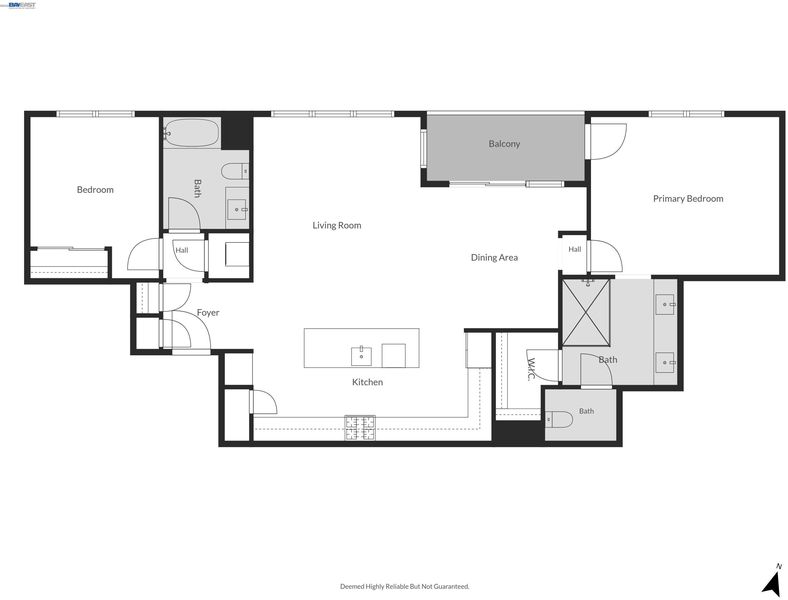
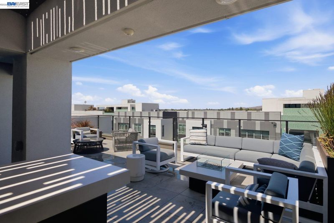
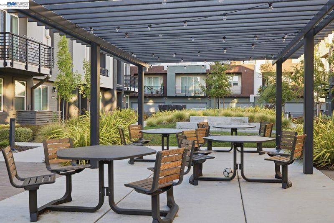
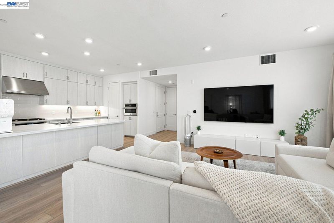
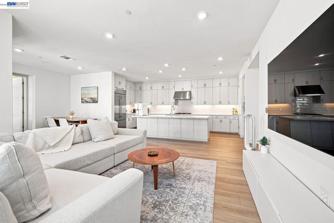
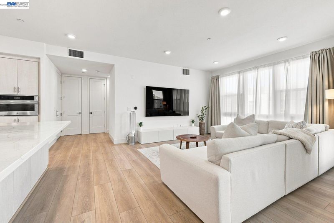
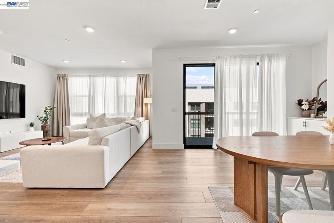
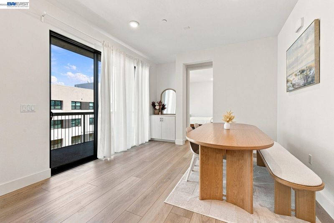
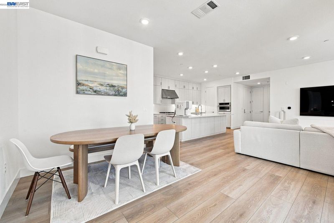
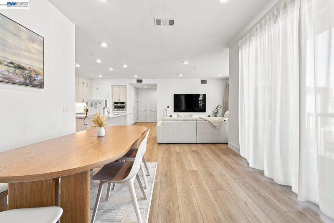
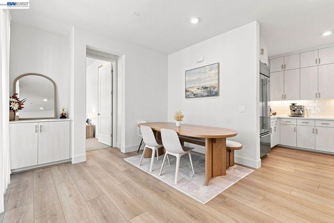
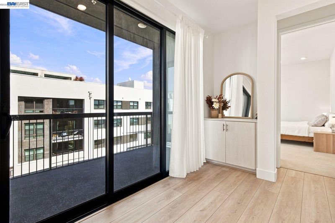
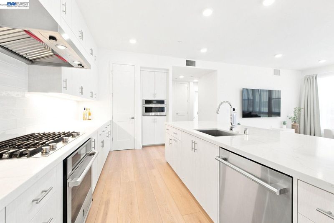
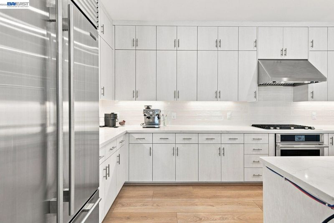
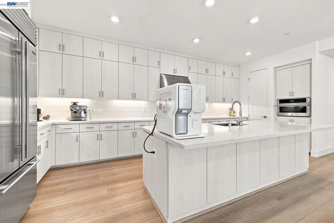
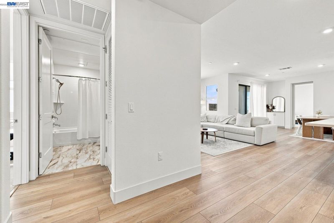
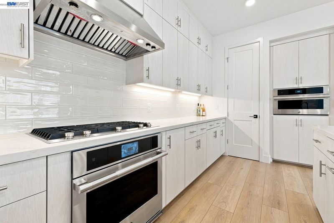
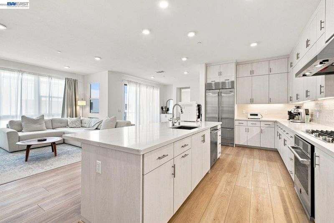
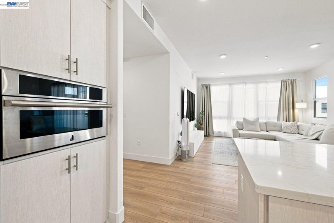
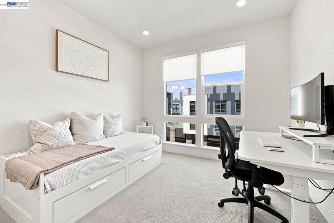
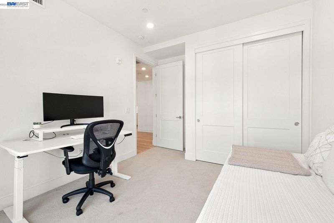
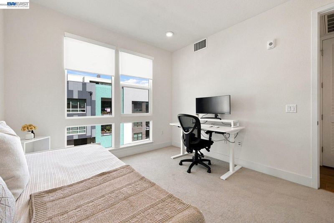
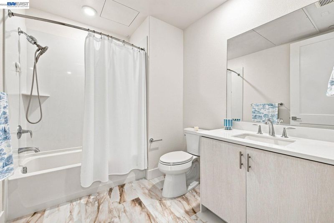
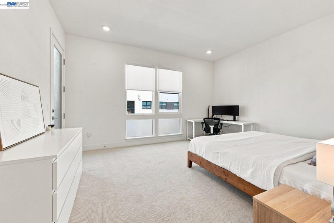
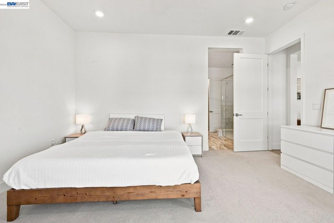
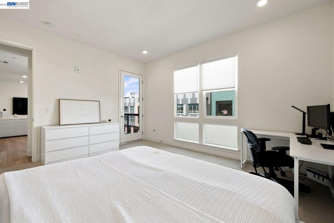
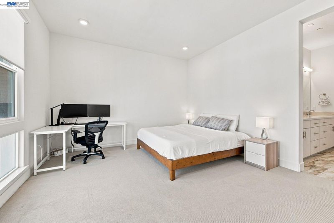
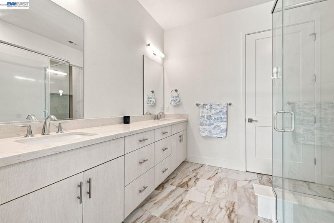
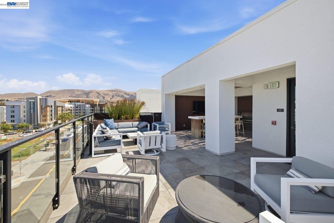
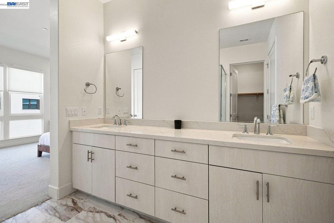
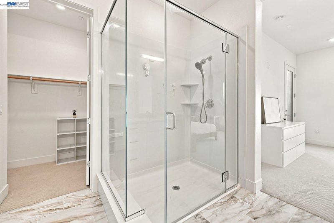
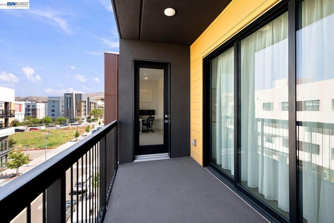
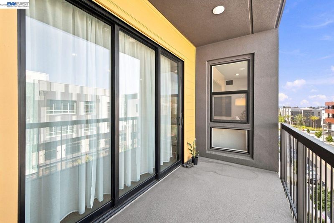
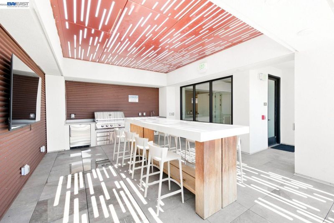
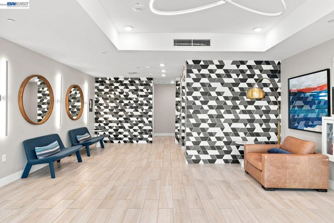
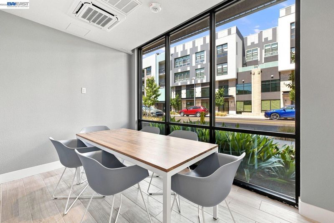
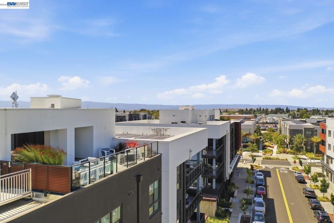
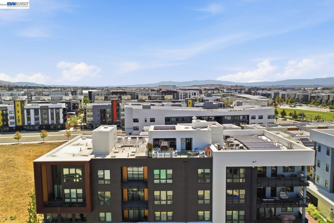
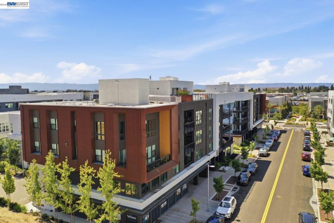
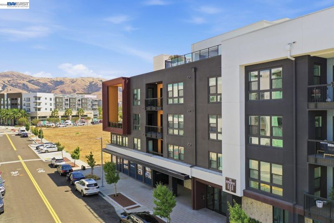
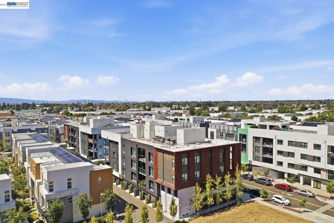
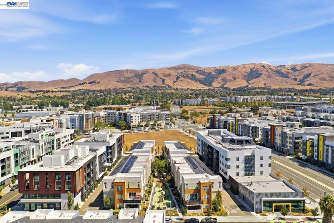
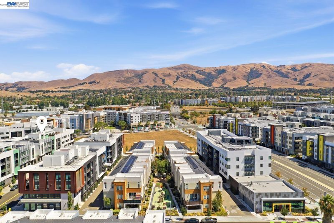
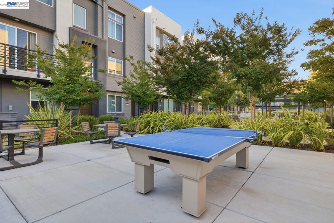
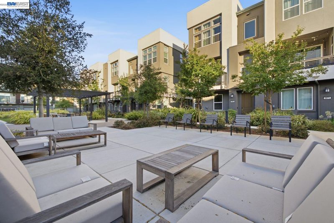
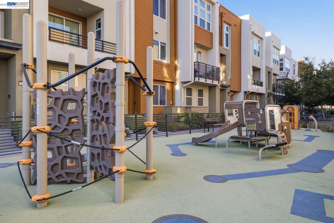
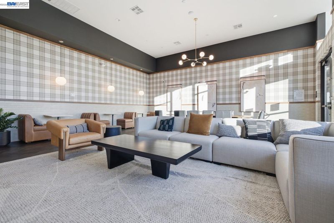
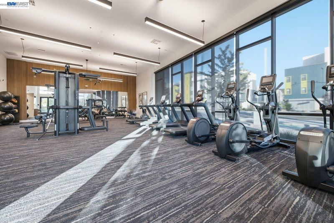
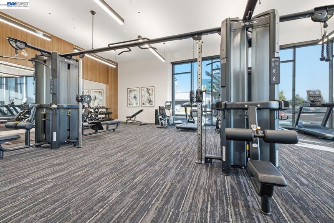
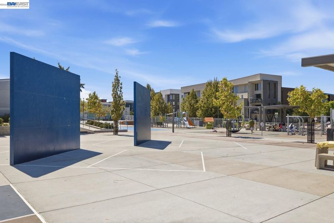
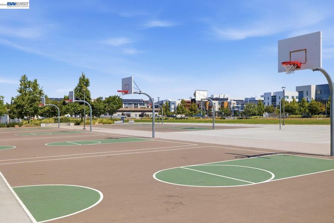
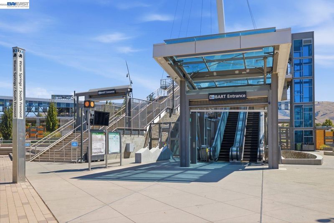
Welcome to this nearly new Toll Brothers luxury condo offering the sought-after Ashfield floor plan with 2 bedrooms, 2 bathrooms, approximately 1,335 square feet of single-level living, and a premium top-floor location with no neighbors above. Soaring ceilings and abundant natural light complement the open living spaces, while the chef's kitchen features a large center island with a breakfast bar, quartz countertops and backsplash, upgraded cabinetry, a Sub-Zero built-in refrigerator, and JennAir appliances. The spacious primary suite includes dual vanities, a walk-in shower, and elegant stone countertops. Wide-plank wood flooring, recessed lighting, designer finishes, and a private two-car tandem EV-ready garage complete the home. Enjoy resort-style amenities including a rooftop deck with BBQs and a fire pit, fitness center, clubhouse, movie room, coworking space, entertainment kitchen, dog wash station, park, and playground. Ideally located within walking distance to Warm Springs BART, highly rated Lila Bringhurst Elementary, nearby parks, and just minutes to Pacific Commons, Highways 680 & 880, Tesla, Lam Research, Western Digital, and other major Silicon Valley employers.

- Current Status
- New
- Original Price
- $1,080,000
- List Price
- $1,080,000
- On Market Date
- Sep 7, 2026
- Property Type
- Condominium
- D/N/S
- Fremont Area
- Zip Code
- 94538
- MLS ID
- 41147389
- APN
- 5191761140
- Year Built
- 2023
- Stories in Building
- 1
- Possession
- Close Of Escrow
- Data Source
- MAXEBRDI
- Origin MLS System
- BAY EAST
Fred E. Weibel Elementary School
Public K-6 Elementary
Students: 796 Distance: 0.9mi
Averroes High School
Private 9-12
Students: 52 Distance: 1.1mi
E. M. Grimmer Elementary School
Public K-6 Elementary
Students: 481 Distance: 1.1mi
Harvey Green Elementary School
Public K-6 Elementary
Students: 517 Distance: 1.2mi
Vista Alternative School
Public 7-12 Alternative
Students: 34 Distance: 1.5mi
Robertson High (Continuation) School
Public 9-12 Continuation
Students: 176 Distance: 1.5mi
- Bed
- 2
- Bath
- 2
- Parking
- 2
- Detached, Below Building Parking
- SQ FT
- 1,335
- SQ FT Source
- Assessor Auto-Fill
- Pool Info
- None
- Kitchen
- Breakfast Bar, Eat-in Kitchen
- Cooling
- Central Air
- Disclosures
- Nat Hazard Disclosure
- Entry Level
- 0
- Exterior Details
- No Yard
- Flooring
- Other
- Foundation
- Fire Place
- None
- Heating
- Forced Air
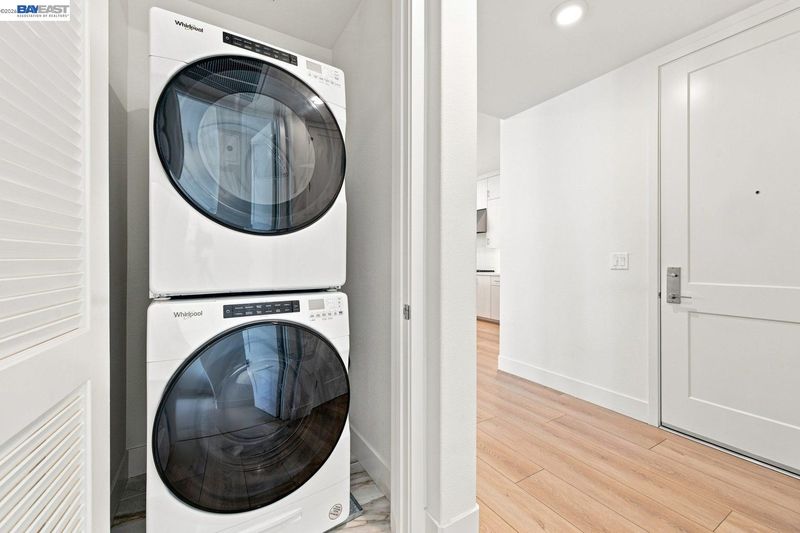
- Laundry
- Hookups Only
- Main Level
- Main Entry
- Possession
- Close Of Escrow
- Architectural Style
- Contemporary
- Non-Master Bathroom Includes
- Shower Over Tub, Tile
- Construction Status
- Existing
- Additional Miscellaneous Features
- No Yard
- Location
- Level
- Roof
- Other
- Water and Sewer
- Public
- Fee
- $662
MLS and other Information regarding properties for sale as shown in Theo have been obtained from various sources such as sellers, public records, agents and other third parties. This information may relate to the condition of the property, permitted or unpermitted uses, zoning, square footage, lot size/acreage or other matters affecting value or desirability. Unless otherwise indicated in writing, neither brokers, agents nor Theo have verified, or will verify, such information. If any such information is important to buyer in determining whether to buy, the price to pay or intended use of the property, buyer is urged to conduct their own investigation with qualified professionals, satisfy themselves with respect to that information, and to rely solely on the results of that investigation.
School data provided by GreatSchools. School service boundaries are intended to be used as reference only. To verify enrollment eligibility for a property, contact the school directly.