

$595,000
1,343
SQ FT
$443
SQ/FT
2448 Tedeschi Drive
@ Fulton - Santa Rosa-Northwest, Santa Rosa

- 4 Bed
- 2 Bath
- 2 Park
- 1,343 sqft
- Santa Rosa
-

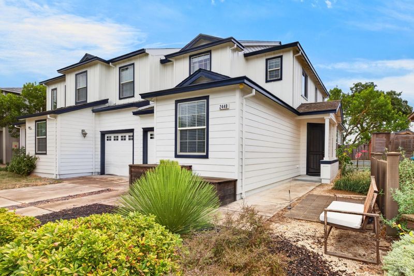
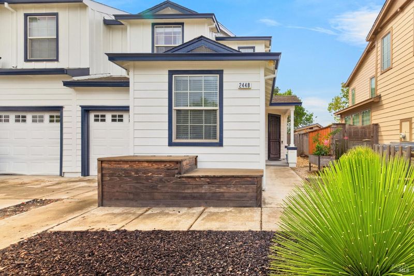
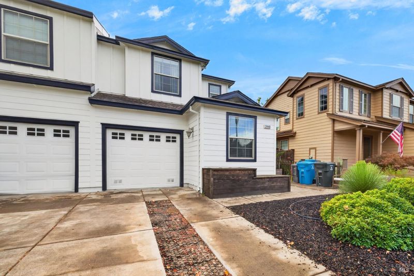
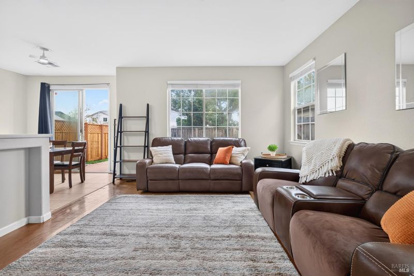
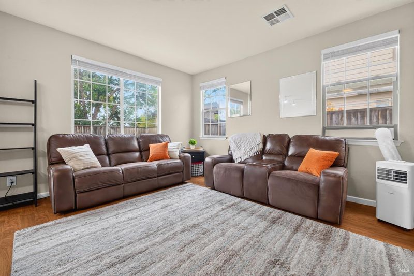
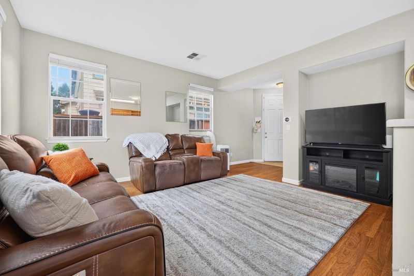
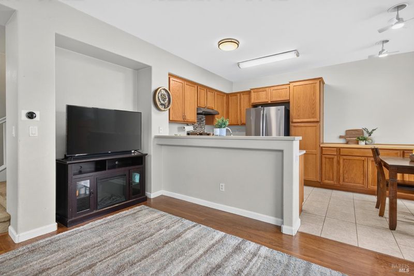
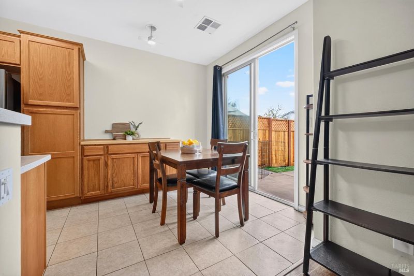
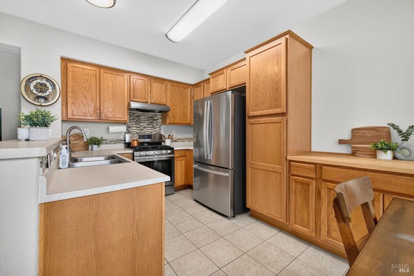
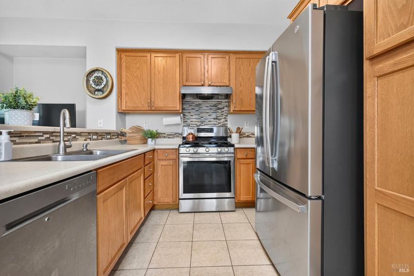
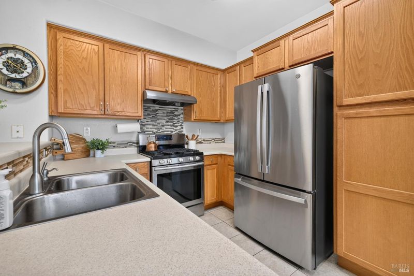
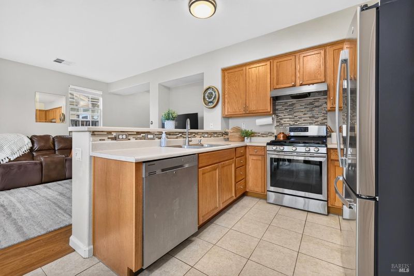
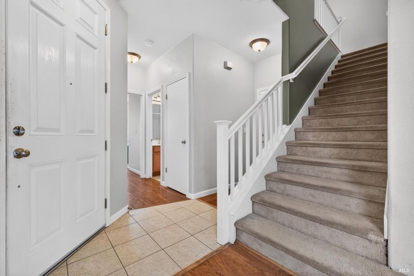
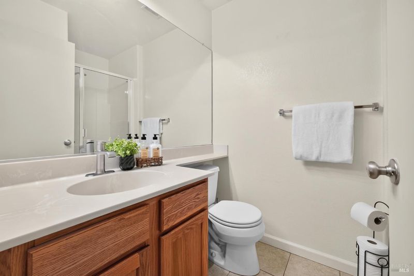
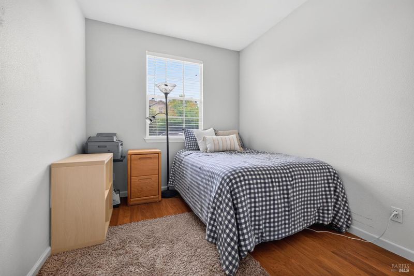
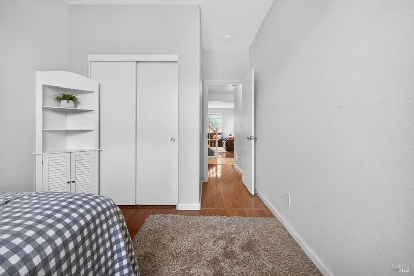
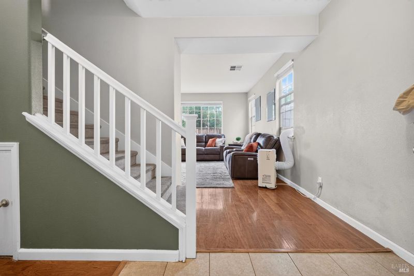
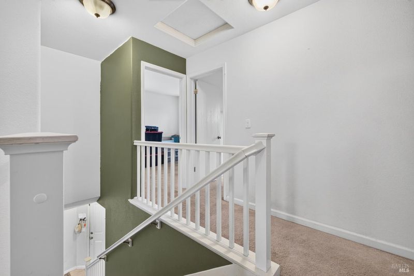
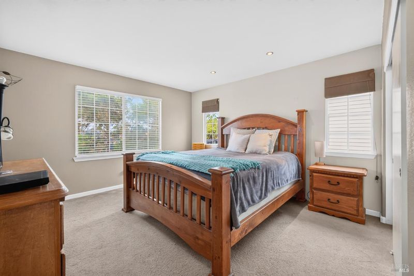
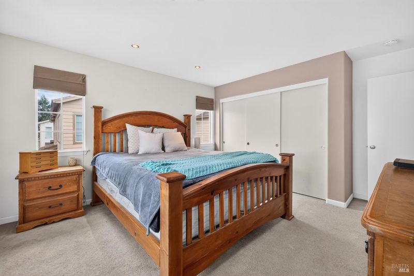
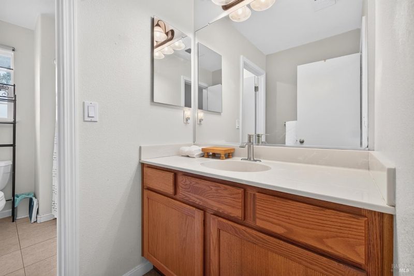
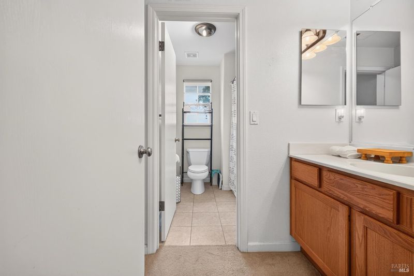
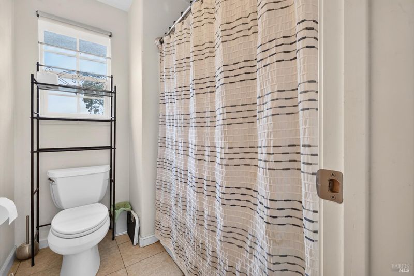
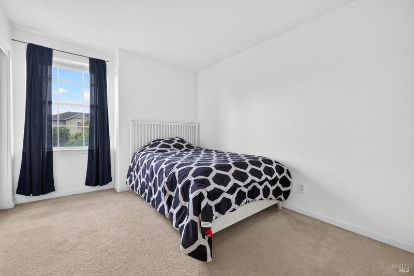
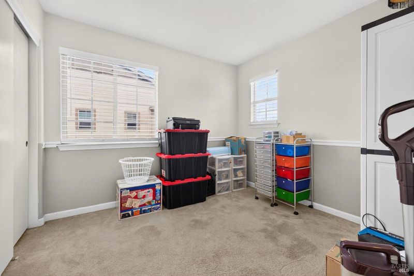
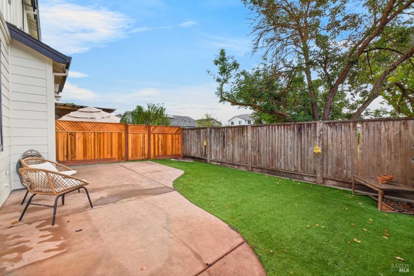
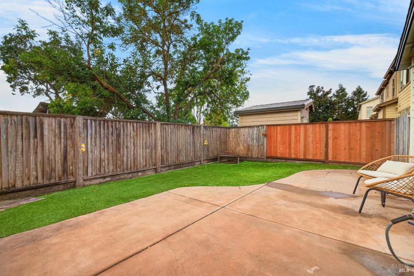
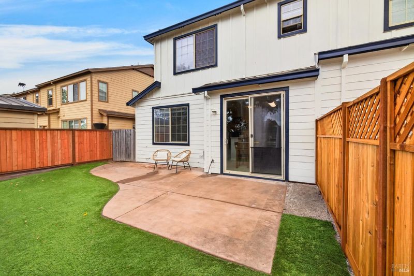
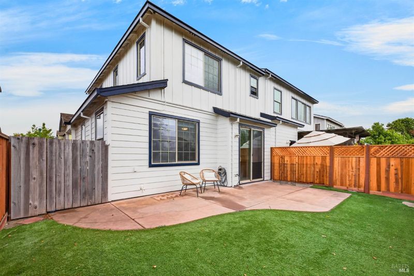
Welcome to 2448 Tedeschi Dr. Located in the desirable Woodbridge community, this 4 bedroom, 2 bathroom home offers the perfect blend of comfort, convenience, and character. As you step inside, you are greeted by a generous living area filled with natural light that leads directly into the kitchen, featuring modern appliances, ample counter space, and plenty of storage. Off the staircase, you will find one bedroom and a full bathroom downstairs, along with easy access to the single-car garage. Fresh exterior paint in 2026 adds to the home's well-maintained appeal, while the backyard offers lush, low-maintenance artificial turf, perfect for summer barbecues, hosting friends, or simply enjoying the Sonoma County sun. Speaking of sun, this home also features leased solar. Conveniently located near shopping and dining, and just a half mile from Piner Olivet Charter School and Jack London Elementary School. Don't miss your chance to call this one HOME.

- Days on Market
- 10 days
- Current Status
- Active
- Original Price
- $595,000
- List Price
- $595,000
- On Market Date
- Sep 3, 2026
- Property Type
- Single Family Residence
- Area
- Santa Rosa-Northwest
- Zip Code
- 95403
- MLS ID
- 326075379
- APN
- 034-800-005-000
- Year Built
- 2006
- Stories in Building
- Unavailable
- Possession
- Close Of Escrow
- Data Source
- BAREIS
- Origin MLS System
Paideia Educational Heritage
Private K-12
Students: 7 Distance: 0.2mi
Paideia Educational Heritage
Private PK-12 Combined Elementary And Secondary, Religious, Nonprofit
Students: 10 Distance: 0.2mi
Jack London Elementary School
Public K-6 Elementary
Students: 279 Distance: 0.3mi
Piner-Olivet Charter School
Charter 6-8 Middle
Students: 201 Distance: 0.4mi
Mulberry Farm
Private 1-8
Students: 13 Distance: 0.6mi
Northwest Prep at Piner-Olivet School
Charter 7-12 Secondary
Students: 117 Distance: 0.7mi
- Bed
- 4
- Bath
- 2
- Parking
- 2
- Garage Door Opener, Garage Facing Front, Interior Access
- SQ FT
- 1,343
- SQ FT Source
- Assessor Auto-Fill
- Lot SQ FT
- 2,718.0
- Lot Acres
- 0.0624 Acres
- Cooling
- Ceiling Fan(s), Window Unit(s)
- Dining Room
- Space in Kitchen
- Flooring
- Carpet, Simulated Wood, Tile
- Foundation
- Slab
- Heating
- Central
- Laundry
- Ground Floor, Hookups Only
- Upper Level
- Bedroom(s), Full Bath(s)
- Main Level
- Bedroom(s), Full Bath(s), Garage, Kitchen, Living Room
- Possession
- Close Of Escrow
- Basement
- None
- Architectural Style
- Traditional
- Fee
- $0
MLS and other Information regarding properties for sale as shown in Theo have been obtained from various sources such as sellers, public records, agents and other third parties. This information may relate to the condition of the property, permitted or unpermitted uses, zoning, square footage, lot size/acreage or other matters affecting value or desirability. Unless otherwise indicated in writing, neither brokers, agents nor Theo have verified, or will verify, such information. If any such information is important to buyer in determining whether to buy, the price to pay or intended use of the property, buyer is urged to conduct their own investigation with qualified professionals, satisfy themselves with respect to that information, and to rely solely on the results of that investigation.
School data provided by GreatSchools. School service boundaries are intended to be used as reference only. To verify enrollment eligibility for a property, contact the school directly.