

$1,495,000
996
SQ FT
$1,501
SQ/FT
515 Coe Avenue
@ Bird Ave - 10 - Willow Glen, San Jose

- 2 Bed
- 1 Bath
- 0 Park
- 996 sqft
- San Jose
-

-
Sat Jul 18, 4:30 pm - 7:30 pm
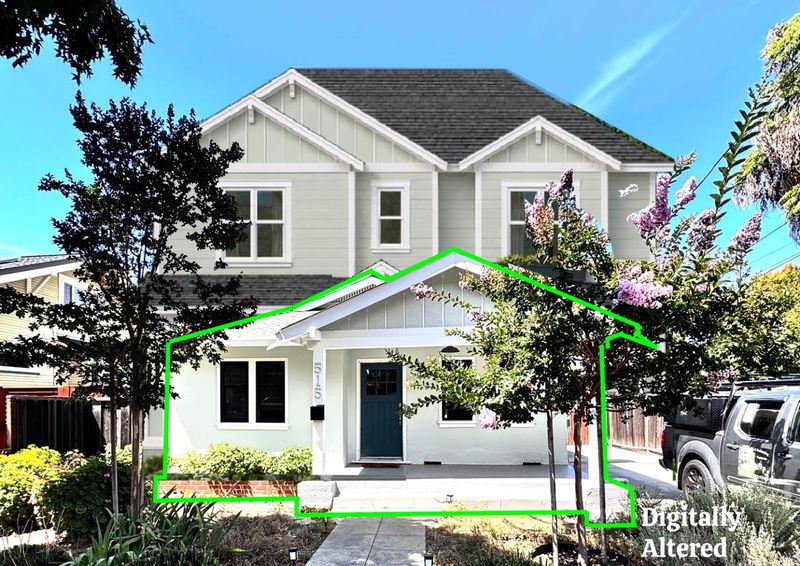
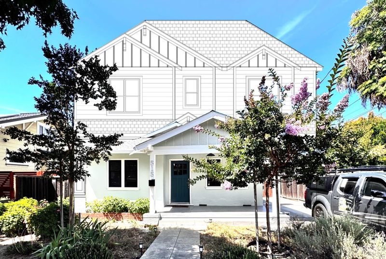
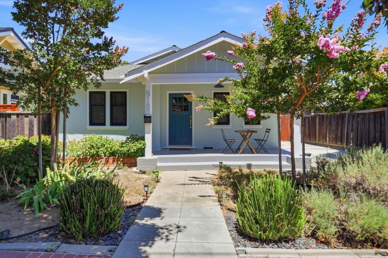
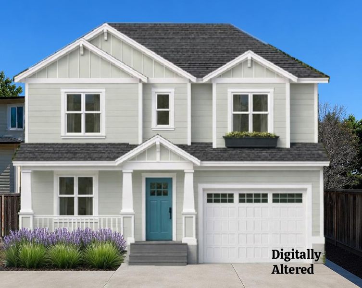
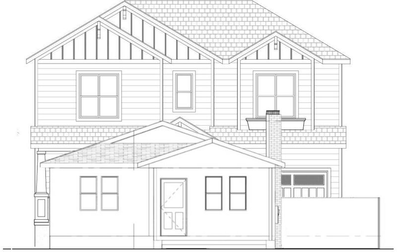
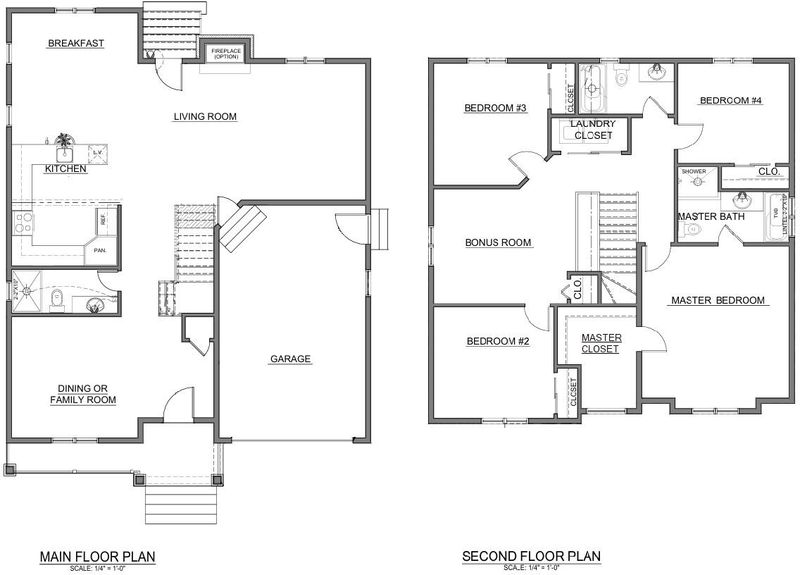
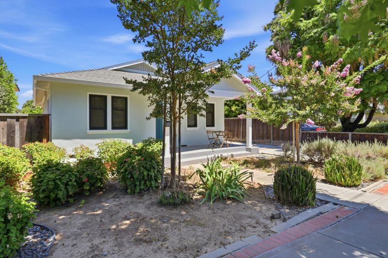
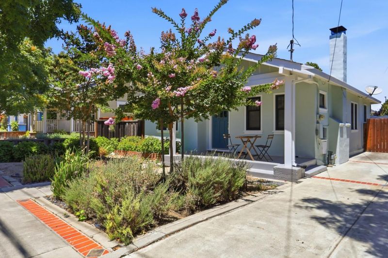
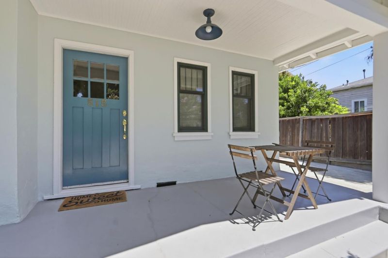
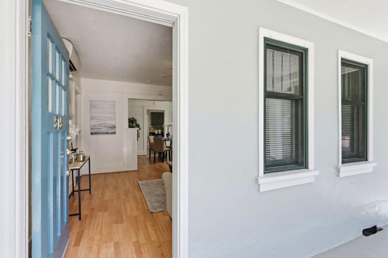
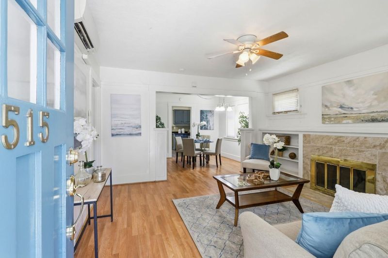
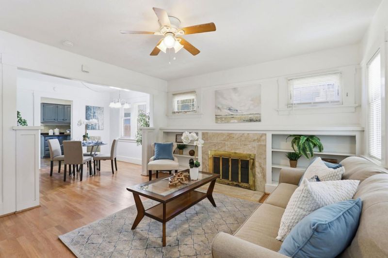
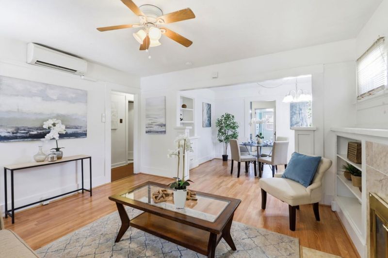
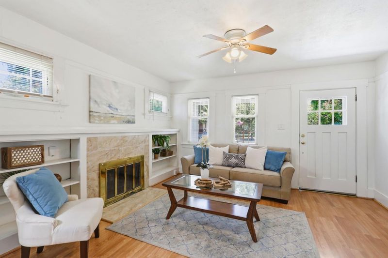
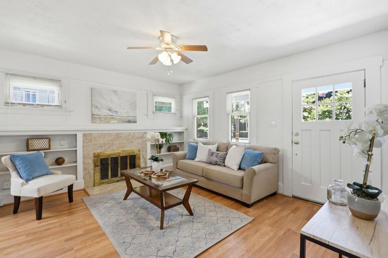
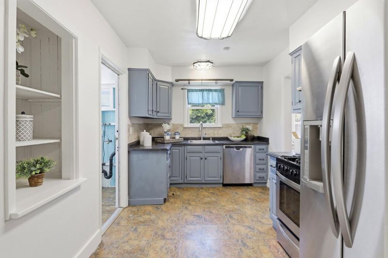
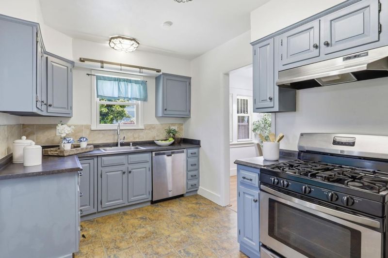
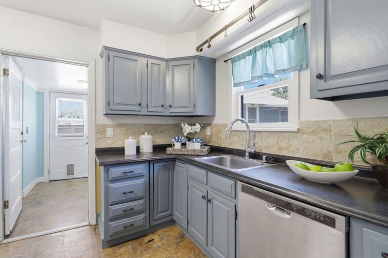
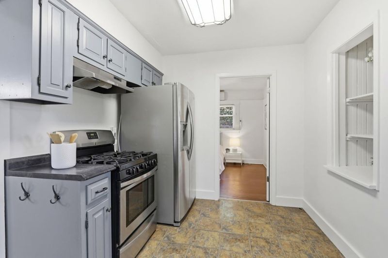
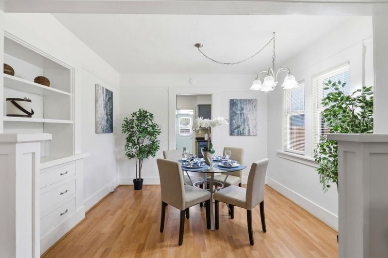
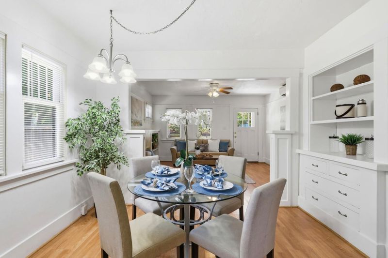
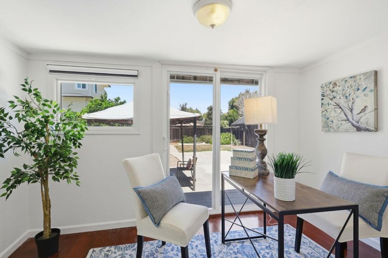
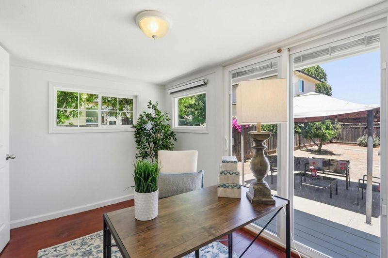
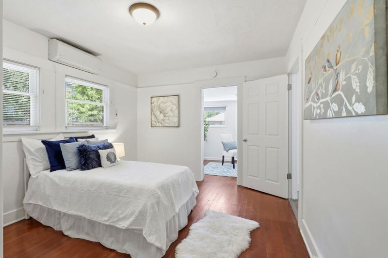
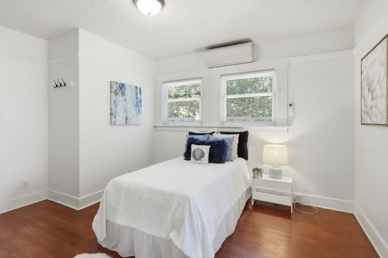
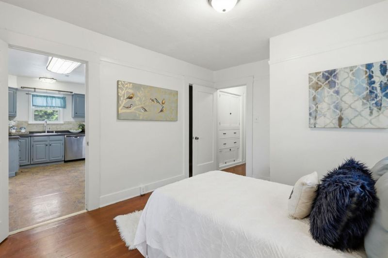
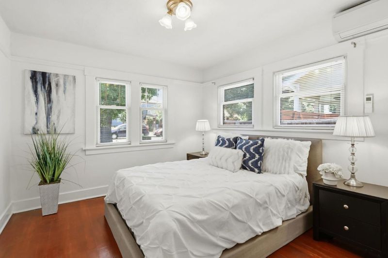
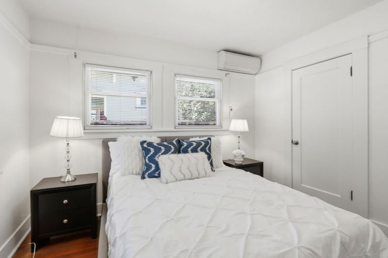
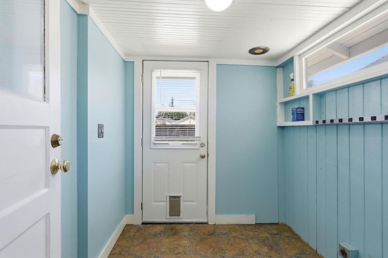
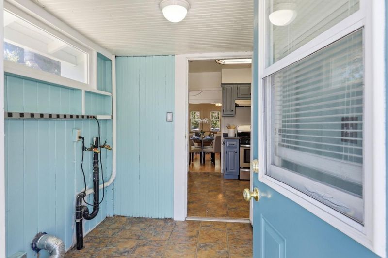
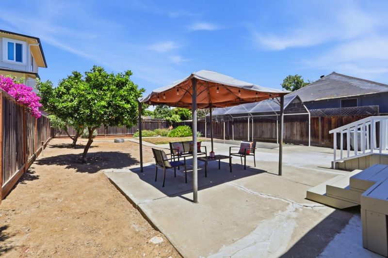
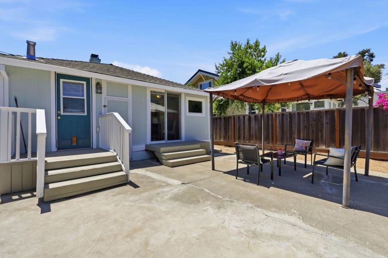
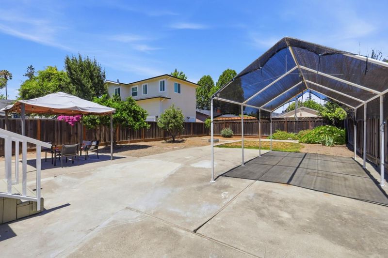
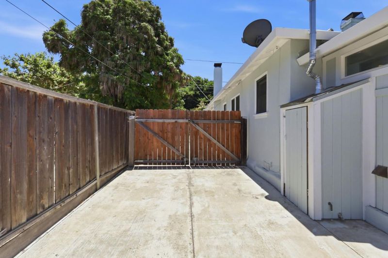
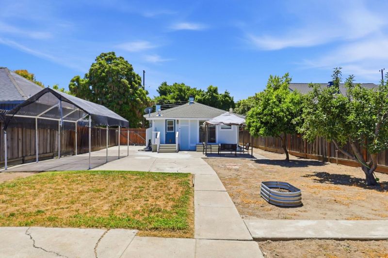
Not just 1 Home, but potentially 2 Homes on the same lot! This existing home is a desirable 2 beds/1bath unit, complete with an additional office space, and is move-in ready to generate immediate income during construction of a new home. With approved plans and permits in place, the future 2294 sf two-story residence will feature 4 bedrooms, 3 bathrooms and a generously large 1-car garage. Enjoy a private 20-feet deep backyard and a charming front porch. Upon completion of the new build, the front building gets reclassified as an ADU. Whether you choose to rent it out for additional income, accommodate family members, or explore the potential for a condo conversion under California AB 1033, an ADU enhances your living space while maximizing your investment. Embrace the potential of dual living spaces in desirable Willow Glen.

- Days on Market
- Not Currently On Market days
- Current Status
- Active
- Original Price
- $1,495,000
- List Price
- $1,495,000
- On Market Date
- Jul 16, 2026
- Property Type
- Single Family Home
- Area
- 10 - Willow Glen
- Zip Code
- 95125
- MLS ID
- ML82053991
- APN
- 264-46-077
- Year Built
- 1920
- Stories in Building
- 1
- Possession
- Unavailable
- Data Source
- MLSL
- Origin MLS System
- MLSListings, Inc.
River Glen School
Public K-8 Elementary
Students: 520 Distance: 0.3mi
Gardner Elementary School
Public K-5 Elementary
Students: 387 Distance: 0.4mi
Sacred Heart Nativity School
Private 6-8 Elementary, Religious, All Male, Coed
Students: 63 Distance: 0.6mi
Our Lady Of Grace
Private 6-8 Religious, All Female, Nonprofit
Students: 64 Distance: 0.6mi
Rocketship Mateo Sheedy Elementary School
Charter K-5 Elementary
Students: 541 Distance: 0.6mi
BASIS Independent Silicon Valley
Private 5-12 Coed
Students: 800 Distance: 0.8mi
- Bed
- 2
- Bath
- 1
- Parking
- 0
- No Garage, Room for Oversized Vehicle, Uncovered Parking
- SQ FT
- 996
- SQ FT Source
- Unavailable
- Lot SQ FT
- 6,075.0
- Lot Acres
- 0.139463 Acres
- Cooling
- Central AC
- Dining Room
- Dining Area
- Disclosures
- NHDS Report
- Family Room
- Separate Family Room
- Flooring
- Hardwood
- Foundation
- Concrete Perimeter, Pillars / Posts / Piers
- Fire Place
- Wood Burning
- Heating
- Central Forced Air - Gas
- Laundry
- Inside
- Views
- Neighborhood
- Architectural Style
- Craftsman, Ranch
- Fee
- Unavailable
MLS and other Information regarding properties for sale as shown in Theo have been obtained from various sources such as sellers, public records, agents and other third parties. This information may relate to the condition of the property, permitted or unpermitted uses, zoning, square footage, lot size/acreage or other matters affecting value or desirability. Unless otherwise indicated in writing, neither brokers, agents nor Theo have verified, or will verify, such information. If any such information is important to buyer in determining whether to buy, the price to pay or intended use of the property, buyer is urged to conduct their own investigation with qualified professionals, satisfy themselves with respect to that information, and to rely solely on the results of that investigation.
School data provided by GreatSchools. School service boundaries are intended to be used as reference only. To verify enrollment eligibility for a property, contact the school directly.