

$998,000
1,794
SQ FT
$556
SQ/FT
1184 Barbara Court
@ Sierra Ave - 100 - Upper Kimball, Seaside

- 3 Bed
- 2 Bath
- 4 Park
- 1,794 sqft
- Seaside
-

-
Sun Sep 13, 1:00 pm - 3:00 pm
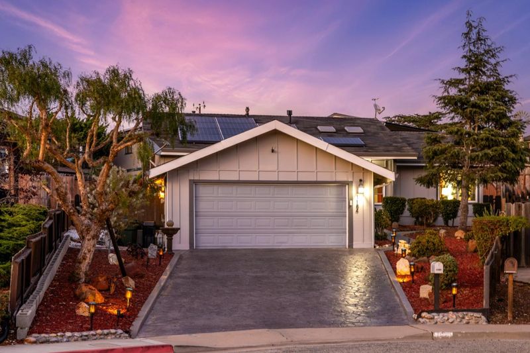
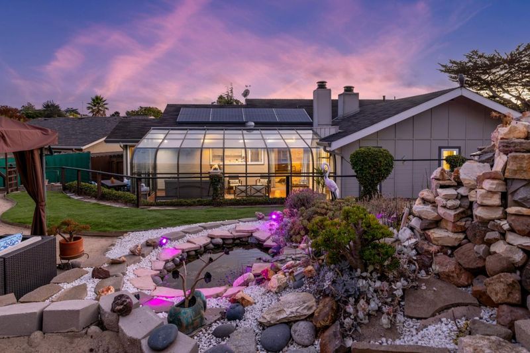
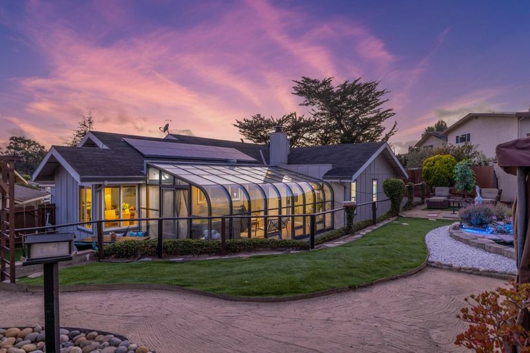
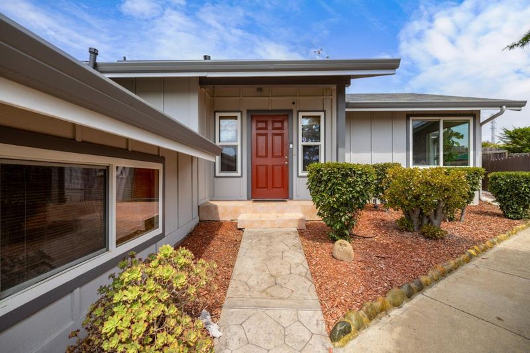
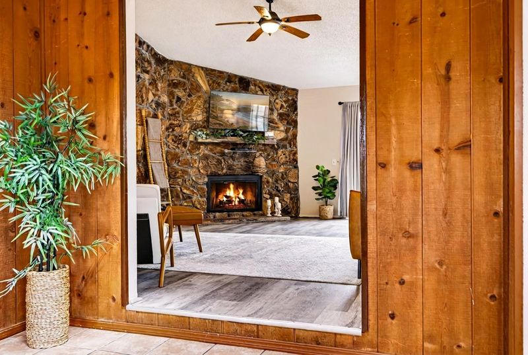
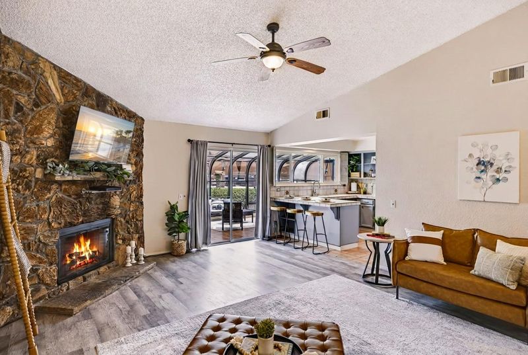
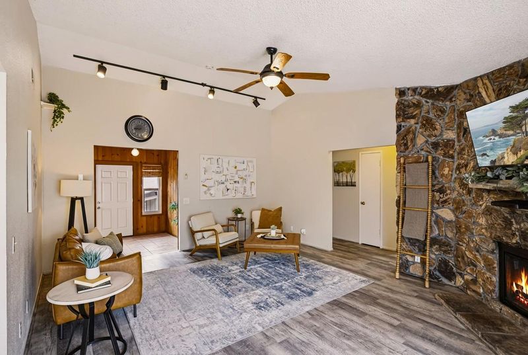
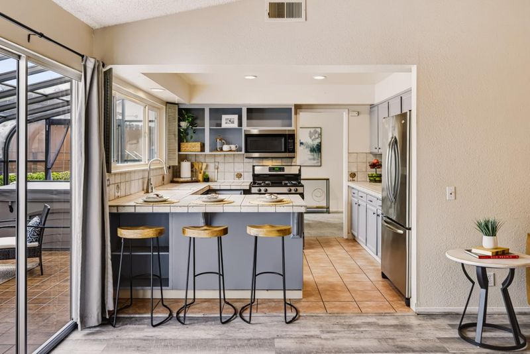
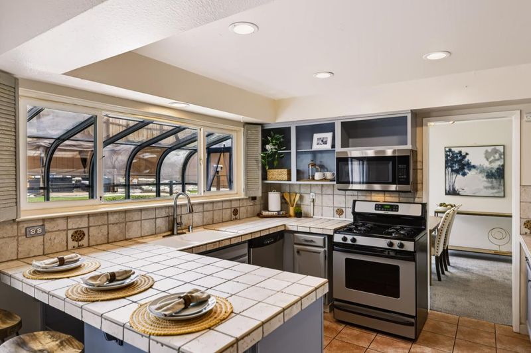
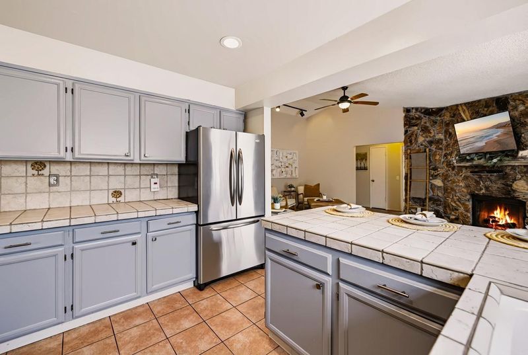
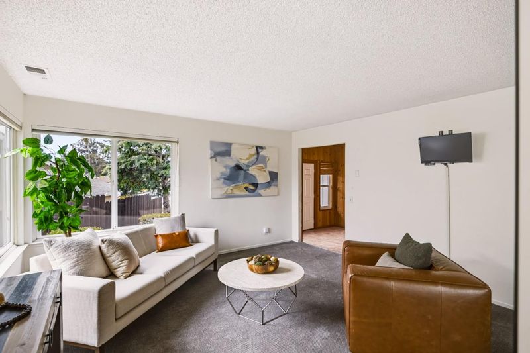
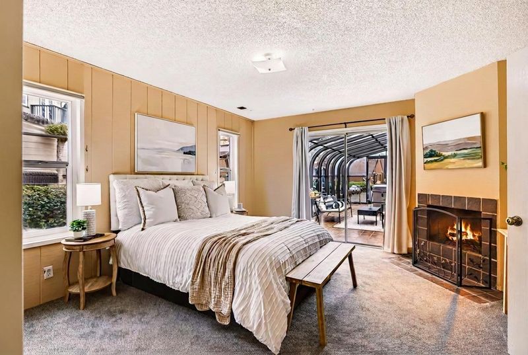
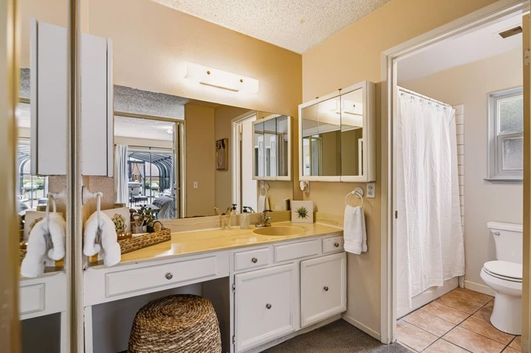
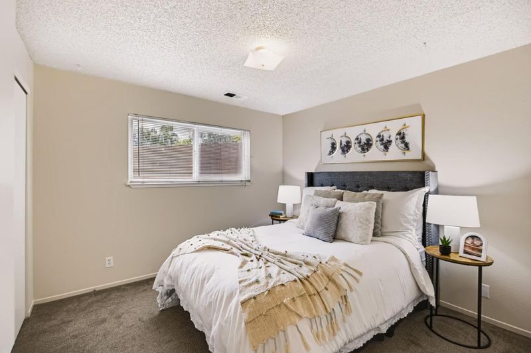
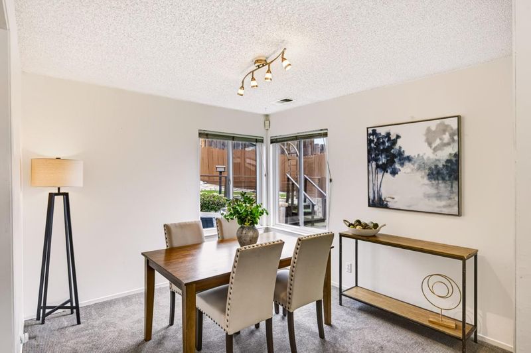
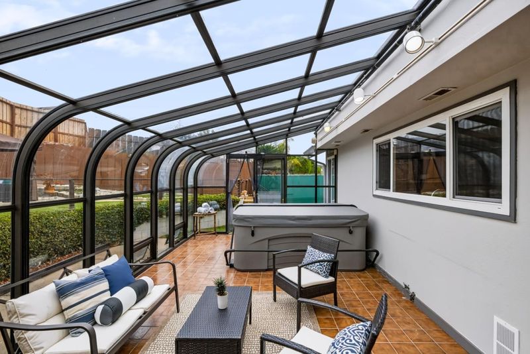
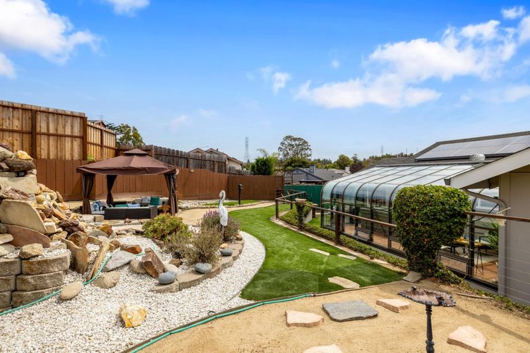
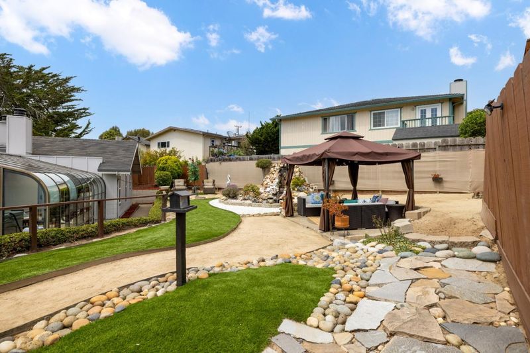
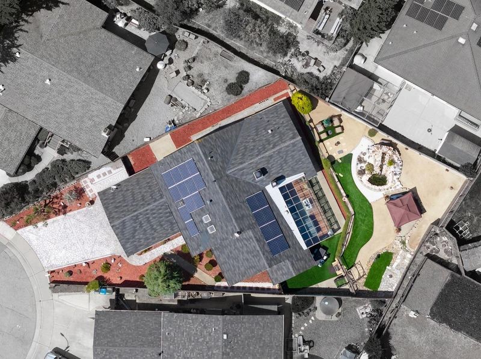
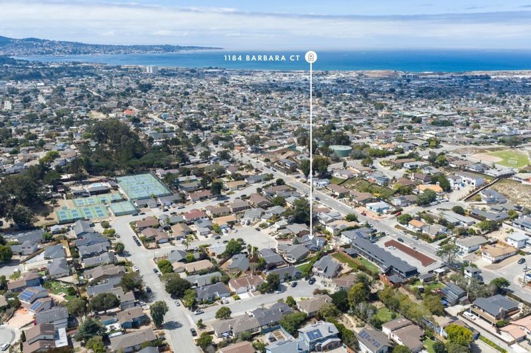
At dusk the solarium glows like a lantern. Its barrel-vaulted glass extends off this single-level home on a quiet cul-de-sac in Upper Seaside. Its light shimmers across a koi pond as steam lifts off the hot tub. A cypress leans in against a violet sky while you and your friends pass hours talking under a curtained gazebo. Some other evening, take a solitary stroll along hardscaped walking paths, breathing in the fresh night air. Back inside, a rock fireplace towers to meet vaulted ceilings in the living room, and a breakfast bar connects this space to a kitchen with white tile counters and a gas range. Around the corner, a formal dining room awaits your next holiday dinner. The primary bedroom has its own fireplace and sliding glass doors that place the solarium three steps from your bed. Take your morning coffee out there before anyone else is awake, and you'll know what it is to feel peace. Outside, the yard is a masterwork of beautiful hardscaping and naturalistic landscaping. A waterfall of stacked stone spills toward a dry creek of river rock. Paths curve between beds of succulents and lavender, past a birdhouse, out to the gazebo. Turf keeps the yard low-maintenance so you can spend more time at the beach minutes away, alongside every other wonder of the Monterey Peninsula.

- Days on Market
- 5 days
- Current Status
- Active
- Original Price
- $998,000
- List Price
- $998,000
- On Market Date
- Sep 8, 2026
- Property Type
- Single Family Home
- Area
- 100 - Upper Kimball
- Zip Code
- 93955
- MLS ID
- ML82060343
- APN
- 012-413-015-000
- Year Built
- 1976
- Stories in Building
- Unavailable
- Possession
- Unavailable
- Data Source
- MLSL
- Origin MLS System
- MLSListings, Inc.
Highland Elementary School
Public K-5 Elementary, Yr Round
Students: 333 Distance: 0.3mi
Peninsula Adventist School
Private 1-8 Elementary, Religious, Coed
Students: 21 Distance: 0.3mi
Martin Luther King School
Public K-5 Elementary, Yr Round
Students: 402 Distance: 0.5mi
Del Rey Woods Elementary School
Public K-5 Elementary, Yr Round
Students: 413 Distance: 0.6mi
Monterey Bay Christian School
Private K-8 Elementary, Religious, Coed
Students: 100 Distance: 0.7mi
International School Of Monterey
Charter K-8 Elementary, Coed
Students: 419 Distance: 0.7mi
- Bed
- 3
- Bath
- 2
- Parking
- 4
- Attached Garage
- SQ FT
- 1,794
- SQ FT Source
- Unavailable
- Lot SQ FT
- 7,850.0
- Lot Acres
- 0.180211 Acres
- Cooling
- None
- Dining Room
- Formal Dining Room
- Disclosures
- Flood Zone - See Report, Natural Hazard Disclosure
- Family Room
- Separate Family Room
- Foundation
- Concrete Perimeter and Slab
- Fire Place
- Family Room, Primary Bedroom
- Heating
- Central Forced Air, Solar
- Fee
- Unavailable
MLS and other Information regarding properties for sale as shown in Theo have been obtained from various sources such as sellers, public records, agents and other third parties. This information may relate to the condition of the property, permitted or unpermitted uses, zoning, square footage, lot size/acreage or other matters affecting value or desirability. Unless otherwise indicated in writing, neither brokers, agents nor Theo have verified, or will verify, such information. If any such information is important to buyer in determining whether to buy, the price to pay or intended use of the property, buyer is urged to conduct their own investigation with qualified professionals, satisfy themselves with respect to that information, and to rely solely on the results of that investigation.
School data provided by GreatSchools. School service boundaries are intended to be used as reference only. To verify enrollment eligibility for a property, contact the school directly.