

$1,198,000
1,280
SQ FT
$936
SQ/FT
1120 Henderson Ave
@ Newbridge St - Bellhaven, Menlo Park

- 3 Bed
- 1 Bath
- 0 Park
- 1,280 sqft
- Menlo Park
-

-
Sat Jul 18, 1:00 pm - 3:00 pm
Spacious remodeled 3 bedroom with beautiful backyard
-
Sun Jul 19, 1:00 pm - 3:00 pm
Spacious remodeled 3 bedroom with beautiful backyard
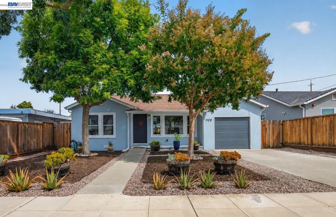
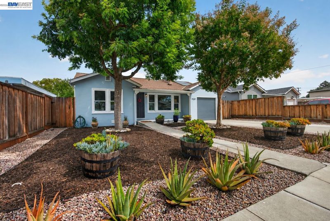
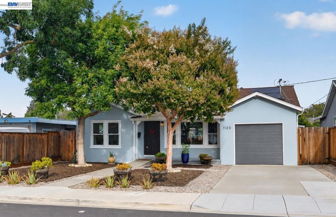
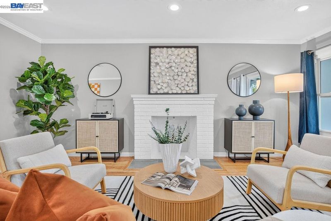
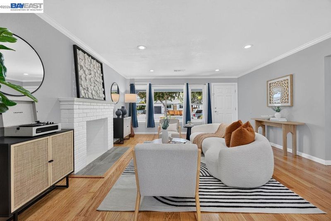
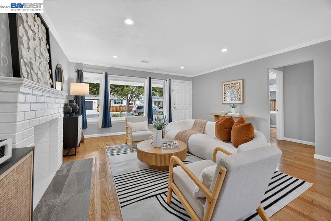
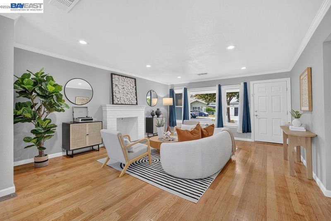
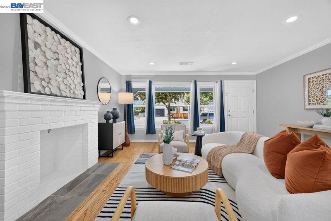
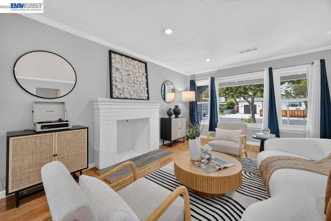
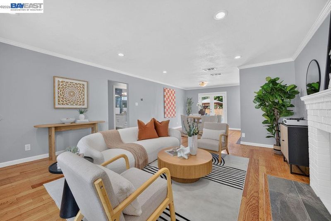
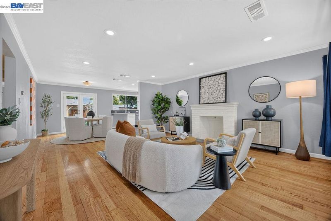
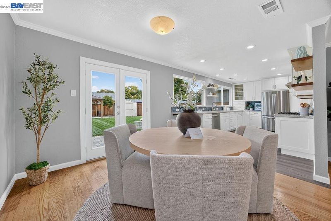
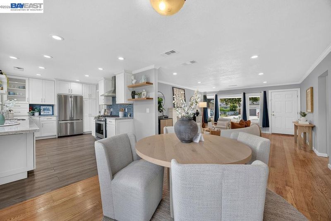
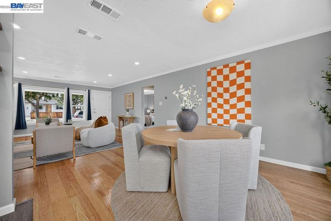
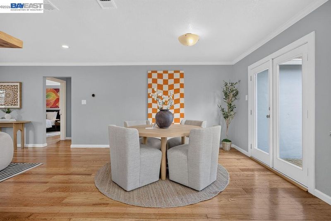
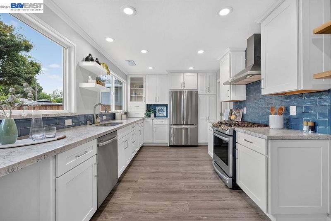
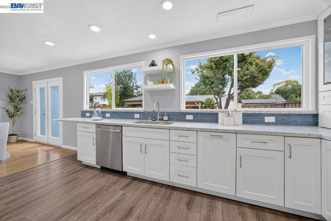
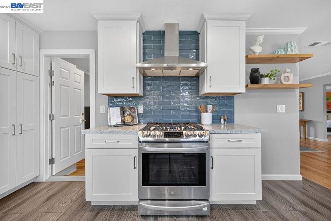
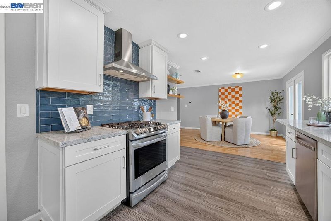
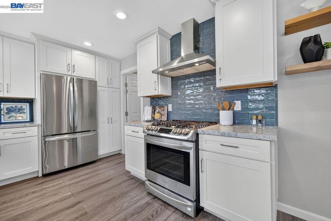
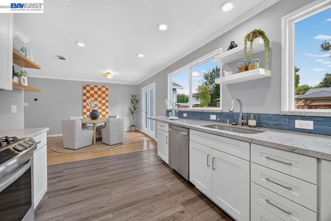
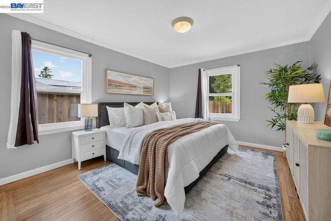
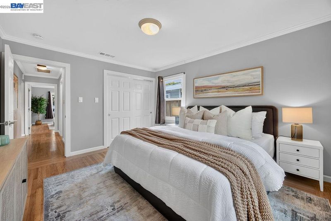
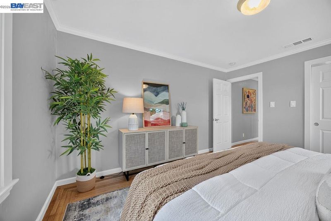
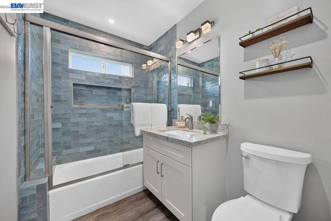
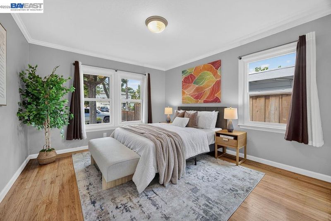
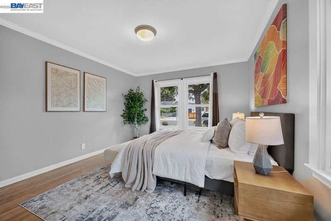
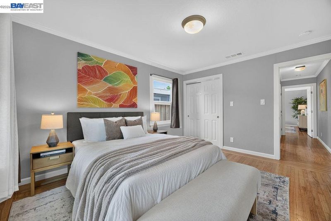
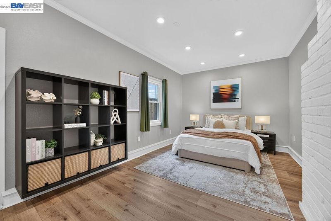
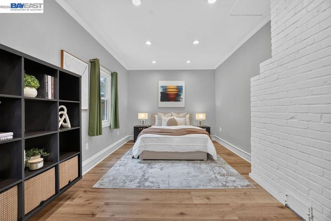
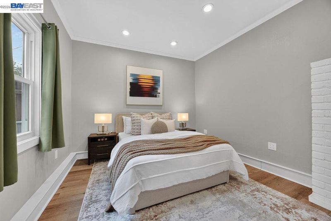
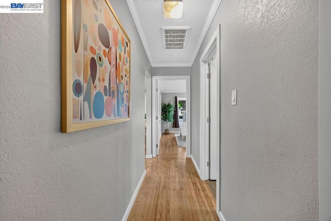
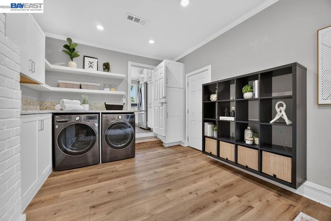
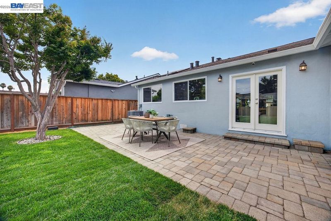
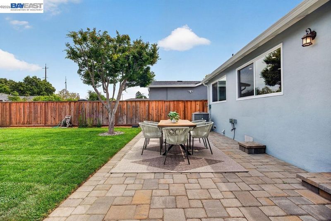
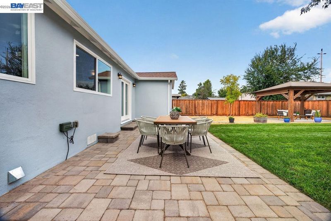
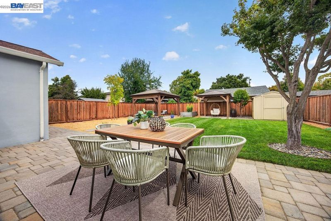
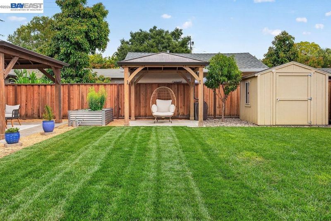
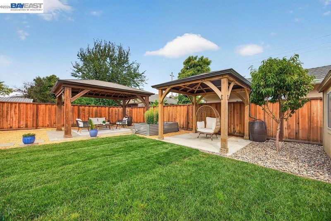
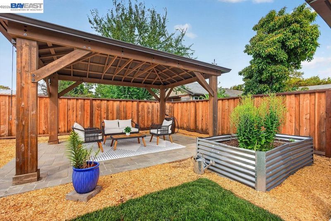
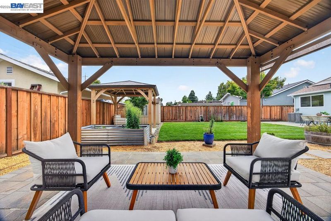
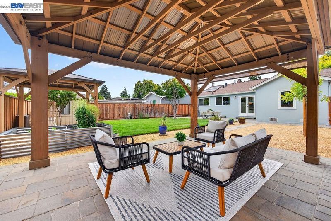
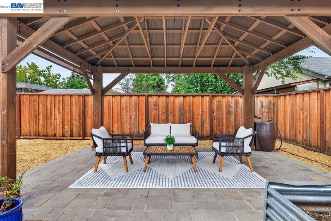
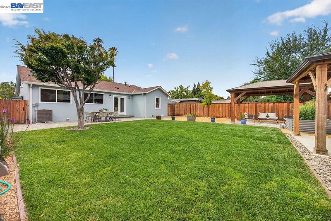
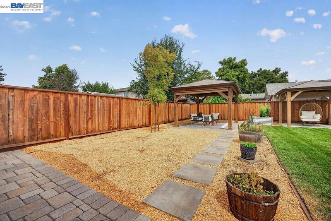
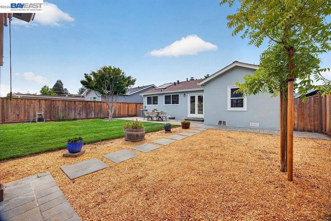
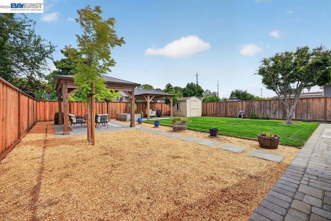
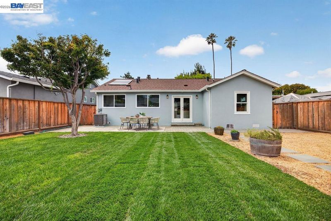
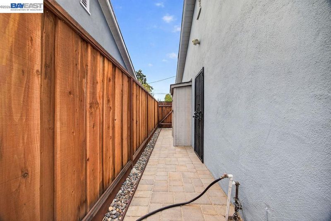
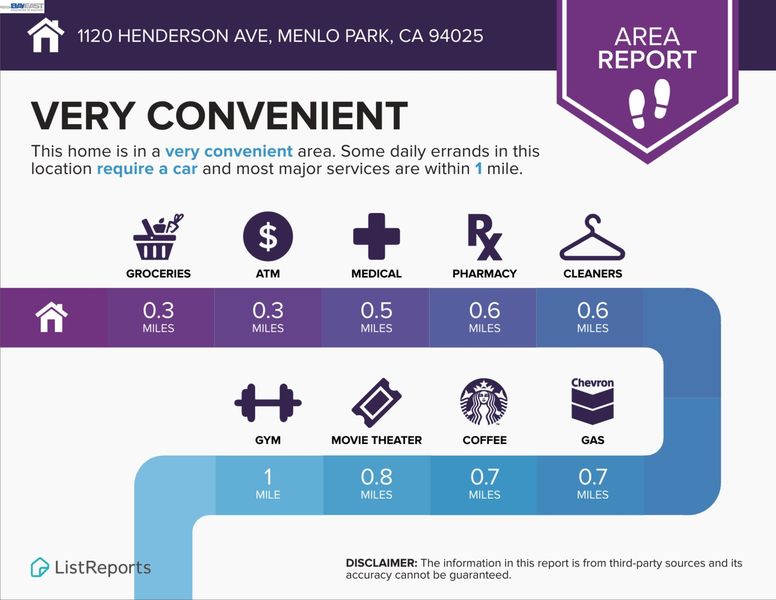
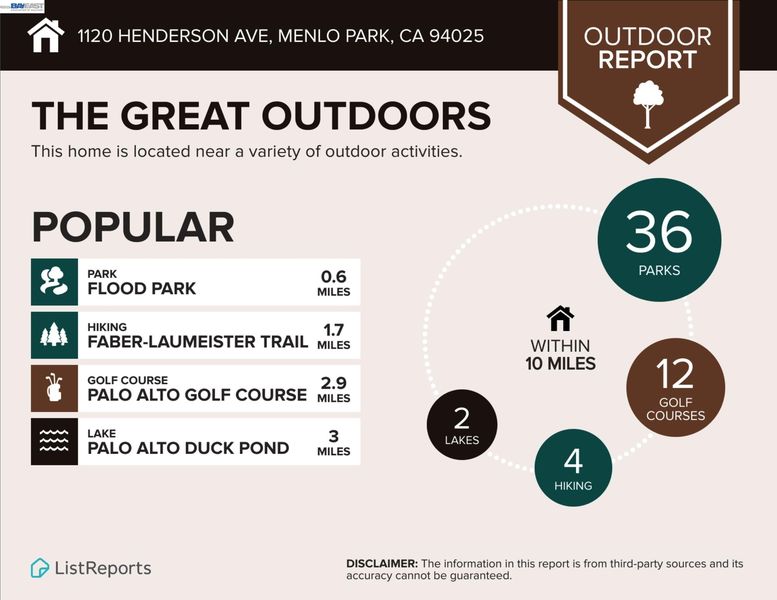
Welcome to 1120 Henderson Avenue, a beautifully remodeled home nestled on a peaceful tree-lined street in Menlo Park's desirable Belle Haven neighborhood. Offering 1,280 square feet of thoughtfully refreshed living space with 3 bedrooms and 1 bath, this inviting residence sits on a generous 5,900 sq ft lot. Designed for effortless living and entertaining, the open-concept floor plan showcases spacious living and dining areas that flow seamlessly into the beautifully remodeled kitchen featuring granite countertops, updated cabinetry, a designer tile backsplash, stainless steel appliances, and expansive windows framing backyard views. Two doors off the dining area open directly to the backyard, seamlessly extending the living space outdoors. Adjacent to the kitchen, the third bedroom offers flexible use as a home office, gym, laundry room, guest room, or additional living space to suit your needs. Step outside to the expansive backyard featuring a large paved patio, spacious lawn, two charming gazebos, a newly planted Chinese Pistache tree, and raised planters for growing fresh herbs and vegetables. With ample space to relax, entertain, or host weekend gatherings, this private outdoor retreat offers the perfect blend of comfort and functionality. Additional upgrades include A/C, fresh interior paint, recessed lighting, refinished hardwood floors, a tankless water heater, and an earthquake retrofit. Conveniently located just minutes from Highway 101, Downtown Menlo Park, Downtown Palo Alto, Stanford University, Meta Headquarters, local parks, major commute routes, and a wide variety of shopping, dining, and everyday amenities, this thoughtfully updated home combines modern comfort with exceptional convenience—presenting a rare opportunity to own in one of the Peninsula's most sought-after cities!

- Current Status
- New
- Original Price
- $1,198,000
- List Price
- $1,198,000
- On Market Date
- Jul 17, 2026
- Property Type
- Detached
- D/N/S
- Bellhaven
- Zip Code
- 94025
- MLS ID
- 41141974
- APN
- 062071050
- Year Built
- 1947
- Stories in Building
- 1
- Possession
- Close Of Escrow
- Data Source
- MAXEBRDI
- Origin MLS System
- BAY EAST
Belle Haven Elementary School
Public K-8 Elementary
Students: 368 Distance: 0.2mi
Beechwood School
Private K-8 Nonprofit
Students: NA Distance: 0.5mi
Beechwood School
Private K-8 Elementary, Coed
Students: 174 Distance: 0.5mi
Mid-Peninsula High School
Private 9-12 Secondary, Core Knowledge
Students: 135 Distance: 0.5mi
Peninsula School, Ltd
Private K-8 Elementary, Nonprofit
Students: 252 Distance: 0.6mi
Willow Oaks Elementary School
Public K-8 Elementary
Students: 416 Distance: 0.7mi
- Bed
- 3
- Bath
- 1
- Parking
- 0
- Off Street, Parking Lot
- SQ FT
- 1,280
- SQ FT Source
- Owner
- Lot SQ FT
- 5,900.0
- Lot Acres
- 0.14 Acres
- Pool Info
- None
- Kitchen
- Dishwasher, Free-Standing Range, Refrigerator, Dryer, Washer, Tankless Water Heater, Stone Counters, Disposal, Range/Oven Free Standing, Updated Kitchen
- Cooling
- Central Air
- Disclosures
- Disclosure Package Avail
- Entry Level
- Exterior Details
- Back Yard, Front Yard
- Flooring
- Hardwood, Laminate
- Foundation
- Fire Place
- Brick
- Heating
- Forced Air, Central
- Laundry
- Dryer, Washer, Inside Room
- Main Level
- 3 Bedrooms, 1 Bath, Laundry Facility, Main Entry
- Possession
- Close Of Escrow
- Architectural Style
- Contemporary, Cottage
- Construction Status
- Existing
- Additional Miscellaneous Features
- Back Yard, Front Yard
- Location
- Level, Sprinklers In Rear, Landscaped
- Roof
- Composition Shingles
- Water and Sewer
- Public, Irrigation Connected
- Fee
- Unavailable
MLS and other Information regarding properties for sale as shown in Theo have been obtained from various sources such as sellers, public records, agents and other third parties. This information may relate to the condition of the property, permitted or unpermitted uses, zoning, square footage, lot size/acreage or other matters affecting value or desirability. Unless otherwise indicated in writing, neither brokers, agents nor Theo have verified, or will verify, such information. If any such information is important to buyer in determining whether to buy, the price to pay or intended use of the property, buyer is urged to conduct their own investigation with qualified professionals, satisfy themselves with respect to that information, and to rely solely on the results of that investigation.
School data provided by GreatSchools. School service boundaries are intended to be used as reference only. To verify enrollment eligibility for a property, contact the school directly.