

$1,299,000
2,173
SQ FT
$598
SQ/FT
502 Ellicott Loop
@ Lexington - 2 - Santa Teresa, San Jose

- 4 Bed
- 4 (3/1) Bath
- 2 Park
- 2,173 sqft
- San Jose
-

-
Sat Jul 18, 1:30 pm - 4:30 pm
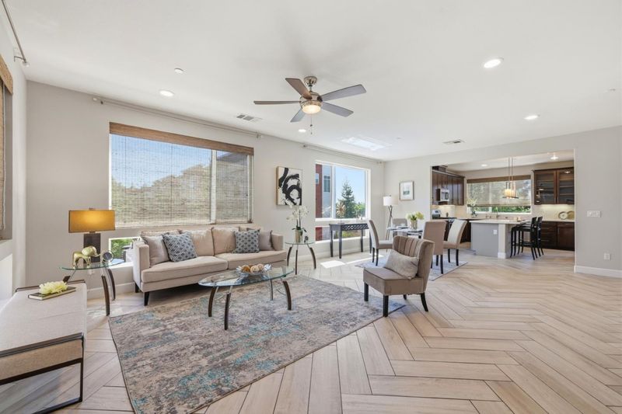
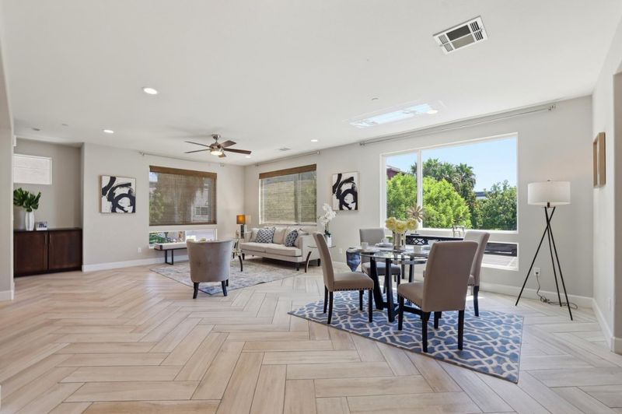
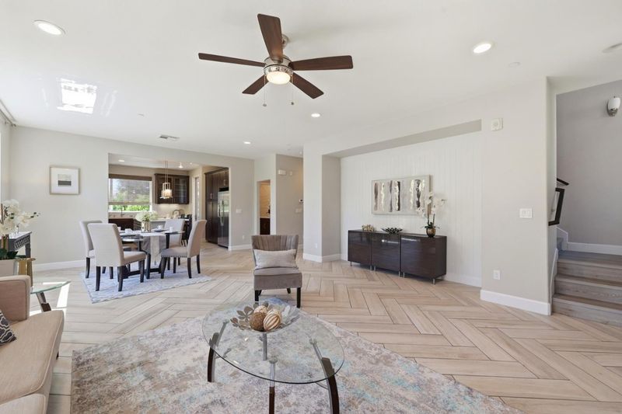
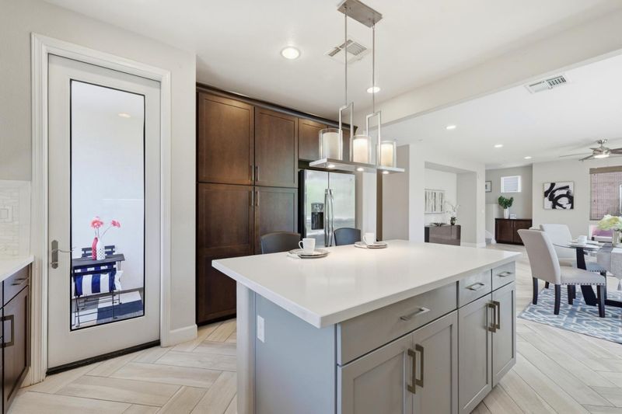
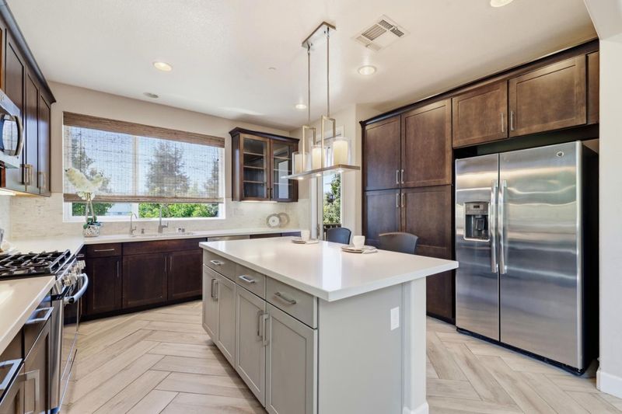
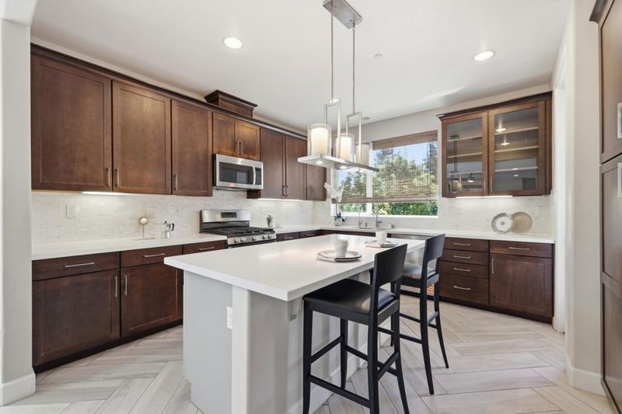
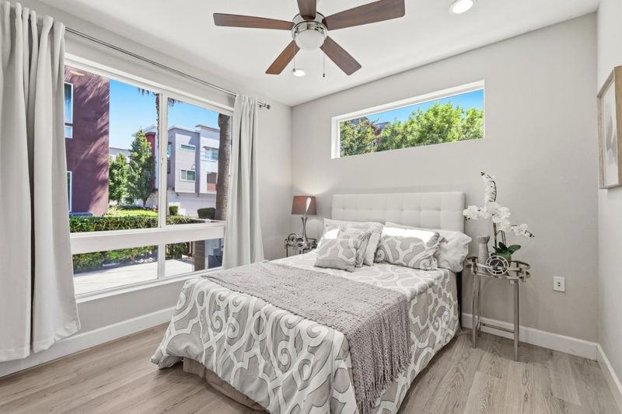
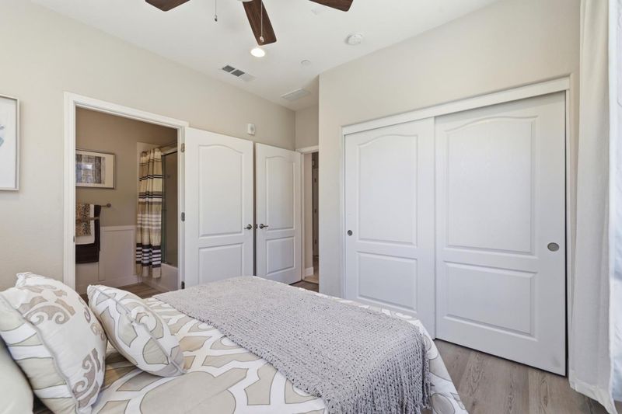
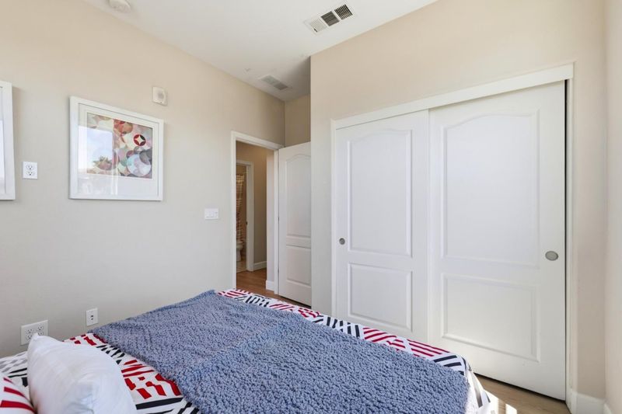
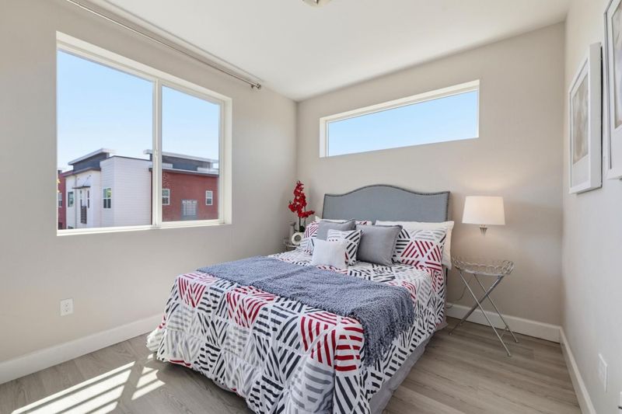
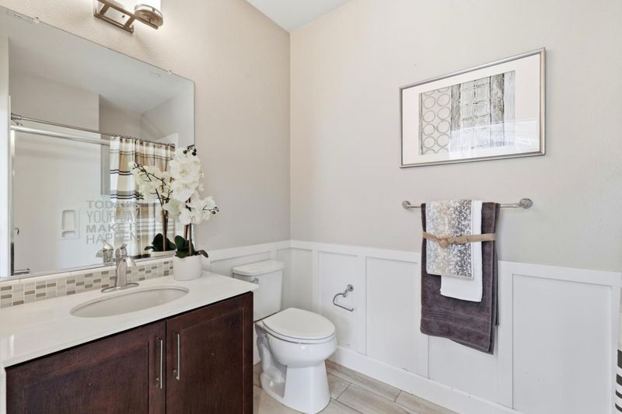
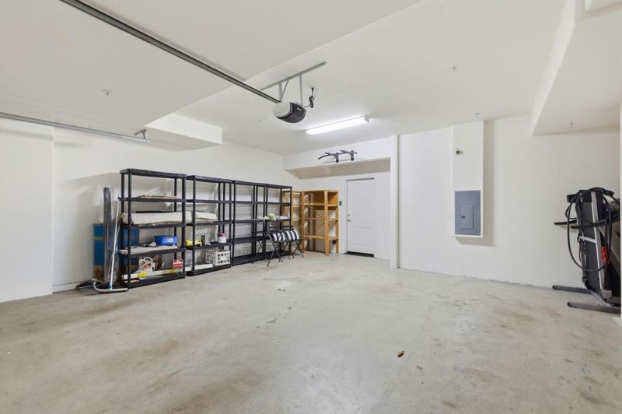
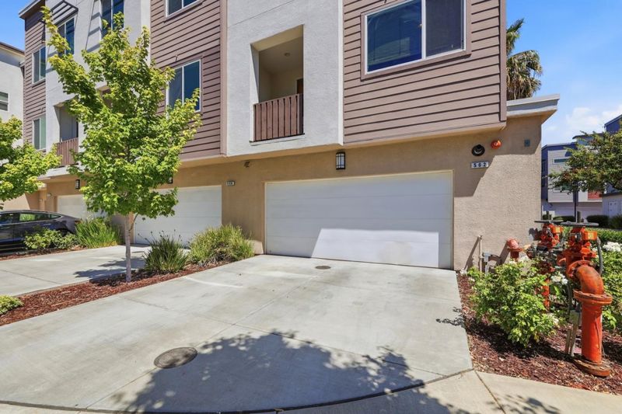
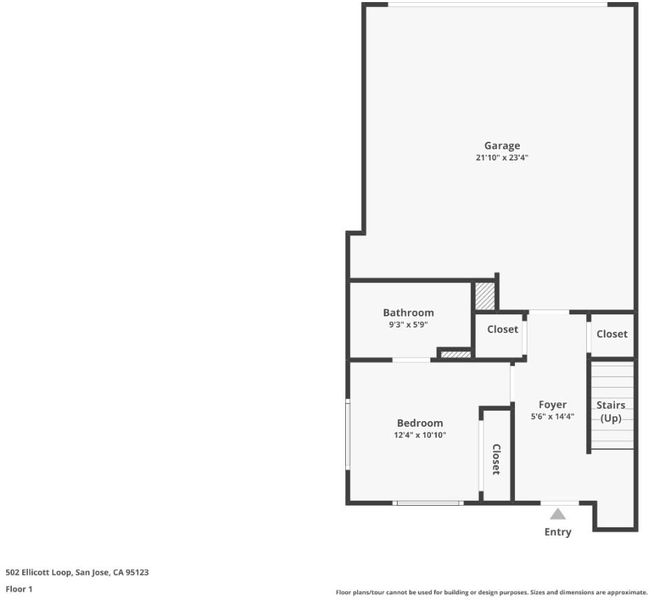
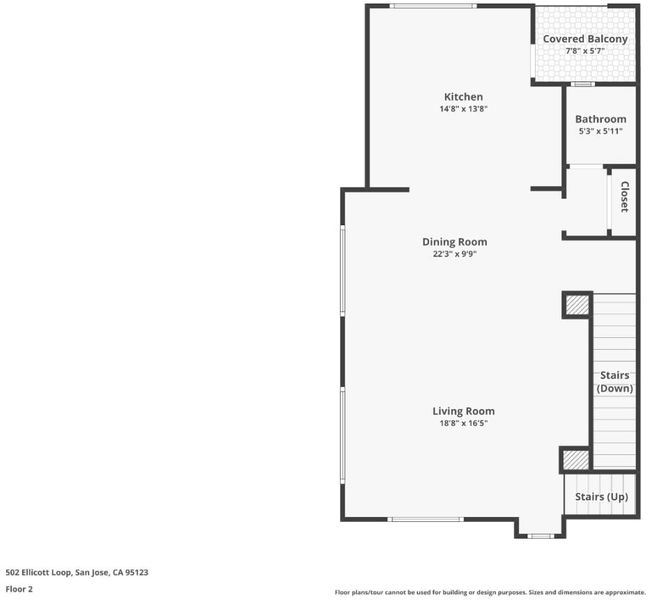
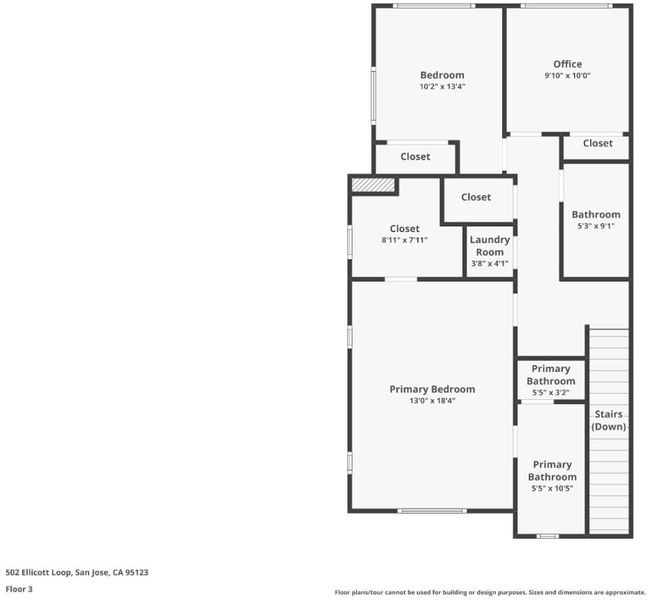
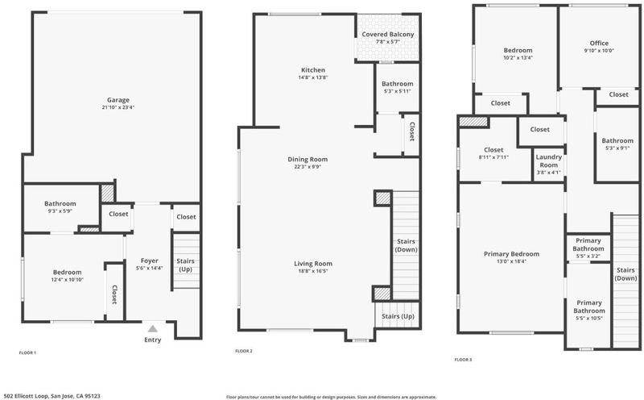
Former model home with over $106K in builder upgrades, 2,173 sq. ft. 4 br, 3.5 ba, Ground-floor bedroom and full bath. Quartz countertops, a large kitchen island. Four-car parking includes an attached two-car garage plus a private driveway.
-
Sun Jul 19, 1:30 pm - 4:30 pm
Former model home with over $106K in builder upgrades, 2,173 sq. ft. 4 br, 3.5 ba, Ground-floor bedroom and full bath. Quartz countertops, a large kitchen island. Four-car parking includes an attached two-car garage plus a private driveway.
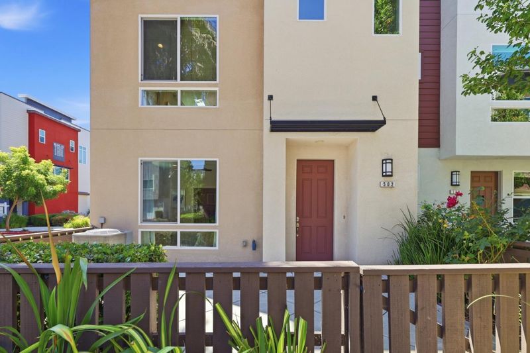
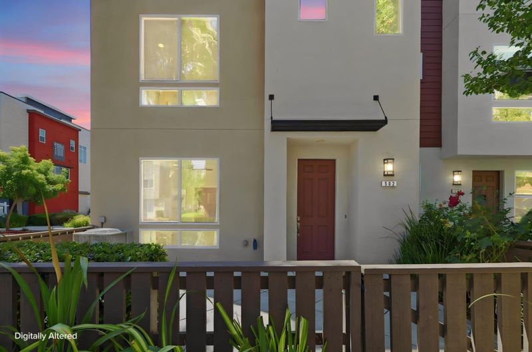
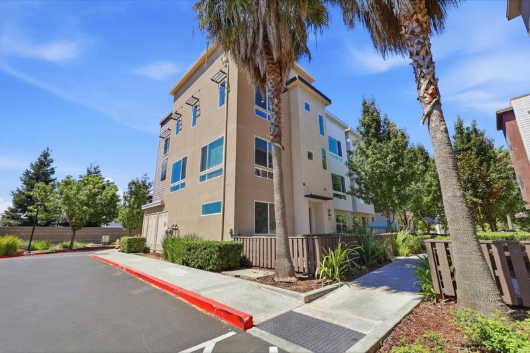
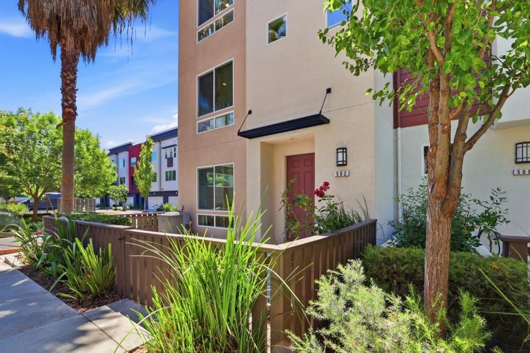
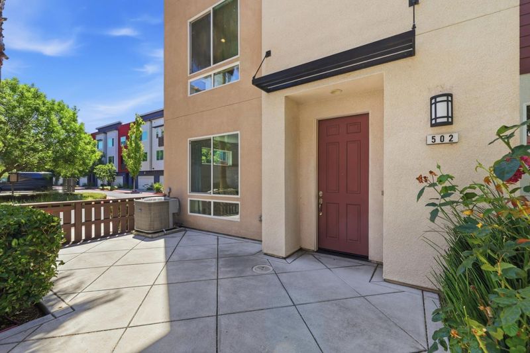
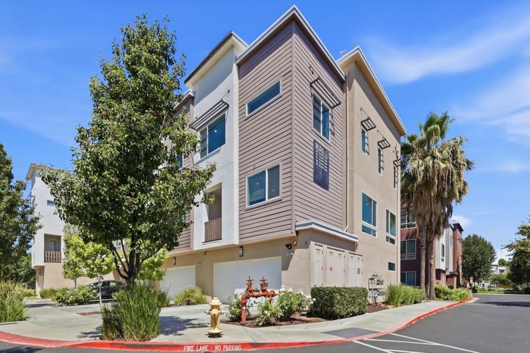
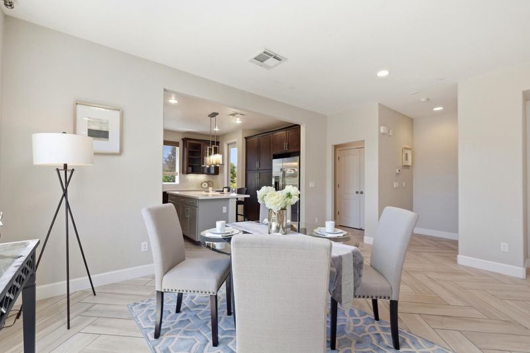
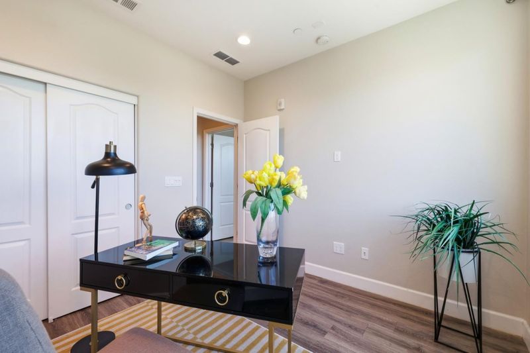
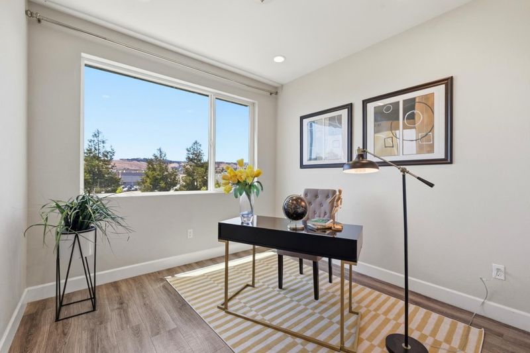
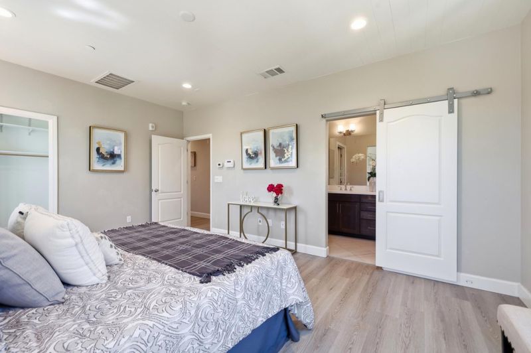
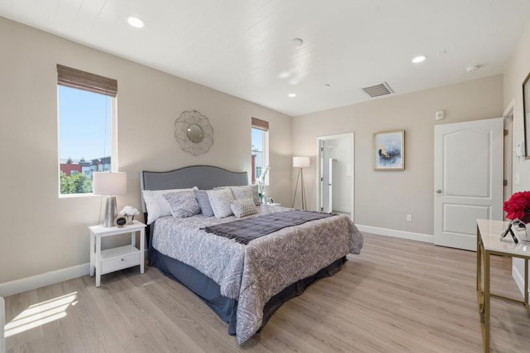
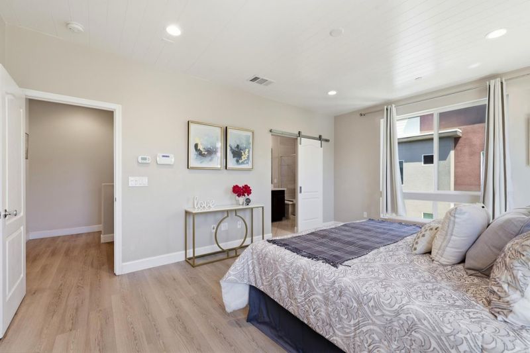
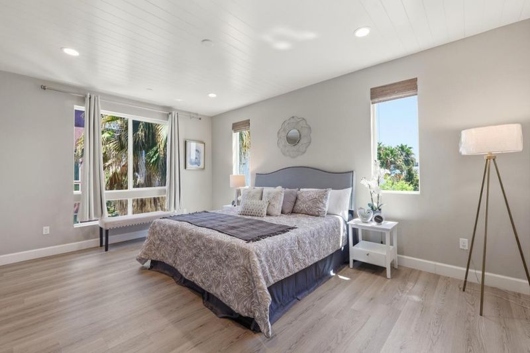
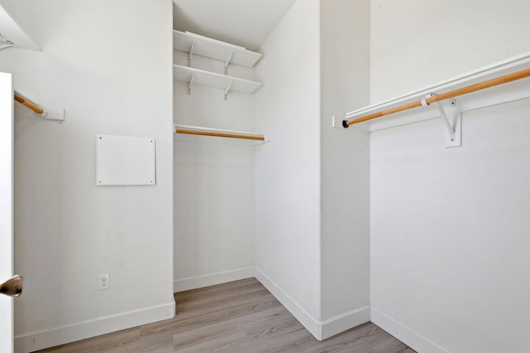
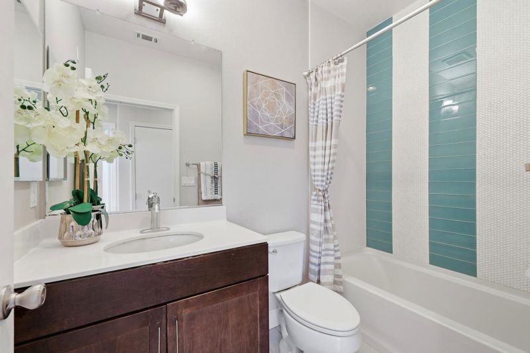
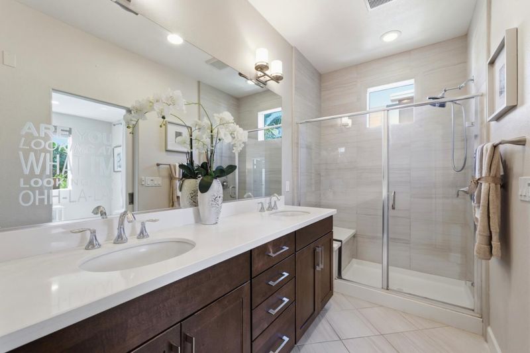
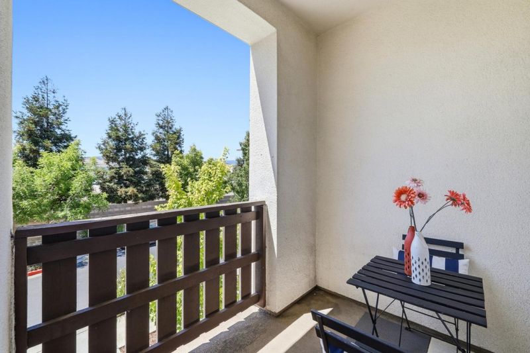
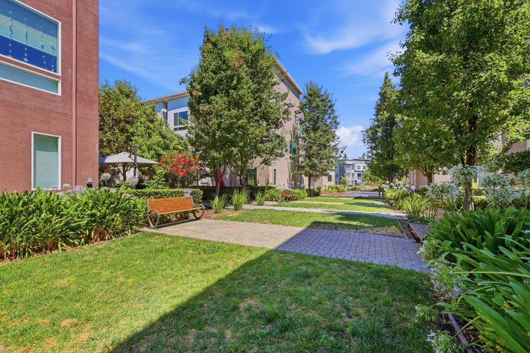
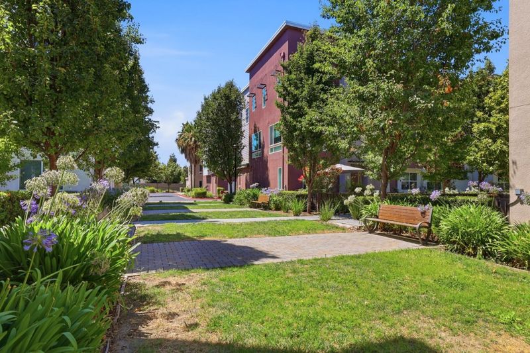
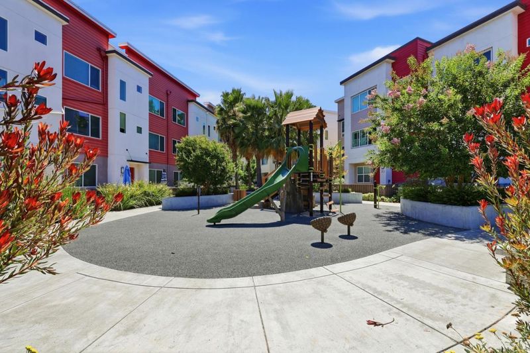
Exceptional northeast-facing former Taylor Morrison model home with over $106K in builder upgrades, a premium lot, and designer finishes throughout. This spacious 2,173 sq. ft. residence offers 4 bedrooms and 3.5 bathrooms across three levels, including a highly desirable ground-floor bedroom and full bath. The open-concept main living area features premium flooring, quartz countertops, upgraded cabinetry, stainless steel appliances, a large kitchen island, and abundant natural light. Upstairs, the luxurious primary suite includes a spa-inspired bathroom and walk-in closet. Originally designed as the community showcase home, the property features custom accent walls, designer lighting, elegant stair railings, upgraded tile work, built-in features, and a fully finished garage. Rare four-car parking includes an attached two-car garage plus a private driveway. Conveniently located near Caltrain, VTA light rail, Highways 101 and 85, shopping, dining, parks, and major tech employers. Move-in ready and ideal for both homeowners and investors seeking a premium Silicon Valley property.

- Days on Market
- 2 days
- Current Status
- Active
- Original Price
- $1,299,000
- List Price
- $1,299,000
- On Market Date
- Jul 16, 2026
- Property Type
- Townhouse
- Area
- 2 - Santa Teresa
- Zip Code
- 95123
- MLS ID
- ML82054519
- APN
- 706-53-024
- Year Built
- 2016
- Stories in Building
- 3
- Possession
- COE
- Data Source
- MLSL
- Origin MLS System
- MLSListings, Inc.
Anderson (Alex) Elementary School
Public K-6 Elementary
Students: 514 Distance: 0.8mi
Edenvale Elementary School
Public K-6 Elementary
Students: 485 Distance: 0.9mi
Santa Teresa Elementary School
Public K-6 Elementary
Students: 623 Distance: 1.0mi
Miner (George) Elementary School
Public K-6 Elementary
Students: 437 Distance: 1.1mi
Oak Grove High School
Public 9-12 Secondary
Students: 1766 Distance: 1.2mi
Summit Public School: Tahoma
Charter 9-12 Coed
Students: 379 Distance: 1.2mi
- Bed
- 4
- Bath
- 4 (3/1)
- Parking
- 2
- Attached Garage
- SQ FT
- 2,173
- SQ FT Source
- Unavailable
- Lot SQ FT
- 830.0
- Lot Acres
- 0.019054 Acres
- Kitchen
- Dishwasher, Garbage Disposal, Island, Microwave, Oven - Built-In, Oven - Gas, Refrigerator, Trash Compactor
- Cooling
- Central AC
- Dining Room
- Breakfast Bar, Dining Area, Dining Area in Living Room
- Disclosures
- Natural Hazard Disclosure, NHDS Report
- Family Room
- No Family Room
- Flooring
- Vinyl / Linoleum
- Foundation
- Concrete Slab
- Heating
- Central Forced Air
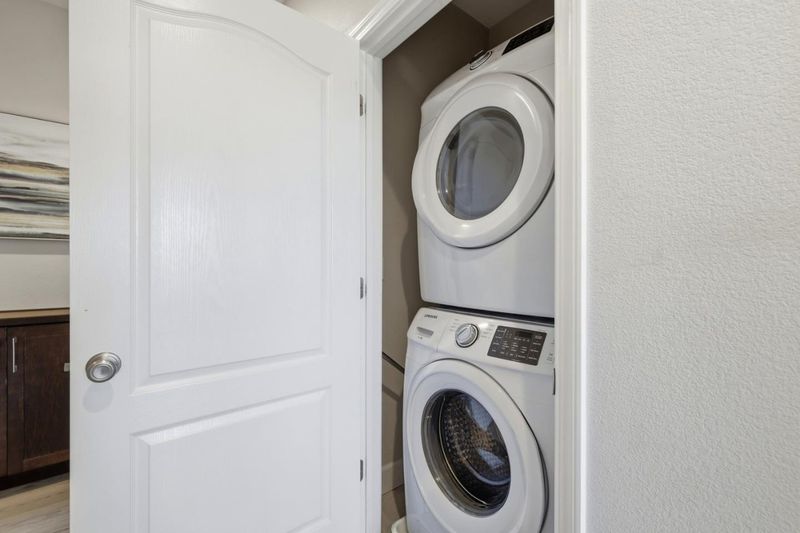
- Laundry
- Washer / Dryer
- Possession
- COE
- * Fee
- $242
- Name
- Station 121
- Phone
- 925-827-2200
- *Fee includes
- Common Area Electricity, Exterior Painting, Insurance - Common Area, Landscaping / Gardening, Maintenance - Common Area, and Reserves
MLS and other Information regarding properties for sale as shown in Theo have been obtained from various sources such as sellers, public records, agents and other third parties. This information may relate to the condition of the property, permitted or unpermitted uses, zoning, square footage, lot size/acreage or other matters affecting value or desirability. Unless otherwise indicated in writing, neither brokers, agents nor Theo have verified, or will verify, such information. If any such information is important to buyer in determining whether to buy, the price to pay or intended use of the property, buyer is urged to conduct their own investigation with qualified professionals, satisfy themselves with respect to that information, and to rely solely on the results of that investigation.
School data provided by GreatSchools. School service boundaries are intended to be used as reference only. To verify enrollment eligibility for a property, contact the school directly.