


$1,200,000
2,654
SQ FT
$452
SQ/FT
11233 Monan St
@ Malcom - Chabot Park High, Oakland

- 4 Bed
- 3 Bath
- 2 Park
- 2,654 sqft
- Oakland
-

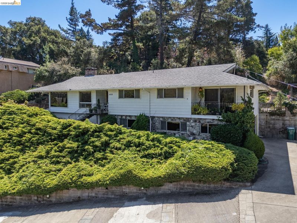
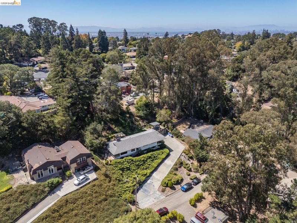
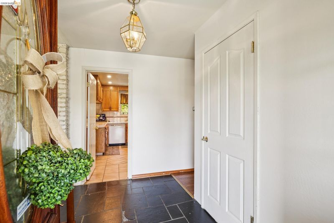
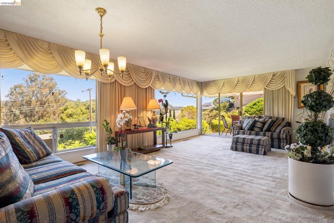
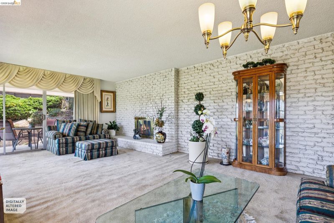
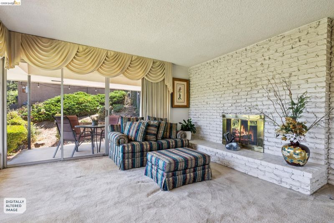
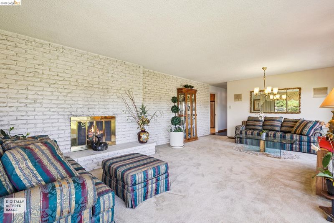
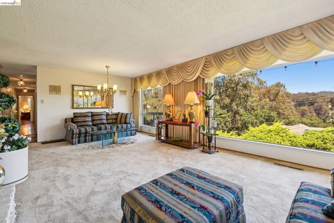
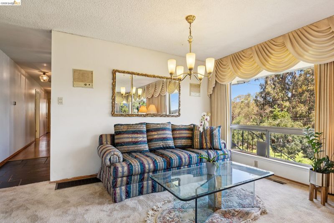
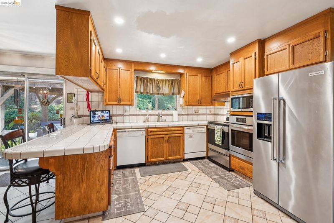
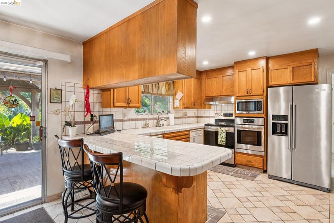
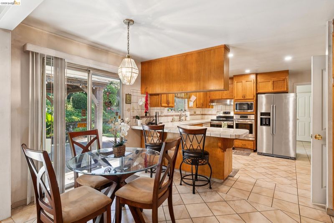
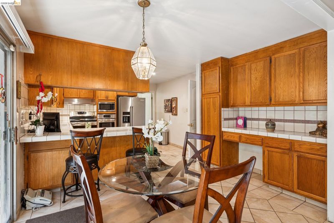
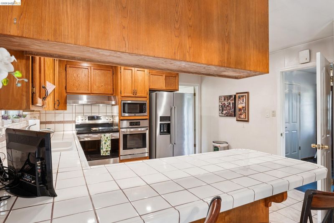
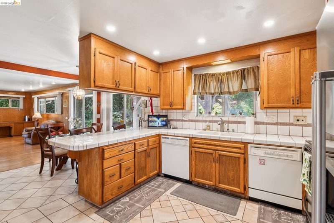
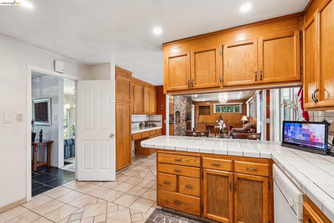
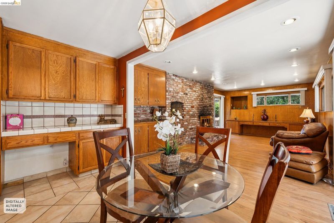
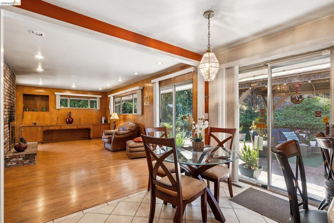
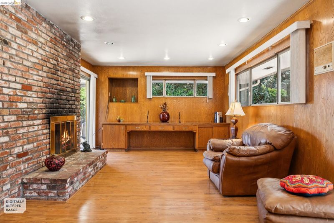
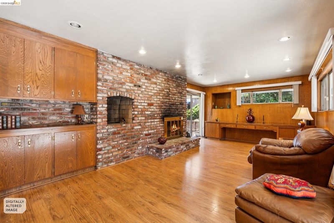
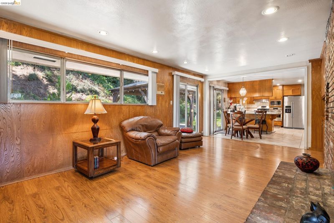
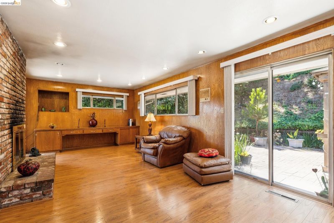
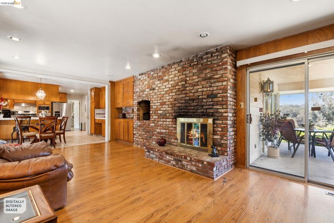
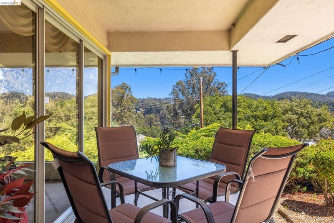
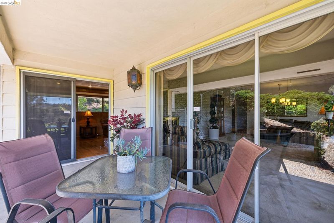
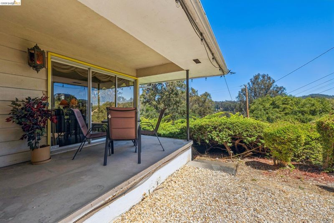
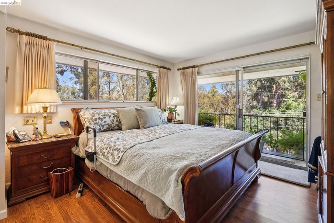
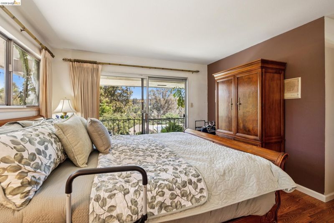
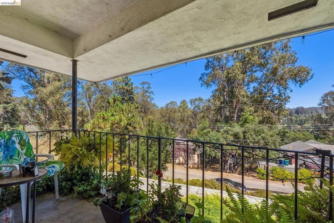
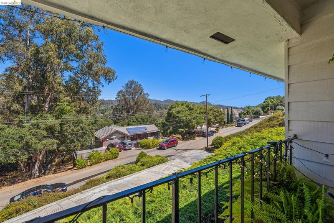
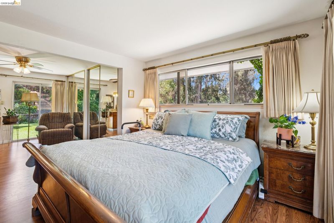
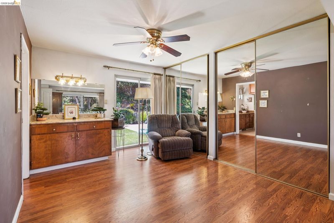
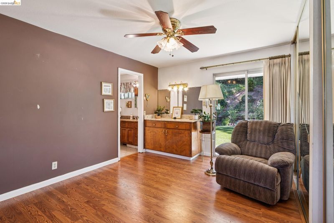
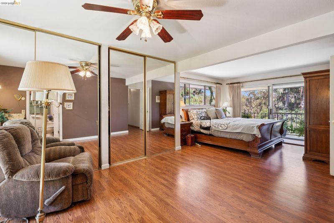
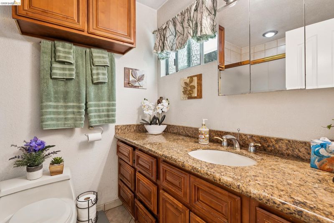
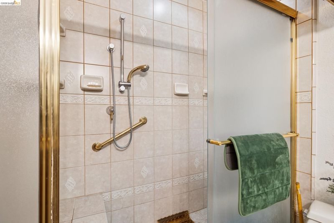
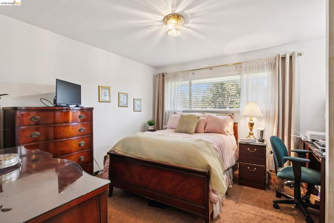
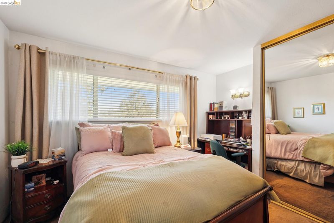
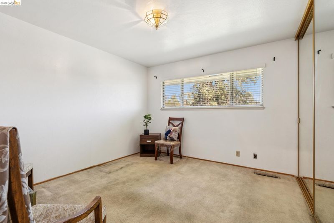
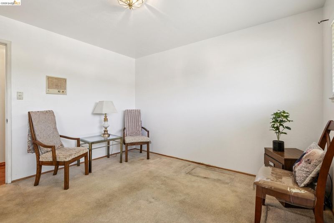
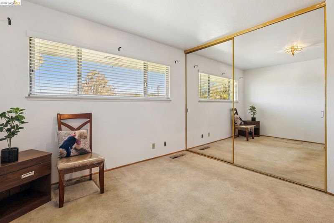
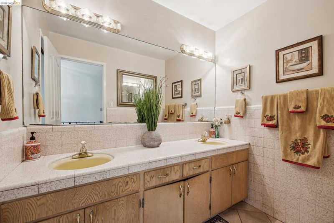
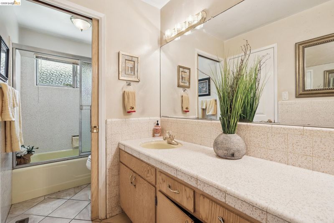
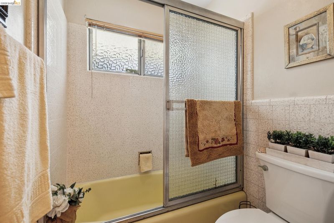
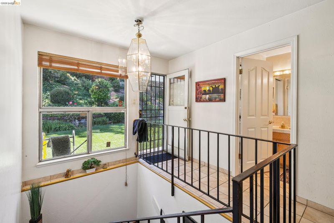
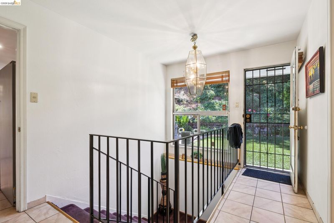
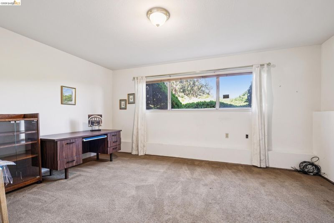
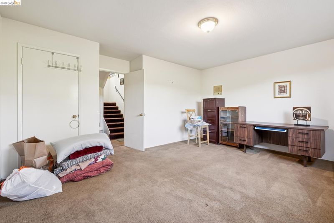
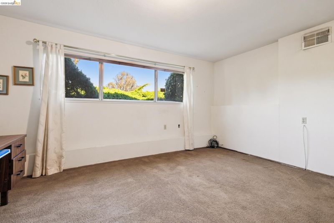
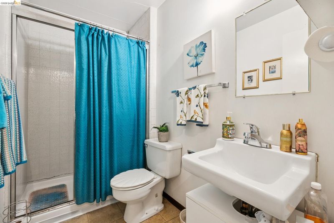
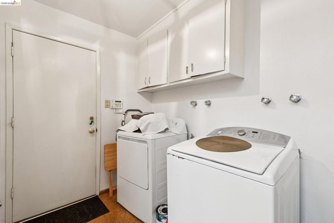
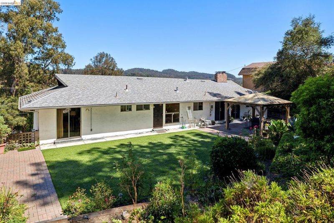
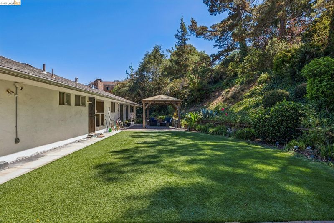
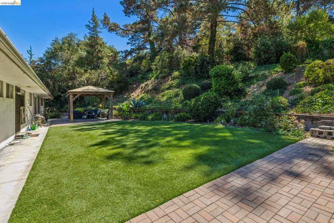
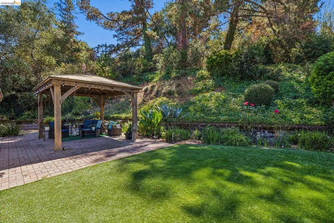
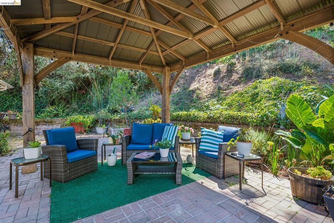
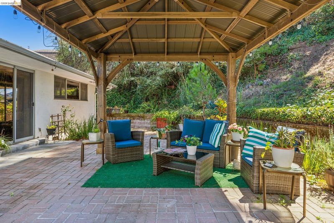
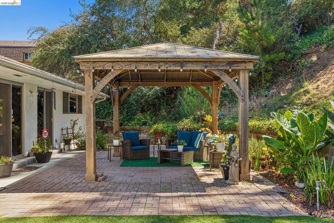
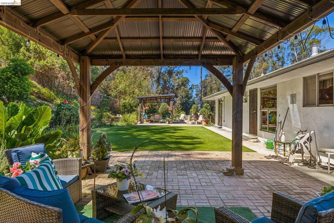
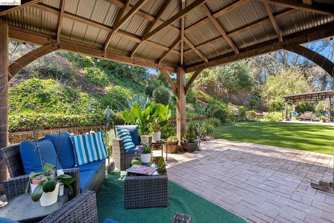
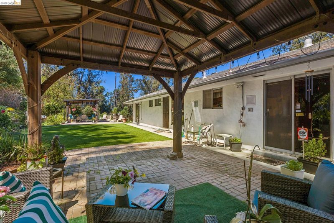
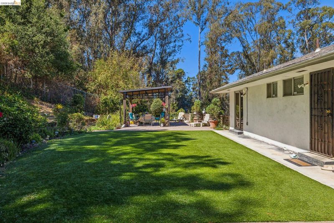
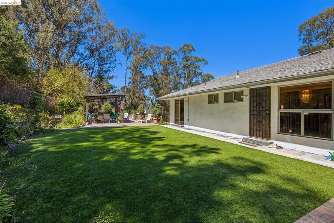
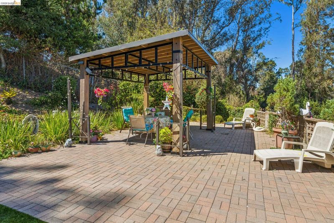
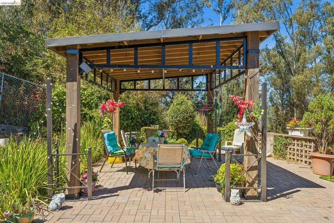
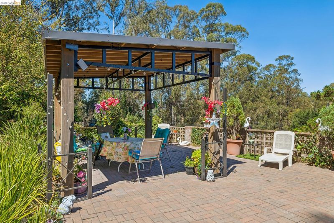
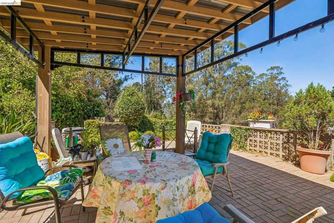
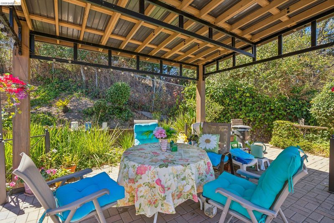
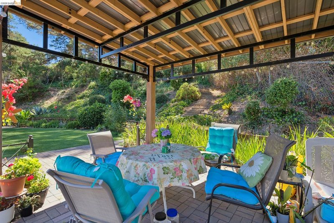
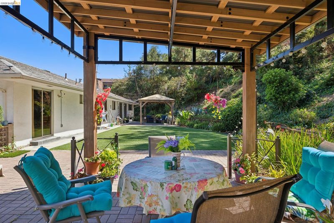
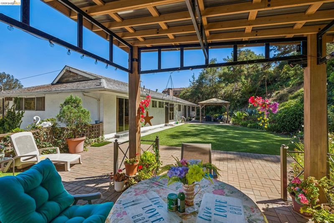
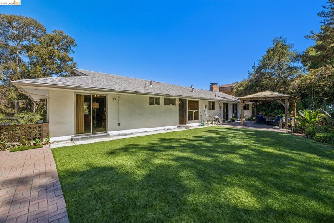
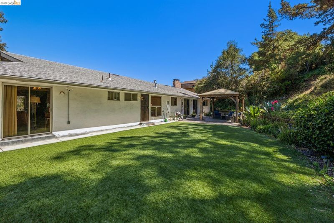
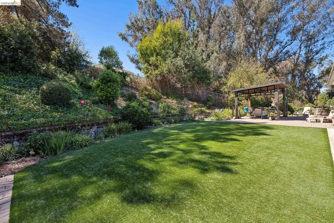
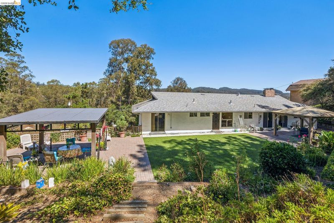
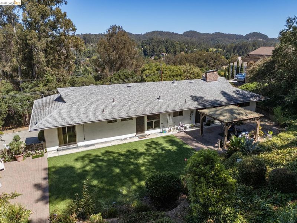
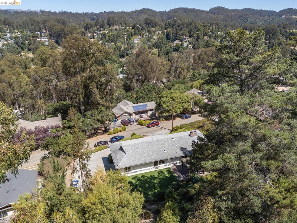
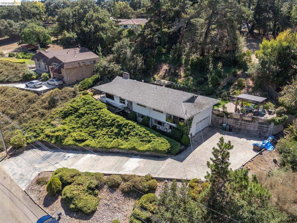
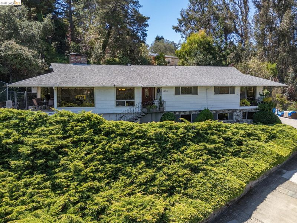
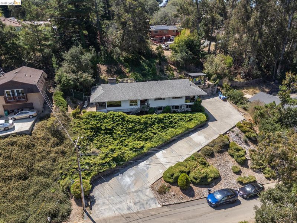
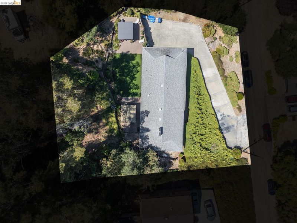
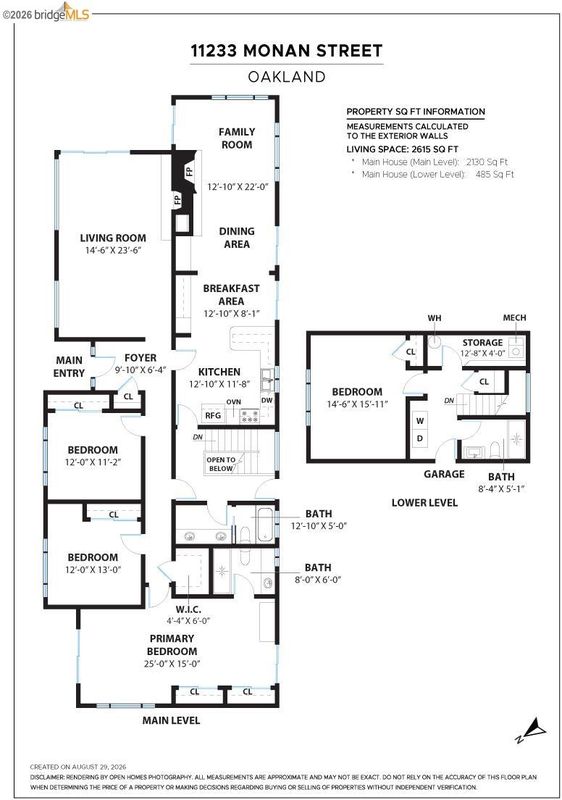
First time on the market in over 51 years. This sun-drenched Chabot Park Highlands Estates home is a rare find and ready for its next owner's vision! Nestled on a large quiet upslope lot with soaring panoramic views of the Lake Chabot golf course, valleys, and ridgelines of Anthony Chabot Regional Park make this the ideal property for gatherings of friends and family. The home sits on an expansive 0.63-acre lot framed by a tree-studded hillside—a perfect canvas for your grand vision. The amazing layout provides for a large living room with amazing views. Kitchen, dining room and den with access out to the patios from all spaces to enjoy evening drinks and meals. In addition the home has a large primary bedroom with en-suite bathroom & its own private deck overlooking the valleys below. The upper floor also boasts 2 large bedrooms and a shared hallway bathroom. Step through sliding doors from the kitchen and dining areas onto a private outdoor oasis designed for al fresco dining, gardening, and entertaining. Large level area is perfect for family, pets and outdoor activities. Large upslope lot still allows for many areas to garden and develop as one sees best. Leading down the light filled stairwell provides access to the lower level bedroom, bathroom, laundry area, and interior access to the 2 car garage. The oversized garage provides side-by-side parking for 2 cars, an Emporia electric car charger, and two additional bonus rooms that could be used for an ADU expansion, home office, gym, hobby space, or storage. The comfortable layout features two indoor gas fireplaces & an indoor BBQ, making it an exceptional space for family living and hosting. A sweeping driveway provides abundant parking and seclusion up and away from the street below. Upgrades include newer furnace, 50 gallon water heater, Emporia dedicated car charger, secured pergolas, and a large level turfed area. Enjoy ultimate convenience just minutes from Charlie May Coffee & Tea, Lake Chabot, Sequoia Country Club, downtown Oakland, and all of the trails within the regional parks. Truly a once-in-a-lifetime opportunity and this gem is ready for its new owner!

- Current Status
- Active
- Original Price
- $1,200,000
- List Price
- $1,200,000
- On Market Date
- Sep 3, 2026
- Property Type
- Detached
- D/N/S
- Chabot Park High
- Zip Code
- 94605
- MLS ID
- 41147017
- APN
- 48626817
- Year Built
- 1964
- Stories in Building
- 2
- Possession
- Close Of Escrow
- Data Source
- MAXEBRDI
- Origin MLS System
- Bridge AOR
Grass Valley Elementary School
Public K-5 Elementary
Students: 255 Distance: 0.3mi
East Bay Innovation Academy
Charter 6-12
Students: 562 Distance: 0.9mi
Northern Light School
Private PK-8 Elementary, Coed
Students: 160 Distance: 1.2mi
Roosevelt Elementary School
Public K-5 Elementary
Students: 541 Distance: 1.4mi
Candell's College Preparatory Academy
Private K-12 Combined Elementary And Secondary, Religious, Coed
Students: NA Distance: 1.5mi
Bishop O Dowd High School
Private 9-12 Secondary, Coed
Students: 1200 Distance: 1.6mi
- Bed
- 4
- Bath
- 3
- Parking
- 2
- Attached, Covered, Garage, Int Access From Garage, Off Street, Parking Spaces, RV/Boat Parking, Side Yard Access, Workshop in Garage, Other, Below Building Parking, Enclosed, Parking Lot, Electric Vehicle Charging Station(s), 24'+ Deep Garage, Garage Faces Side, Private, Garage Door Opener, Side By Side
- SQ FT
- 2,654
- SQ FT Source
- Public Records
- Lot SQ FT
- 27,497.0
- Lot Acres
- 0.63 Acres
- Pool Info
- None
- Kitchen
- Dishwasher, Double Oven, Gas Range, Plumbed For Ice Maker, Microwave, Free-Standing Range, Refrigerator, Dryer, Washer, Gas Water Heater, Breakfast Bar, Tile Counters, Eat-in Kitchen, Disposal, Gas Range/Cooktop, Ice Maker Hookup, Range/Oven Free Standing
- Cooling
- Ceiling Fan(s), No Air Conditioning
- Disclosures
- Other - Call/See Agent
- Entry Level
- Exterior Details
- Garden, Back Yard, Front Yard, Garden/Play, Side Yard, Storage, Terraced Back, Terraced Down, Terraced Up, Other, Landscape Back, Landscape Front, Private Entrance, Yard Space
- Flooring
- Laminate, Tile, Carpet, Other
- Foundation
- Fire Place
- Brick, Den, Family Room, Gas, Gas Starter, Living Room, Wood Burning
- Heating
- Forced Air, Natural Gas, Central, Fireplace(s)
- Laundry
- Dryer, Laundry Room, Washer, In Unit, Cabinets, Inside, Inside Room
- Main Level
- 3 Bedrooms, 2 Baths, Primary Bedrm Suite - 1, Main Entry
- Views
- Forest, Golf Course, Park/Greenbelt, Hills, Mountain(s), Panoramic, Partial, Pasture, Ridge, Valley, Trees/Woods, Other
- Possession
- Close Of Escrow
- Basement
- Crawl Space, Full
- Architectural Style
- Custom
- Non-Master Bathroom Includes
- Shower Over Tub, Solid Surface, Tile, Tub, Other, Window
- Construction Status
- Existing
- Additional Miscellaneous Features
- Garden, Back Yard, Front Yard, Garden/Play, Side Yard, Storage, Terraced Back, Terraced Down, Terraced Up, Other, Landscape Back, Landscape Front, Private Entrance, Yard Space
- Location
- Level, Premium Lot, Secluded, Sloped Up, Back Yard, Front Yard, Landscaped, Paved, Pool Site, Wood
- Pets
- Yes
- Roof
- Composition Shingles
- Water and Sewer
- Public
- Fee
- $245
MLS and other Information regarding properties for sale as shown in Theo have been obtained from various sources such as sellers, public records, agents and other third parties. This information may relate to the condition of the property, permitted or unpermitted uses, zoning, square footage, lot size/acreage or other matters affecting value or desirability. Unless otherwise indicated in writing, neither brokers, agents nor Theo have verified, or will verify, such information. If any such information is important to buyer in determining whether to buy, the price to pay or intended use of the property, buyer is urged to conduct their own investigation with qualified professionals, satisfy themselves with respect to that information, and to rely solely on the results of that investigation.
School data provided by GreatSchools. School service boundaries are intended to be used as reference only. To verify enrollment eligibility for a property, contact the school directly.