

$1,325,000
2,267
SQ FT
$584
SQ/FT
416 Monti Circle
@ Gregory Lane - Pleasant Hill

- 4 Bed
- 2 Bath
- 5 Park
- 2,267 sqft
- Pleasant Hill
-

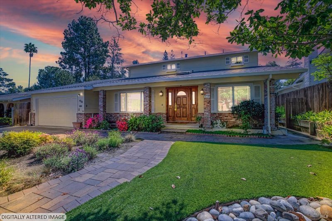
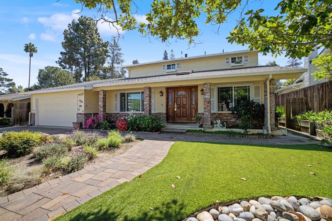
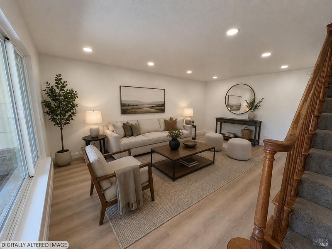
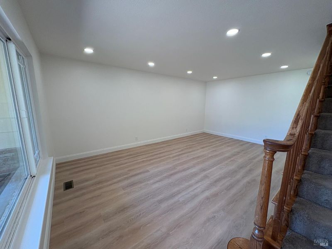
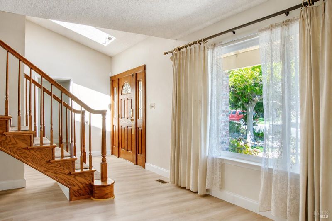
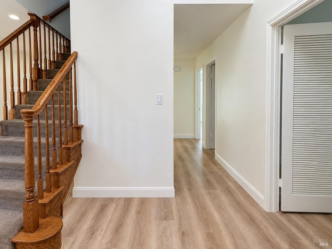
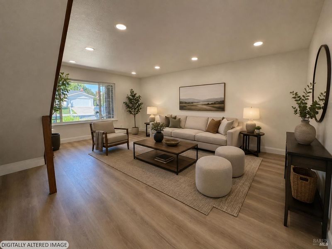
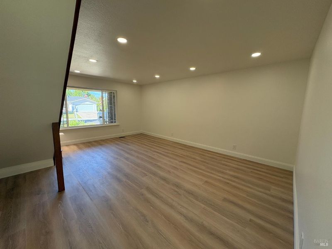
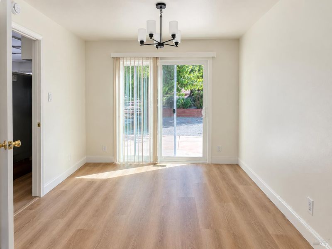
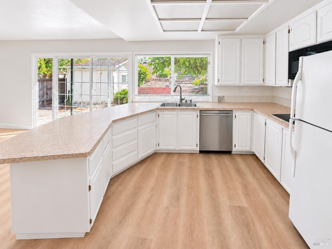
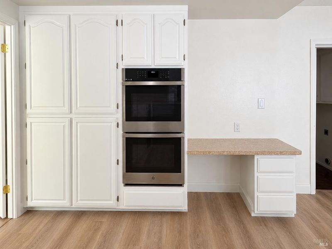
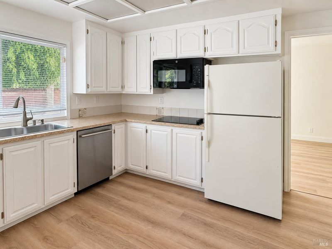
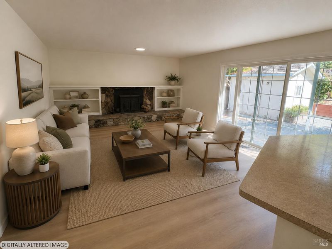
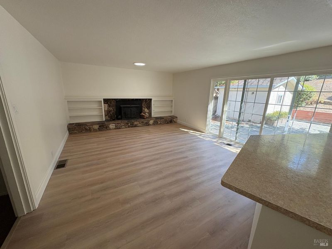
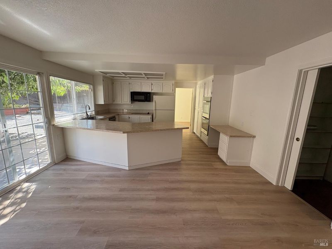
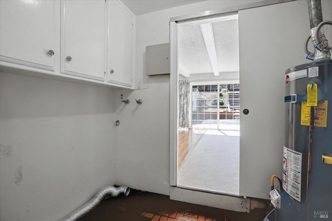
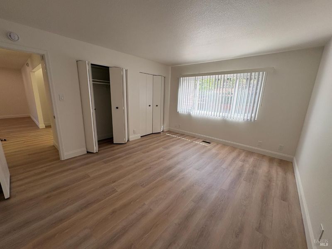
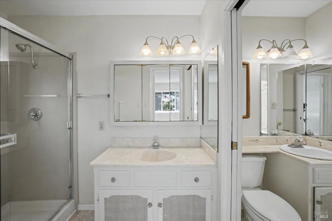
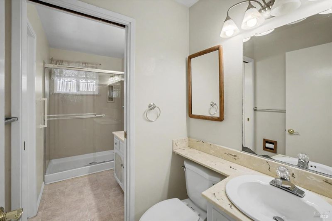
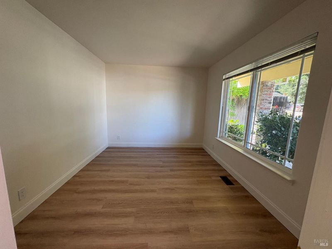
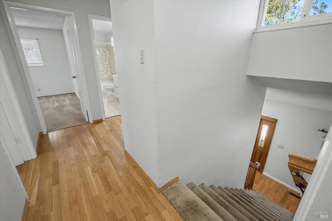
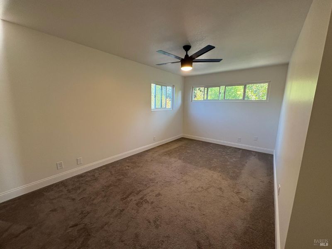
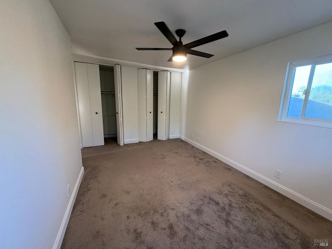
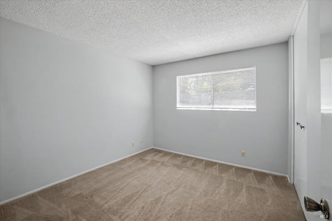
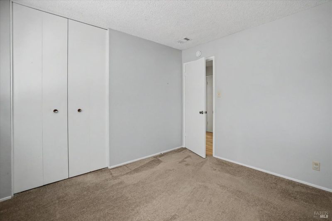
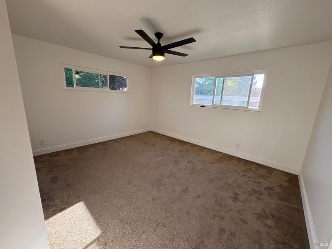
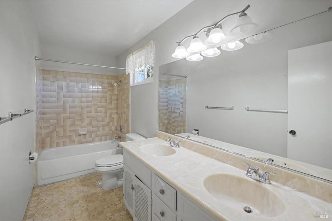
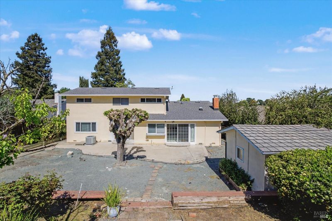
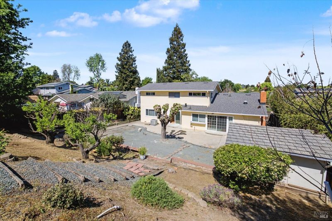
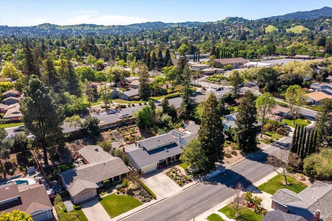
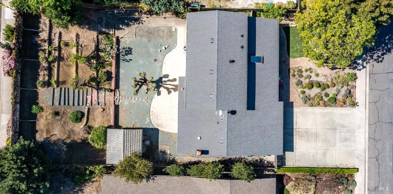
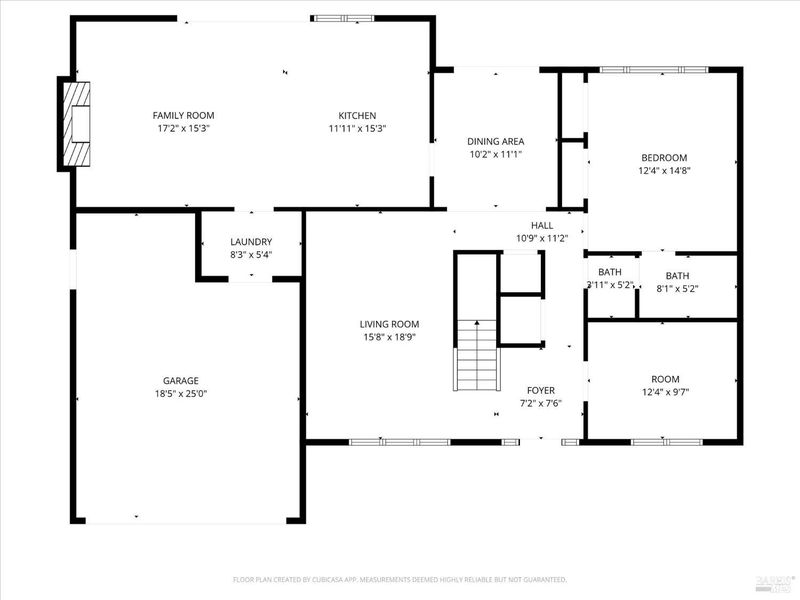
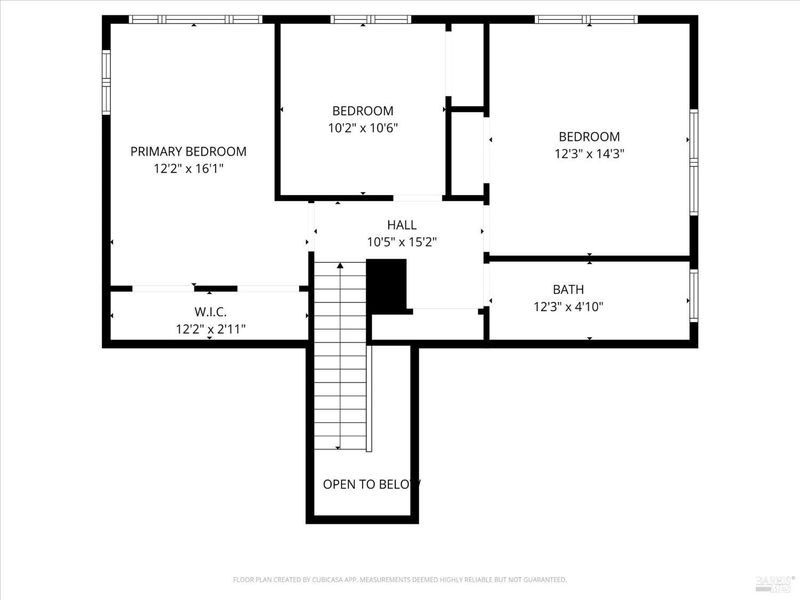
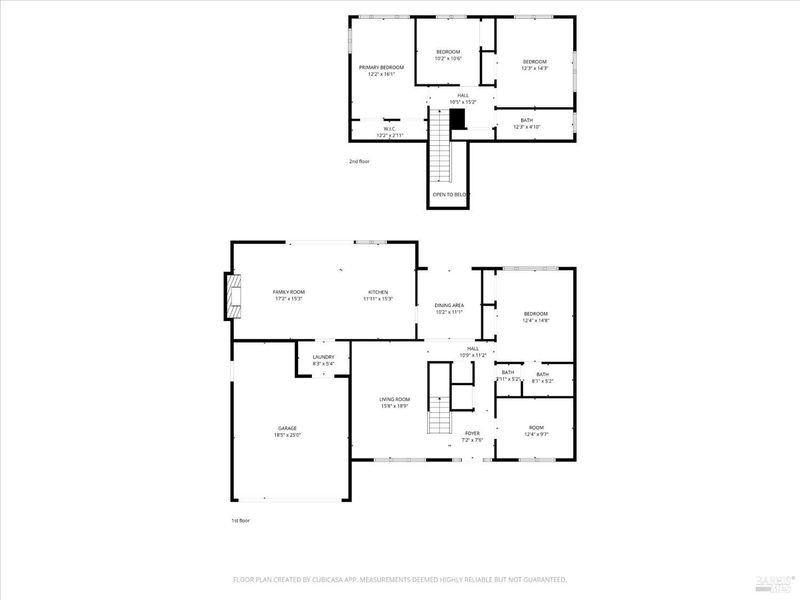
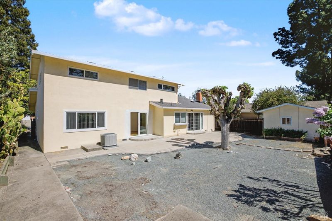
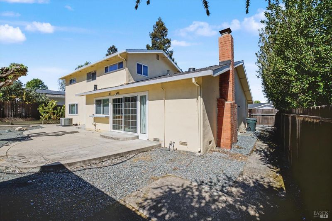
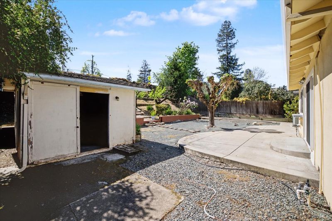
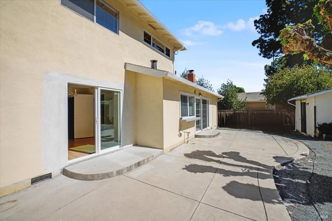
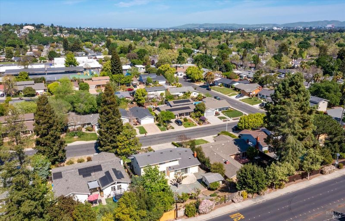
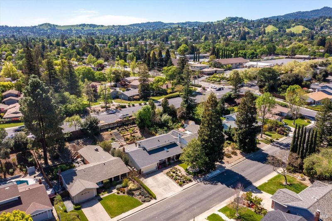
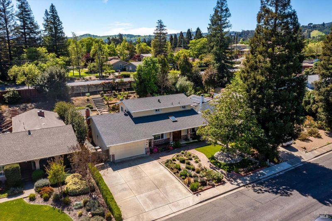
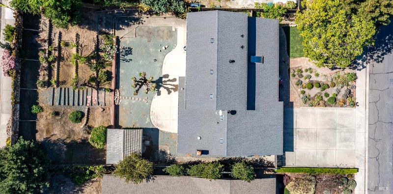
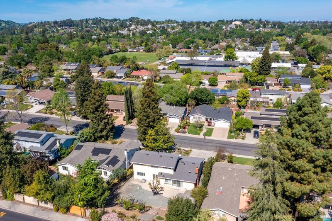
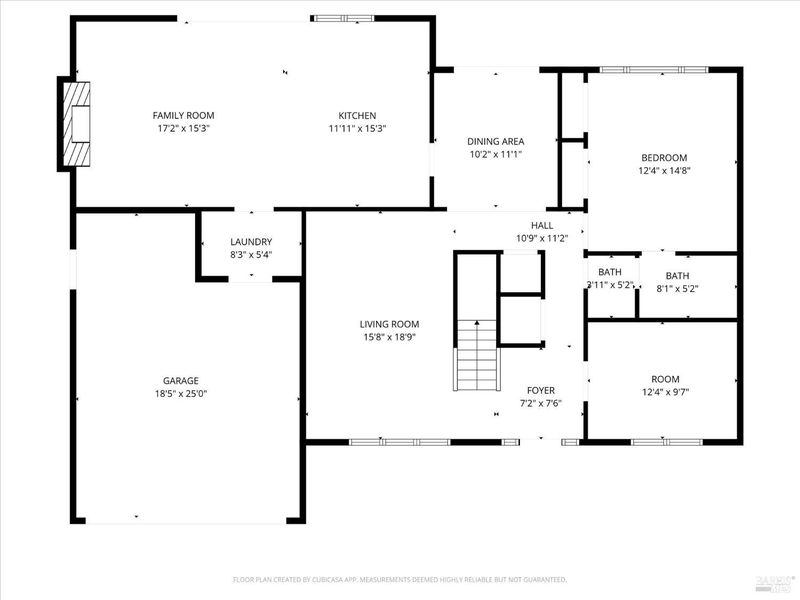
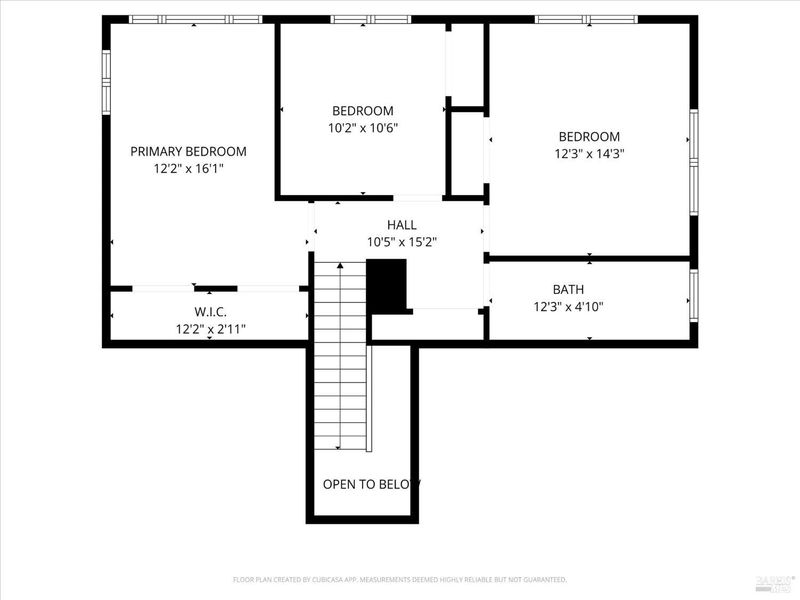
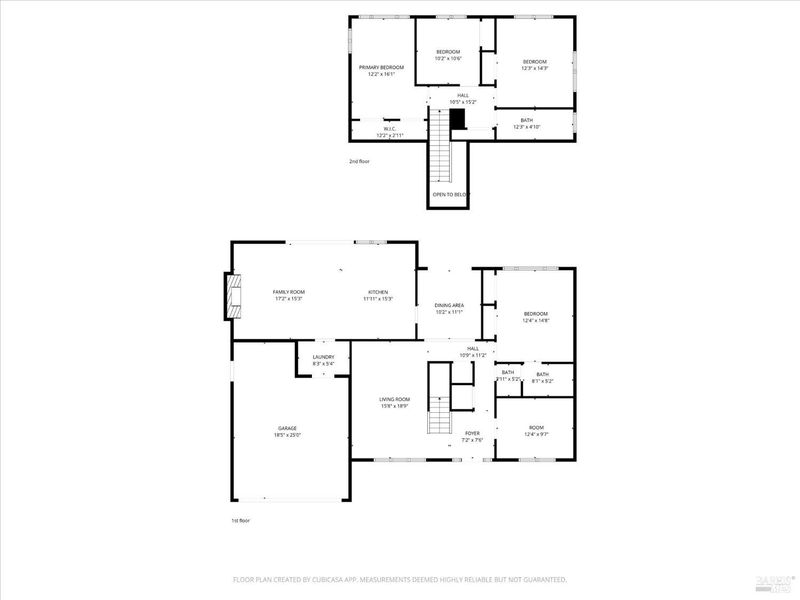
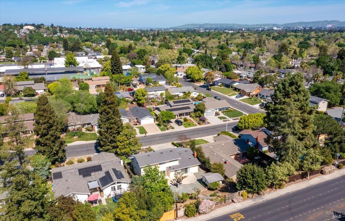
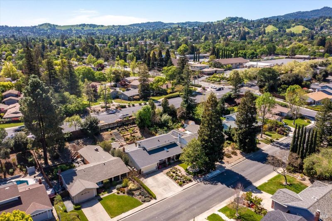
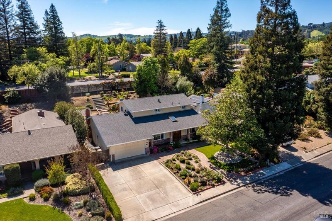
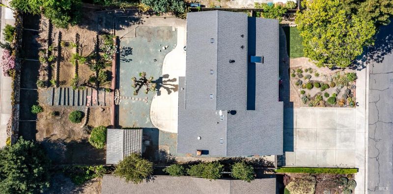
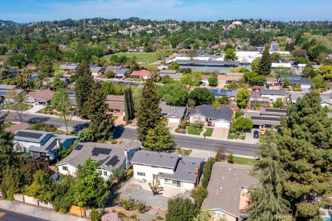
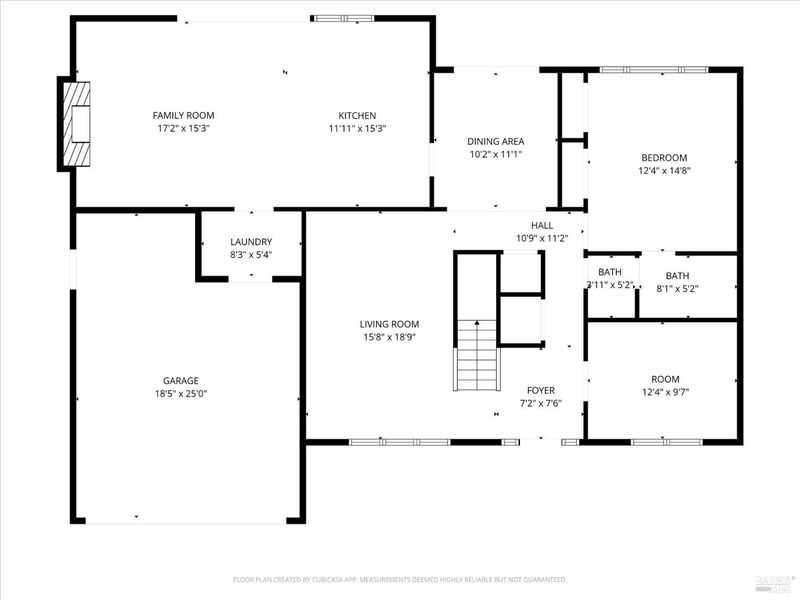
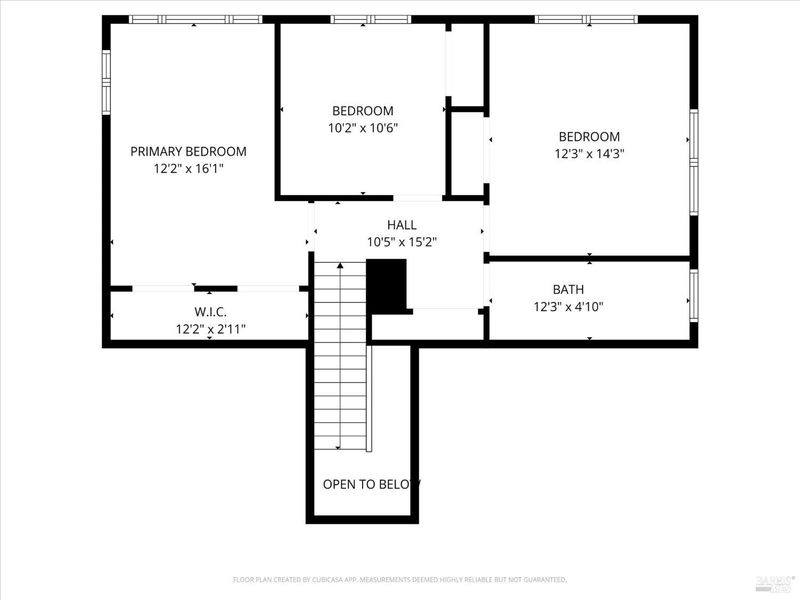
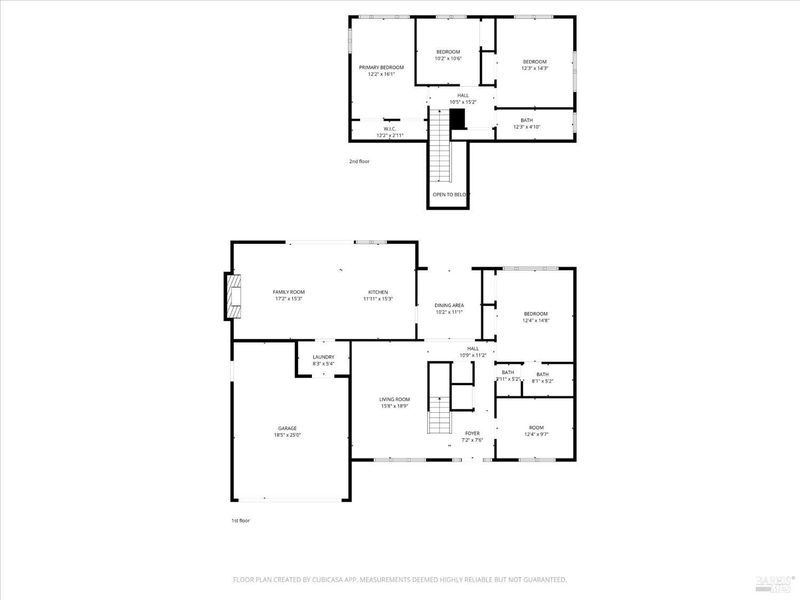
Freshly updated and move-in ready, this spacious 4-bedroom, 2-bath Pleasant Hill home with a versatile den offers 2,267 sq. ft. of living space on an impressive .23 acre lot with no HOA. Recent improvements include new LVP flooring, new kitchen appliances, refreshed cabinetry, updated lighting and ceiling fans, fresh interior paint, and removal of the popcorn ceilings. With both a family room and bright living room, formal dining room, spacious kitchen, and flexible den, the floor plan offers plenty of room for everyday living, working from home, and entertaining. Outside, the drought-resistant front yard offers attractive, low-maintenance curb appeal, while the spacious backyard is a true extension of the home, featuring fruit-bearing trees and open space ideal for playtime, gardening, or simply relaxing outdoors. A handy storage shed provides additional space for tools, toys, and hobbies. The home is located in a quiet, family-friendly neighborhood just a short walk to Strandwood Elementary and Christ the King Church and minutes from the shops, dining, and conveniences of both downtown Pleasant Hill and Walnut Creek. Adding even more value and peace of mind, the roof was replaced in August 2025 and the home features updated HVAC. Warm, welcoming, and thoughtfully refreshed, this property is ready to be enjoyed today while offering plenty of space and potential for years to come.

- Days on Market
- 14 days
- Current Status
- Active
- Original Price
- List Price
- $1,325,000
- On Market Date
- Sep 1, 2026
- Property Type
- Single Family Residence
- Area
- Pleasant Hill
- Zip Code
- 94523
- MLS ID
- 326074963
- APN
- 1521400398
- Year Built
- 1969
- Stories in Building
- 2
- Possession
- Close Of Escrow
- Data Source
- BAREIS
- Origin MLS System
Christ The King Elementary School
Private K-8 Elementary, Religious, Coed
Students: 318 Distance: 0.1mi
Strandwood Elementary School
Public K-5 Elementary
Students: 622 Distance: 0.1mi
Sequoia Middle School
Public 6-8 Middle
Students: 931 Distance: 0.6mi
St. Thomas
Private 3-12
Students: 6 Distance: 0.6mi
Spectrum Center-Sequoia Campus
Private 6-8 Coed
Students: NA Distance: 0.6mi
Sequoia Elementary School
Public K-5 Elementary
Students: 571 Distance: 0.6mi
- Bed
- 4
- Bath
- 2
- Parking
- 5
- Attached, Enclosed, Uncovered Parking Spaces 2+
- SQ FT
- 2,267
- SQ FT Source
- Assessor Auto-Fill
- Lot SQ FT
- 10,080.0
- Lot Acres
- 0.2314 Acres
- Kitchen
- Laminate Counters
- Cooling
- Central Air
- Dining Room
- Formal Area
- Flooring
- Carpet, Wood
- Fire Place
- Family Room, Wood Burning
- Heating
- Central, Fireplace(s)
- Laundry
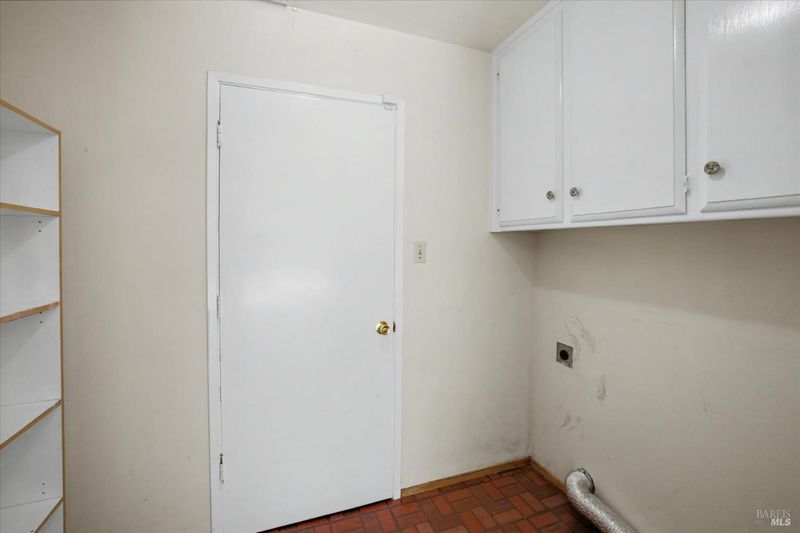
- Cabinets, Electric, Hookups Only, Laundry Closet
- Upper Level
- Bedroom(s), Full Bath(s)
- Main Level
- Bedroom(s), Dining Room, Family Room, Full Bath(s), Garage, Kitchen, Living Room, Street Entrance
- Possession
- Close Of Escrow
- Basement
- None
- Fee
- $0
MLS and other Information regarding properties for sale as shown in Theo have been obtained from various sources such as sellers, public records, agents and other third parties. This information may relate to the condition of the property, permitted or unpermitted uses, zoning, square footage, lot size/acreage or other matters affecting value or desirability. Unless otherwise indicated in writing, neither brokers, agents nor Theo have verified, or will verify, such information. If any such information is important to buyer in determining whether to buy, the price to pay or intended use of the property, buyer is urged to conduct their own investigation with qualified professionals, satisfy themselves with respect to that information, and to rely solely on the results of that investigation.
School data provided by GreatSchools. School service boundaries are intended to be used as reference only. To verify enrollment eligibility for a property, contact the school directly.