

$1,888,000
1,721
SQ FT
$1,097
SQ/FT
131 Anchor Bay Terrace
@ N Sunnyvale Ave - 19 - Sunnyvale, Sunnyvale

- 4 Bed
- 3 (2/1) Bath
- 2 Park
- 1,721 sqft
- Sunnyvale
-

-
Sat Sep 12, 2:00 pm - 4:00 pm
-
Sun Sep 13, 2:00 pm - 4:00 pm
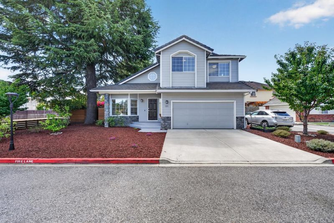
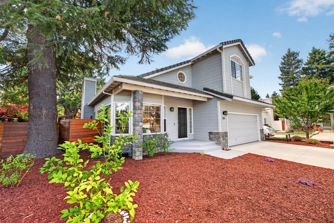
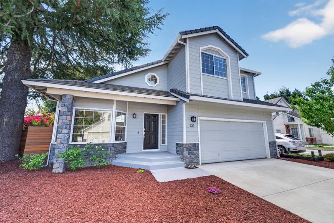
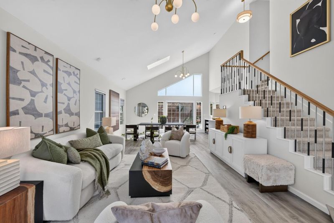
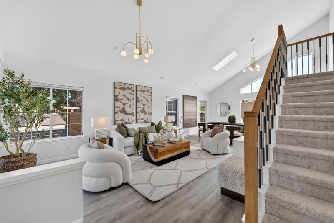
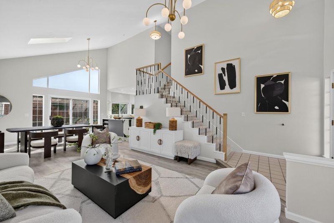
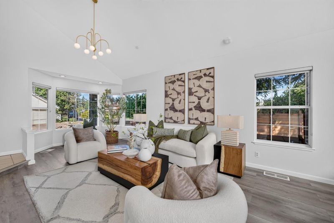
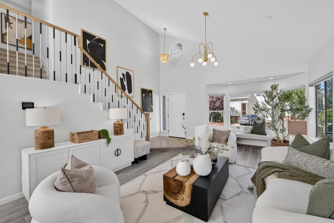
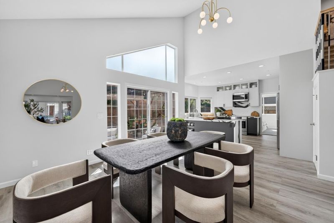
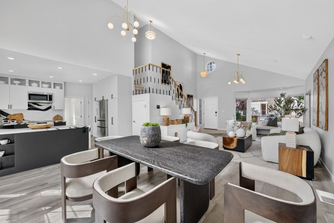
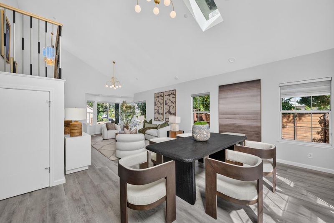
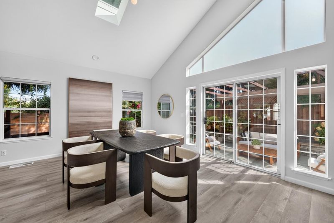
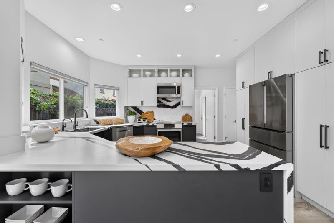
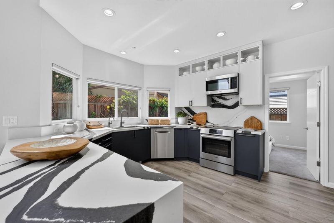
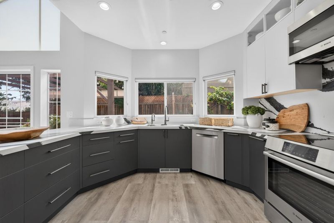
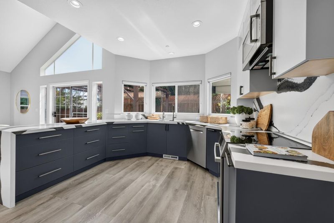
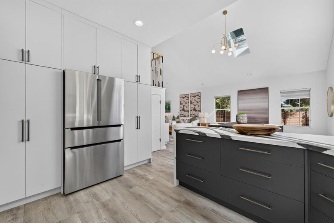
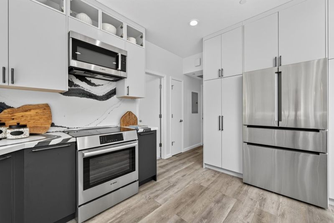
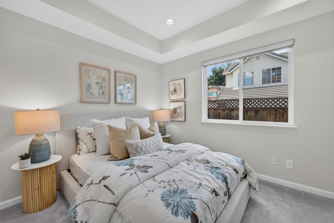
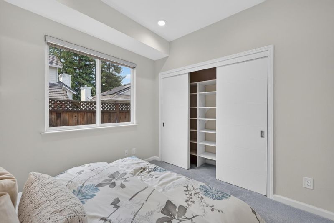
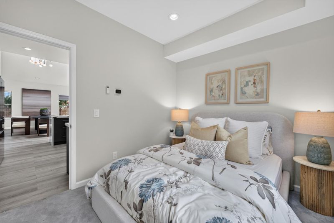
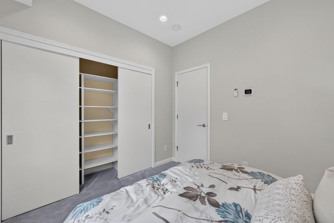
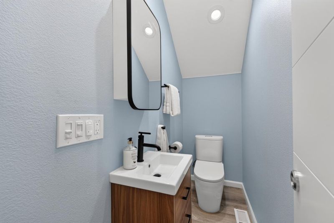
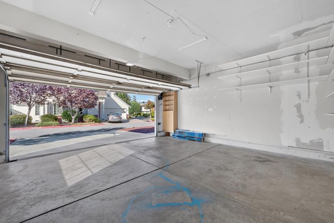
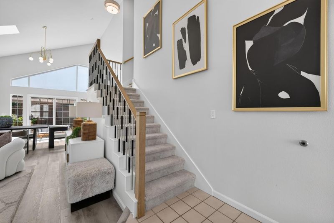
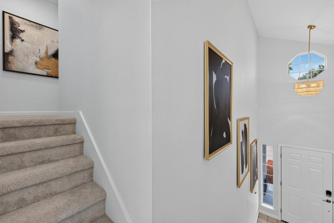
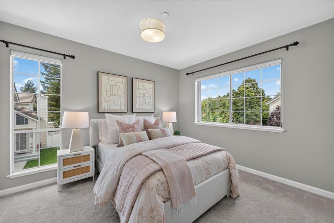
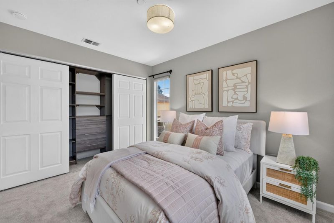
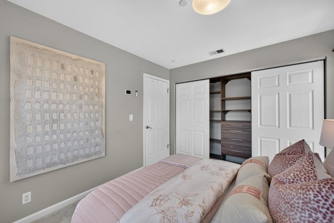
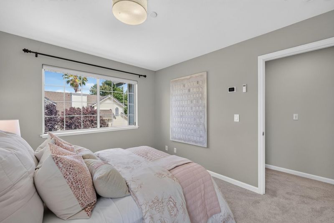
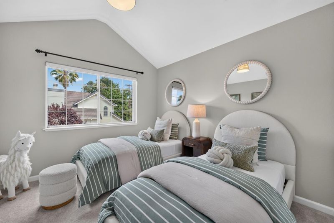
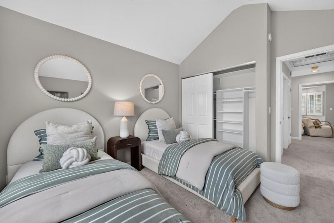
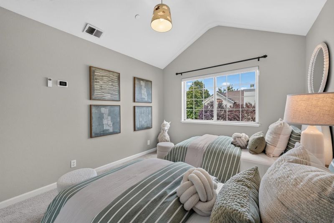
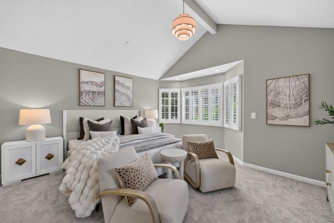
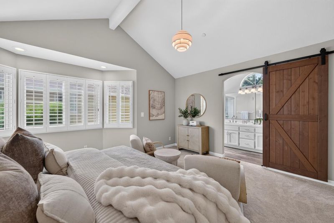
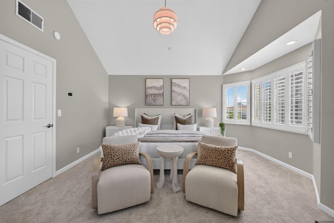
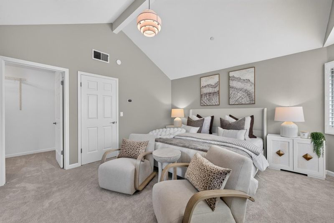
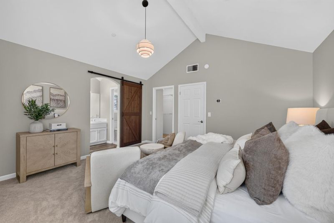
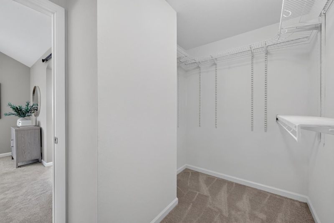
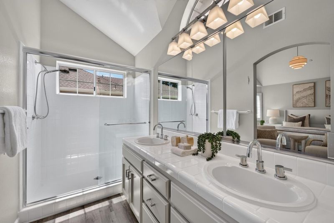
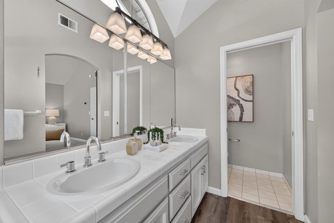
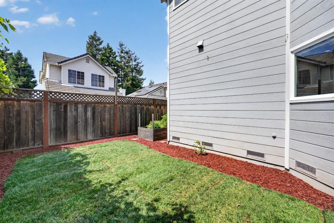
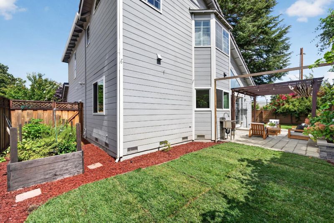
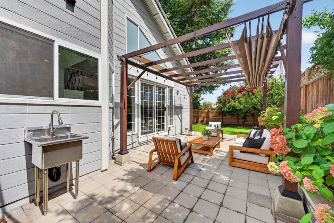
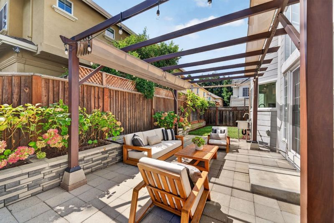
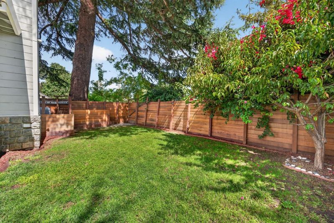
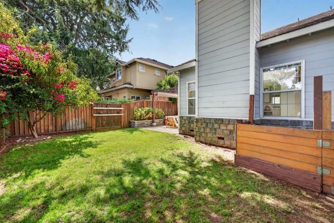
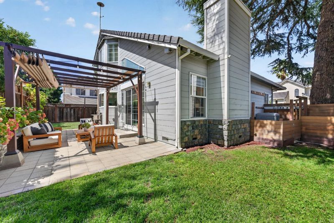
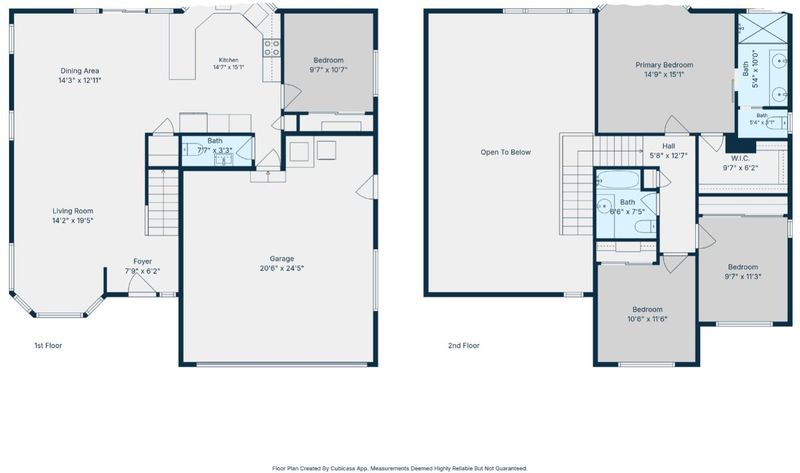
Smart Home with Approx. $250K in quality upgrades! Gourmet kitchen w/custom cabinetry, luxury quartz counters & backsplash, Bosch appls, induction cooktop, RO water system & premium plumbing fixtures. Dual pane windows w/enhanced soundproof & UV protection downstairs. Luxury extra-thick waterproof eng. wood flooring & new carpet. High-end blinds throughout. New HVAC ($30K). Bright interior w/vaulted ceilings & added skylight. Fully remodeled powder rm w/Pottery Barn, West Elm cabinets. Desirable downstairs bedroom. New oak & stainless stair railing. Smart home features incl. smart lock, Nest cameras, remote-controlled blinds in bedrooms, thermostats in every rm & recessed lighting. Upstairs offers 3 bedrooms incl. spacious primary suite w/lg walk-in closet & whole house fan. Ultra-efficient/quiet W&D. Great storage throughout plus 2-car garage. Wraparound yard is a gardener's dream w/auto drip irrigation, smart sprinklers, raised veggie beds w/herbs, tomatoes, peppers, potatoes, strawberries, blueberries & grapevines. Mature fruit trees incl. cherry, lemon, plum, nectarine, apricot & peach, plus roses & bougainvillea. Walk to Downtown Sunnyvale, Murphy Ave, Murphy Park, Whole Foods, Target, AMC Theatres & Caltrain. Incredible value in one of Sunnyvale's most convenient locations!

- Days on Market
- 2 days
- Current Status
- Active
- Original Price
- $1,888,000
- List Price
- $1,888,000
- On Market Date
- Sep 10, 2026
- Property Type
- Single Family Home
- Area
- 19 - Sunnyvale
- Zip Code
- 94086
- MLS ID
- ML82058510
- APN
- 204-49-062
- Year Built
- 1991
- Stories in Building
- 2
- Possession
- Unavailable
- Data Source
- MLSL
- Origin MLS System
- MLSListings, Inc.
Bishop Elementary School
Public K-5 Elementary, Coed
Students: 475 Distance: 0.6mi
Ellis Elementary School
Public K-5 Elementary
Students: 787 Distance: 0.7mi
Helios School
Private K-8 Coed
Students: 155 Distance: 0.8mi
The King's Academy
Private K-12 Combined Elementary And Secondary, Nonprofit
Students: 952 Distance: 1.0mi
Columbia Middle School
Public 6-8 Middle
Students: 790 Distance: 1.1mi
Vargas Elementary School
Public K-5 Elementary
Students: 484 Distance: 1.1mi
- Bed
- 4
- Bath
- 3 (2/1)
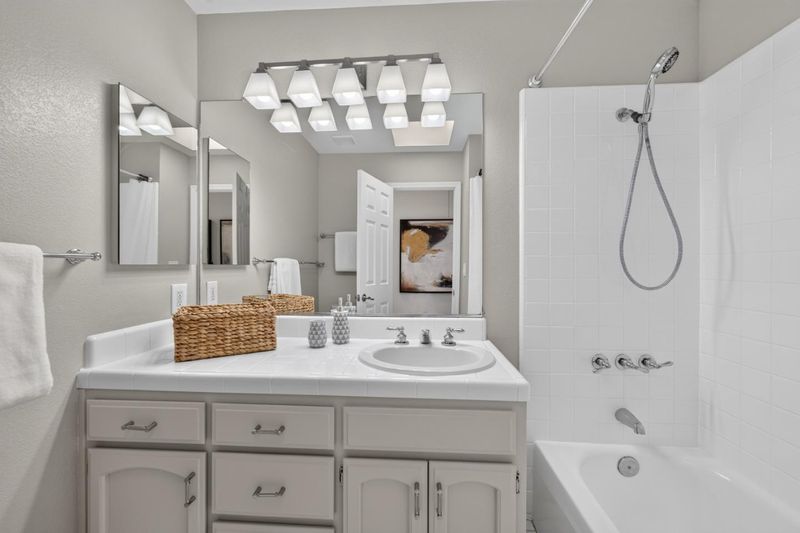
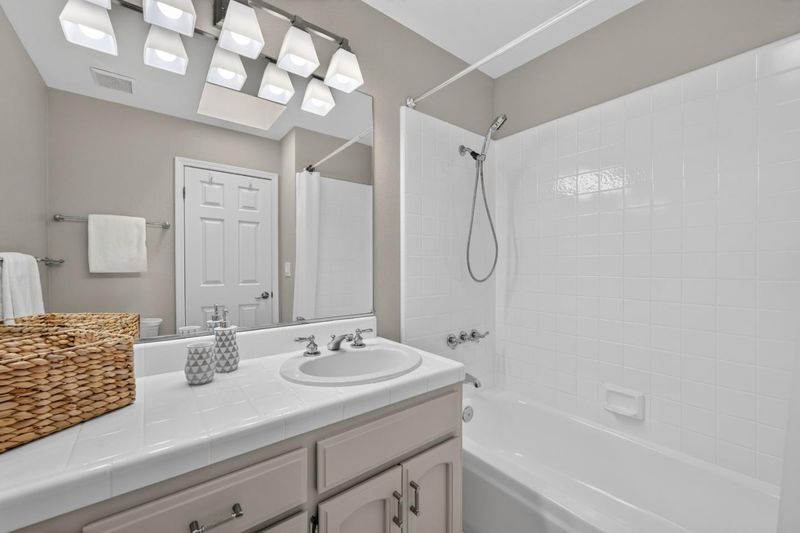
- Double Sinks, Half on Ground Floor, Primary - Stall Shower(s), Shower over Tub - 1, Skylight, Tile, Tub
- Parking
- 2
- Attached Garage, Carport, Common Parking Area, Off-Street Parking
- SQ FT
- 1,721
- SQ FT Source
- Unavailable
- Lot SQ FT
- 4,835.0
- Lot Acres
- 0.110996 Acres
- Kitchen
- Dishwasher, Garbage Disposal, Microwave, Countertop - Quartz, Oven Range, Refrigerator
- Cooling
- Central AC, Multi-Zone, Whole House / Attic Fan
- Dining Room
- Dining Area in Living Room, Dining Area
- Disclosures
- Natural Hazard Disclosure, NHDS Report
- Family Room
- Kitchen / Family Room Combo, Other
- Flooring
- Laminate, Tile, Carpet
- Foundation
- Concrete Perimeter and Slab
- Heating
- Central Forced Air, Heating - 2+ Zones, Individual Room Controls
- Laundry
- In Garage, Washer / Dryer
- * Fee
- $100
- Name
- 135 Northshore Home Owners Association
- Phone
- 408-773-9889
- *Fee includes
- Common Area Electricity
MLS and other Information regarding properties for sale as shown in Theo have been obtained from various sources such as sellers, public records, agents and other third parties. This information may relate to the condition of the property, permitted or unpermitted uses, zoning, square footage, lot size/acreage or other matters affecting value or desirability. Unless otherwise indicated in writing, neither brokers, agents nor Theo have verified, or will verify, such information. If any such information is important to buyer in determining whether to buy, the price to pay or intended use of the property, buyer is urged to conduct their own investigation with qualified professionals, satisfy themselves with respect to that information, and to rely solely on the results of that investigation.
School data provided by GreatSchools. School service boundaries are intended to be used as reference only. To verify enrollment eligibility for a property, contact the school directly.