

$1,749,000
1,686
SQ FT
$1,037
SQ/FT
4042 Normandale Drive
@ Bryan Avenue - 14 - Cambrian, San Jose

- 3 Bed
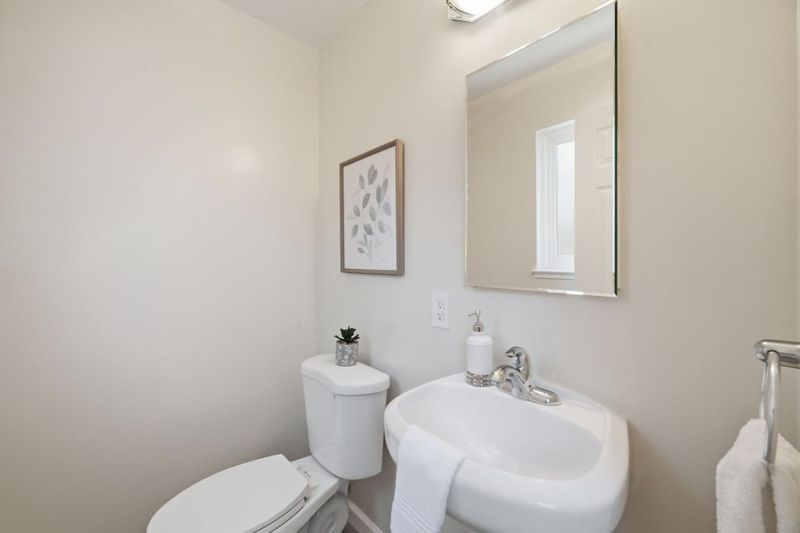
- 3 (2/1) Bath
- 2 Park
- 1,686 sqft
- San Jose
-

-
Sat Sep 12, 1:00 pm - 3:00 pm
-
Sun Sep 13, 1:00 pm - 3:00 pm
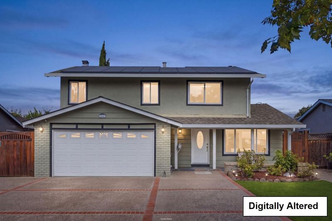
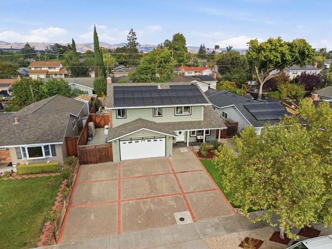
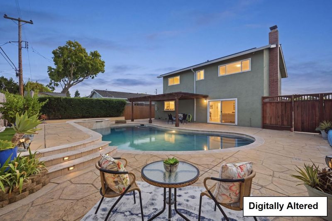
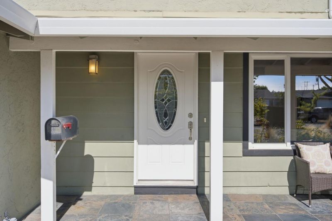
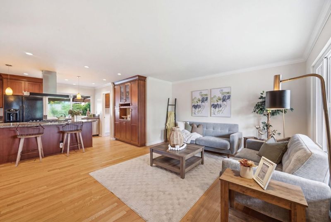
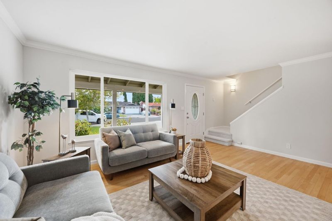
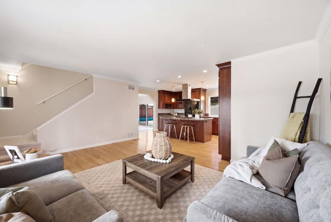
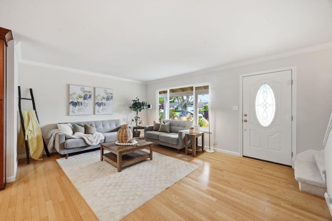
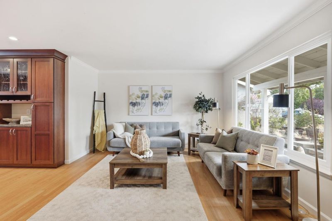
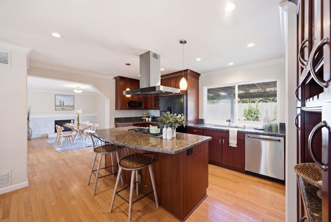
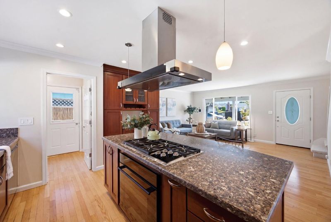
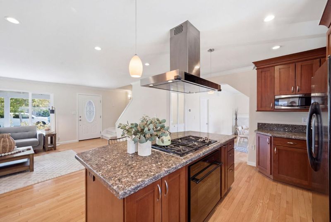
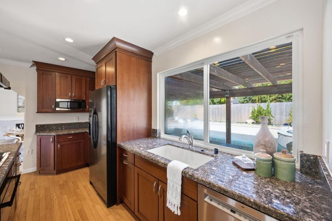
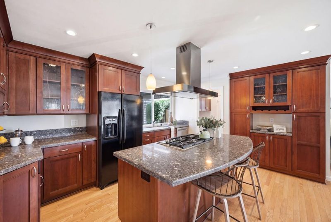
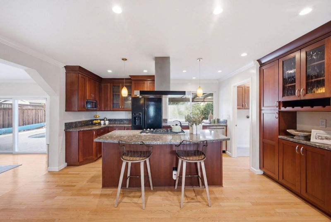
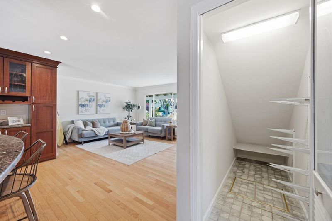
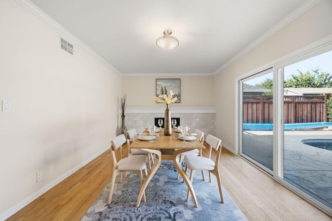
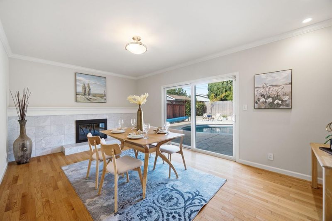
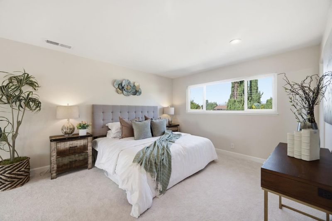
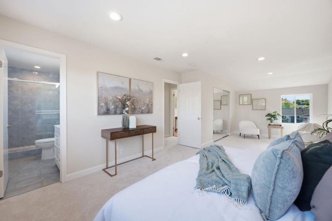
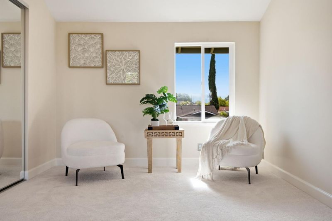
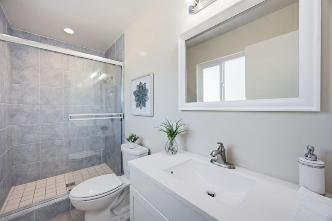
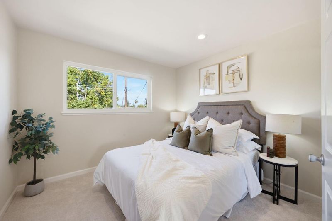
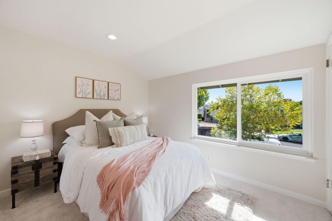
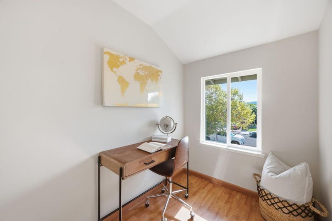
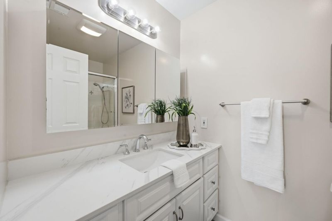
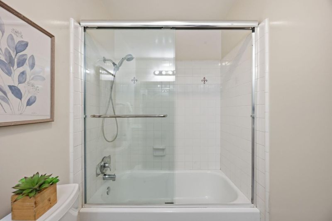
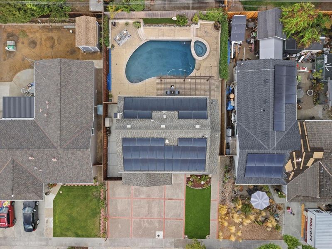
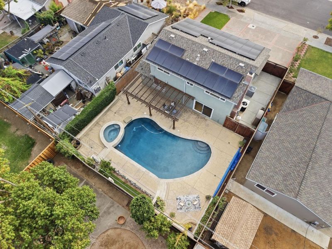
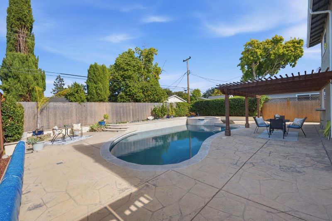
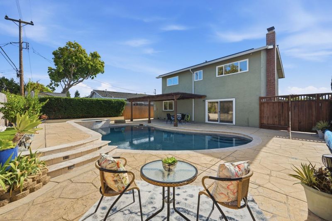
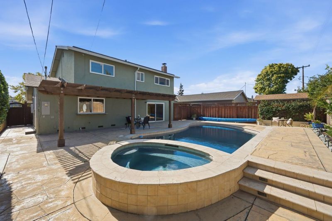
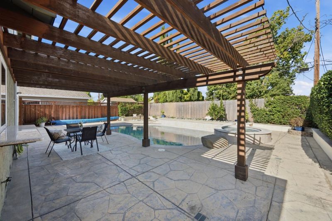
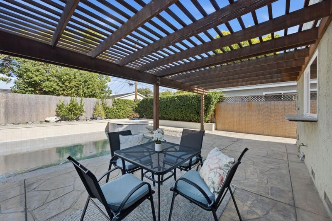
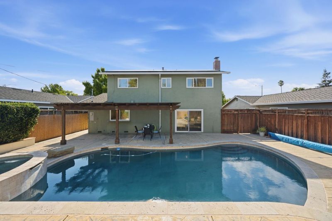
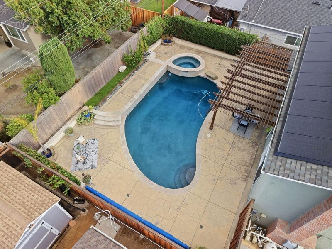
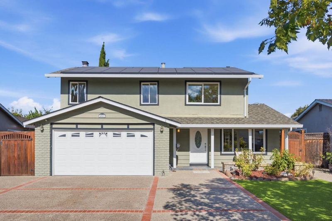
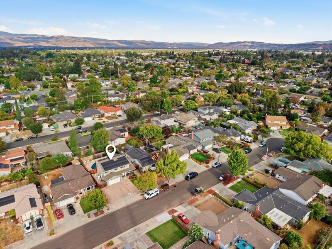
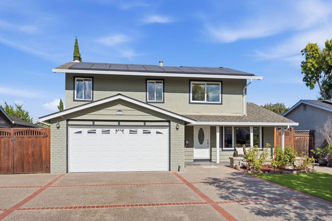
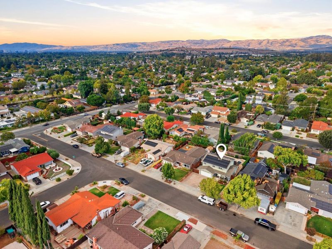
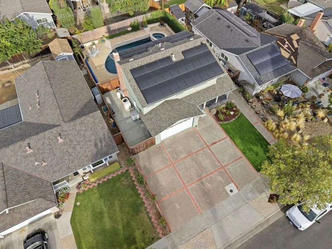
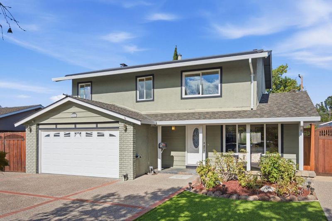
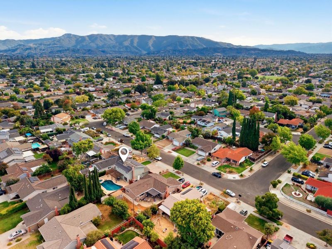
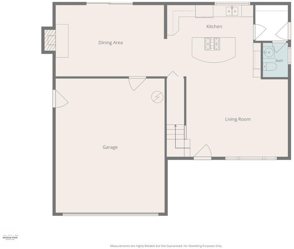
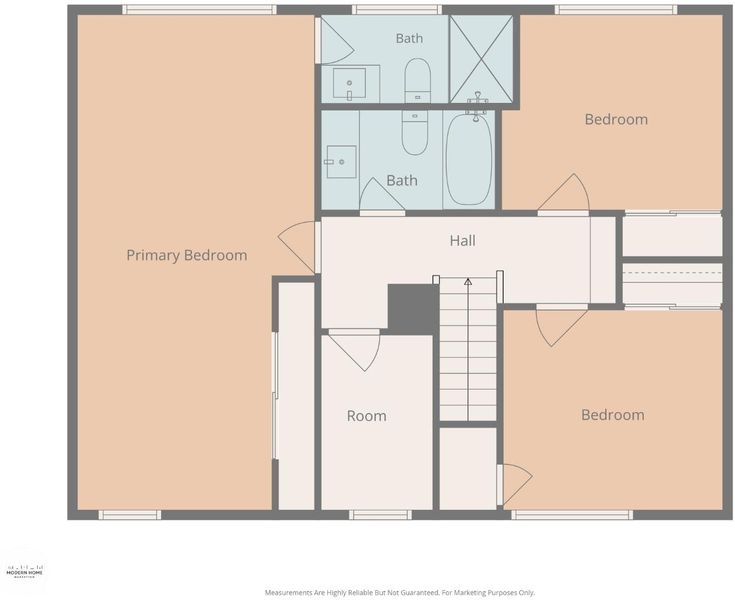
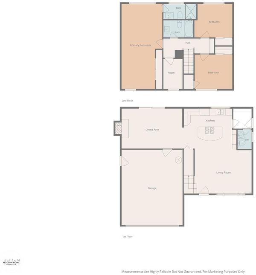
Welcome to 4042 Normandale Dr! With a light green exterior, a three-car driveway & a tile-paved front porch, this 3-bed, 2.5-bath home is warm and inviting, offering 1,686 sq ft of living space. The open-concept living area is lit by large street-facing windows, with laminate hardwood flooring throughout the main living space. The kitchen features recessed lighting, dark granite countertops & wood cabinets throughout, along with an island perfect for eating and relaxing. A walk-in pantry is conveniently located off the kitchen. The separate formal dining room has a corner electric fireplace and views of the pool area through the sliding glass door. The primary bedroom is carpeted with enough room for a sitting area. The connected primary bathroom is fresh & bright, with a blue tile shower and soft lighting. All bedrooms are carpeted with recessed lighting, adding a soft and comfortable feel to the living spaces. The outdoor area is both perfect for entertaining and thoughtfully designed, featuring a pool & spa along with a raised sitting area. A covered patio area, complete with a pass-through counter off the kitchen window, offers plenty of room for your personal touch. Easy access to Almaden Expressway & Highway 85, along with local shopping and dining within the neighborhood.

- Days on Market
- 3 days
- Current Status
- Active
- Original Price
- $1,749,000
- List Price
- $1,749,000
- On Market Date
- Sep 9, 2026
- Property Type
- Single Family Home
- Area
- 14 - Cambrian
- Zip Code
- 95118
- MLS ID
- ML82060600
- APN
- 451-24-041
- Year Built
- 1964
- Stories in Building
- 2
- Possession
- COE
- Data Source
- MLSL
- Origin MLS System
- MLSListings, Inc.
Reed Elementary School
Public K-5 Elementary
Students: 445 Distance: 0.3mi
John Muir Middle School
Public 6-8 Middle
Students: 1064 Distance: 0.4mi
Hacienda Science/Environmental Magnet School
Public K-5 Elementary
Students: 706 Distance: 0.5mi
Pine Hill School Second Start Learning D
Private 1-12 Special Education, Special Education Program, Combined Elementary And Secondary, Nonprofit
Students: 70 Distance: 0.6mi
Broadway High School
Public 9-12 Continuation
Students: 201 Distance: 0.6mi
The Studio School
Private K-2 Coed
Students: 15 Distance: 0.6mi
- Bed
- 3
- Bath
- 3 (2/1)
- Primary - Stall Shower(s), Shower and Tub
- Parking
- 2
- Attached Garage
- SQ FT
- 1,686
- SQ FT Source
- Unavailable
- Lot SQ FT
- 5,992.0
- Lot Acres
- 0.137557 Acres
- Pool Info
- Pool - In Ground, Pool / Spa Combo
- Kitchen
- Cooktop - Gas, Dishwasher, Exhaust Fan, Freezer, Island, Microwave, Oven - Built-In, Pantry, Refrigerator
- Cooling
- Central AC
- Dining Room
- Dining Area, Eat in Kitchen
- Disclosures
- Natural Hazard Disclosure
- Family Room
- No Family Room
- Flooring
- Carpet, Vinyl / Linoleum, Hardwood
- Foundation
- Concrete Perimeter and Slab
- Fire Place
- Wood Burning
- Heating
- Forced Air, Gas
- Laundry
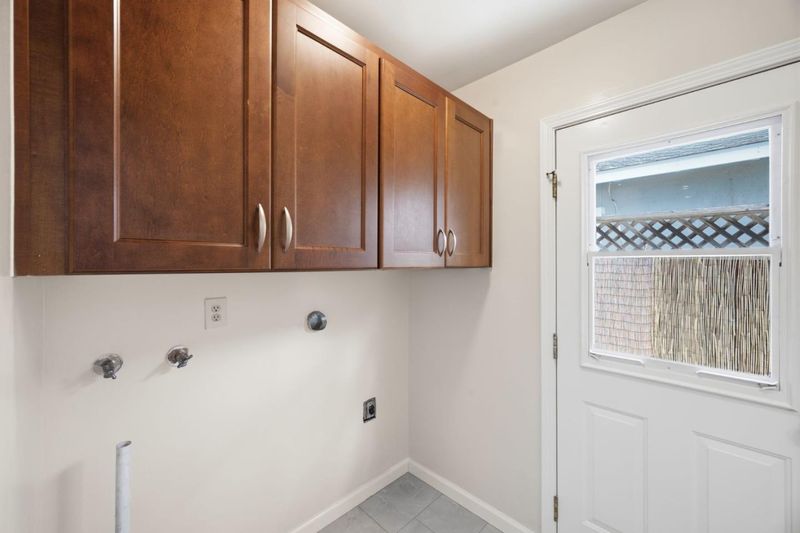
- Washer / Dryer
- Possession
- COE
- Fee
- Unavailable
MLS and other Information regarding properties for sale as shown in Theo have been obtained from various sources such as sellers, public records, agents and other third parties. This information may relate to the condition of the property, permitted or unpermitted uses, zoning, square footage, lot size/acreage or other matters affecting value or desirability. Unless otherwise indicated in writing, neither brokers, agents nor Theo have verified, or will verify, such information. If any such information is important to buyer in determining whether to buy, the price to pay or intended use of the property, buyer is urged to conduct their own investigation with qualified professionals, satisfy themselves with respect to that information, and to rely solely on the results of that investigation.
School data provided by GreatSchools. School service boundaries are intended to be used as reference only. To verify enrollment eligibility for a property, contact the school directly.