


$629,000
1,112
SQ FT
$566
SQ/FT
1164 Aspen Dr
@ Linden Dr. - Cambridge Grove, Concord

- 3 Bed
- 2 Bath
- 2 Park
- 1,112 sqft
- Concord
-

-
Sat Sep 12, 1:00 pm - 4:00 pm
Open House
-
Sun Sep 13, 1:00 pm - 4:00 pm
Open House
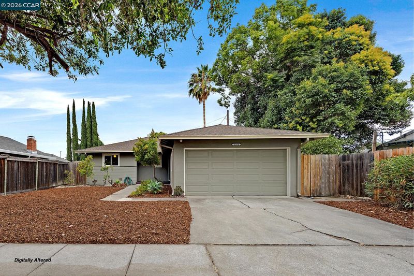
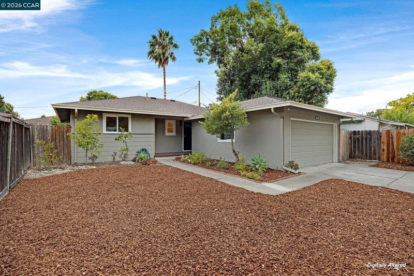
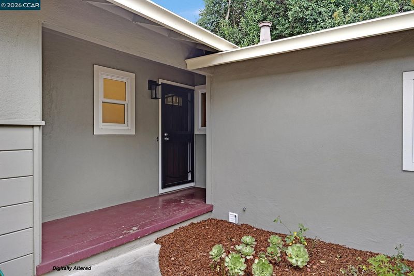
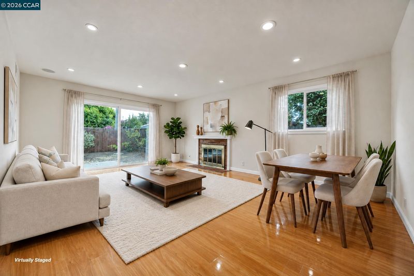
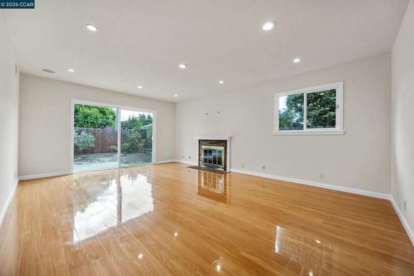
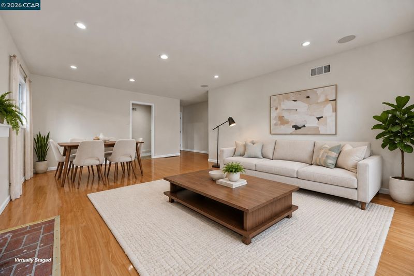
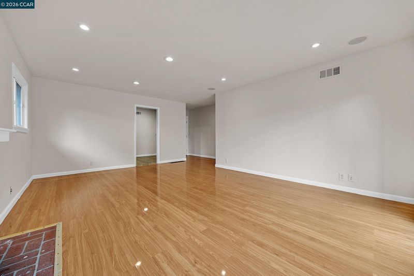
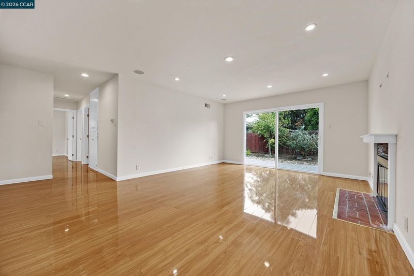
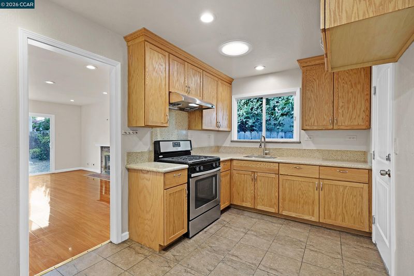
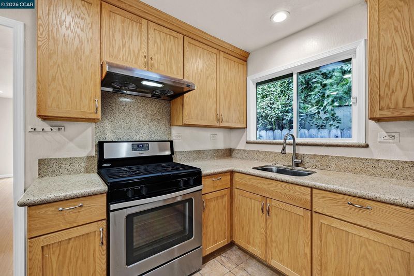
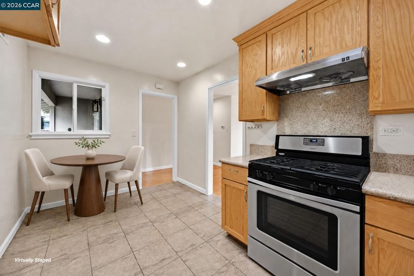
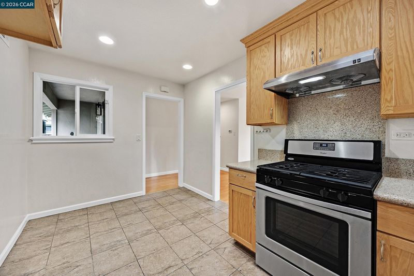
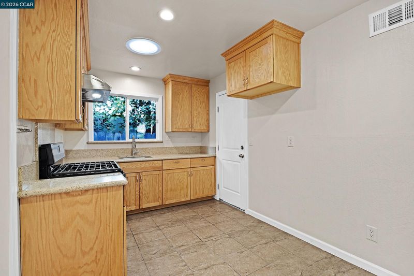
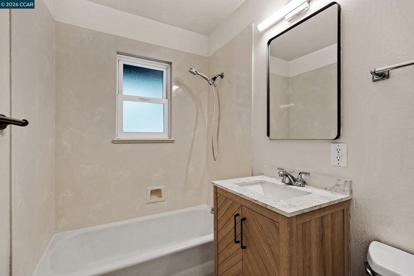
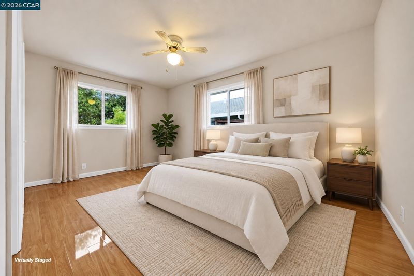
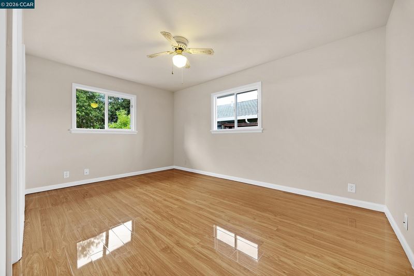
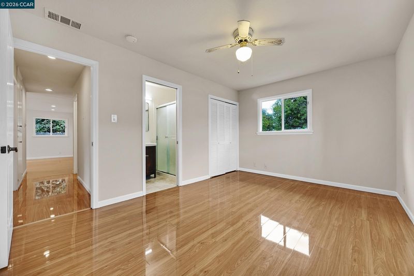
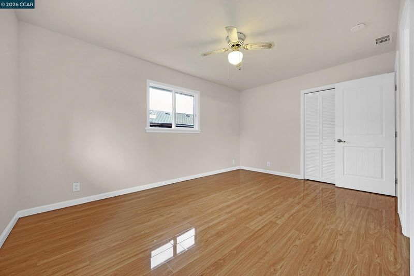
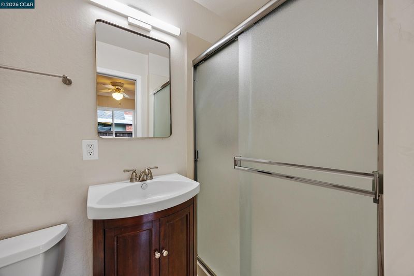
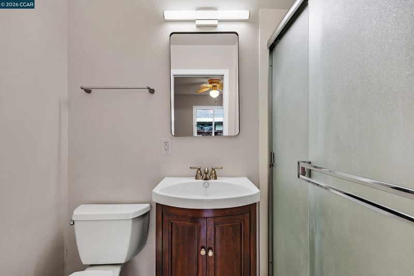
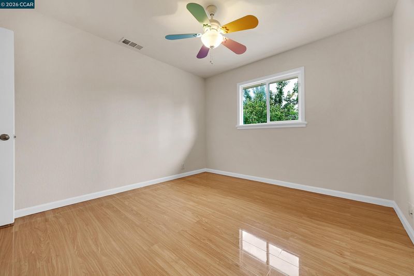
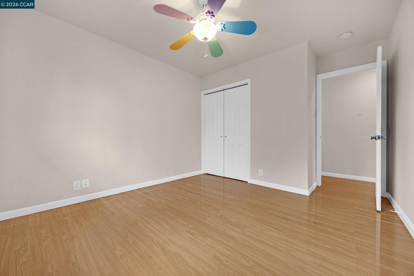
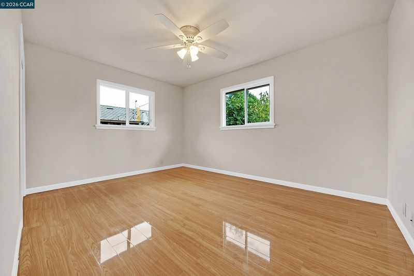
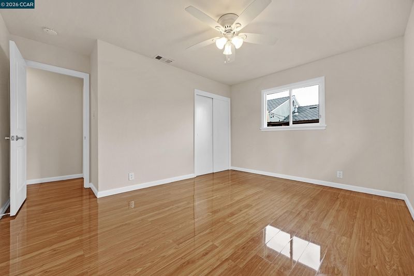
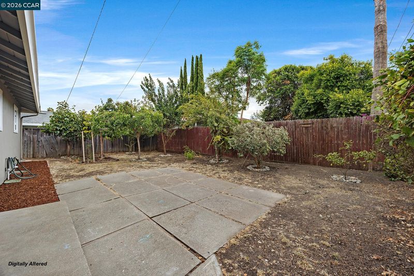
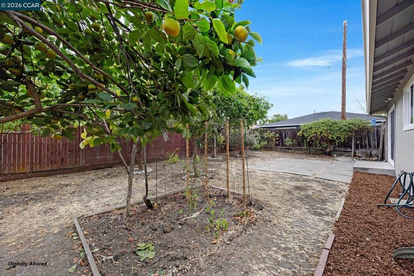
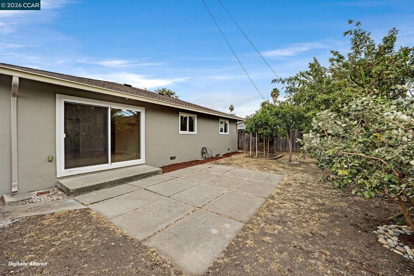
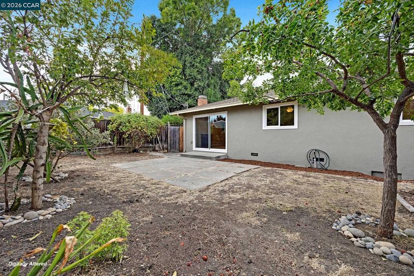
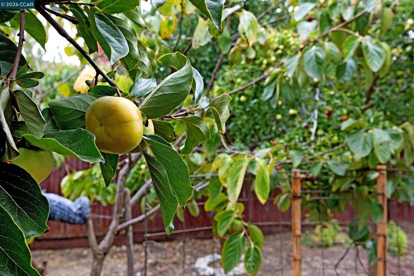
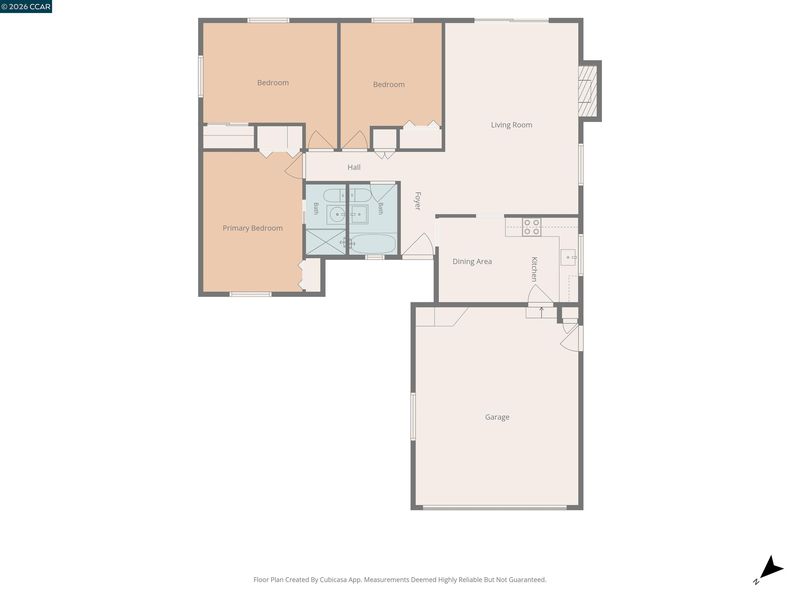
Charming 3BD/2BA single-story home on Aspen Drive offering 1,112 sqft of comfortable living space on a 5,500 sqft lot with great curb appeal and no HOA. Freshly painted inside, this move-in ready home features dual pane windows, updated lighting, and plenty of natural light throughout. The kitchen features warm wood cabinetry, generous storage, a gas range, and a newly installed solar tube that brings additional natural light into the space. Both bathrooms have been refreshed with new mirrors and lighting fixtures, with one featuring a brand-new vanity and countertop for a clean, updated look. Additional improvements include new attic insulation (2025), adding to the home’s comfort and efficiency. Step outside to a spacious backyard with a wonderful variety of established fruit trees, including persimmon, jujube, lemon, and apple — with plenty of room to garden, relax, entertain, or make the outdoor space your own. Ideally located near a lovely neighborhood park, shopping, dining, and with easy freeway access for commuters throughout the East Bay. This is a great opportunity for first-time buyers, investors, or anyone looking for value in a central East Bay location.

- Current Status
- New
- Original Price
- $629,000
- List Price
- $629,000
- On Market Date
- Sep 8, 2026
- Property Type
- Detached
- D/N/S
- Cambridge Grove
- Zip Code
- 94520
- MLS ID
- 41147495
- APN
- 1282310299
- Year Built
- 1955
- Stories in Building
- 1
- Possession
- Close Of Escrow
- Data Source
- MAXEBRDI
- Origin MLS System
- CONTRA COSTA
Cambridge Elementary School
Public K-5 Elementary
Students: 583 Distance: 0.2mi
Families First-Rose Manning Youth
Private K-12 Boarding, Nonprofit
Students: NA Distance: 0.5mi
Spectrum Center, Inc.-Valley Campus
Private K-12 Special Education, Combined Elementary And Secondary, Coed
Students: 26 Distance: 0.8mi
Spectrum Center - Ygnacio Campus
Private n/a Coed
Students: 9 Distance: 0.8mi
Meadow Homes Elementary School
Public K-5 Elementary
Students: 825 Distance: 0.8mi
Diablo Community Day School
Public 7-12 Opportunity Community
Students: 20 Distance: 0.8mi
- Bed
- 3
- Bath
- 2
- Parking
- 2
- Attached, Space Per Unit - 2, Garage Door Opener
- SQ FT
- 1,112
- SQ FT Source
- Public Records
- Lot SQ FT
- 5,049.0
- Lot Acres
- 0.12 Acres
- Pool Info
- None
- Kitchen
- Gas Range, Free-Standing Range, Washer, Gas Water Heater, 220 Volt Outlet, Breakfast Nook, Disposal, Gas Range/Cooktop, Range/Oven Free Standing
- Cooling
- Ceiling Fan(s), No Air Conditioning, Room Air
- Disclosures
- Mello-Roos District
- Entry Level
- Exterior Details
- Back Yard, Front Yard, Sprinklers Automatic, Sprinklers Front, Manual Sprinkler Front
- Flooring
- Engineered Wood
- Foundation
- Fire Place
- Brick, Family Room, Wood Burning
- Heating
- Forced Air, Natural Gas, Central
- Laundry
- 220 Volt Outlet, Gas Dryer Hookup, Washer, Sink
- Main Level
- 2 Bedrooms, 1 Bath, Primary Bedrm Suite - 1
- Possession
- Close Of Escrow
- Basement
- Crawl Space
- Architectural Style
- Ranch
- Non-Master Bathroom Includes
- Solid Surface, Tile, Tub, Updated Baths, Window
- Construction Status
- Existing
- Additional Miscellaneous Features
- Back Yard, Front Yard, Sprinklers Automatic, Sprinklers Front, Manual Sprinkler Front
- Location
- Rectangular Lot, Back Yard, Front Yard, Sprinklers In Rear
- Roof
- Composition Shingles
- Water and Sewer
- Public
- Fee
- Unavailable
MLS and other Information regarding properties for sale as shown in Theo have been obtained from various sources such as sellers, public records, agents and other third parties. This information may relate to the condition of the property, permitted or unpermitted uses, zoning, square footage, lot size/acreage or other matters affecting value or desirability. Unless otherwise indicated in writing, neither brokers, agents nor Theo have verified, or will verify, such information. If any such information is important to buyer in determining whether to buy, the price to pay or intended use of the property, buyer is urged to conduct their own investigation with qualified professionals, satisfy themselves with respect to that information, and to rely solely on the results of that investigation.
School data provided by GreatSchools. School service boundaries are intended to be used as reference only. To verify enrollment eligibility for a property, contact the school directly.