

$749,900
2,098
SQ FT
$357
SQ/FT
4151 Blossom Ct
@ CHICORY - 1000 0aks, Oakley

- 4 Bed
- 2.5 (2/1) Bath
- 2 Park
- 2,098 sqft
- Oakley
-

-
Sat Jul 18, 1:00 pm - 4:00 pm
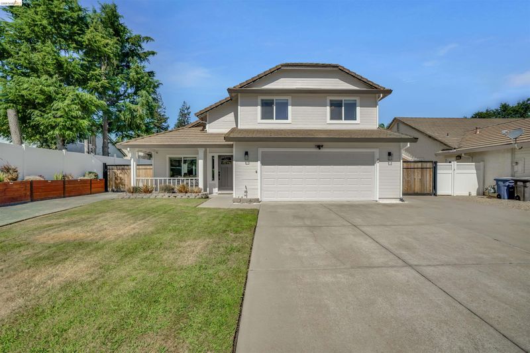
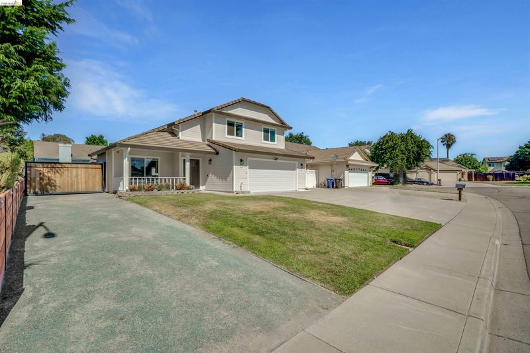
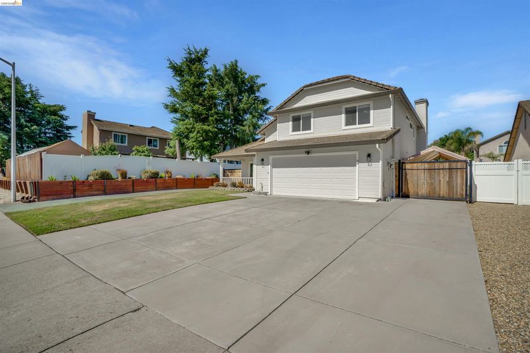
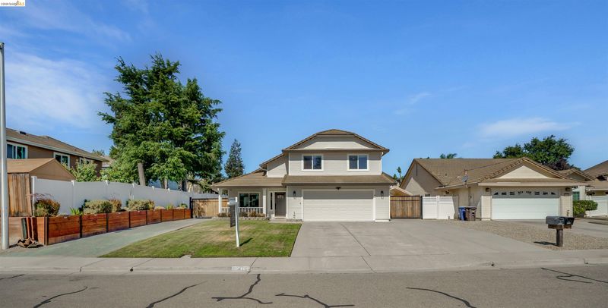
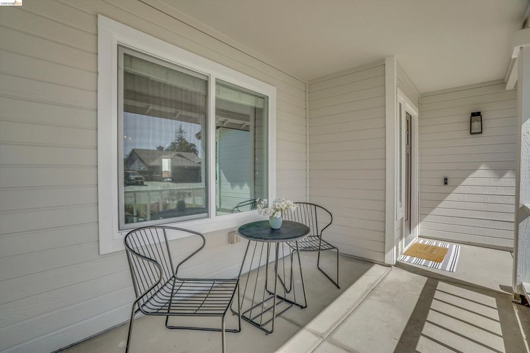
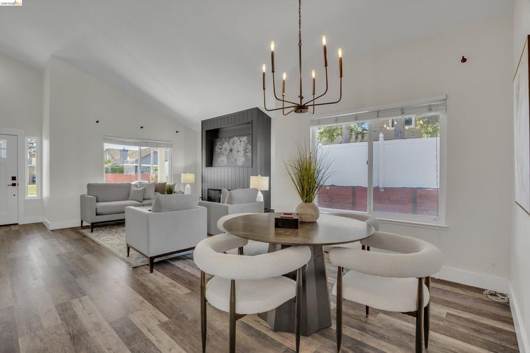
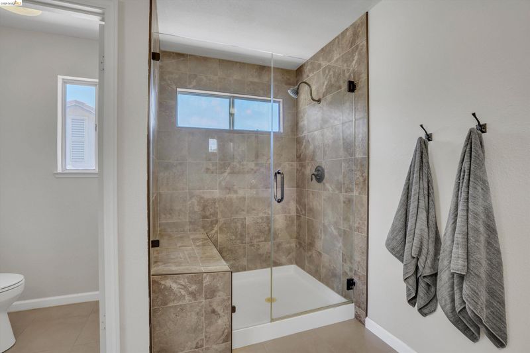
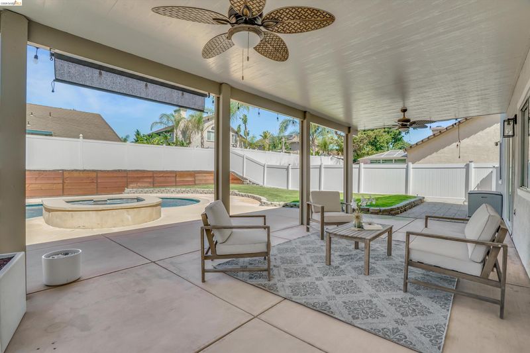
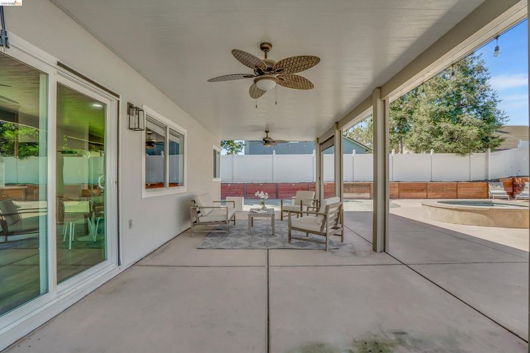
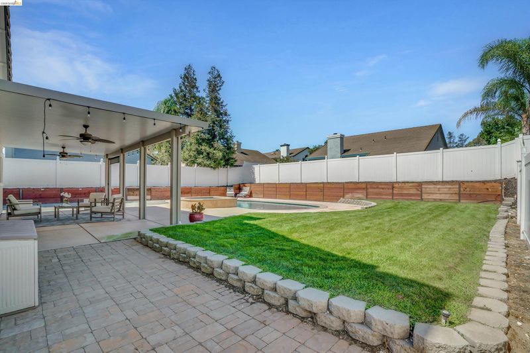
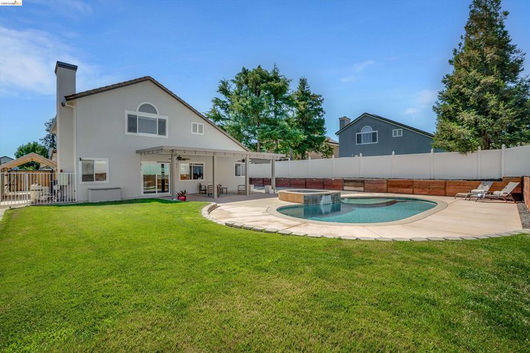
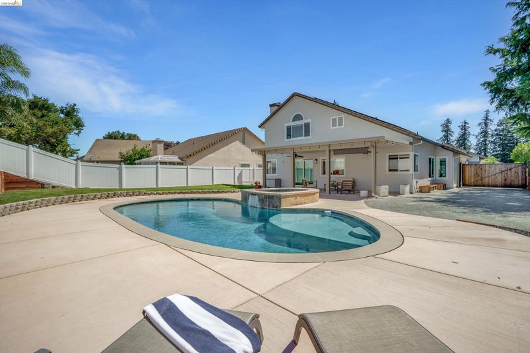
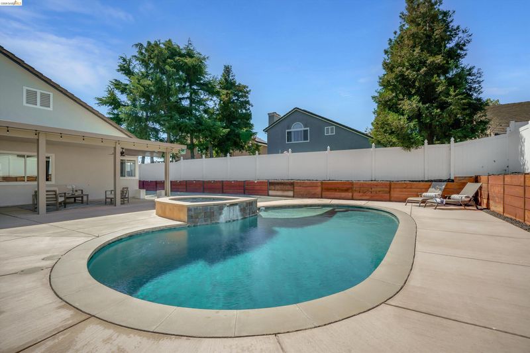
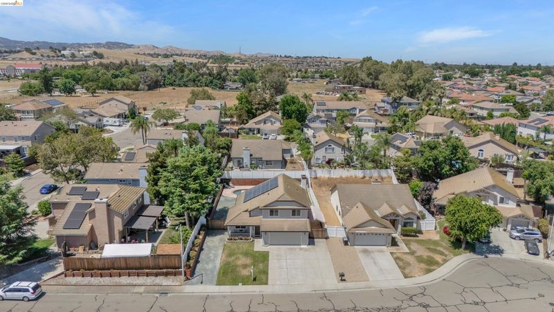
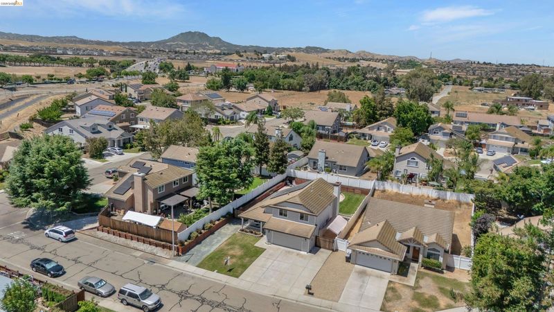
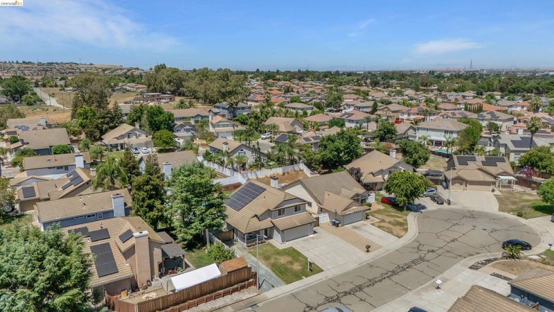
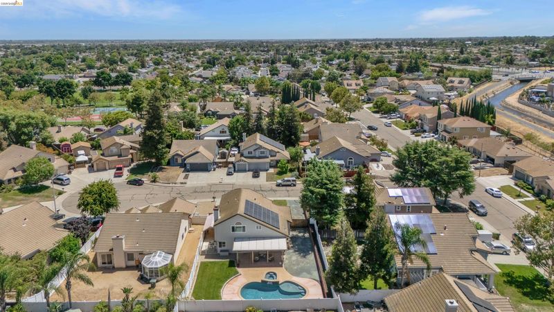
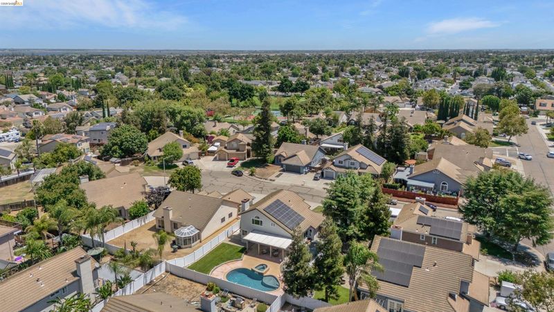
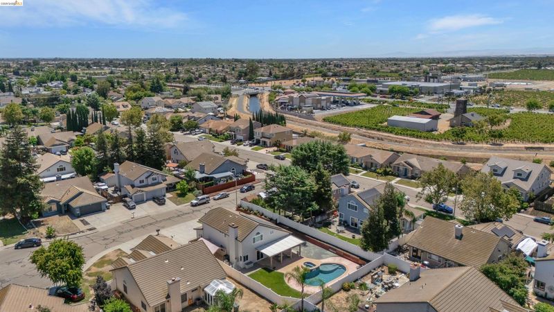
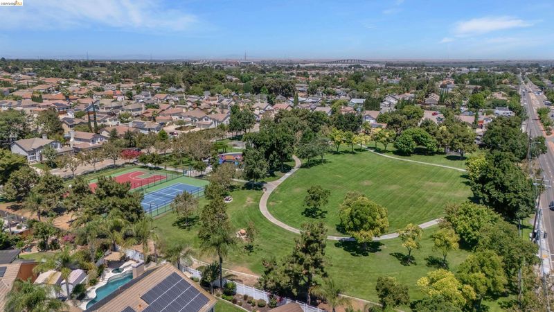
JUST HIT THE MARKET & OPEN THIS SATURDAY! Come see why this beautifully updated home is the perfect place to spend your summer! * 4 Bedrooms | 2.5 Bathrooms | 2,098 Sq Ft | 8,899 Sq Ft Lot | Sparkling Pool & Spa | Owned Solar | First-Floor Bedroom/Office | Engineered Wood Flooring | Two Fireplaces | Covered Patio & Spacious Backyard | Dual Side Yard Access From the charming covered front porch to the private backyard oasis, this home offers the perfect blend of comfort, style, and space for everyday living and entertaining. Plus, you'll love the neighborhood park and the convenience of a community with just one entrance in and out. Stop by, take a tour, and see everything this wonderful home has to offer. We'd love to welcome you!
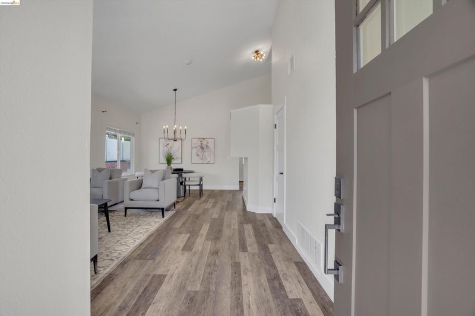
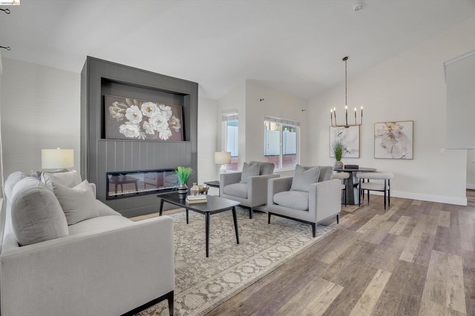
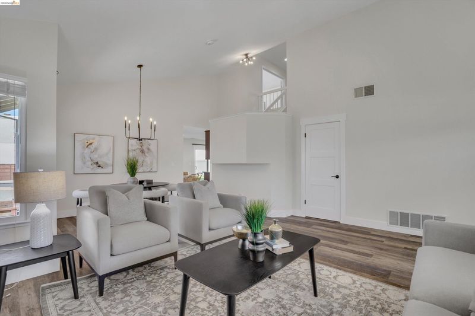
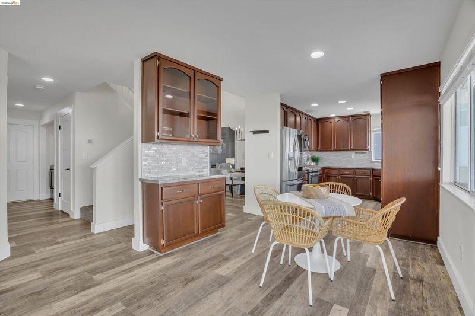
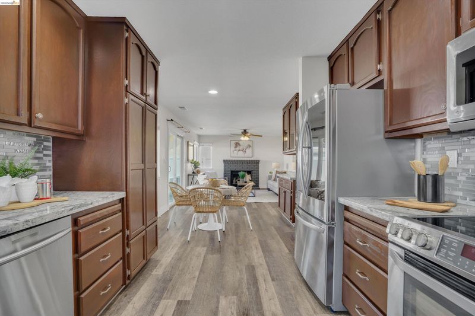
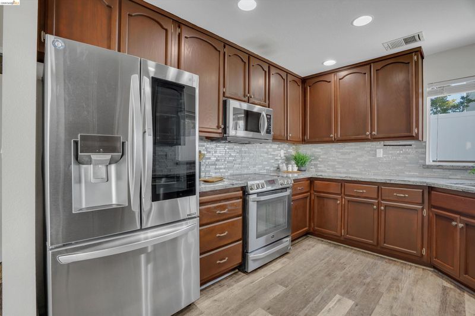
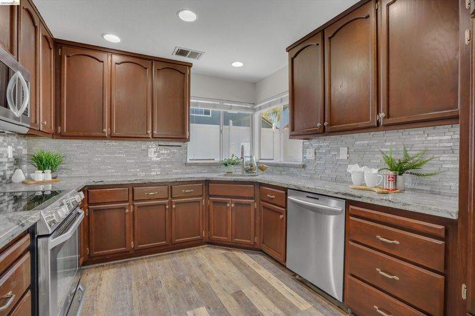
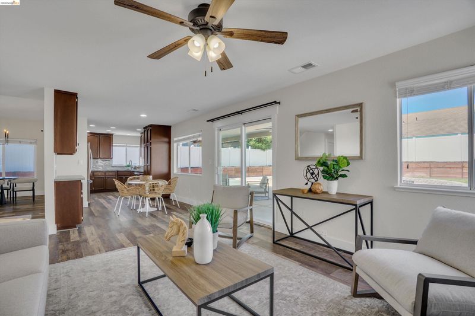
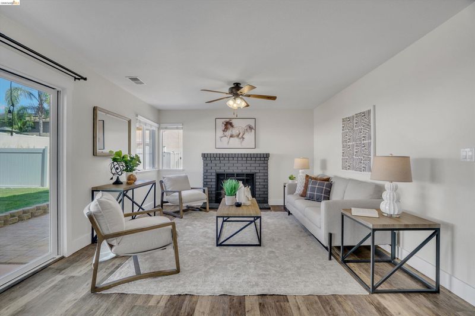
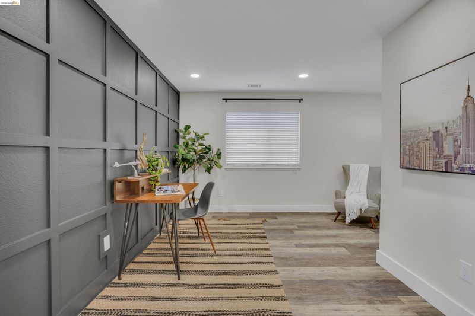
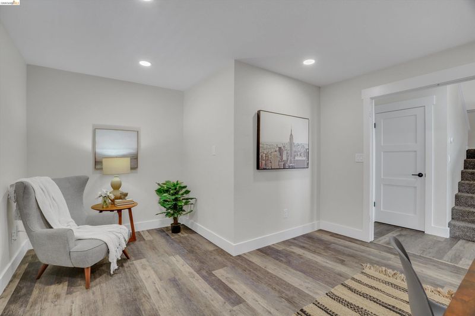
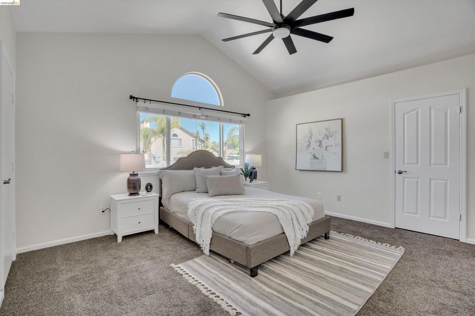
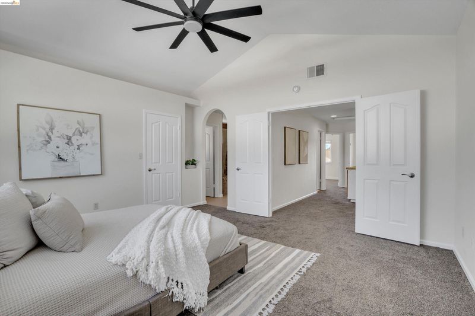
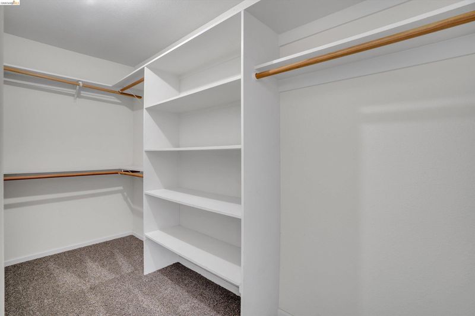
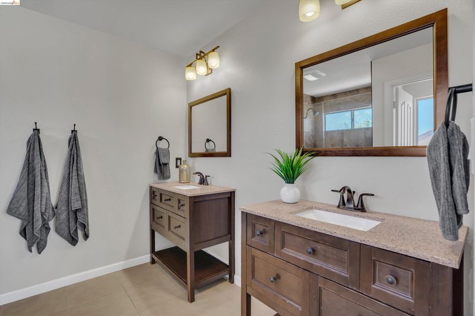
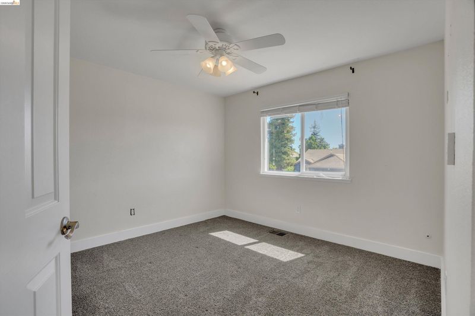
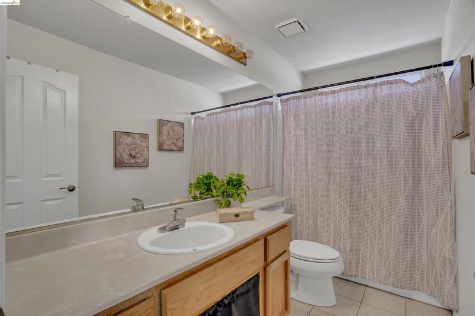
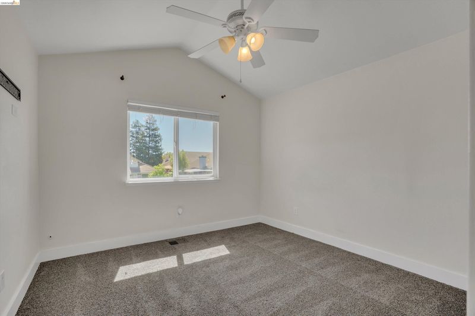
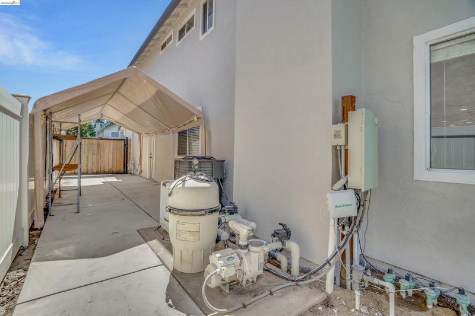
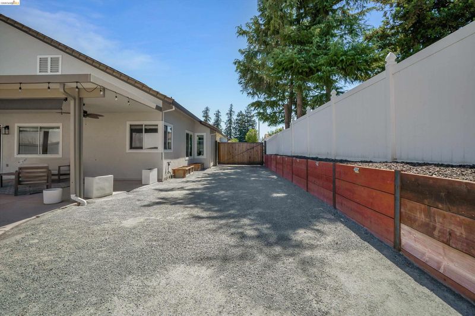
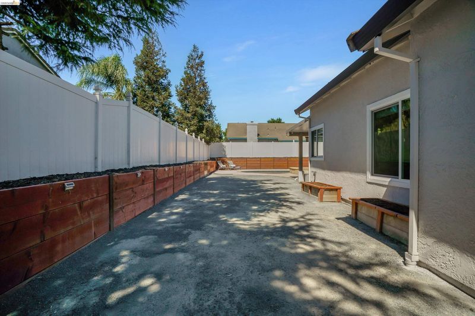
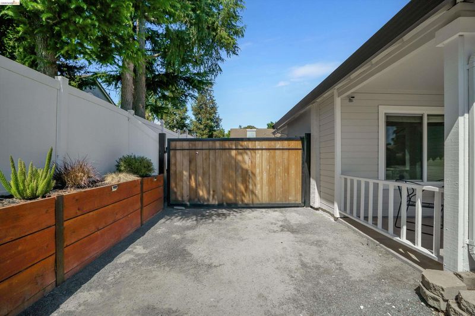
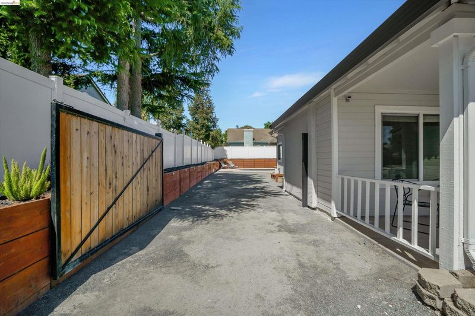
Your summer just got even better! Welcome to 4151 Blossom Court, a beautifully updated Oakley residence offering 4 bedrooms, 2.5 bathrooms, and 2,098± square feet of thoughtfully designed living space on an expansive 8,899± square foot lot. From the charming covered front porch to the meticulously maintained interior, pride of ownership is evident at every turn. The functional floor plan features formal living and dining rooms, a spacious family room overlooking the private backyard, an updated kitchen, and a desirable first-floor bedroom currently utilized as a home office. Additional highlights include owned solar, engineered wood flooring, recessed lighting, ceiling fans, two fireplaces, generously sized bedrooms with exceptional closet space, and a walk-in attic providing valuable additional storage. Step outside to your own private backyard retreat, designed for both relaxation and entertaining. Enjoy endless summer days beneath the Sunbusters covered patio, unwind in the sparkling pool and spa, play on the expansive lawn, or simply soak in the peaceful surroundings. Dual side yard access with custom swing-out gates, poured concrete with utility hookups and a gas line ready for a future fire pit, a professionally built retaining wall creating additional usable space, extra hose bibs, and three separate irrigation systems add both convenience and versatility. The finished two-car garage features epoxy flooring and abundant storage. Nestled within a welcoming community with a neighborhood park and the convenience of a single entrance in and out of the neighborhood, this exceptional home offers a peaceful setting while remaining just minutes from parks, shopping, schools, and commuter routes. Welcome home!

- Current Status
- New
- Original Price
- $749,900
- List Price
- $749,900
- On Market Date
- Jul 17, 2026
- Property Type
- Detached
- D/N/S
- 1000 0aks
- Zip Code
- 94561
- MLS ID
- 41142080
- APN
- 0411300197
- Year Built
- 1990
- Stories in Building
- 2
- Possession
- Close Of Escrow
- Data Source
- MAXEBRDI
- Origin MLS System
- DELTA
Almond Grove Elementary
Public K-5
Students: 514 Distance: 0.9mi
Laurel Elementary School
Public K-5 Elementary
Students: 488 Distance: 1.0mi
Orchard Park School
Public K-8 Elementary
Students: 724 Distance: 1.1mi
O'hara Park Middle School
Public 6-8 Middle
Students: 813 Distance: 1.2mi
Oakley Elementary School
Public K-5 Elementary
Students: 418 Distance: 1.2mi
Trinity Christian Schools
Private PK-11 Elementary, Religious, Nonprofit
Students: 178 Distance: 1.5mi
- Bed
- 4
- Bath
- 2.5 (2/1)
- Parking
- 2
- Attached, Garage Door Opener
- SQ FT
- 2,098
- SQ FT Source
- Public Records
- Lot SQ FT
- 8,900.0
- Lot Acres
- 0.2 Acres
- Pool Info
- In Ground
- Kitchen
- Dishwasher, Gas Range, Microwave, Breakfast Nook, Gas Range/Cooktop, Updated Kitchen
- Cooling
- Ceiling Fan(s), Central Air
- Disclosures
- None
- Entry Level
- Exterior Details
- Back Yard, Front Yard, Side Yard, Sprinklers Automatic
- Flooring
- Laminate, Carpet
- Foundation
- Fire Place
- Brick, Electric, Family Room, Living Room
- Heating
- Forced Air
- Laundry
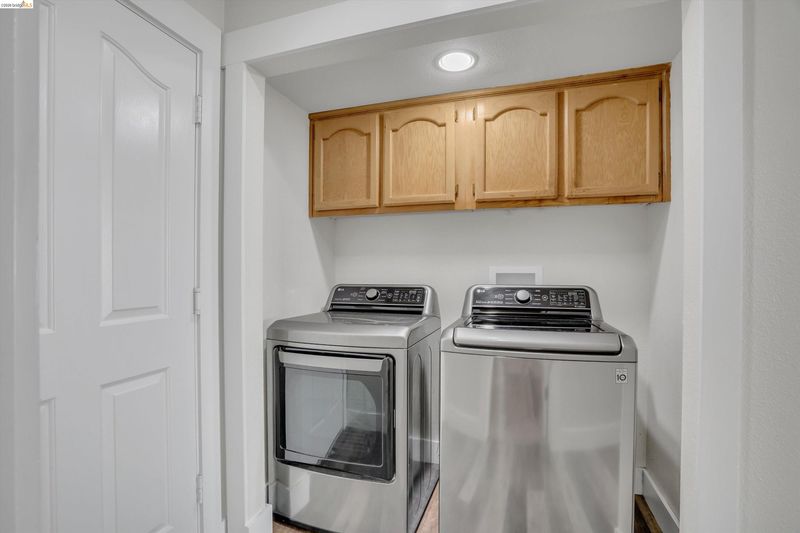
- Laundry Closet
- Upper Level
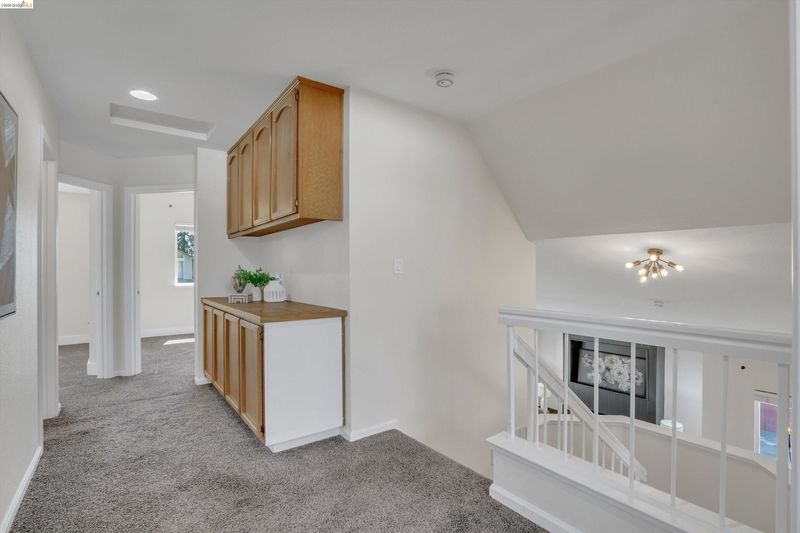
- 2 Bedrooms, 2 Baths, Primary Bedrm Suite - 1
- Main Level
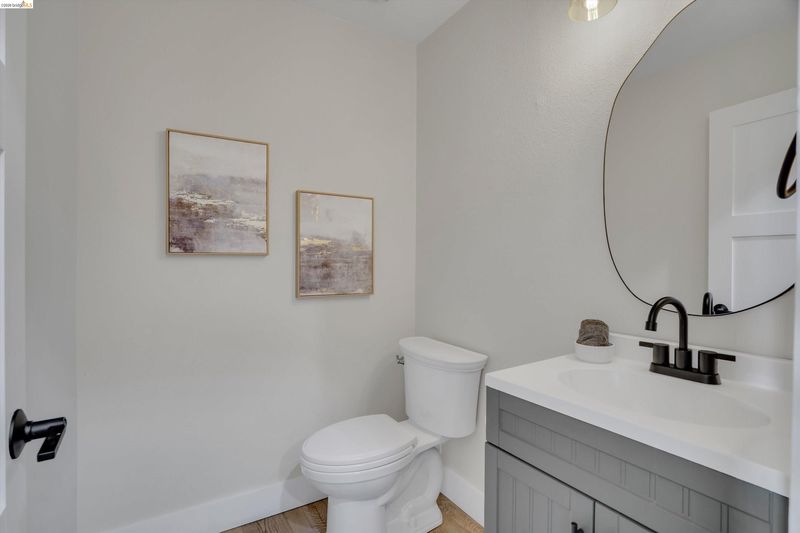
- 1 Bedroom, 0.5 Bath, Laundry Facility, Main Entry
- Possession
- Close Of Escrow
- Architectural Style
- Contemporary
- Non-Master Bathroom Includes
- Shower Over Tub
- Construction Status
- Existing
- Additional Miscellaneous Features
- Back Yard, Front Yard, Side Yard, Sprinklers Automatic
- Location
- Court
- Roof
- Composition Shingles
- Water and Sewer
- Public
- Fee
- Unavailable
MLS and other Information regarding properties for sale as shown in Theo have been obtained from various sources such as sellers, public records, agents and other third parties. This information may relate to the condition of the property, permitted or unpermitted uses, zoning, square footage, lot size/acreage or other matters affecting value or desirability. Unless otherwise indicated in writing, neither brokers, agents nor Theo have verified, or will verify, such information. If any such information is important to buyer in determining whether to buy, the price to pay or intended use of the property, buyer is urged to conduct their own investigation with qualified professionals, satisfy themselves with respect to that information, and to rely solely on the results of that investigation.
School data provided by GreatSchools. School service boundaries are intended to be used as reference only. To verify enrollment eligibility for a property, contact the school directly.