

$2,825,000
3,432
SQ FT
$823
SQ/FT
107 Carnoustie Drive
@ Bayhill Rd - 603 - Ocean Colony, Half Moon Bay

- 4 Bed
- 3 Bath
- 2 Park
- 3,432 sqft
- Half Moon Bay
-

-
Sun Sep 13, 1:30 pm - 4:00 pm
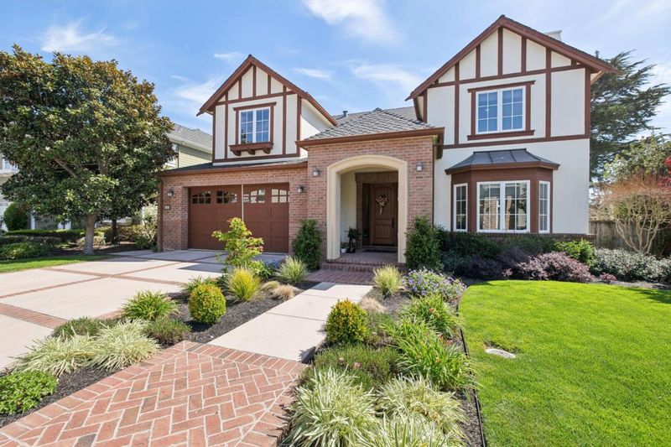
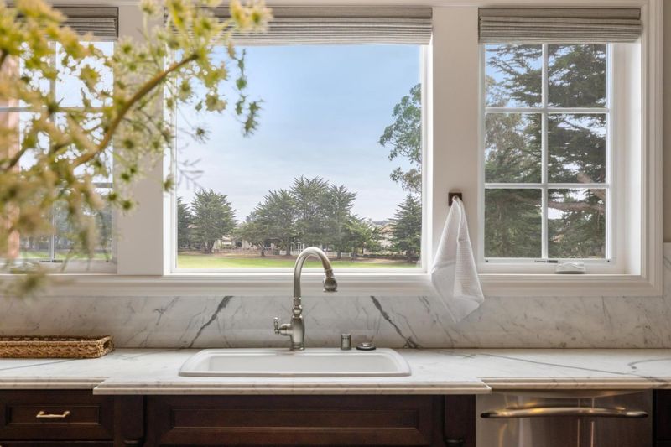
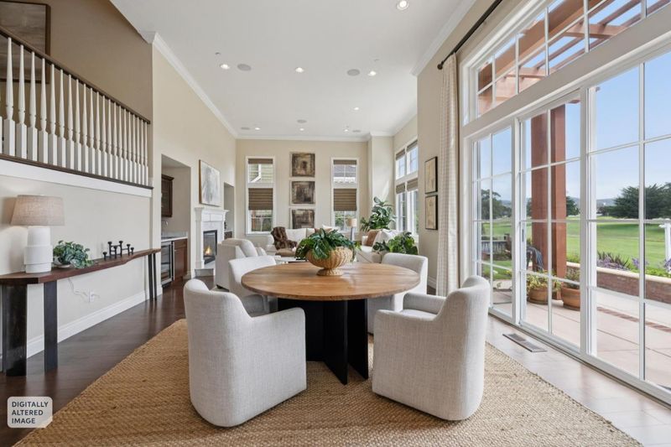
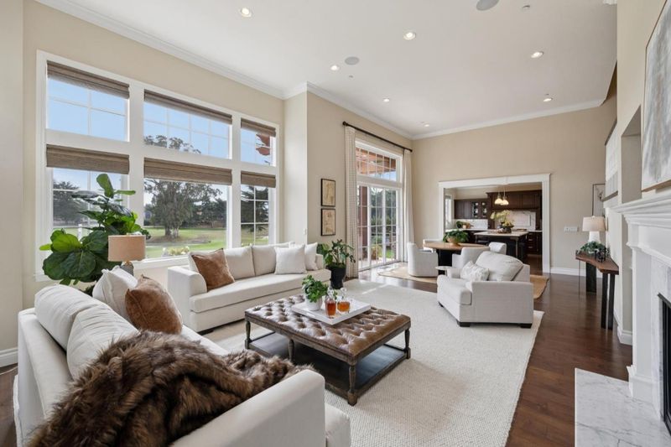
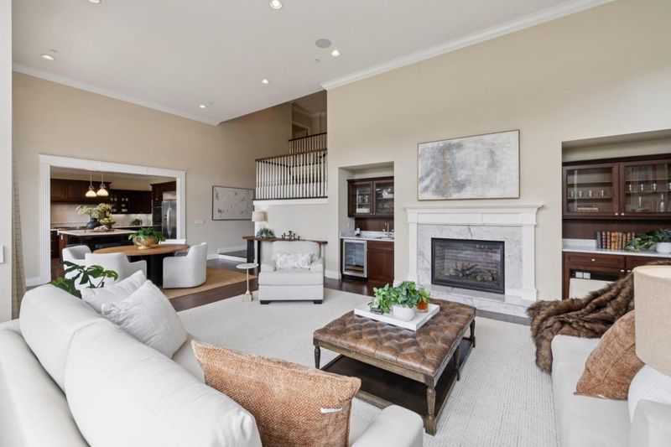
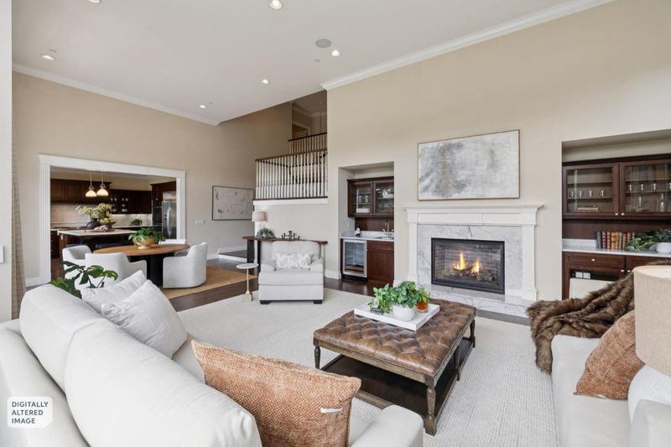
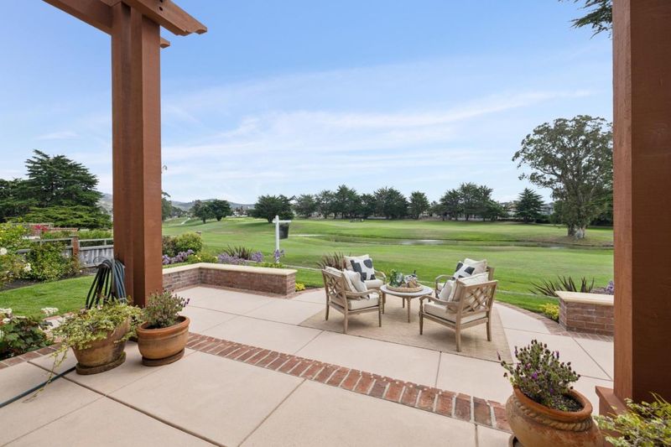
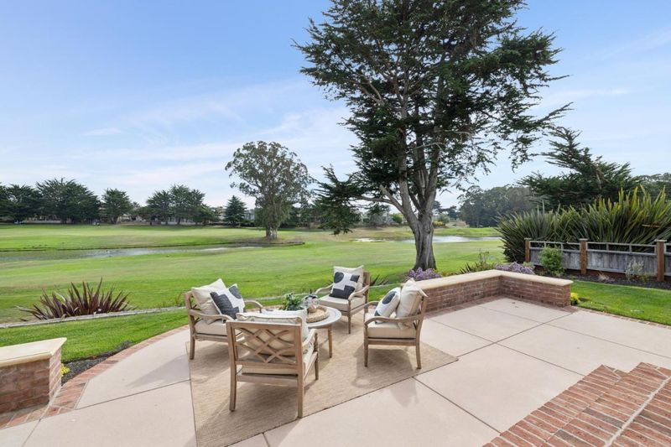
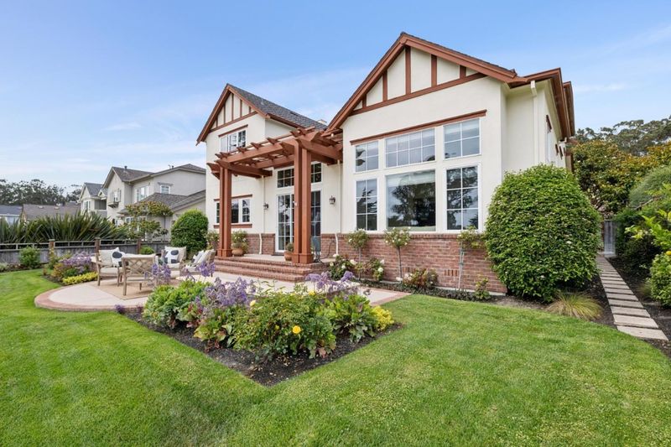
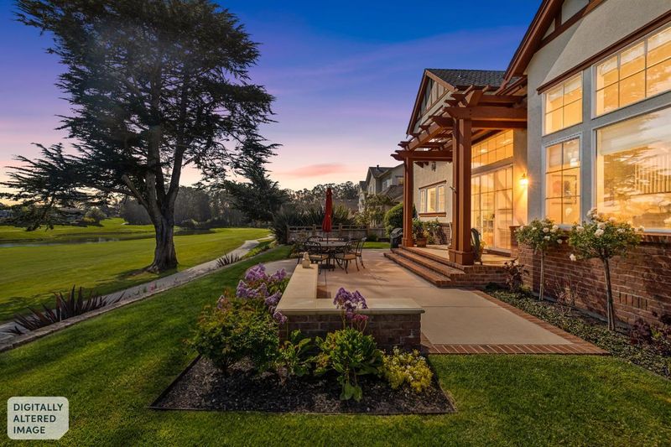
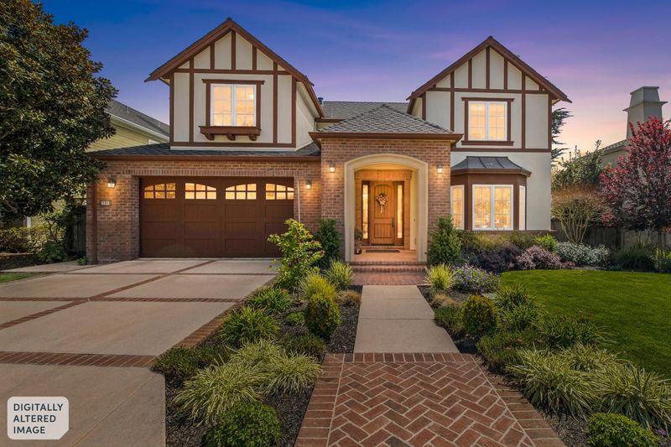
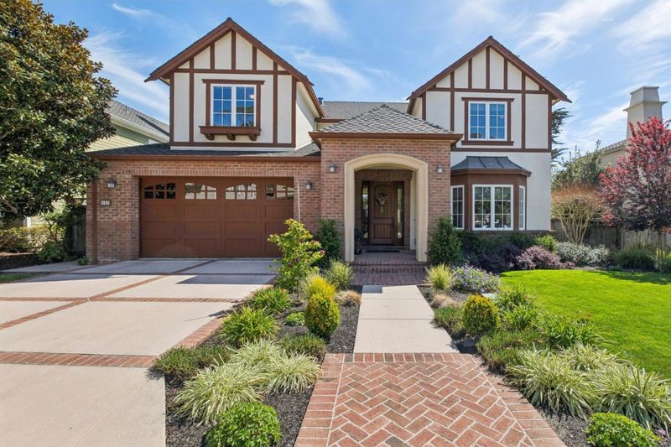
Refreshed 4BR/3BA Ocean Colony home with sweeping golf course view; main level BR/Office; close to coastal trails & beach.
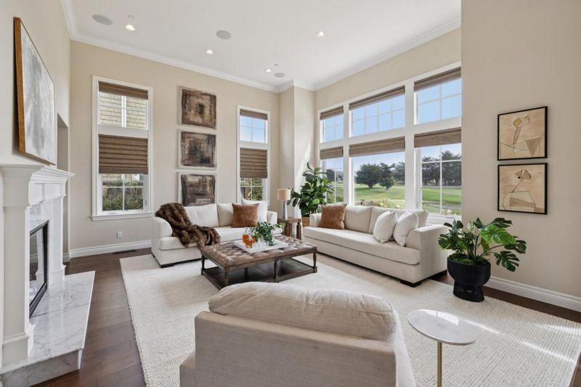
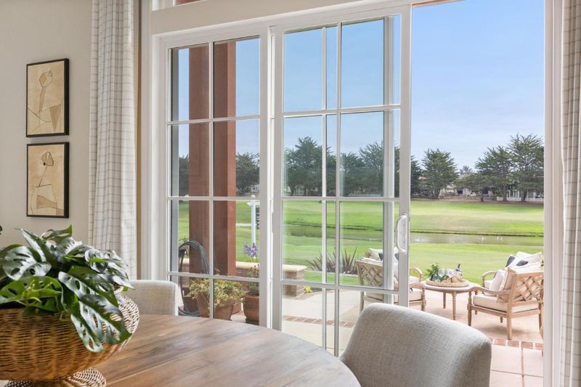
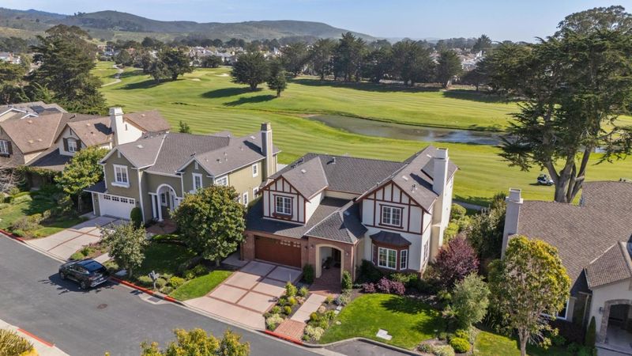
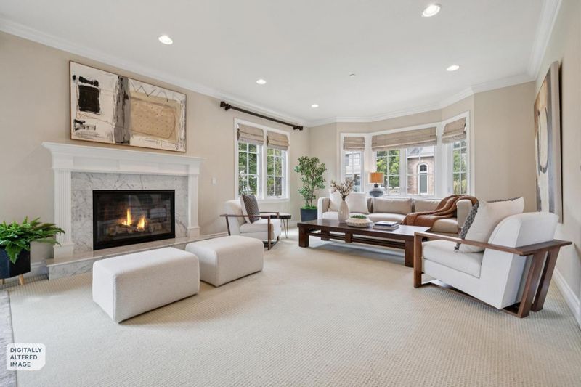
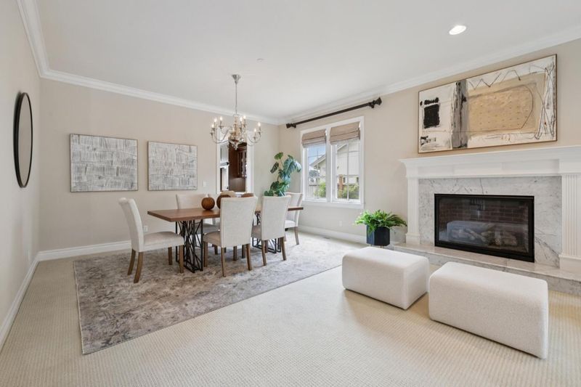
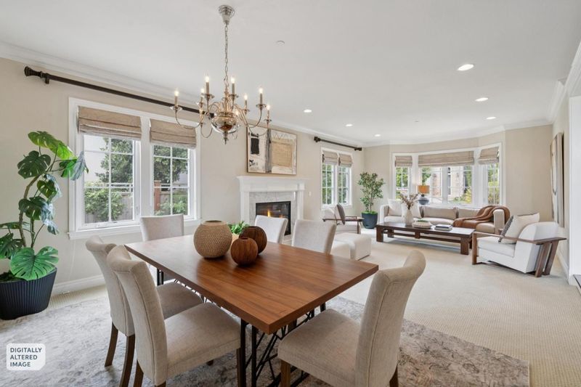
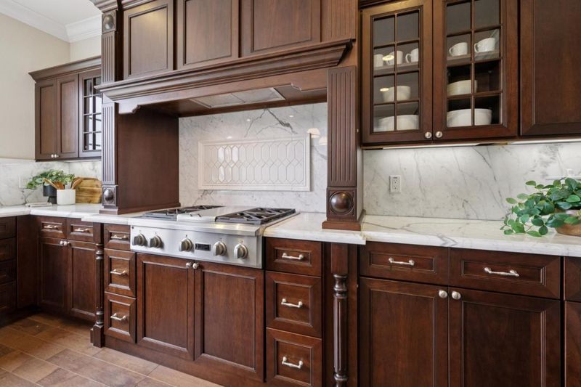
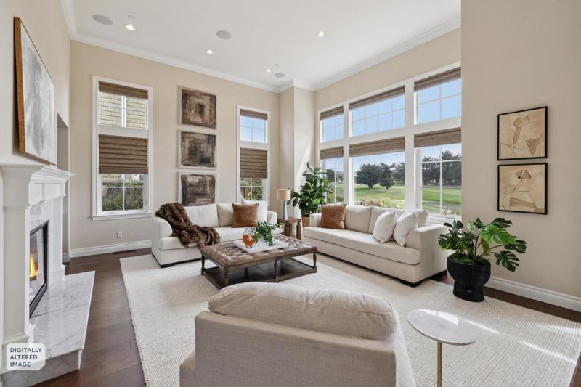
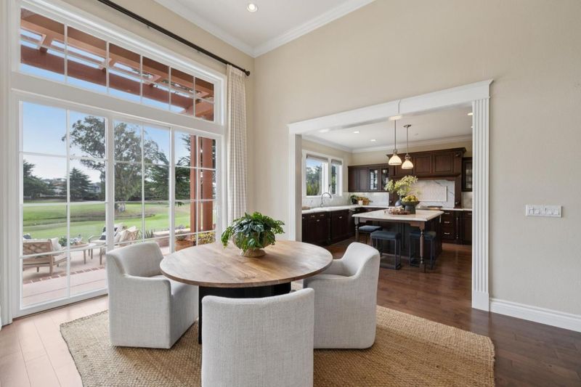
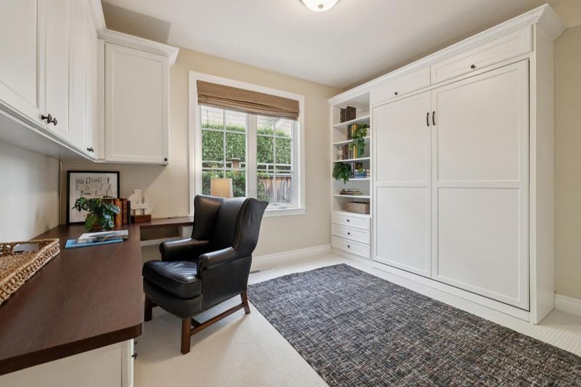
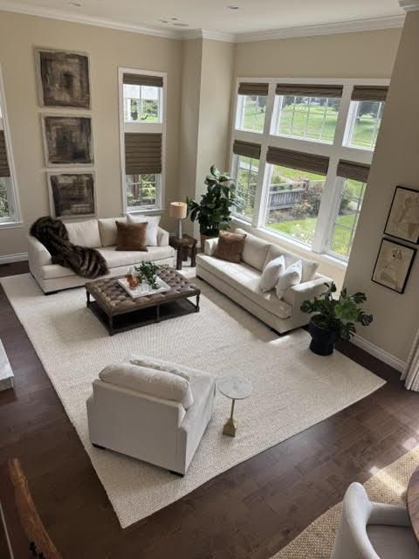
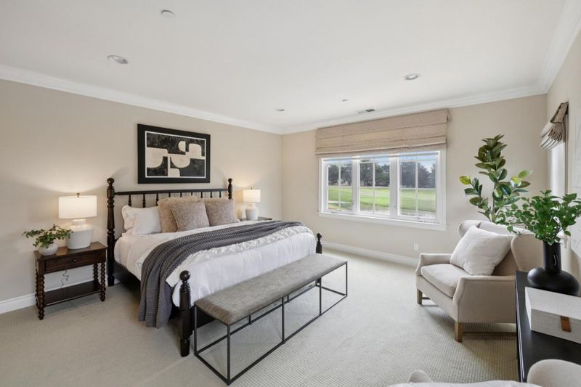
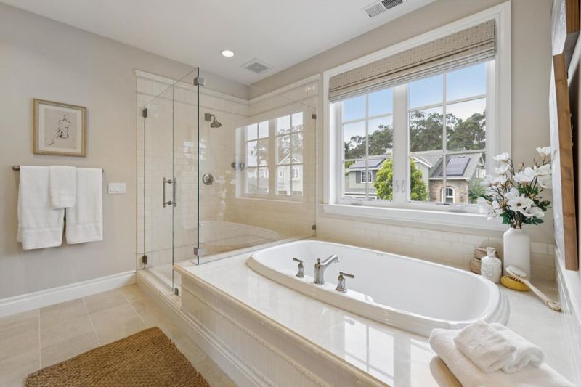
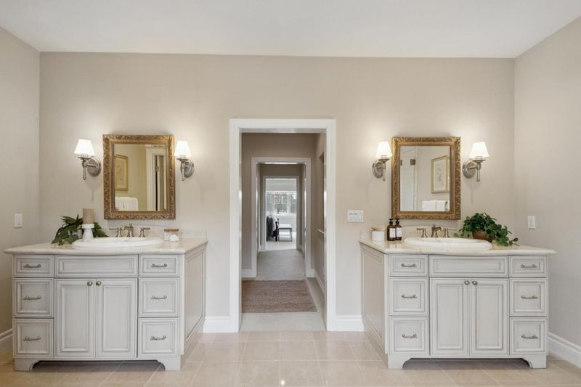
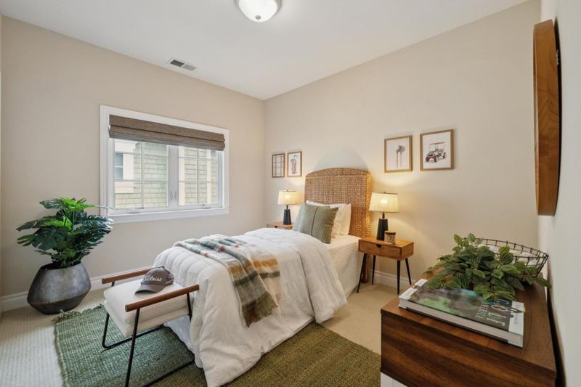
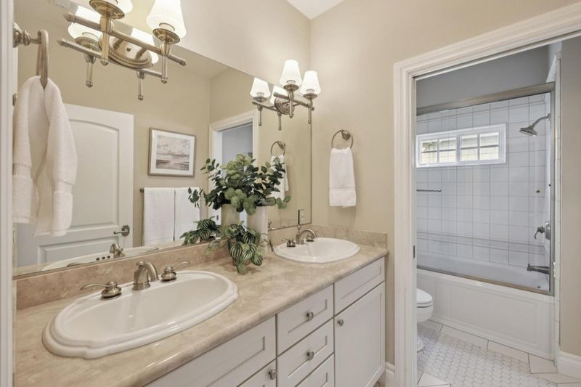
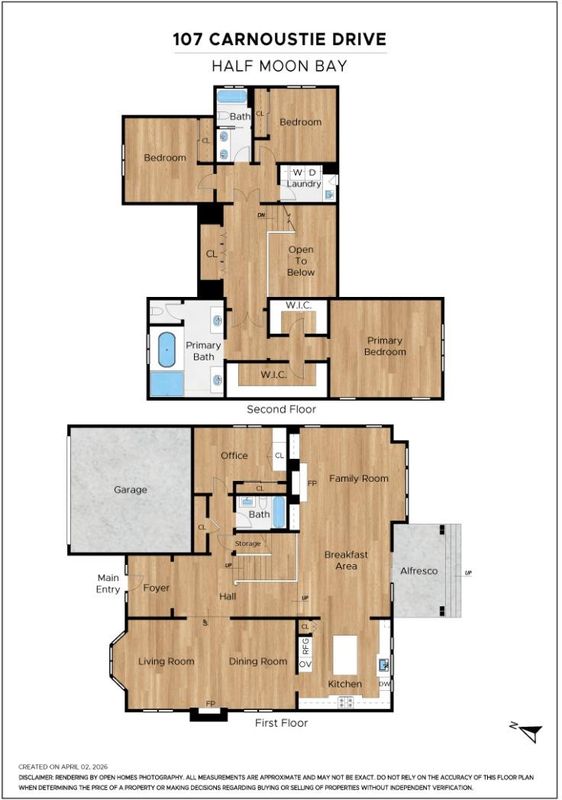
Situated in the prestigious gated community of Ocean Colony, 107 Carnoustie Drive is an exquisite coastal retreat offering sweeping views of the golf course and tranquil pond. This spacious home has been meticulously maintained blending sophisticated elegance, soaring ceilings, and energy efficiency with owned solar & EV charger in garage. Main level features a light-filled Family Room with dining area, high ceilings, cozy fireplace, built-in cabinets and a wet bar - ideal for entertaining. The home also offers a formal Living & Dining Room with a fireplace. A versatile main-floor bedroom has a built-in Murphy bed providing a perfect space for an executive office or guest suite. Upstairs, the expansive primary suite boasts panoramic golf course vistas, dual walk-in closets, individual vanities, and a spa-inspired bath. Two additional bedrooms, full guest bathroom, and laundry room complete the upstairs. Immerse yourself in an unparalleled coastal lifestyle in Ocean Colony offering optional amenities of two championship golf courses, tennis, pickleball, pool, spa and exercise facilities. Just steps from the coastal trails, beach and The Ritz-Carlton, Experience the pinnacle of Half Moon Bay luxury. Welcome home!

- Days on Market
- 2 days
- Current Status
- Active
- Original Price
- $2,825,000
- List Price
- $2,825,000
- On Market Date
- Sep 10, 2026
- Property Type
- Single Family Home
- Area
- 603 - Ocean Colony
- Zip Code
- 94019
- MLS ID
- ML82060137
- APN
- 066-600-220
- Year Built
- 2012
- Stories in Building
- 1
- Possession
- COE
- Data Source
- MLSL
- Origin MLS System
- MLSListings, Inc.
Sea Crest School
Private K-8 Elementary, Coed
Students: 230 Distance: 1.2mi
La Costa Adult
Public n/a Adult Education
Students: NA Distance: 1.6mi
Alvin S. Hatch Elementary School
Public K-5 Elementary
Students: 567 Distance: 1.6mi
Manuel F. Cunha Intermediate School
Public 6-8 Middle, Coed
Students: 765 Distance: 1.7mi
Pilarcitos Alternative High (Continuation) School
Public 9-12 Continuation
Students: 42 Distance: 1.7mi
Half Moon Bay High School
Public 9-12 Secondary, Coed
Students: 1001 Distance: 2.3mi
- Bed
- 4
- Bath
- 3
- Shower over Tub - 1, Double Sinks, Stall Shower, Stone, Full on Ground Floor, Primary - Oversized Tub, Primary - Stall Shower(s)
- Parking
- 2
- Attached Garage, On Street, Gate / Door Opener
- SQ FT
- 3,432
- SQ FT Source
- Unavailable
- Lot SQ FT
- 7,863.0
- Lot Acres
- 0.18051 Acres
- Kitchen
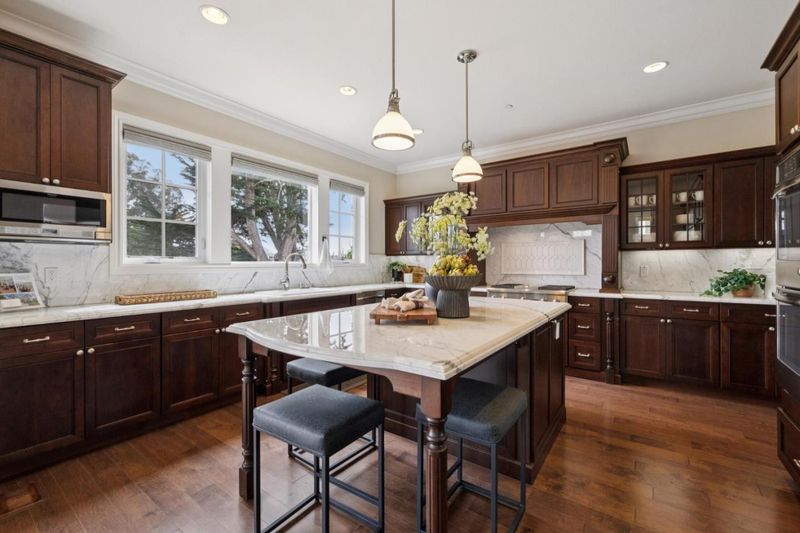
- Countertop - Marble, Dishwasher, Garbage Disposal, Microwave, Oven - Built-In, Oven - Double, Refrigerator, Oven Range - Built-In, Gas
- Cooling
- None
- Dining Room
- Dining Area in Living Room, Dining Area in Family Room
- Disclosures
- Natural Hazard Disclosure, NHDS Report
- Family Room
- Separate Family Room
- Flooring
- Tile, Carpet, Hardwood
- Foundation
- Concrete Perimeter, Crawl Space
- Fire Place
- Family Room, Gas Log, Gas Starter, Living Room
- Heating
- Heating - 2+ Zones, Solar, Central Forced Air - Gas
- Laundry
- Electricity Hookup (220V), Washer / Dryer, Upper Floor, In Utility Room
- Views
- Golf Course
- Possession
- COE
- Architectural Style
- Traditional, Tudor
- * Fee
- $191
- Name
- Ocean Colony Homeowners Association
- Phone
- 650-726-7676
- *Fee includes
- Insurance - Liability, Security Service, Common Area Electricity, Maintenance - Road, Insurance - Common Area, and Maintenance - Common Area
MLS and other Information regarding properties for sale as shown in Theo have been obtained from various sources such as sellers, public records, agents and other third parties. This information may relate to the condition of the property, permitted or unpermitted uses, zoning, square footage, lot size/acreage or other matters affecting value or desirability. Unless otherwise indicated in writing, neither brokers, agents nor Theo have verified, or will verify, such information. If any such information is important to buyer in determining whether to buy, the price to pay or intended use of the property, buyer is urged to conduct their own investigation with qualified professionals, satisfy themselves with respect to that information, and to rely solely on the results of that investigation.
School data provided by GreatSchools. School service boundaries are intended to be used as reference only. To verify enrollment eligibility for a property, contact the school directly.