

$1,295,000
2,160
SQ FT
$600
SQ/FT
1645 Terrace Way
@ McDonald Avenue - Santa Rosa-Northeast, Santa Rosa

- 3 Bed
- 2 Bath
- 2 Park
- 2,160 sqft
- Santa Rosa
-

-
Sun Sep 13, 12:00 pm - 2:00 pm
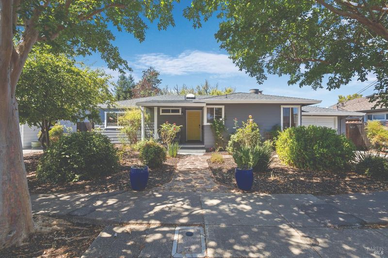
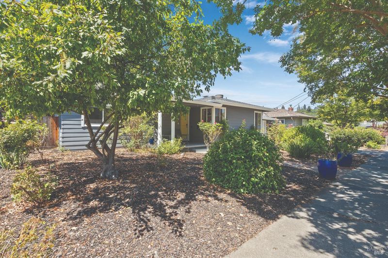
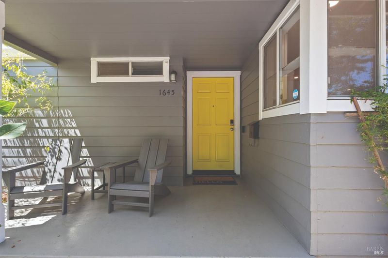
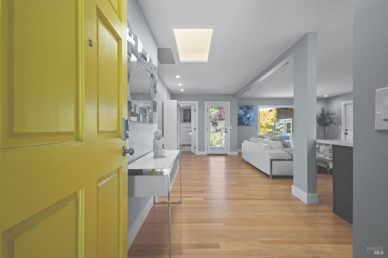
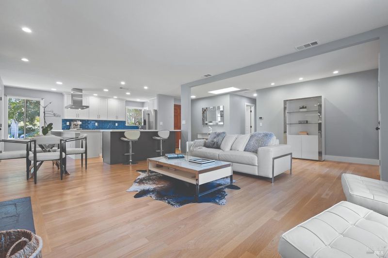
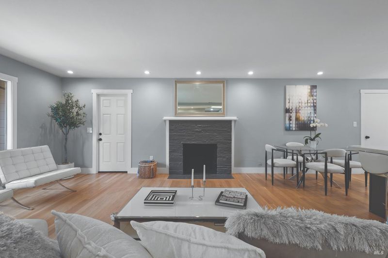
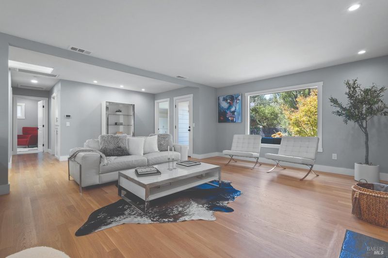
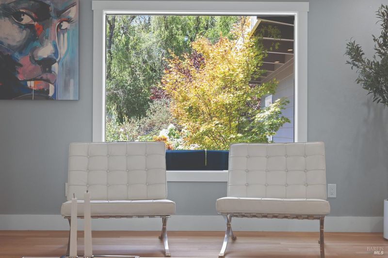
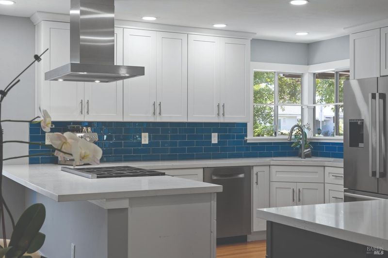
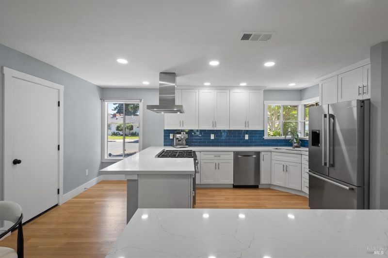
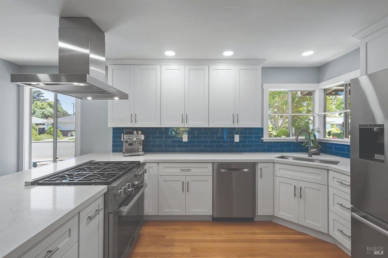
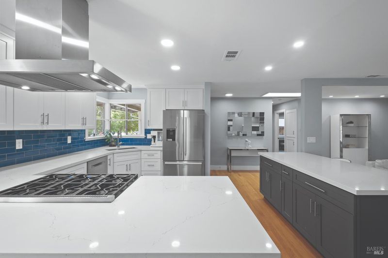
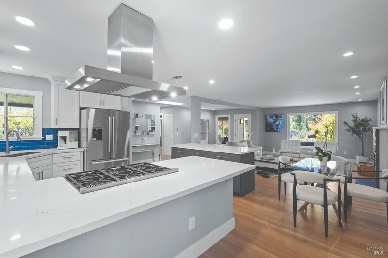
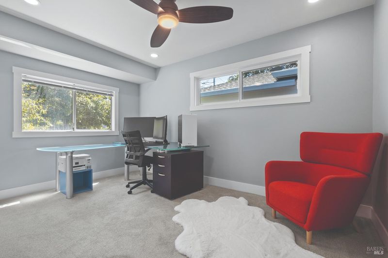
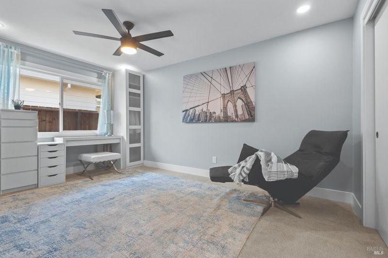
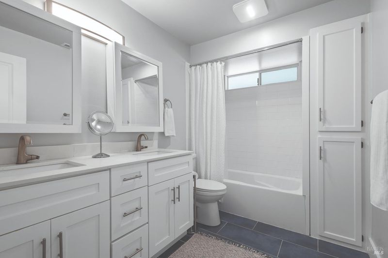
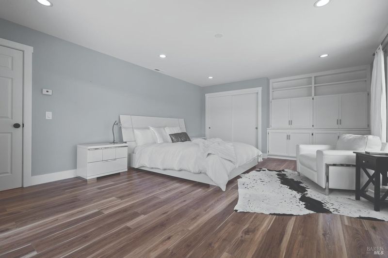
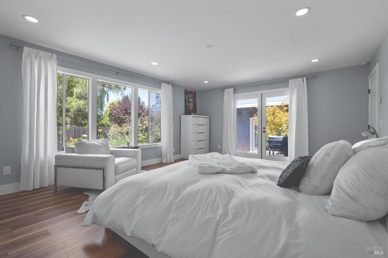
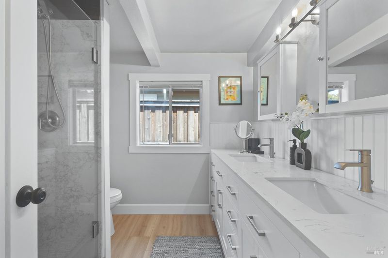
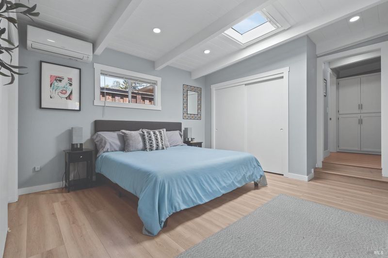
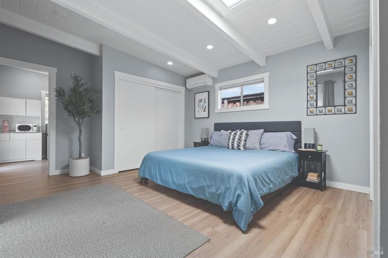
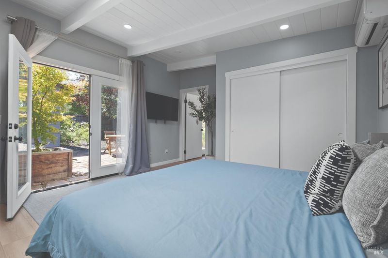
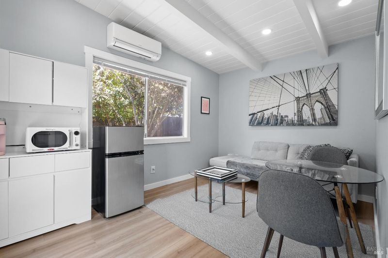
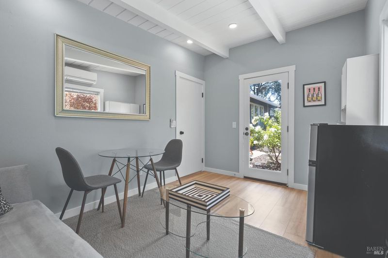
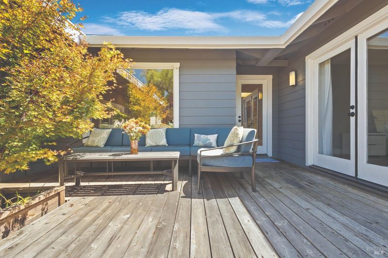
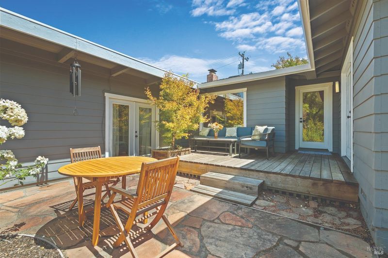
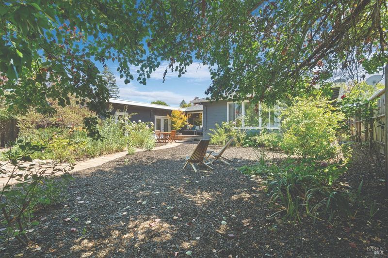
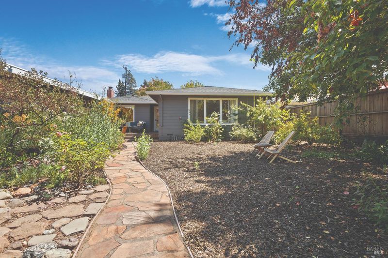
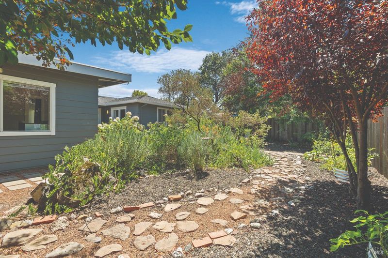
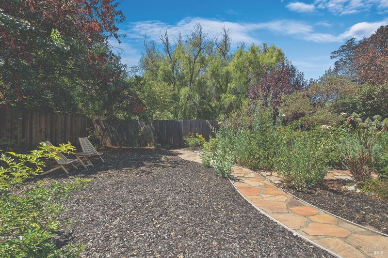
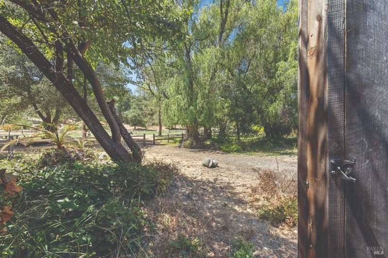
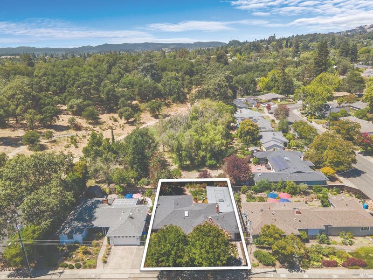
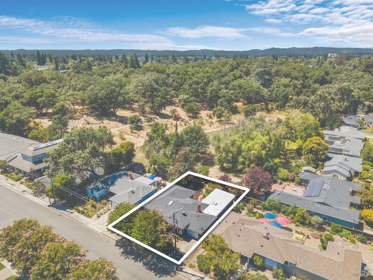
This light-filled, single-level Proctor Terrace home offers additional living spaces, a private backyard backing to a park-like setting, and a location just down the block from Pacific Market. The versatile floor plan includes spaces that can easily function as an office, den, guest area, offering flexibility for a variety of needs. Inside, wide-plank wood floors, picture windows, and French doors add warmth, character and light to the home. The updated island kitchen features quartz countertops, generous cabinetry, and high-end appliances, opening naturally to the fireplace-warmed living area. The oversized primary suite features open-beam ceilings, French doors to the outdoors, space for both sitting and office areas, and an updated bath with dual sinks and a large walk-in shower. Outside, thoughtful landscaping creates a private setting with a back deck, winding pathways, planting areas, and space to dine, garden, and unwind. The rear yard backs to a park-like green space with gated access, creating the feeling of having a park just beyond your backyard. All of this in the heart of charming Proctor Terrace, close to neighborhood favorites, restaurants, shopping, and schools.

- Days on Market
- 3 days
- Current Status
- Active
- Original Price
- $1,295,000
- List Price
- $1,295,000
- On Market Date
- Sep 9, 2026
- Property Type
- Single Family Residence
- Area
- Santa Rosa-Northeast
- Zip Code
- 95404
- MLS ID
- 326071326
- APN
- 181-550-011-000
- Year Built
- 1950
- Stories in Building
- Unavailable
- Possession
- Close Of Escrow
- Data Source
- BAREIS
- Origin MLS System
Covenant Christian Academy
Private 1-12 Religious, Nonprofit
Students: 31 Distance: 0.3mi
Proctor Terrace Elementary School
Public K-6 Elementary
Students: 410 Distance: 0.3mi
Santa Rosa High School
Public 9-12 Secondary
Students: 1948 Distance: 0.8mi
Santa Rosa Middle School
Public 7-8 Middle
Students: 548 Distance: 0.9mi
Santa Rosa Charter School For The Arts
Charter K-8 Elementary
Students: 400 Distance: 0.9mi
Lewis Opportunity School
Public 7-12 Opportunity Community
Students: 8 Distance: 0.9mi
- Bed
- 3
- Bath
- 2
- Double Sinks, Multiple Shower Heads, Quartz, Shower Stall(s), Window
- Parking
- 2
- Attached, Garage Door Opener, Garage Facing Front, Interior Access
- SQ FT
- 2,160
- SQ FT Source
- Assessor Auto-Fill
- Lot SQ FT
- 5,519.0
- Lot Acres
- 0.1267 Acres
- Kitchen
- Breakfast Area, Island, Kitchen/Family Combo, Quartz Counter
- Cooling
- Central, Ductless, MultiUnits, MultiZone
- Dining Room
- Dining/Family Combo
- Family Room
- Deck Attached
- Living Room
- Deck Attached, Great Room
- Flooring
- Laminate, Tile, Vinyl
- Foundation
- Concrete Perimeter, Slab
- Fire Place
- Brick, Family Room, Wood Burning
- Heating
- Central, Ductless, Fireplace(s), Natural Gas
- Laundry
- Dryer Included, Electric, In Garage, Washer Included
- Main Level
- Bedroom(s), Dining Room, Family Room, Full Bath(s), Garage, Primary Bedroom, Street Entrance
- Possession
- Close Of Escrow
- Basement
- None
- Architectural Style
- Ranch
- Fee
- $0
MLS and other Information regarding properties for sale as shown in Theo have been obtained from various sources such as sellers, public records, agents and other third parties. This information may relate to the condition of the property, permitted or unpermitted uses, zoning, square footage, lot size/acreage or other matters affecting value or desirability. Unless otherwise indicated in writing, neither brokers, agents nor Theo have verified, or will verify, such information. If any such information is important to buyer in determining whether to buy, the price to pay or intended use of the property, buyer is urged to conduct their own investigation with qualified professionals, satisfy themselves with respect to that information, and to rely solely on the results of that investigation.
School data provided by GreatSchools. School service boundaries are intended to be used as reference only. To verify enrollment eligibility for a property, contact the school directly.