

$508,888
1,049
SQ FT
$485
SQ/FT
1125 Stanley Dollar Dr, #3
@ Tice Creek - Rossmoor, Walnut Creek

- 2 Bed
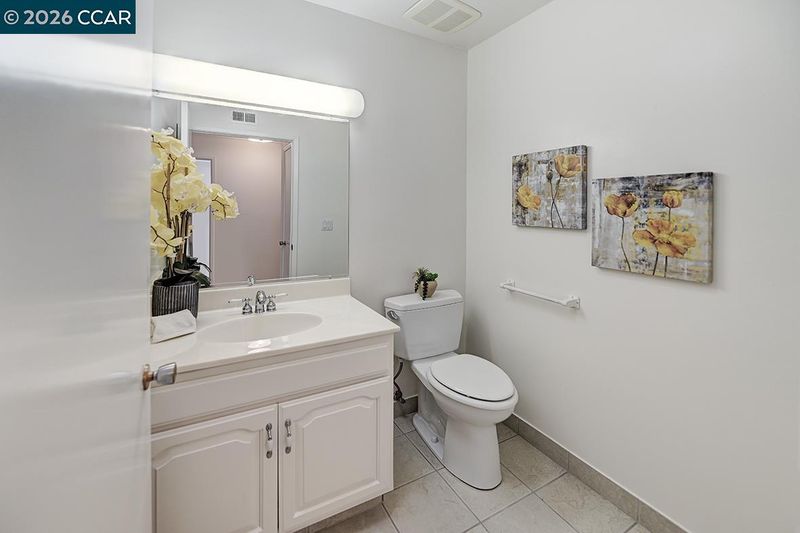
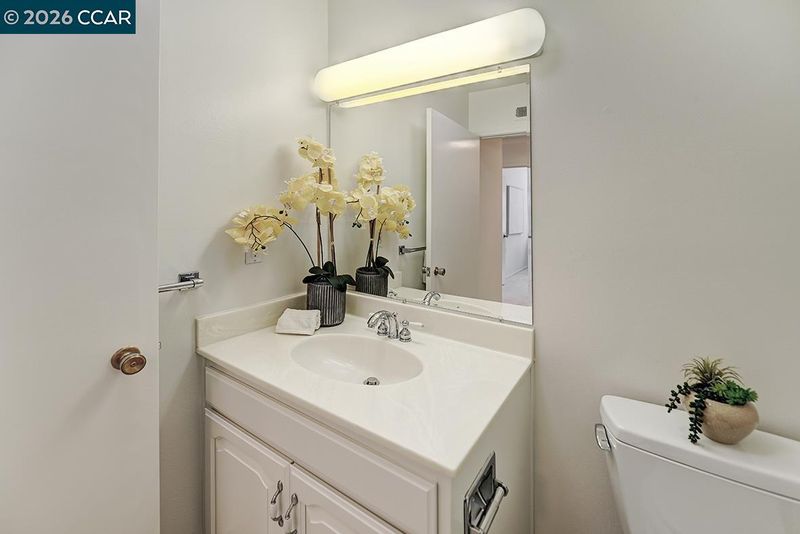
- 1.5 (1/1) Bath
- 0 Park
- 1,049 sqft
- Walnut Creek
-

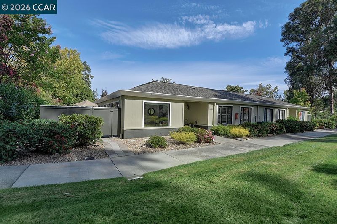
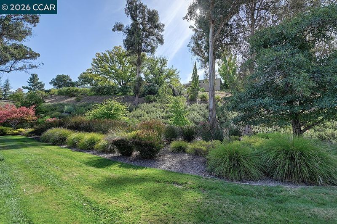
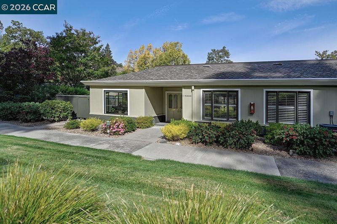
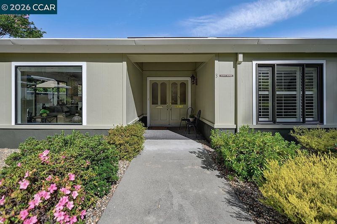
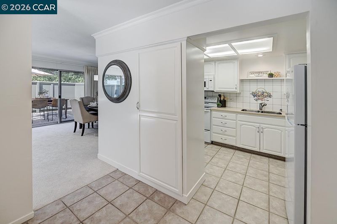
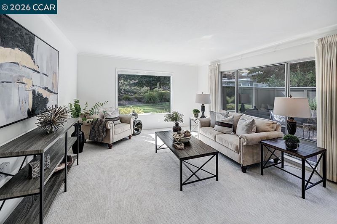
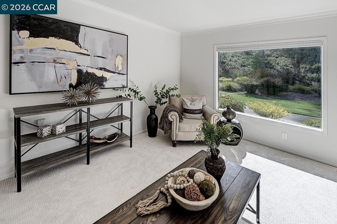
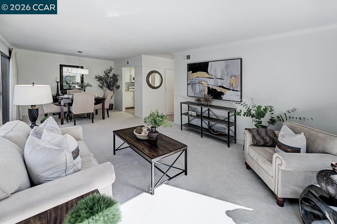
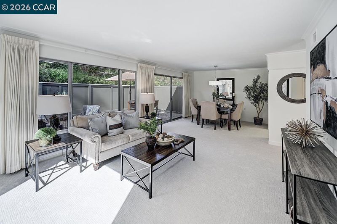
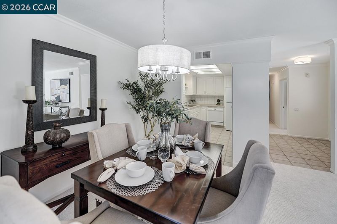
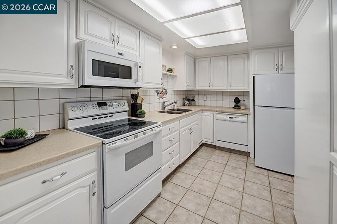
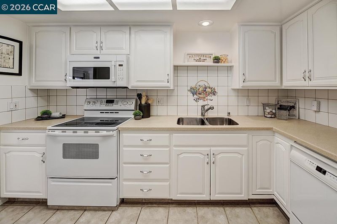
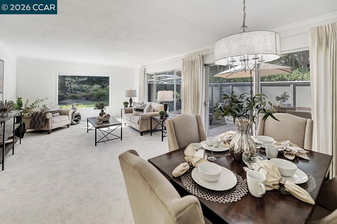
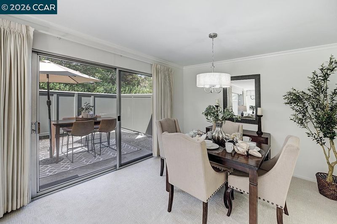
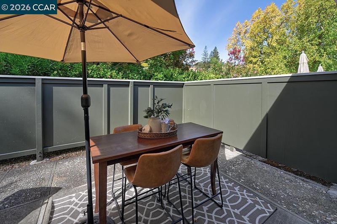
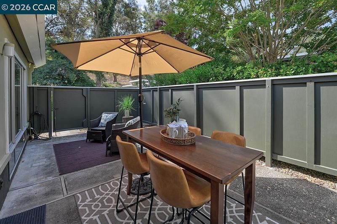
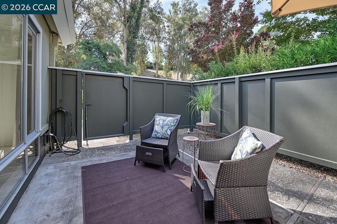
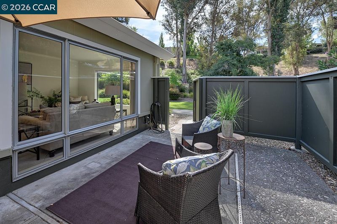
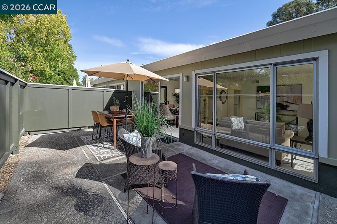
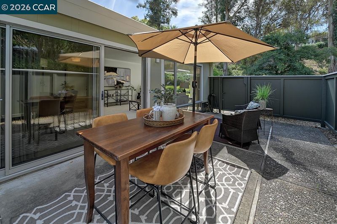
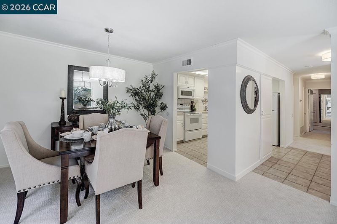
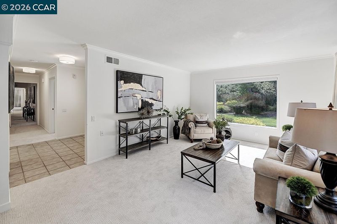
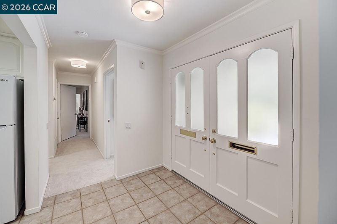
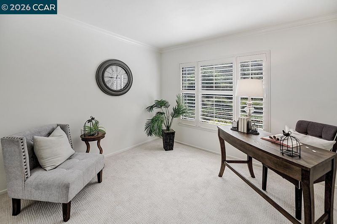
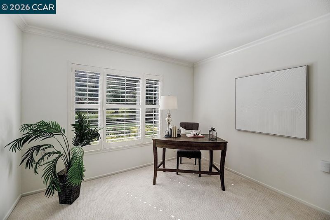
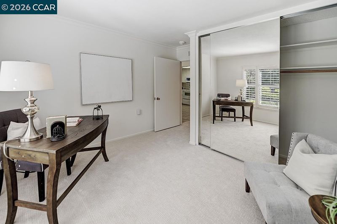
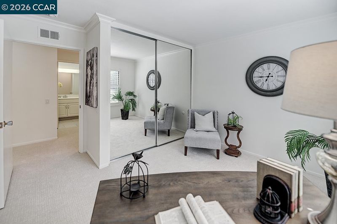
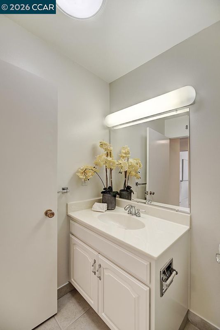
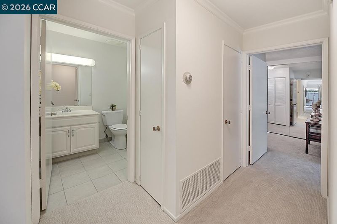
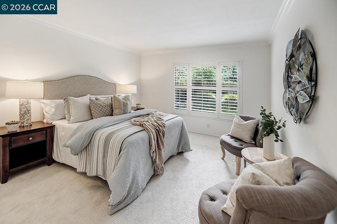
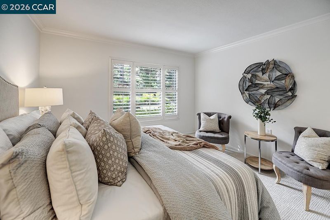
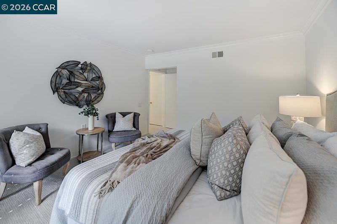
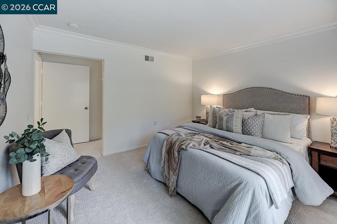
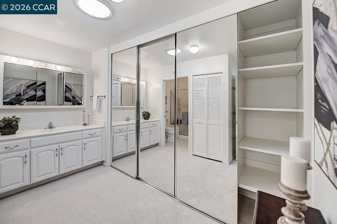
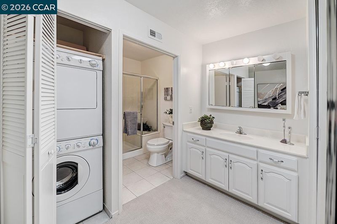
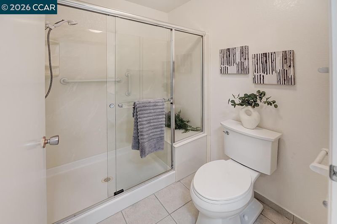
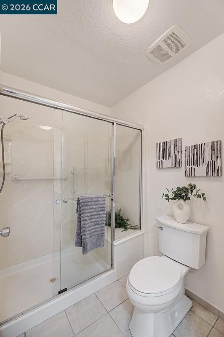
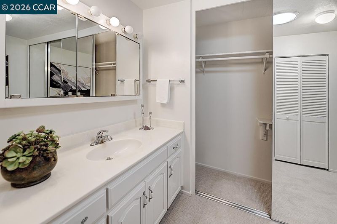
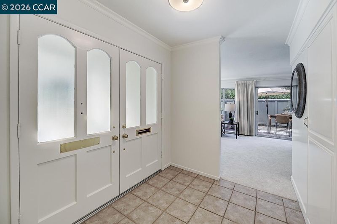
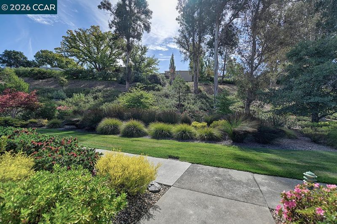
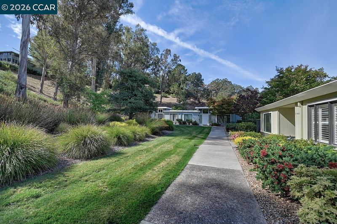
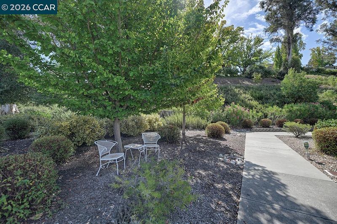
Come home to this amazing end-unit Yosemite that truly feels like a single family home. Freshly painted and newly carpeted, this light and bright unit offers a peaceful setting with beautiful views of the lawn, mature trees, and surrounding hills. An added living room window brings in abundant natural light and creates a relaxing outlook. Enjoy your private patio, perfect for morning coffee or afternoon drinks. The bright white kitchen features a pantry with convenient pull-out shelves, and a Lazy Susan and Corian countertops. Additional highlights include dual pane windows, crown molding, Silhouette shade in living room, plantation shutters, mirrored closet doors, solar tubes, a skylight, and smooth ceilings. The spacious true en-suite provides a comfortable retreat and a large built-in seat. This wonderfully maintained home combines comfort, natural light, and a serene setting.

- Current Status
- New
- Original Price
- $508,888
- List Price
- $508,888
- On Market Date
- Sep 11, 2026
- Property Type
- Condominium
- D/N/S
- Rossmoor
- Zip Code
- 94595
- MLS ID
- 41148058
- APN
- 9000024613
- Year Built
- 1964
- Stories in Building
- 1
- Possession
- Close Of Escrow
- Data Source
- MAXEBRDI
- Origin MLS System
- CONTRA COSTA
Acalanes Adult Education Center
Public n/a Adult Education
Students: NA Distance: 1.0mi
Acalanes Center For Independent Study
Public 9-12 Alternative
Students: 27 Distance: 1.1mi
Burton Valley Elementary School
Public K-5 Elementary
Students: 798 Distance: 1.1mi
Parkmead Elementary School
Public K-5 Elementary
Students: 423 Distance: 1.8mi
Tice Creek
Public K-8
Students: 427 Distance: 1.9mi
Murwood Elementary School
Public K-5 Elementary
Students: 366 Distance: 2.0mi
- Bed
- 2
- Bath
- 1.5 (1/1)
- Parking
- 0
- Carport, Off Street, Secured, Guest
- SQ FT
- 1,049
- SQ FT Source
- Public Records
- Pool Info
- Other, Community
- Kitchen
- Dishwasher, Electric Range, Microwave, Refrigerator, Dryer, Washer, Gas Water Heater, 220 Volt Outlet, Counter - Solid Surface, Stone Counters, Electric Range/Cooktop, Pantry, Skylight(s)
- Cooling
- Central Air
- Disclosures
- Nat Hazard Disclosure
- Entry Level
- 1
- Flooring
- Concrete, Tile, Vinyl, Carpet
- Foundation
- Fire Place
- None
- Heating
- Forced Air
- Laundry
- 220 Volt Outlet, Dryer, Washer, In Unit
- Main Level
- 2 Bedrooms, 1.5 Baths, Laundry Facility, No Steps to Entry, Main Entry
- Views
- Park/Greenbelt, Hills
- Possession
- Close Of Escrow
- Architectural Style
- Contemporary
- Construction Status
- Existing
- Location
- Level
- Pets
- Yes, Number Limit, Size Limit, Upon Approval
- Roof
- Unknown
- Water and Sewer
- Public
- Fee
- $1,294
MLS and other Information regarding properties for sale as shown in Theo have been obtained from various sources such as sellers, public records, agents and other third parties. This information may relate to the condition of the property, permitted or unpermitted uses, zoning, square footage, lot size/acreage or other matters affecting value or desirability. Unless otherwise indicated in writing, neither brokers, agents nor Theo have verified, or will verify, such information. If any such information is important to buyer in determining whether to buy, the price to pay or intended use of the property, buyer is urged to conduct their own investigation with qualified professionals, satisfy themselves with respect to that information, and to rely solely on the results of that investigation.
School data provided by GreatSchools. School service boundaries are intended to be used as reference only. To verify enrollment eligibility for a property, contact the school directly.