

$3,698,000
2,922
SQ FT
$1,266
SQ/FT
12468 SARATOGA CREEK Drive
@ CYRIL PL - 17 - Saratoga, Saratoga

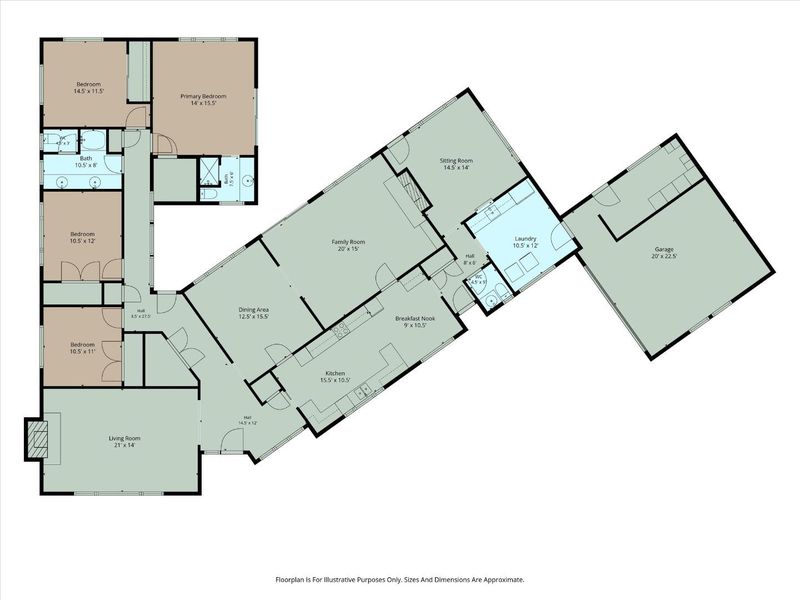
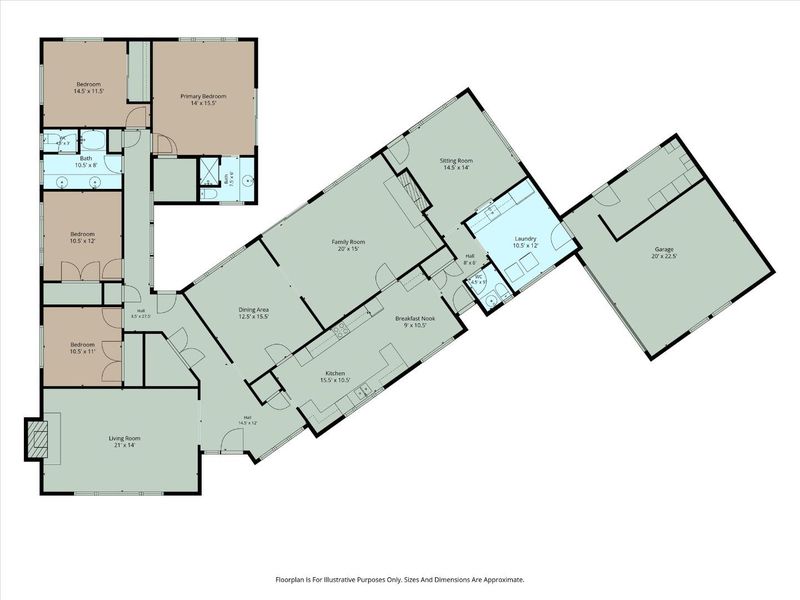
- 5 Bed
- 3 (2/1) Bath
- 2 Park
- 2,922 sqft
- SARATOGA
-

-
Sat Sep 19, 1:30 pm - 4:30 pm
-
Sun Sep 20, 1:30 pm - 4:30 pm
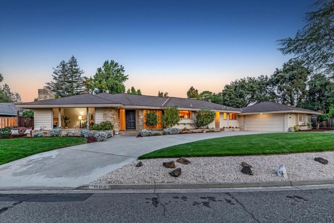
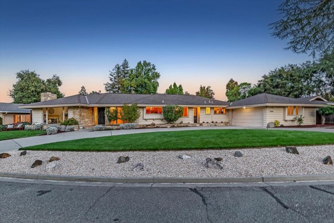
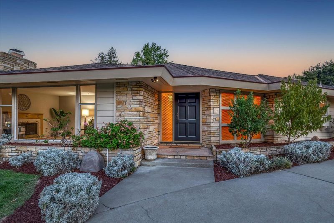
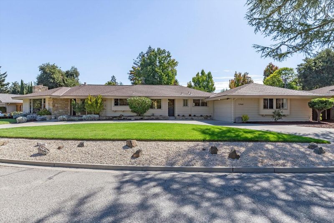
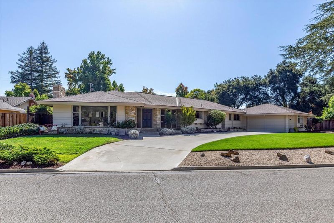
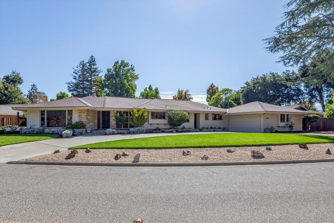
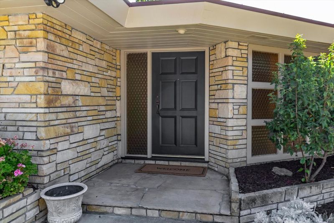
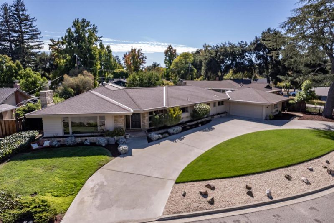
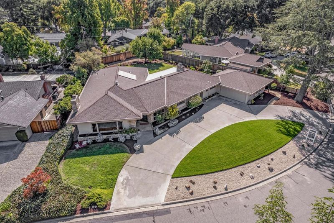
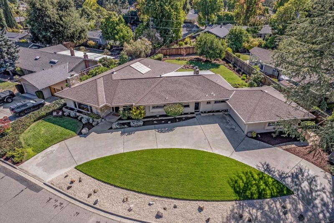
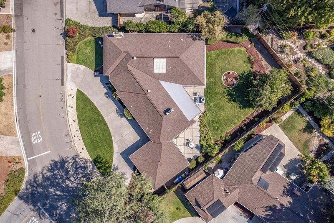
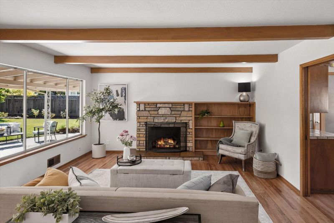
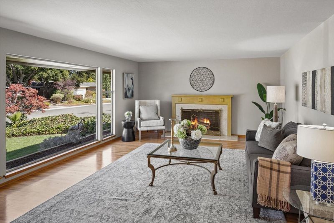
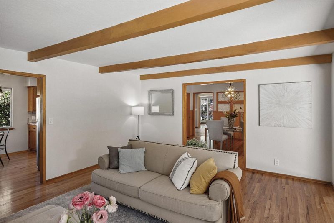
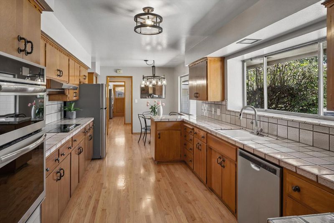
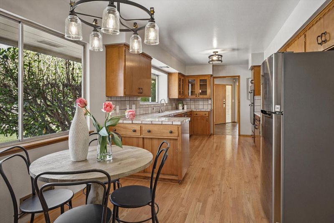
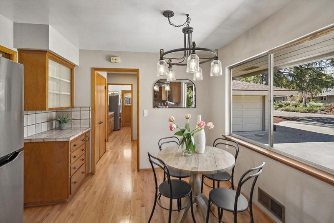
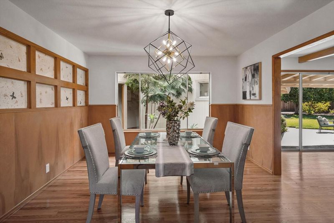
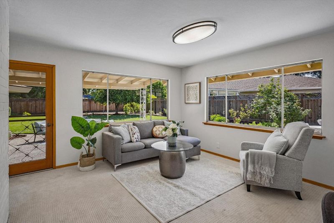
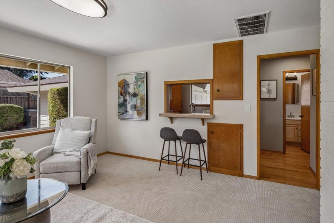
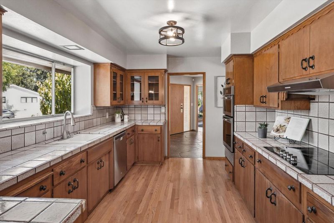
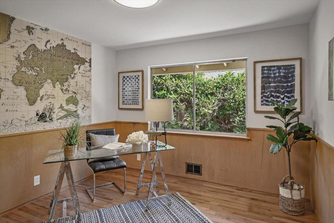
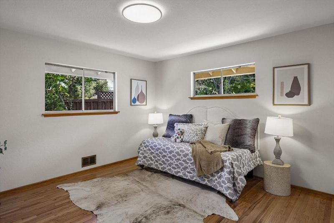
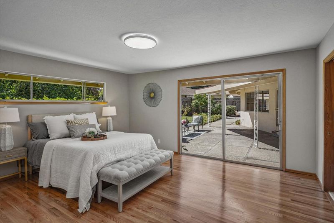
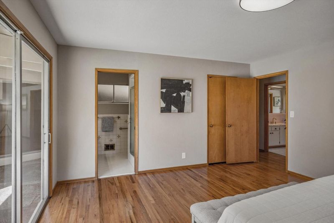
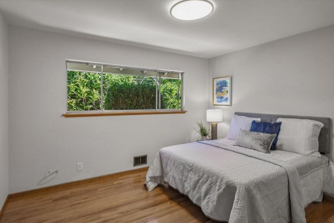
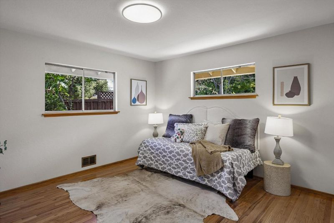
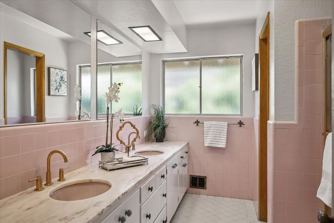
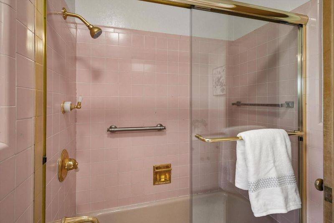
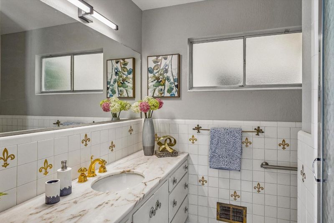
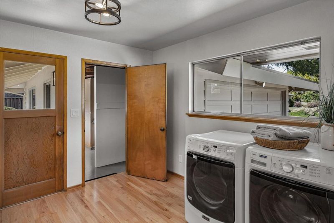
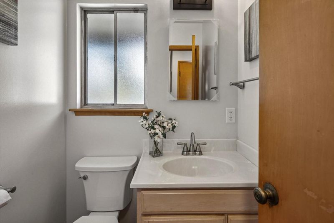
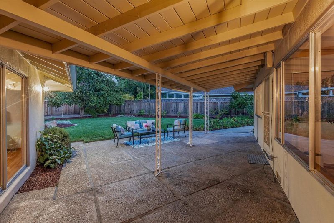
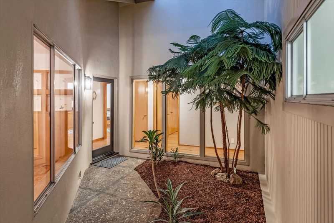
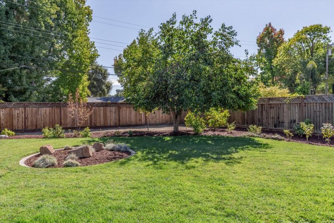
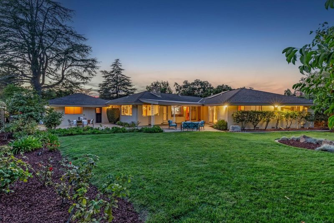
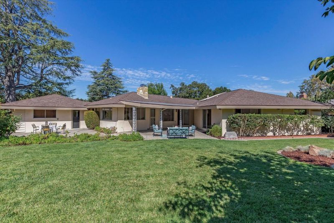
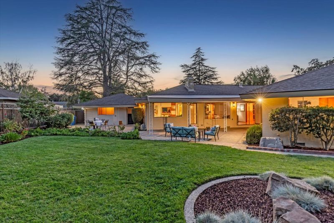
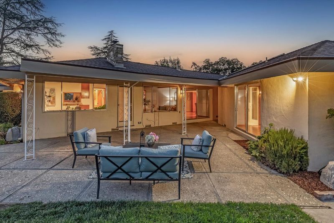
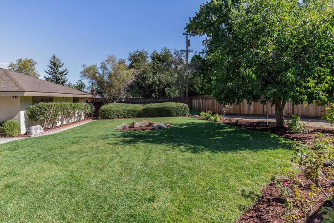
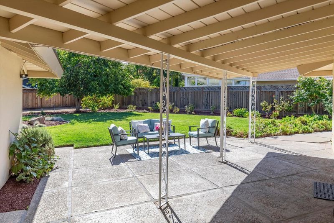
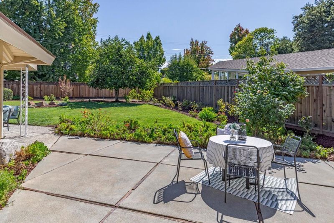
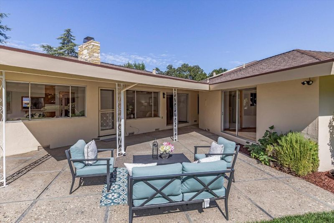
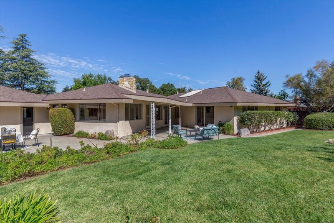
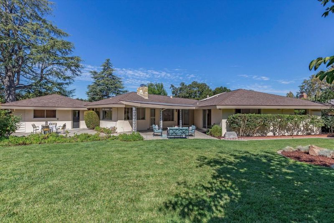
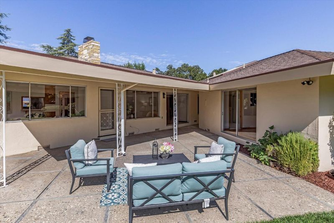
WOW! FIRST TIME EVER ON THE MARKET! 3 GENERATION CUSTOM BUILT FAMILY HOME LOCATED IN THE HIGHLY COVETED "SARATOGA WOODS" NEIGHBORHOOD WITH AWARD WINNING SCHOOLS! THIS BEAUTY OFFERS NEARLY 3,000 SQ.FT. OF LIVING SPACE AND IS SITUATED ON AN OVER-SIZED, PRIME KNOLL-TOP, 14,229 SQ.FT. LOT! WOW! GORGEOUS HARDWOOD FLOORS! CENTRAL A/C! ABSOLUTE ENTERTAINER'S DREAM BACKYARD! TRULY, A SLICE OF PARADISE! UPGRADES LIST PROVIDED IN DISCLOSURE LINK! 5TH BEDROOM DOES NOT HAVE A CLOSET! WALKING DISTANCE TO SCHOOLS, PARKS, TRAILS, THE SARATOGA WOODS POOL & CABANA CLUB, AYSO/LITTLE LEAUGUE FIELDS, RESTAURANTS, SHOPPING AND SO MUCH MORE! TRULY, A UNIQUE HOME AND OVER-SIZED LOT IN A FABULOUS SARATOGA NEIGHBORHOOD WITH MOUNTAIN VIEWS! LOCATION! LOCATION! LOCATION!

- Days on Market
- 24 days
- Current Status
- Active
- Original Price
- $3,698,000
- List Price
- $3,698,000
- On Market Date
- Aug 25, 2026
- Property Type
- Single Family Home
- Area
- 17 - Saratoga
- Zip Code
- 95070
- MLS ID
- ML82048359
- APN
- 386-20-036
- Year Built
- 1958
- Stories in Building
- 1
- Possession
- Unavailable
- Data Source
- MLSL
- Origin MLS System
- MLSListings, Inc.
Prospect High School
Public 9-12 Secondary
Students: 1555 Distance: 0.5mi
Christa McAuliffe Elementary School
Public K-8 Elementary, Coed
Students: 493 Distance: 0.5mi
Gussie M. Baker Elementary School
Public K-5 Elementary
Students: 666 Distance: 1.0mi
Lynbrook High School
Public 9-12 Secondary
Students: 1880 Distance: 1.0mi
Country Lane Elementary School
Public K-5 Elementary
Students: 613 Distance: 1.1mi
Joaquin Miller Middle School
Public 6-8 Middle
Students: 1191 Distance: 1.1mi
- Bed
- 5
- Bath
- 3 (2/1)
- Parking
- 2
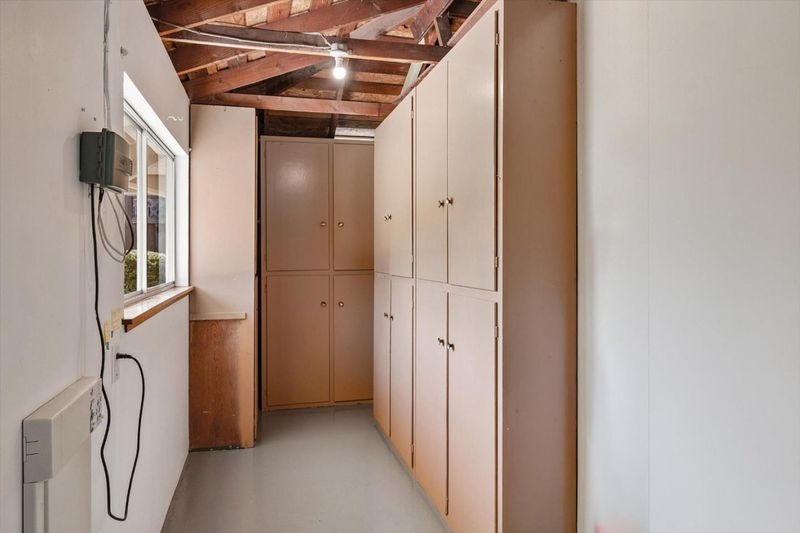
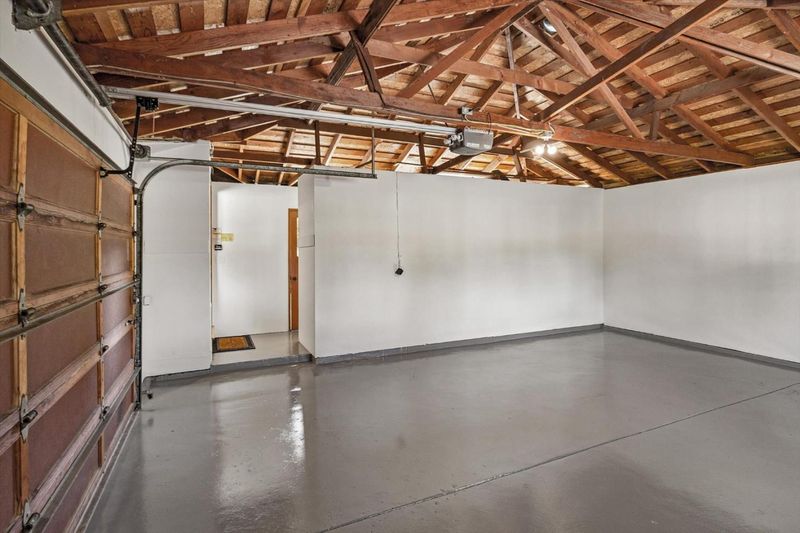
- Attached Garage, Room for Oversized Vehicle
- SQ FT
- 2,922
- SQ FT Source
- Unavailable
- Lot SQ FT
- 14,229.0
- Lot Acres
- 0.326653 Acres
- Cooling
- Central AC
- Dining Room
- Eat in Kitchen, Formal Dining Room
- Disclosures
- NHDS Report
- Family Room
- Separate Family Room
- Flooring
- Hardwood
- Foundation
- Concrete Perimeter and Slab
- Fire Place
- Living Room
- Heating
- Forced Air
- Fee
- Unavailable
MLS and other Information regarding properties for sale as shown in Theo have been obtained from various sources such as sellers, public records, agents and other third parties. This information may relate to the condition of the property, permitted or unpermitted uses, zoning, square footage, lot size/acreage or other matters affecting value or desirability. Unless otherwise indicated in writing, neither brokers, agents nor Theo have verified, or will verify, such information. If any such information is important to buyer in determining whether to buy, the price to pay or intended use of the property, buyer is urged to conduct their own investigation with qualified professionals, satisfy themselves with respect to that information, and to rely solely on the results of that investigation.
School data provided by GreatSchools. School service boundaries are intended to be used as reference only. To verify enrollment eligibility for a property, contact the school directly.