






$2,388,000
4,350
SQ FT
$549
SQ/FT
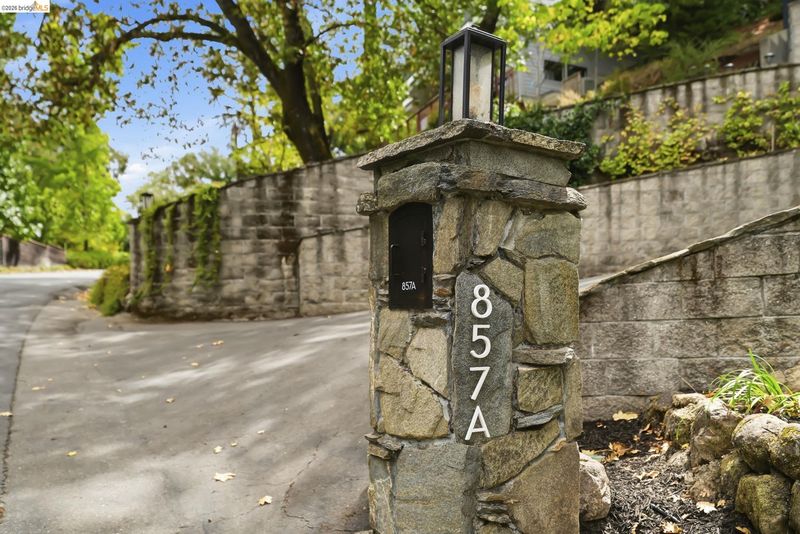
857A Mountain View Drive
@ Mariposa Road - Lafayette

- 5 Bed
- 3.5 (3/1) Bath
- 2 Park
- 4,350 sqft
- Lafayette
-

-
Sun Sep 13, 2:00 pm - 4:30 pm
Hosted by the MOST FUN Realtor, Move There, Call Claire. And her sidekick. Matthew.
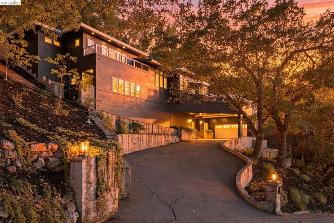
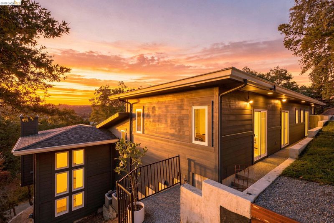
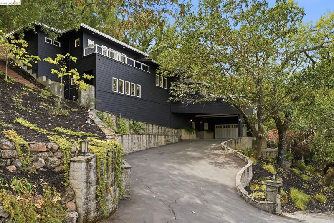
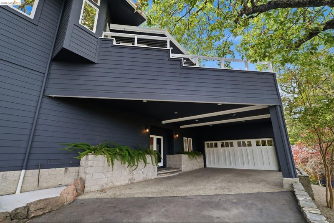
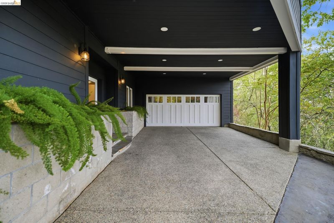
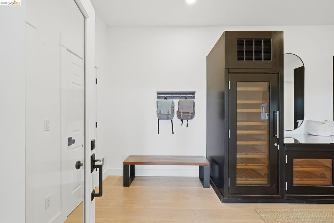
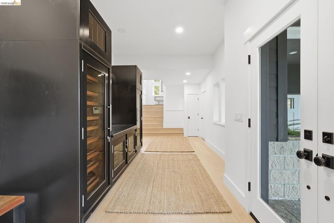
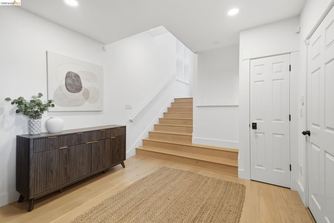
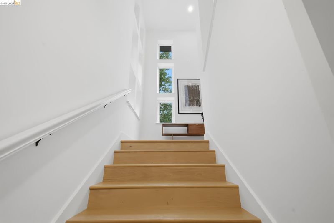
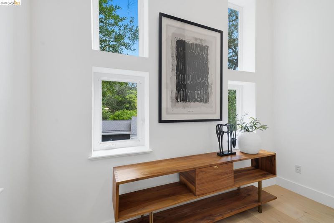
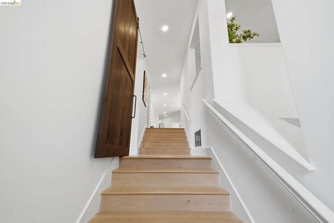
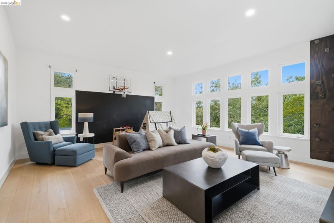
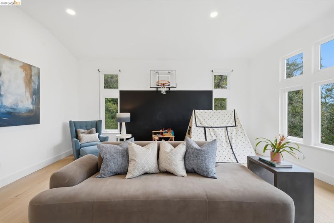
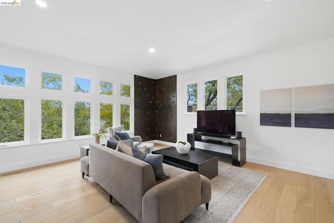
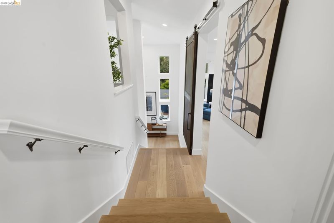
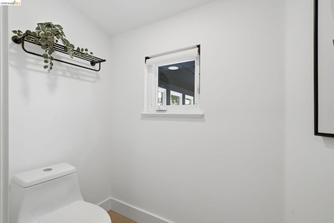
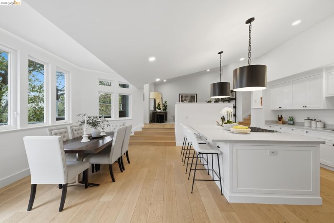
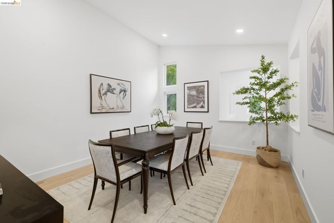
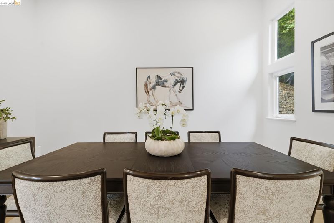
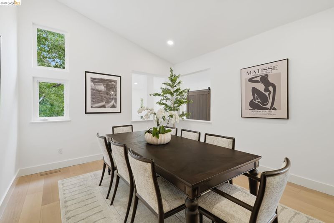
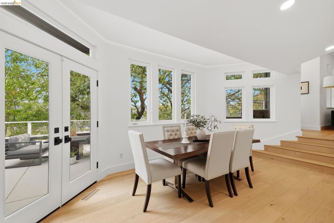
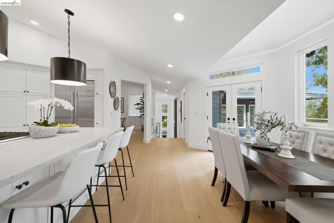
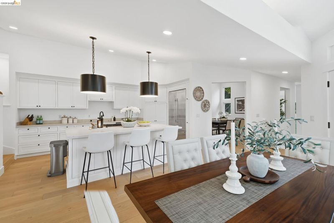
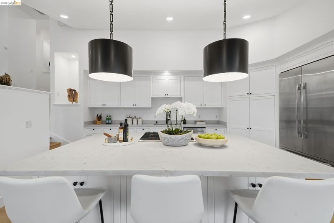
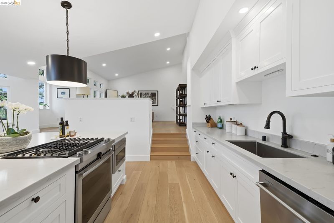
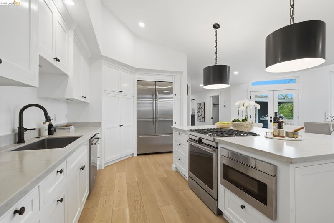
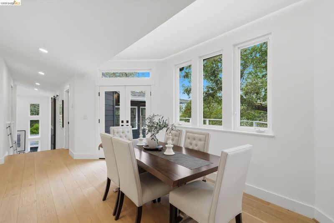
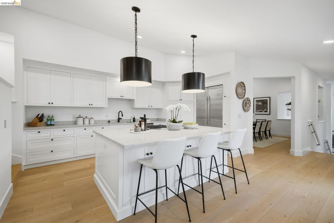
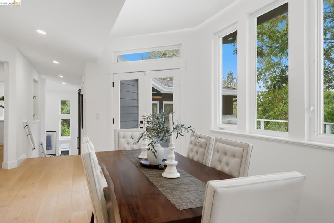
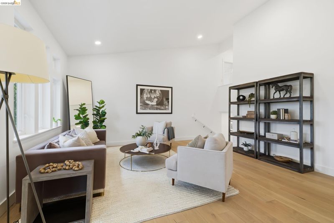
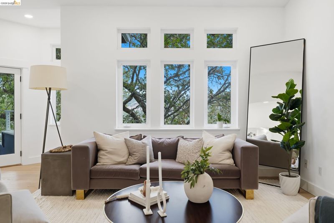
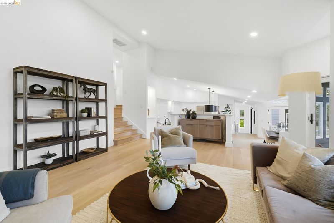
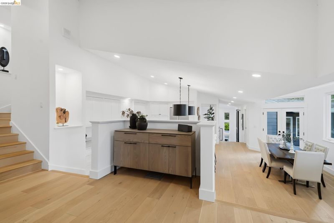
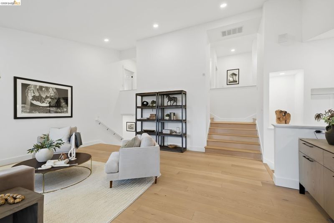
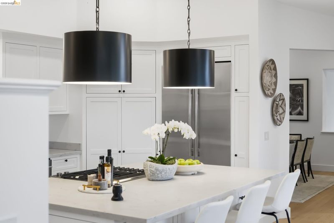
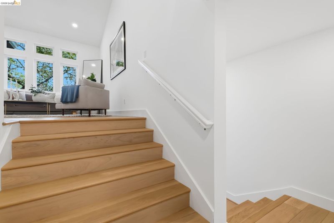
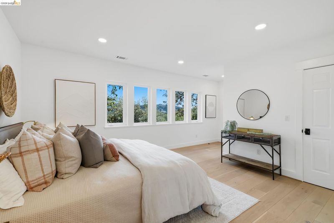
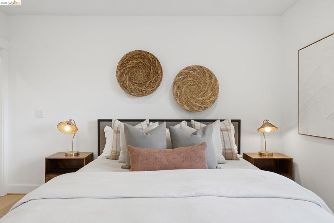
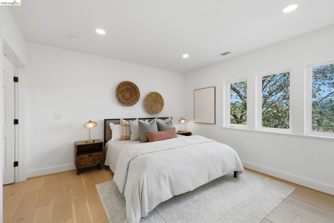
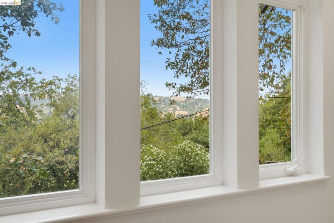
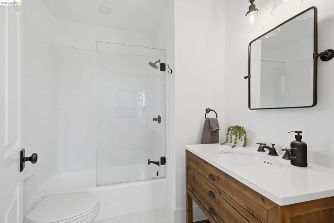
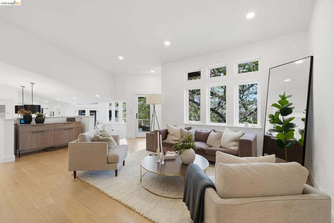
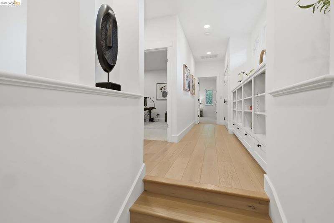
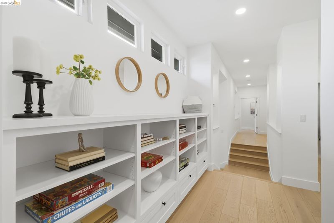
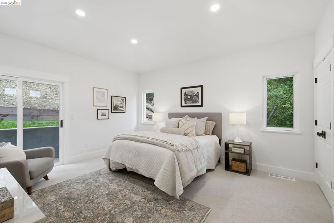
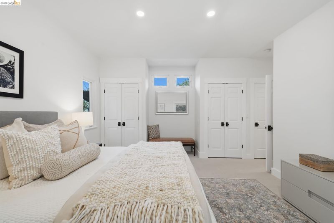
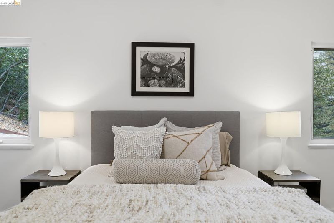
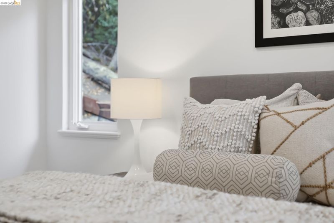
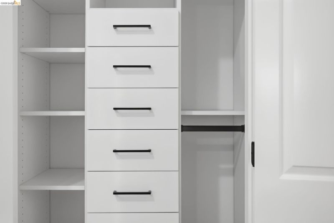
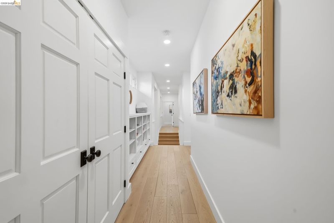
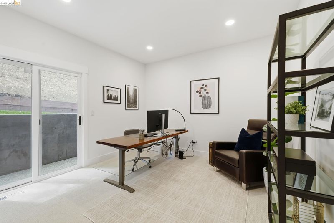
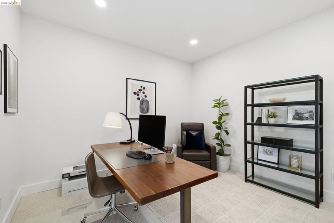
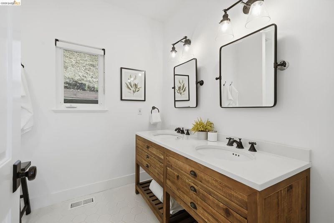
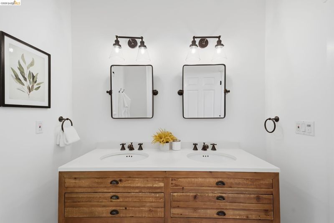
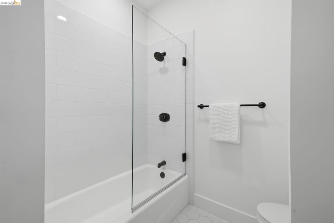
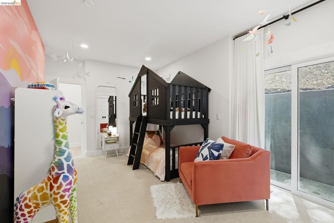
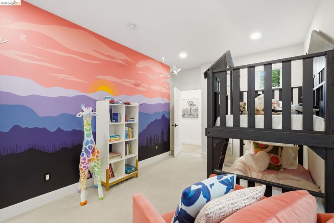
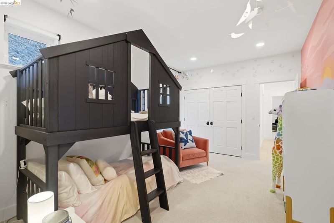
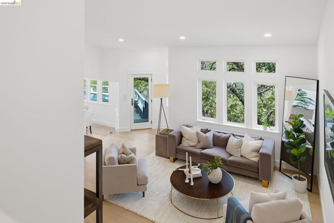
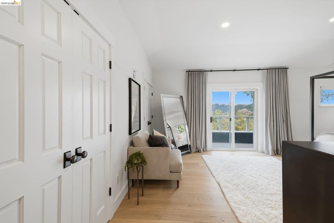
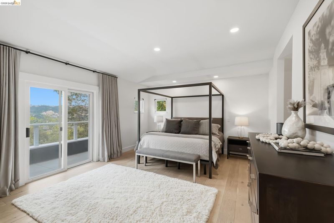
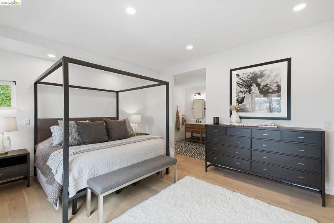
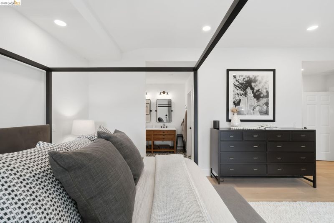
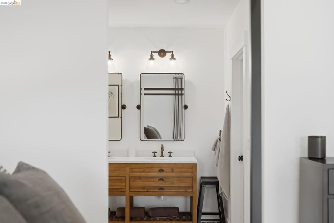
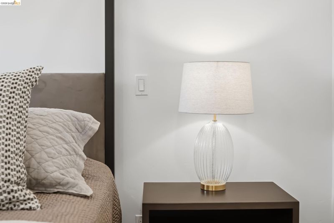
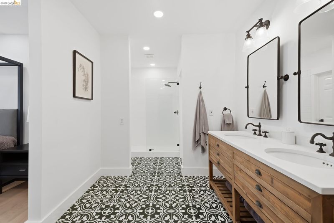
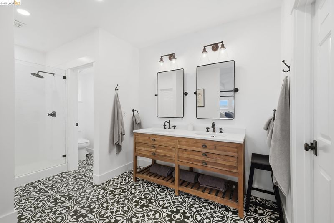
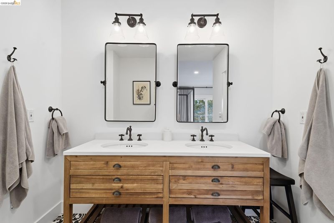
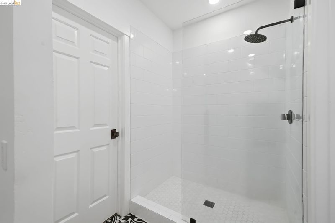
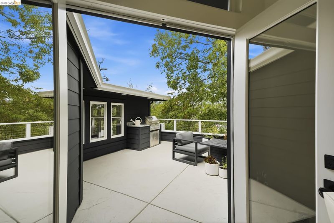
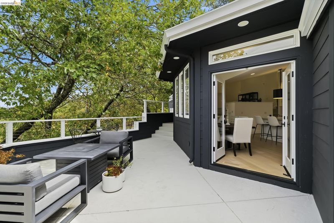
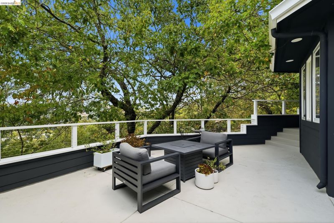
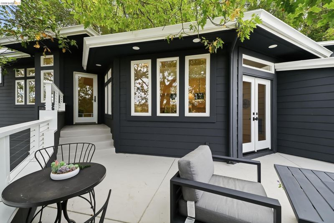
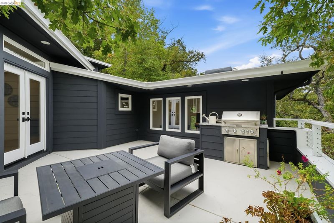
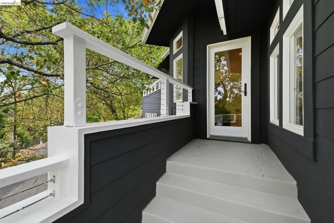
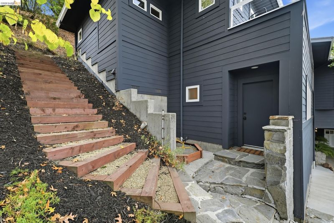
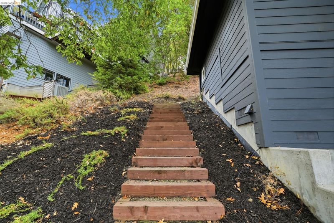
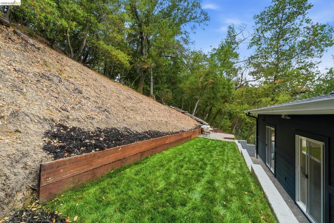
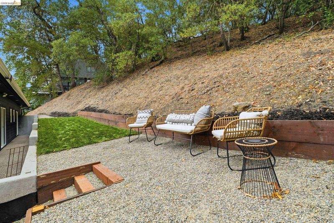
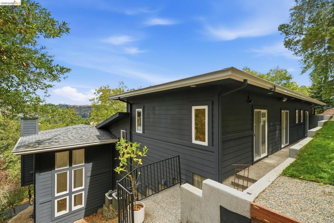
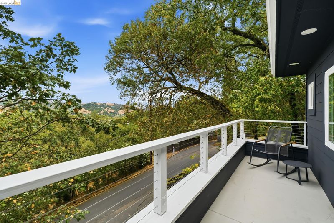
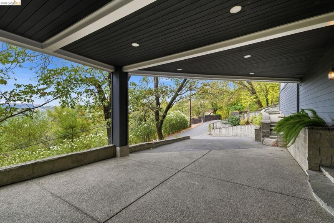
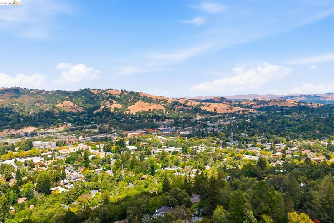
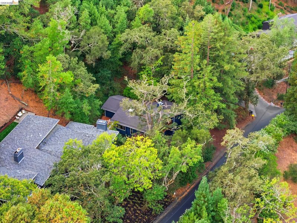
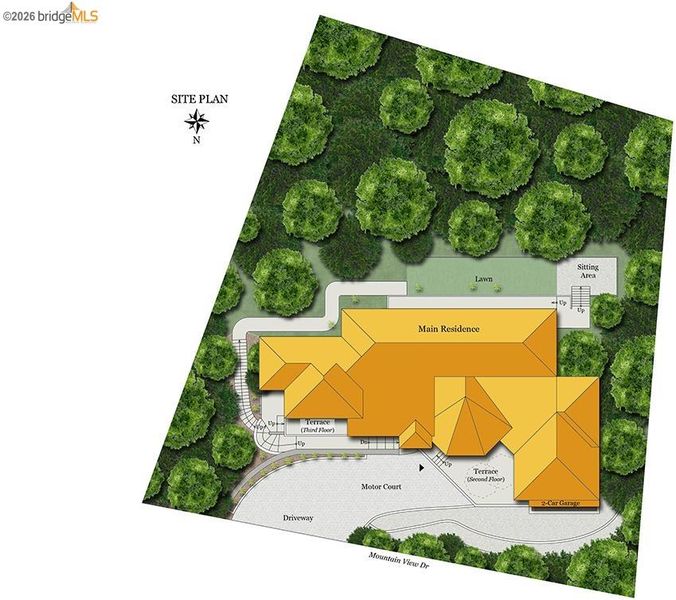
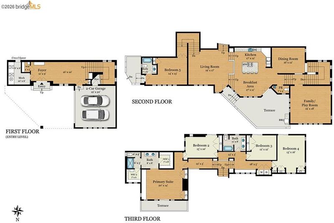
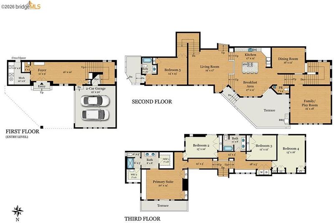
Lafayette above it all. Welcome to 857A Mountain View Drive, a spacious tri level Lafayette home offering 5 bedrooms, 3.5 baths, and approximately 4,350 square feet. For buyers relocating from San Francisco, the Peninsula, or other Bay Area communities, this home offers the space, privacy, and East Bay lifestyle many seek while remaining conveniently connected to BART and regional commute routes. Step through the front door into a large sitting area that leads into the first main living space. A gradual set of stairs takes you to the family room, featuring a built in basketball hoop, rock climbing wall, and a wall of windows that fills the space with natural light. The main living and dining areas feel open and connected, while the spacious kitchen features a large island and plenty of room to gather. Upstairs, four bedrooms are located together on one level, including a primary suite with four closets, two of which are walk in closets. Off the kitchen on the lower level, an additional primary suite with its own separate side entrance provides flexibility for guests, extended family, a home office, au pair accommodations, or added privacy. Private decks offer views toward downtown Lafayette and the surrounding hills. The fully landscaped, flat backyard is private and designed for easy maintenance. Tucked away yet close to downtown Lafayette, top rated schools, restaurants, coffee shops, Trader Joe’s, BART, and everyday conveniences, this home offers an appealing alternative for San Francisco and Peninsula buyers seeking more space, a quieter setting, and the highly desirable Lafayette lifestyle. Enjoy room to work, gather, play, and settle into one of the East Bay’s most sought after communities.

- Current Status
- Active
- Original Price
- $2,388,000
- List Price
- $2,388,000
- On Market Date
- Sep 5, 2026
- Property Type
- Detached
- D/N/S
- Lafayette
- Zip Code
- 94549
- MLS ID
- 41147263
- APN
- 2411200112
- Year Built
- 1995
- Stories in Building
- Unavailable
- Possession
- Close Of Escrow
- Data Source
- MAXEBRDI
- Origin MLS System
- Bridge AOR
Lafayette Elementary School
Public K-5 Elementary
Students: 538 Distance: 0.6mi
Contra Costa Jewish Day School
Private K-8 Religious, Nonprofit
Students: 161 Distance: 0.6mi
Contra Costa Jewish Day School
Private K-8 Elementary, Religious, Coed
Students: 148 Distance: 0.6mi
M. H. Stanley Middle School
Public 6-8 Middle
Students: 1227 Distance: 0.8mi
St. Perpetua
Private K-8 Elementary, Religious, Coed
Students: 240 Distance: 0.8mi
Mount Eagle Academy
Private 1-12
Students: 65 Distance: 0.9mi
- Bed
- 5
- Bath
- 3.5 (3/1)
- Parking
- 2
- Attached, Off Street, Electric Vehicle Charging Station(s)
- SQ FT
- 4,350
- SQ FT Source
- Assessor Auto-Fill
- Lot SQ FT
- 18,295.0
- Lot Acres
- 0.42 Acres
- Pool Info
- None
- Kitchen
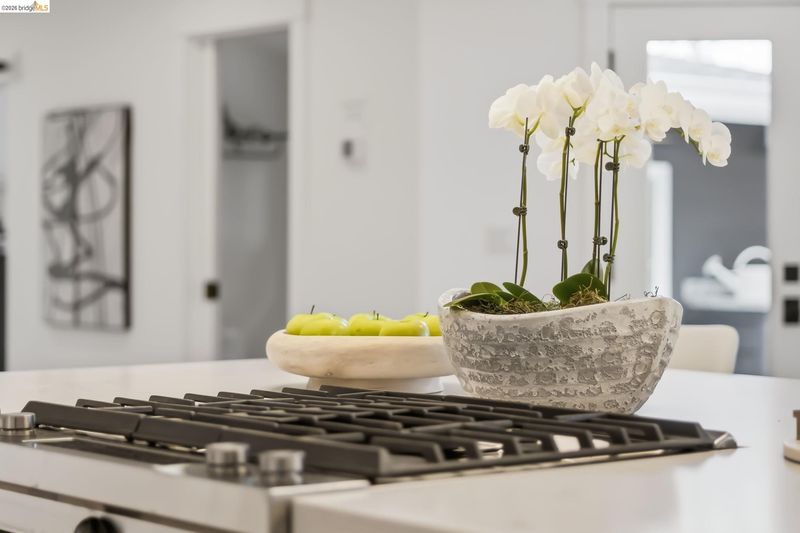
- Dishwasher, Gas Range, Microwave, Range, Refrigerator, Dryer, Washer, Breakfast Bar, Stone Counters, Eat-in Kitchen, Gas Range/Cooktop, Kitchen Island, Range/Oven Built-in, Updated Kitchen
- Cooling
- Central Air
- Disclosures
- Disclosure Package Avail
- Entry Level
- Exterior Details
- Back Yard, Terraced Back, Landscape Back
- Flooring
- Hardwood, Carpet
- Foundation
- Fire Place
- None
- Heating
- Zoned
- Laundry
- Dryer, Laundry Closet, Washer
- Upper Level
- 1 Bedroom, 0.5 Bath, 1 Bath
- Main Level
- Main Entry
- Possession
- Close Of Escrow
- Architectural Style
- Contemporary
- Construction Status
- Existing
- Additional Miscellaneous Features
- Back Yard, Terraced Back, Landscape Back
- Location
- Back Yard, Landscaped, Private
- Roof
- Composition Shingles
- Water and Sewer
- Public
- Fee
- $850
MLS and other Information regarding properties for sale as shown in Theo have been obtained from various sources such as sellers, public records, agents and other third parties. This information may relate to the condition of the property, permitted or unpermitted uses, zoning, square footage, lot size/acreage or other matters affecting value or desirability. Unless otherwise indicated in writing, neither brokers, agents nor Theo have verified, or will verify, such information. If any such information is important to buyer in determining whether to buy, the price to pay or intended use of the property, buyer is urged to conduct their own investigation with qualified professionals, satisfy themselves with respect to that information, and to rely solely on the results of that investigation.
School data provided by GreatSchools. School service boundaries are intended to be used as reference only. To verify enrollment eligibility for a property, contact the school directly.