

$2,788,888
1,820
SQ FT
$1,532
SQ/FT
189 Gilbert Avenue
@ Mauricia Avenue - 8 - Santa Clara, Santa Clara

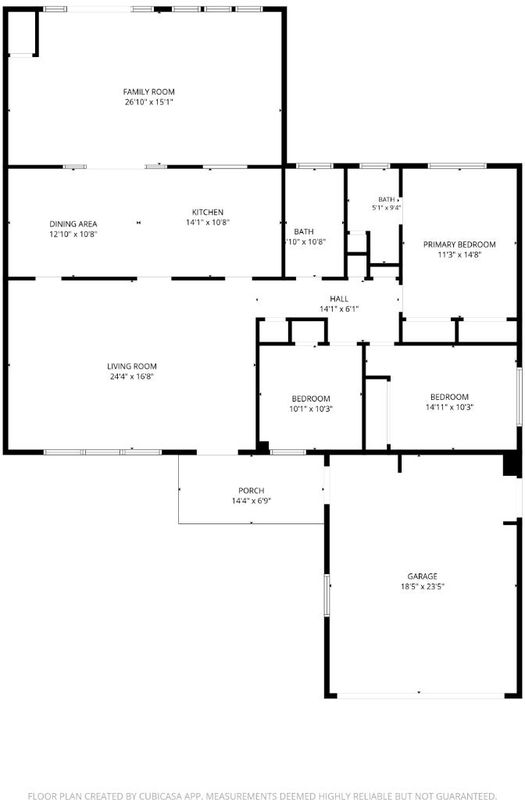
- 3 Bed
- 2 Bath
- 2 Park
- 1,820 sqft
- Santa Clara
-

-
Sat Sep 12, 2:00 pm - 4:00 pm
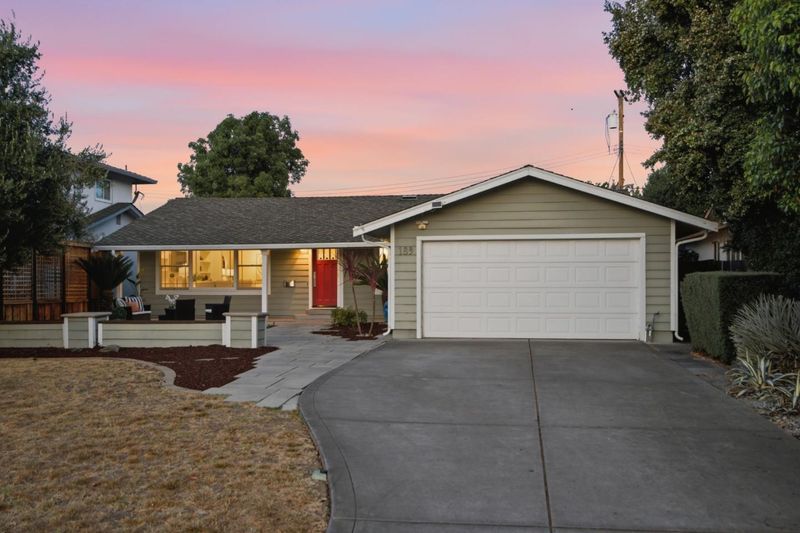
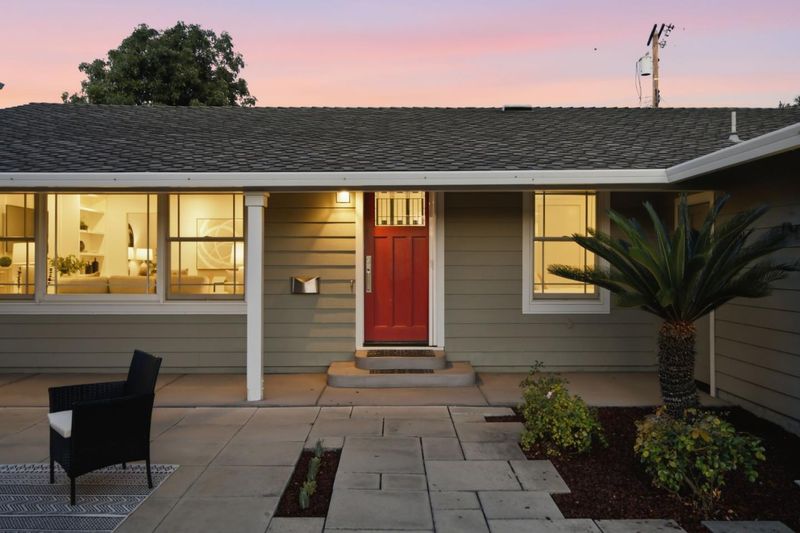
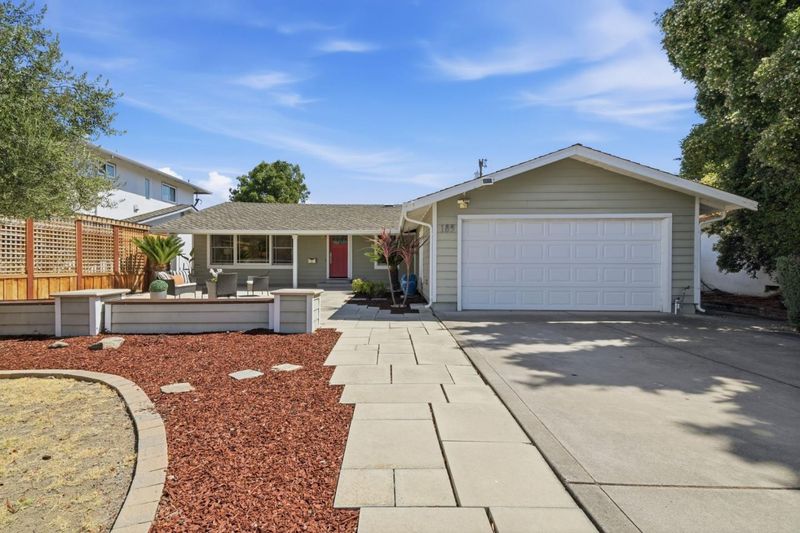
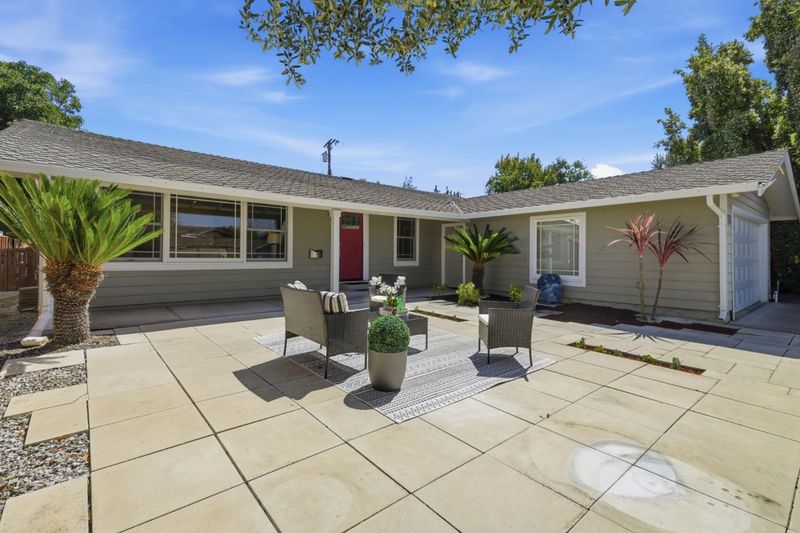
Welcome to this remodeled 1-story home w/Amazing Cupertino Schools. A Tech Commuters' Paradise: Swift access to Nvidia, Apple, Google, & other major employers. The perfect blend of modern luxury, spacious living, & seamless indoor-outdoor living.
-
Sun Sep 13, 2:00 pm - 4:00 pm
Welcome to this remodeled 1-story home w/Amazing Cupertino Schools. A Tech Commuters' Paradise: Swift access to Nvidia, Apple, Google, & other major employers. The perfect blend of modern luxury, spacious living, & seamless indoor-outdoor living.
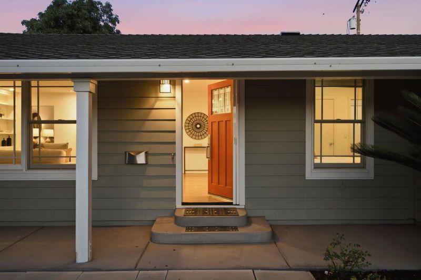
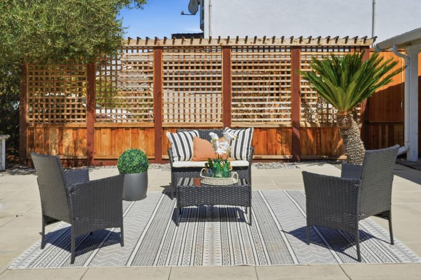
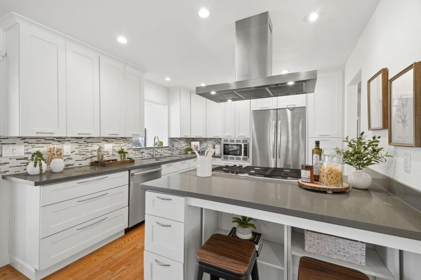
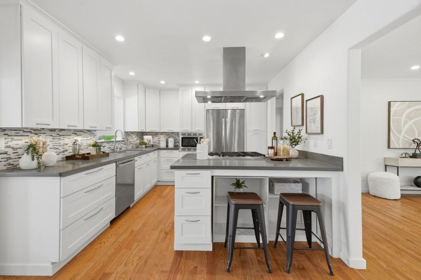
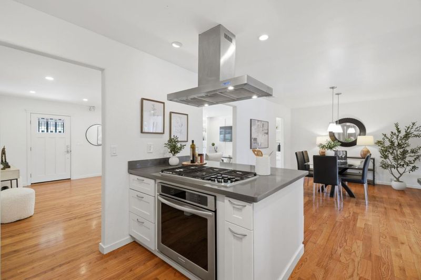
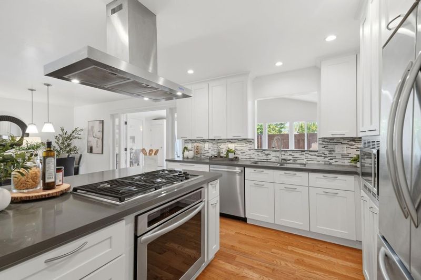
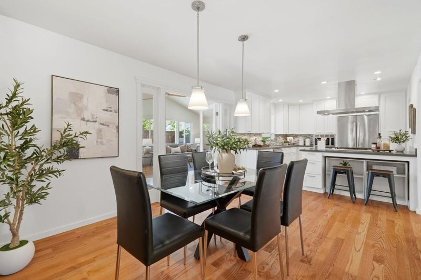
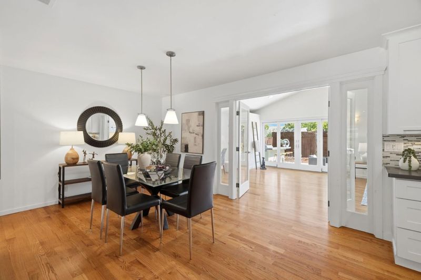
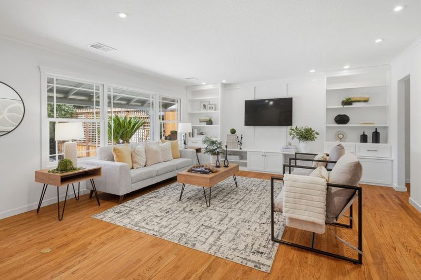
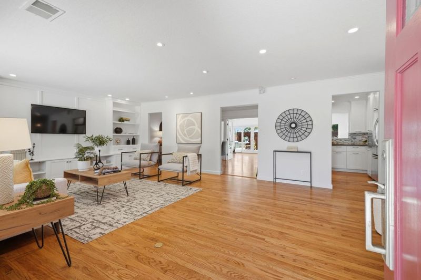
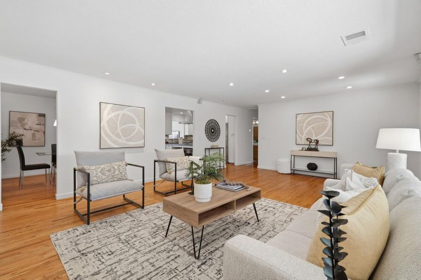
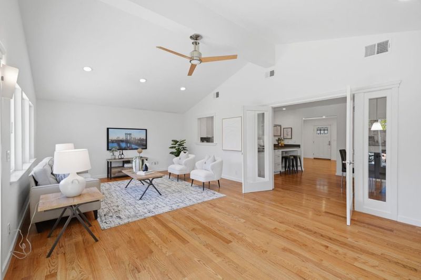
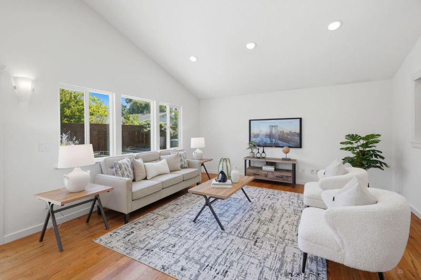
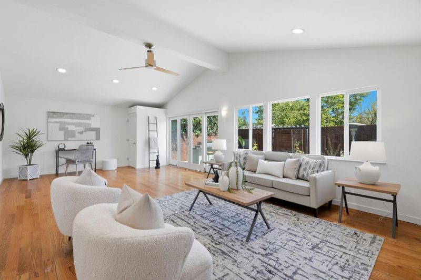
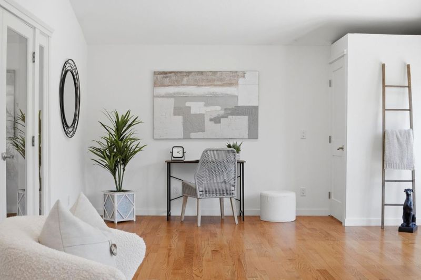
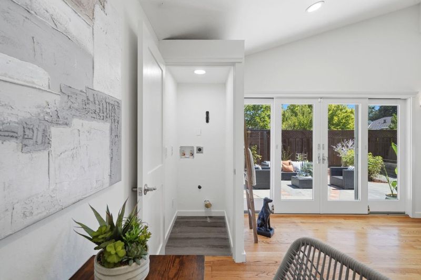
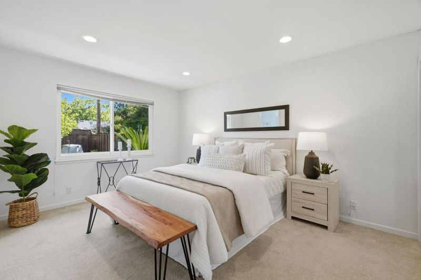
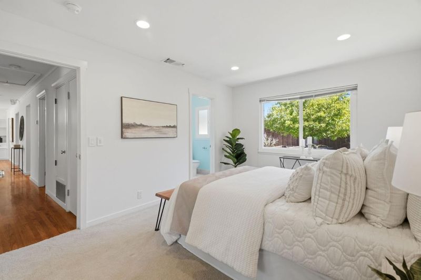
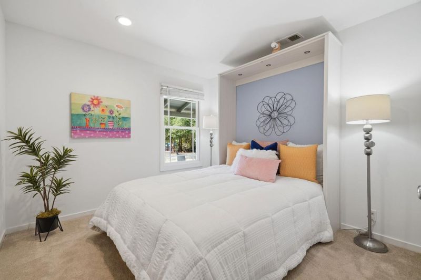
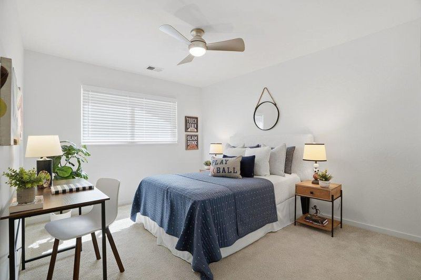
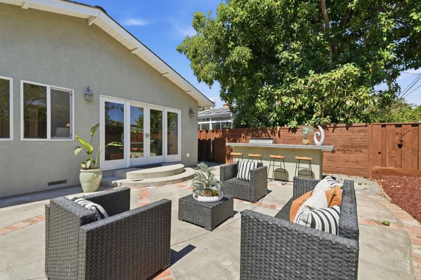
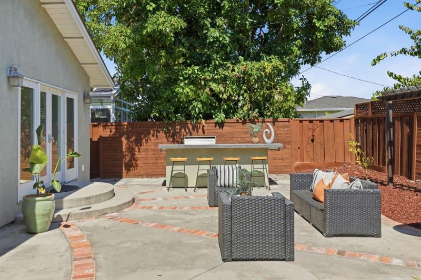
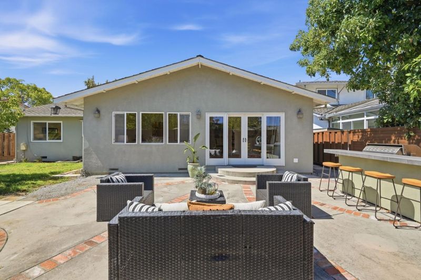
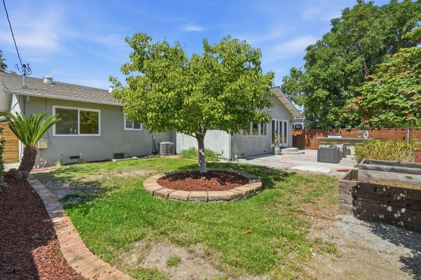
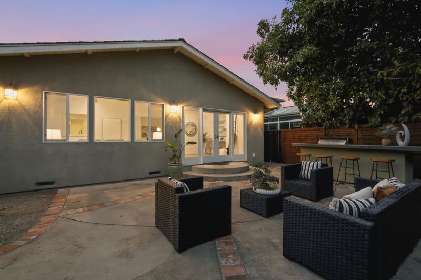
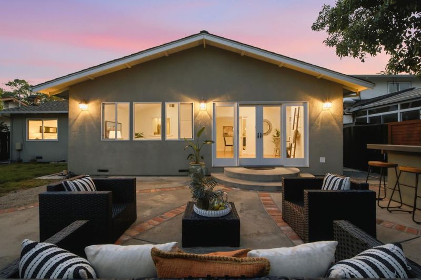
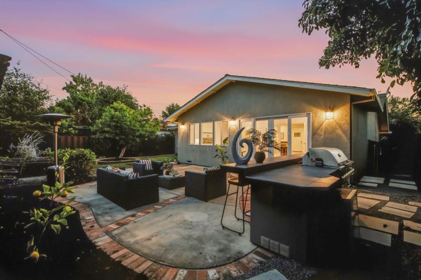
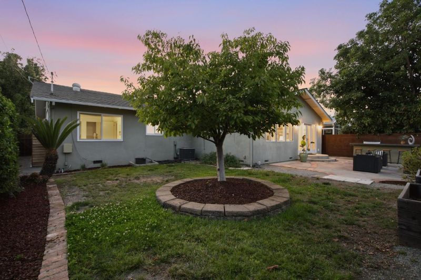
Welcome to this remodeled single-story home featuring Amazing Cupertino Schools. Unbeatable Silicon Valley Location - A Tech Commuters' Paradise: Swift access to Nvidia, Apple, Google, & other major employers. The perfect blend of modern luxury, spacious living, & seamless indoor-outdoor living, this home is designed for the best of California living. Open concept living w/the gourmet kitchen at the heart of the home open to the dining room, oversized living room, & stunning family room w/vaulted ceilings, a wall of windows & soaring w/sunshine. Chef's Dream Kitchen has trendy grey countertops, light cabinets, designer backsplash, Sleek stainless appliances featuring a Wolf 5 burner gas range, ample storage & plenty of prep space. Beautiful hardwood floors, fresh interior paint, recessed lighting, energy-efficient dual-pane windows, central heating & a/c, & 2 convenient laundry locations: family room closet & in the garage. Outdoor Oasis w/a built-in BBQ featuring bar seating & new tile counters, large patio, room for gardening w/planter boxes & fruit trees along w/a grassy area for play. Elite Cupertino School Schools: Eisenhower Elementary, Hyde Middle & Cupertino High. This is your wonderful forever home!

- Days on Market
- 2 days
- Current Status
- Active
- Original Price
- $2,788,888
- List Price
- $2,788,888
- On Market Date
- Sep 10, 2026
- Property Type
- Single Family Home
- Area
- 8 - Santa Clara
- Zip Code
- 95051
- MLS ID
- ML82060895
- APN
- 296-12-077
- Year Built
- 1958
- Stories in Building
- 1
- Possession
- COE
- Data Source
- MLSL
- Origin MLS System
- MLSListings, Inc.
Happy Days CDC
Private K Preschool Early Childhood Center, Elementary, Coed
Students: NA Distance: 0.2mi
Sierra Elementary And High School
Private K-12 Combined Elementary And Secondary, Coed
Students: 87 Distance: 0.3mi
Dwight D. Eisenhower Elementary School
Public K-5 Elementary
Students: 574 Distance: 0.3mi
Sutter Elementary School
Public K-5 Elementary
Students: 456 Distance: 0.6mi
Millikin Elementary School
Public K-5 Elementary, Coed
Students: 523 Distance: 0.6mi
Golden State Academy
Private 1-8
Students: NA Distance: 0.9mi
- Bed
- 3
- Bath
- 2
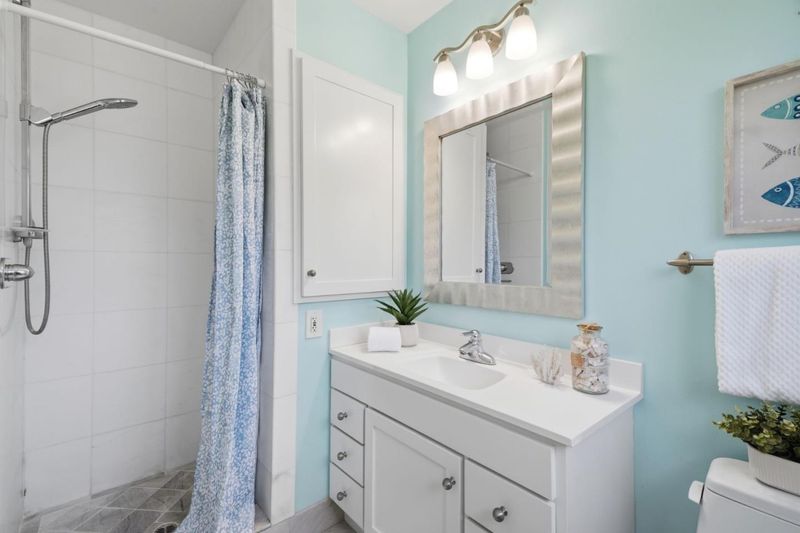
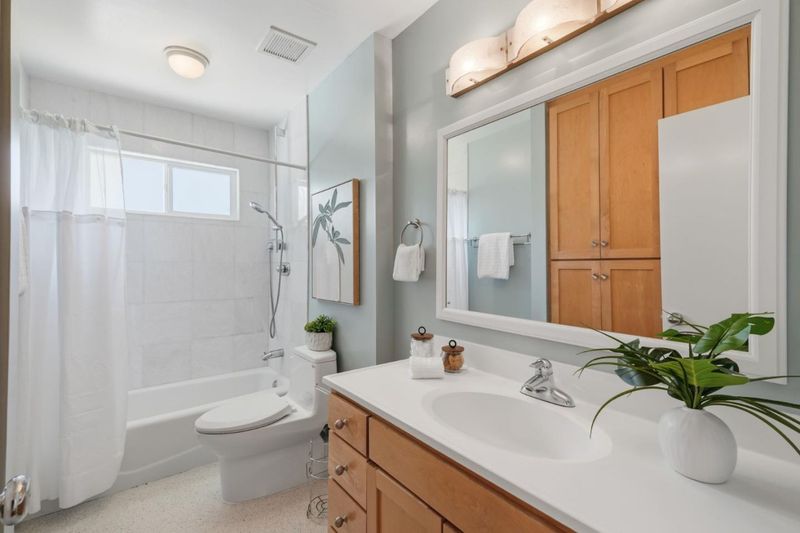
- Primary - Stall Shower(s), Shower over Tub - 1, Tub
- Parking
- 2
- Attached Garage
- SQ FT
- 1,820
- SQ FT Source
- Unavailable
- Lot SQ FT
- 8,662.0
- Lot Acres
- 0.198852 Acres
- Kitchen
- Cooktop - Gas, Dishwasher, Garbage Disposal, Hood Over Range, Microwave, Oven - Built-In, Refrigerator
- Cooling
- Central AC
- Dining Room
- Formal Dining Room
- Disclosures
- Natural Hazard Disclosure
- Family Room
- Separate Family Room
- Flooring
- Hardwood
- Foundation
- Crawl Space
- Heating
- Central Forced Air
- Laundry
- In Utility Room
- Views
- Neighborhood
- Possession
- COE
- Fee
- Unavailable
MLS and other Information regarding properties for sale as shown in Theo have been obtained from various sources such as sellers, public records, agents and other third parties. This information may relate to the condition of the property, permitted or unpermitted uses, zoning, square footage, lot size/acreage or other matters affecting value or desirability. Unless otherwise indicated in writing, neither brokers, agents nor Theo have verified, or will verify, such information. If any such information is important to buyer in determining whether to buy, the price to pay or intended use of the property, buyer is urged to conduct their own investigation with qualified professionals, satisfy themselves with respect to that information, and to rely solely on the results of that investigation.
School data provided by GreatSchools. School service boundaries are intended to be used as reference only. To verify enrollment eligibility for a property, contact the school directly.