

$2,395,000
3,158
SQ FT
$758
SQ/FT
235 Southwood Drive
@ Granite Creek - 39 - Scotts Valley, Scotts Valley

- 4 Bed
- 3 (2/1) Bath
- 4 Park
- 3,158 sqft
- SCOTTS VALLEY
-

-
Thu Jul 23, 9:30 am - 12:00 pm
-
Sun Jul 26, 1:00 pm - 3:00 pm
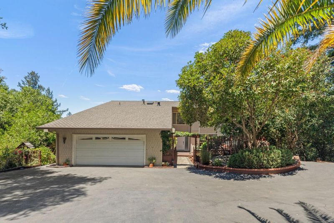
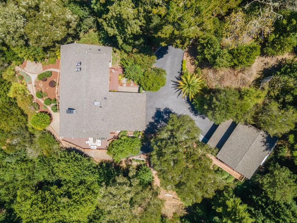
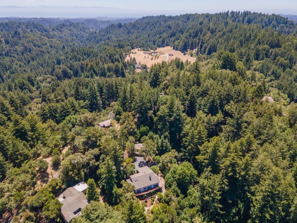
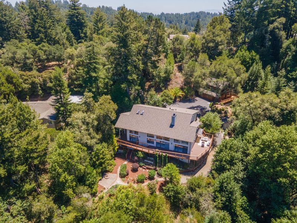
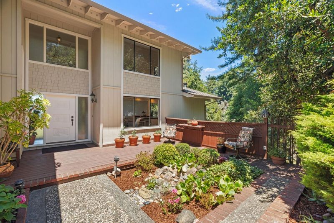
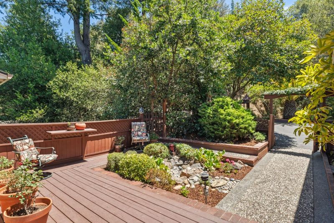
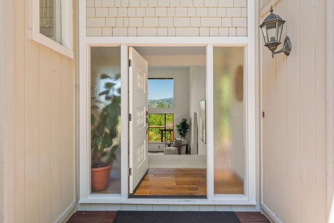
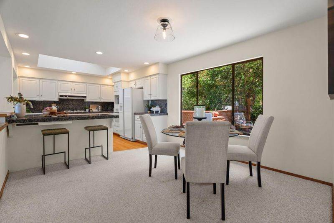
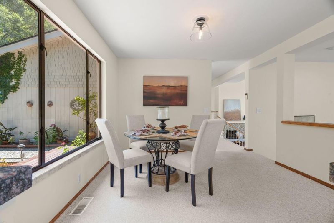
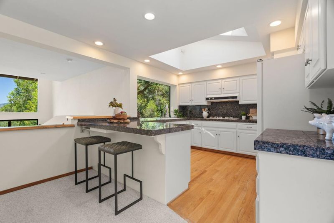
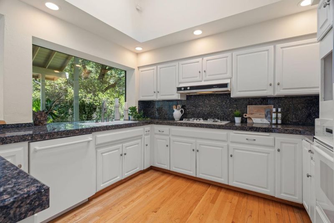
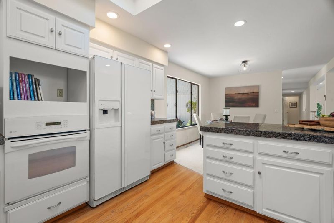
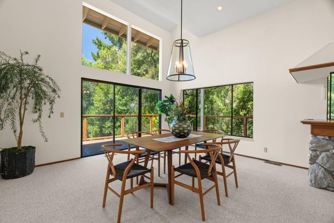
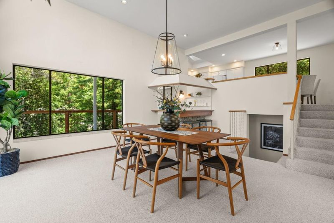
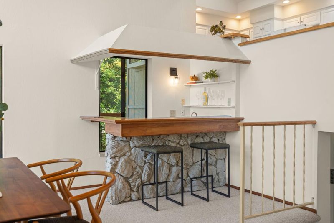
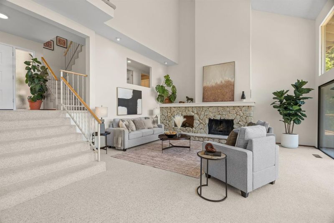
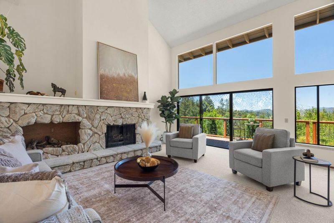
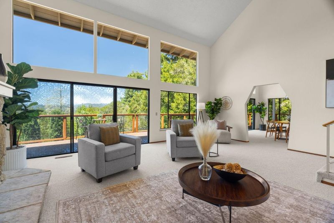
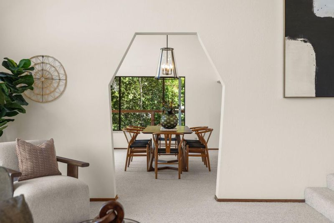
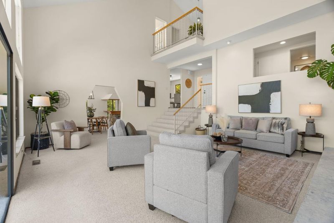
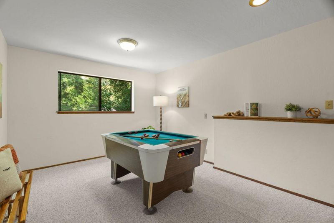
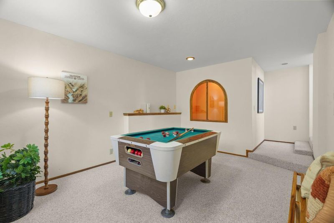
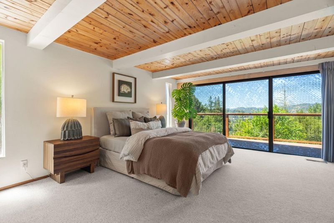
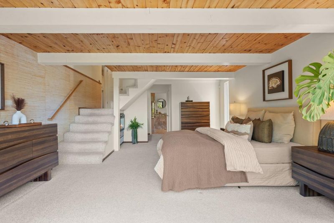
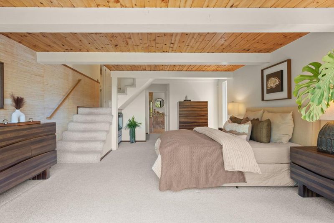
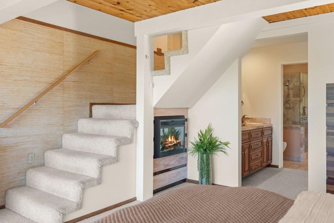
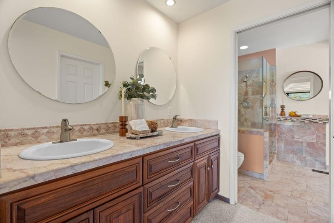
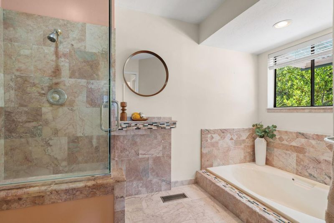
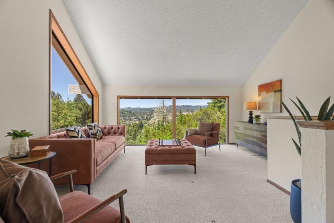
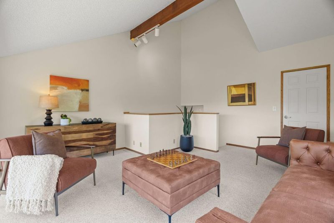
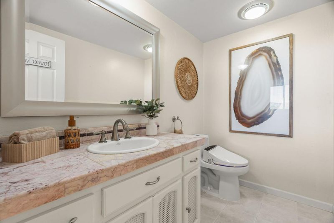
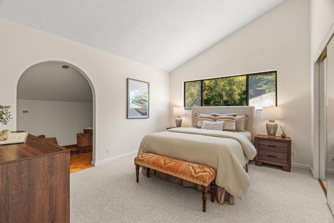
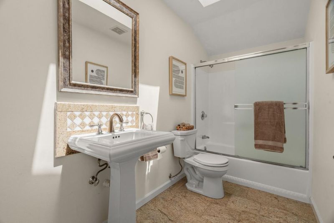
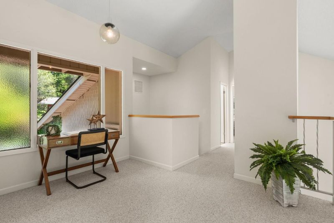
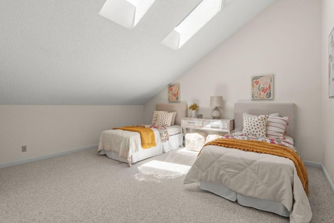
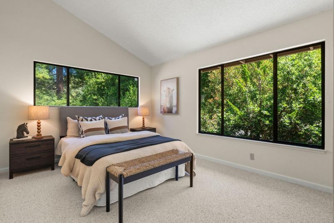
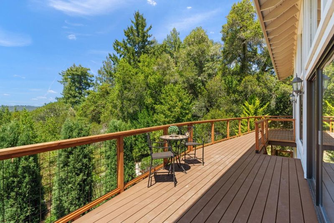
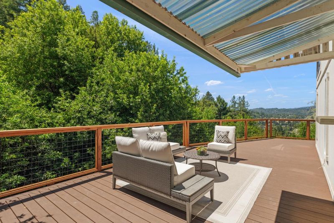
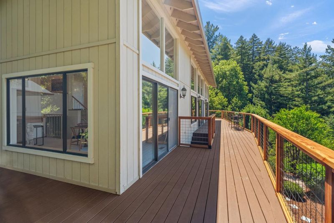
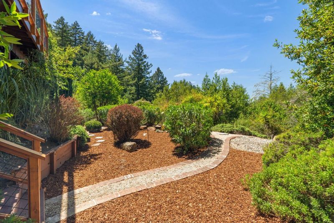
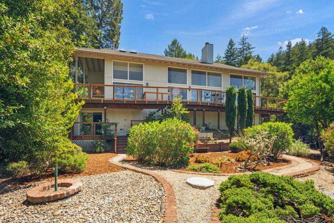
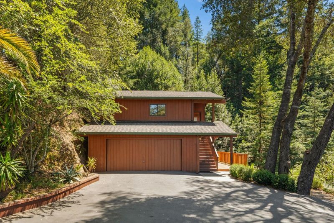
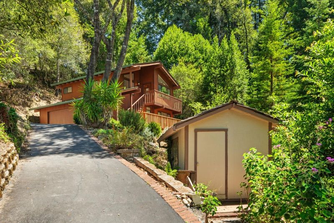
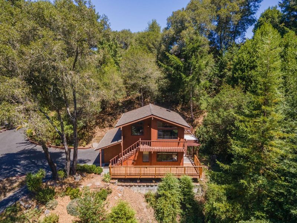
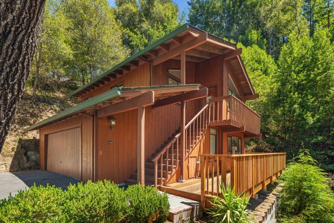
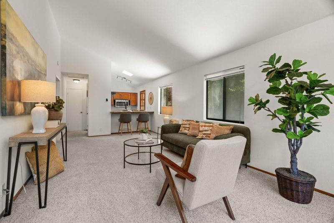
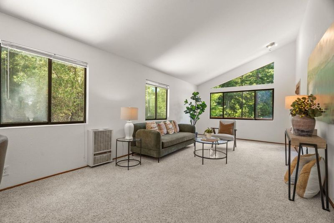
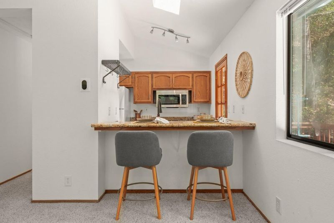
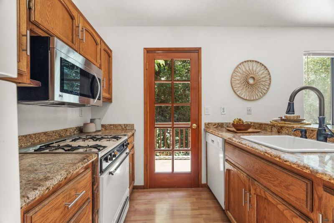
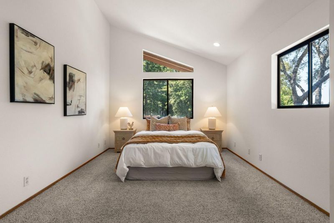
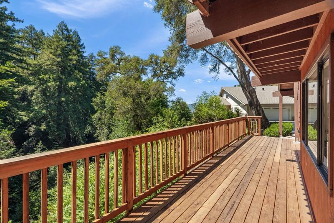
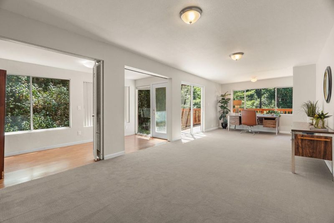
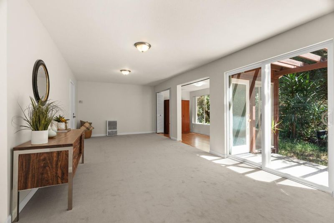
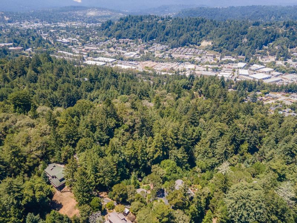
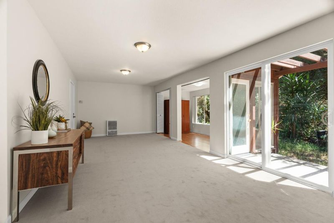
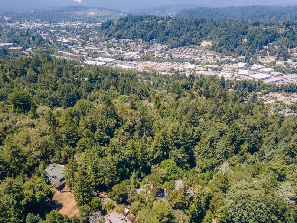
Escape to over 2 private, sun-drenched acres in this rare Scotts Valley compound, framed by towering redwoods and stunning mountain views. This premier property features a main home with 4 bedrooms, 2.5 bathrooms, and an attached 2-car garage, plus a fully detached 2-car garage with a 1-bedroom ADU above- perfect for extended family, guests, or rental income. Inside, soaring vaulted ceilings create a bright, airy feel throughout. The versatile layout includes an open kitchen with granite countertops overlooking a spacious living room with fireplace, a large dining area with wet bar, plus a dedicated office and a generous game room. Retreat to the private primary suite, complete with a flexible seating or office nook. Just outside your back door, enjoy shaded redwood hiking loops at Lodato Park, or venture a short distance to the trails at Glenwood Preserve. Embrace the coveted Scotts Valley lifestyle: top-rated schools, a warm coastal microclimate, community events at SkyPark, and unbeatable convenience- just 10 minutes to Santa Cruz beaches and an easy commute over Hwy 17 to Silicon Valley. A rare, private sanctuary!

- Days on Market
- 5 days
- Current Status
- Active
- Original Price
- $2,395,000
- List Price
- $2,395,000
- On Market Date
- Jul 17, 2026
- Property Type
- Single Family Home
- Area
- 39 - Scotts Valley
- Zip Code
- 95066
- MLS ID
- ML82054689
- APN
- 024-202-33-000
- Year Built
- 1976
- Stories in Building
- Unavailable
- Possession
- Unavailable
- Data Source
- MLSL
- Origin MLS System
- MLSListings, Inc.
Wilderness Skills Institute
Private K-12
Students: 7 Distance: 0.6mi
Baymonte Christian School
Private K-8 Elementary, Religious, Coed
Students: 291 Distance: 0.7mi
Vine Hill Elementary School
Public K-5 Elementary
Students: 550 Distance: 1.1mi
Scotts Valley Middle School
Public 6-8 Middle
Students: 534 Distance: 1.3mi
Scotts Valley High School
Public 9-12 Secondary
Students: 818 Distance: 1.5mi
Silicon Valley High School
Private 6-12
Students: 1500 Distance: 1.8mi
- Bed
- 4
- Bath
- 3 (2/1)
- Parking
- 4
- Attached Garage, Detached Garage
- SQ FT
- 3,158
- SQ FT Source
- Unavailable
- Lot SQ FT
- 90,997.0
- Lot Acres
- 2.089004 Acres
- Cooling
- None
- Dining Room
- Formal Dining Room
- Disclosures
- Natural Hazard Disclosure
- Family Room
- Other
- Foundation
- Concrete Perimeter and Slab, Crawl Space, Post and Pier
- Fire Place
- Wood Burning
- Heating
- Forced Air
- Laundry
- In Utility Room
- Fee
- Unavailable
MLS and other Information regarding properties for sale as shown in Theo have been obtained from various sources such as sellers, public records, agents and other third parties. This information may relate to the condition of the property, permitted or unpermitted uses, zoning, square footage, lot size/acreage or other matters affecting value or desirability. Unless otherwise indicated in writing, neither brokers, agents nor Theo have verified, or will verify, such information. If any such information is important to buyer in determining whether to buy, the price to pay or intended use of the property, buyer is urged to conduct their own investigation with qualified professionals, satisfy themselves with respect to that information, and to rely solely on the results of that investigation.
School data provided by GreatSchools. School service boundaries are intended to be used as reference only. To verify enrollment eligibility for a property, contact the school directly.