

$2,795,000
3,736
SQ FT
$748
SQ/FT
400 Dry Creek Road
@ Mar Vista Drive - 115 - Skyline Forest/Skyline Ridge, Monterey

- 4 Bed
- 4 (3/1) Bath
- 5 Park
- 3,736 sqft
- MONTEREY
-

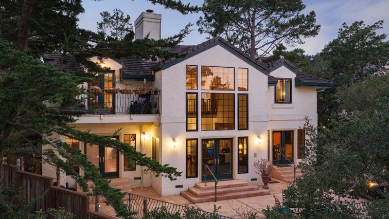
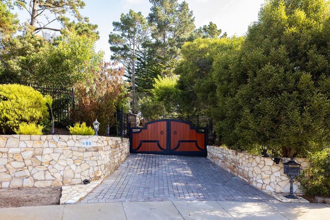
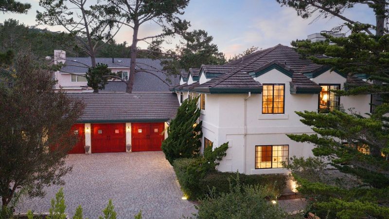
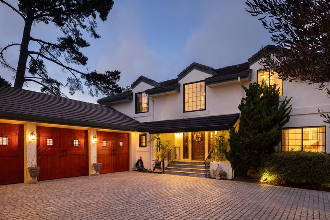
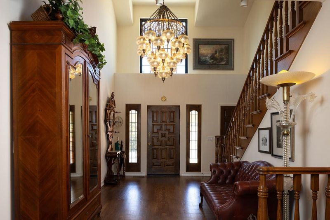
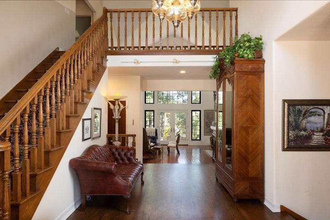
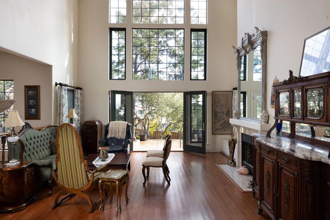
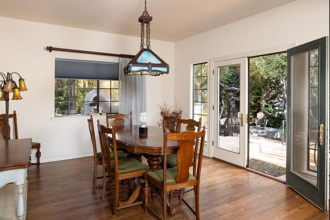
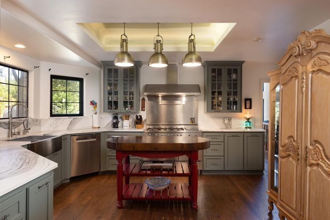
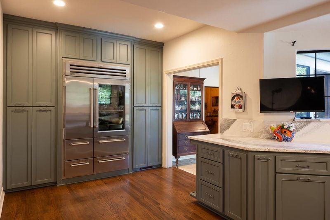
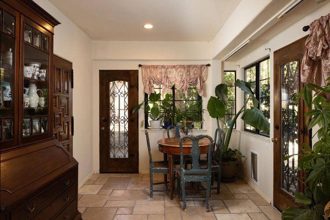
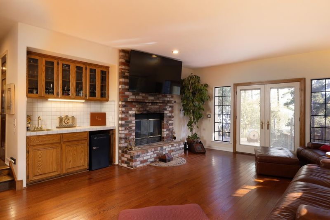
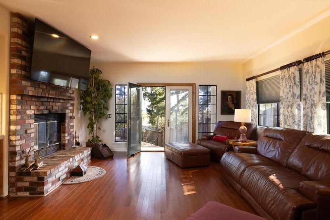
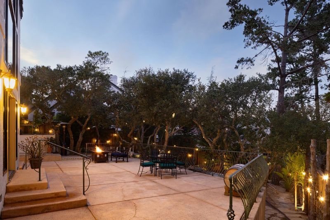
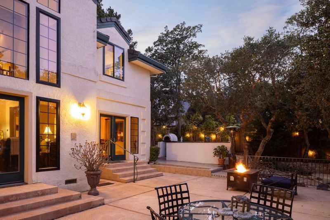
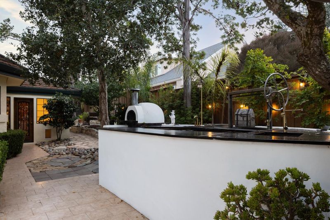
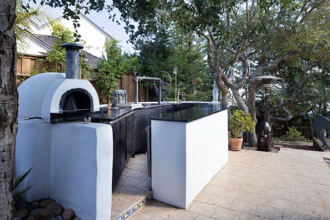
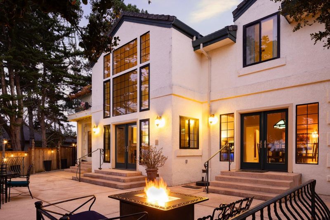
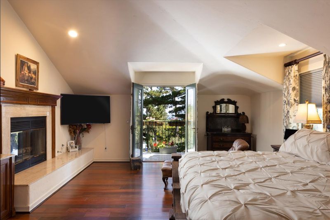
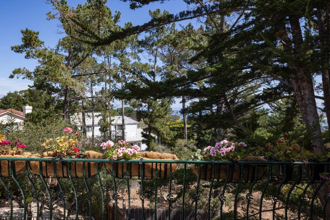
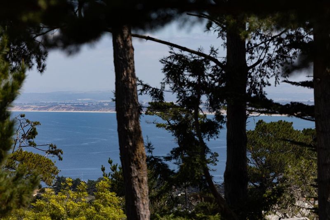
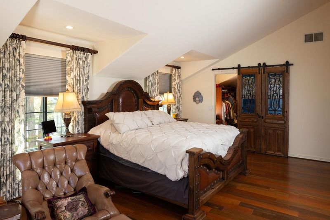
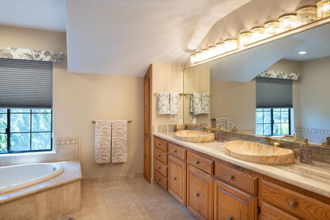
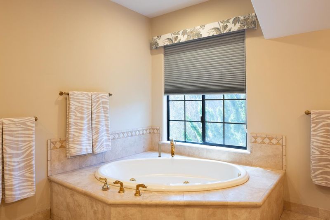
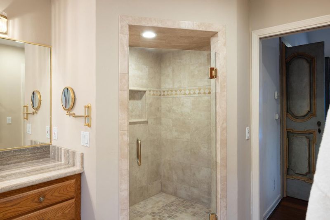
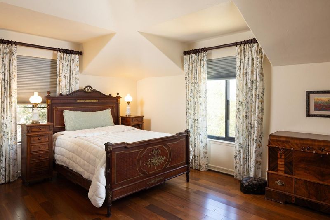
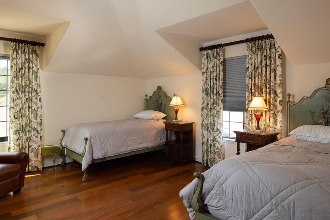
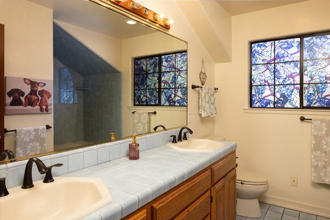
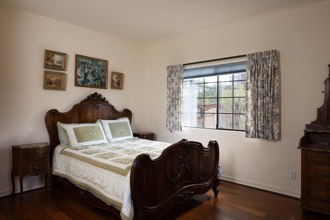
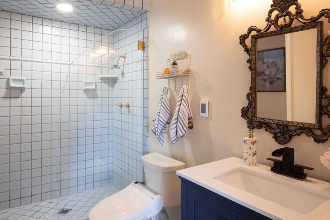
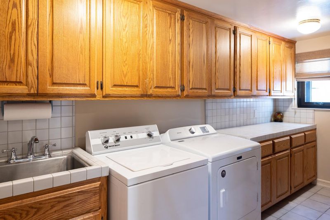
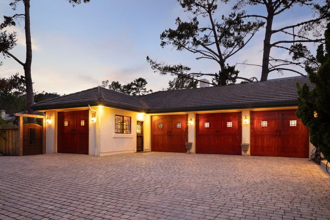
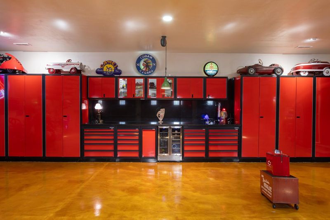
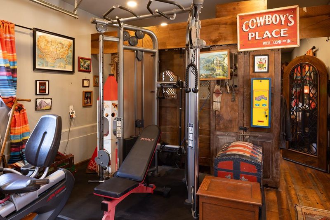
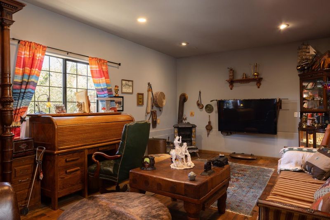
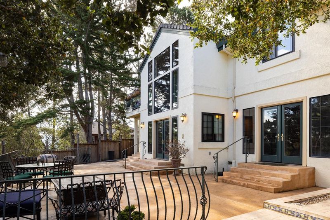
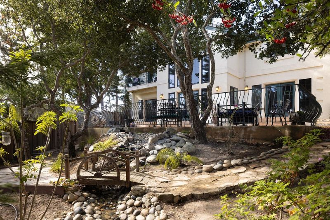
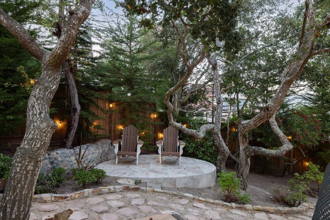
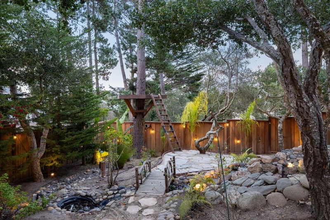
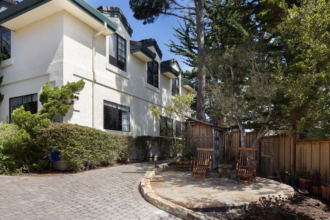
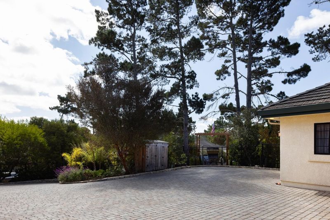
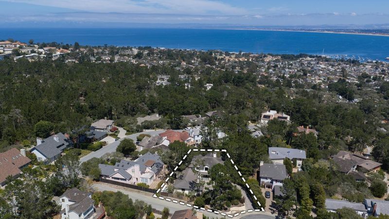
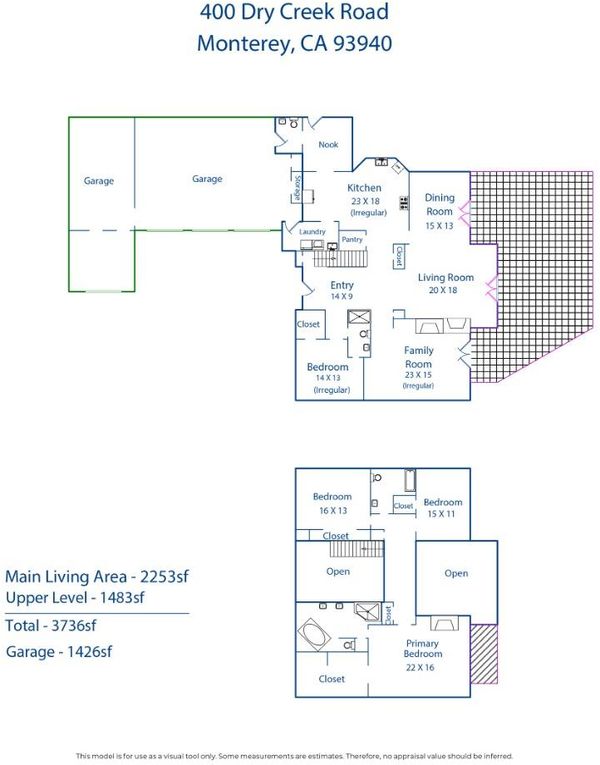
Set on a private cul-de-sac in Skyline Forest's sunny Huckleberry Ridge community, this recently updated 4-bedroom, 3.5-bath home offers 3,736 sq ft on 0.34 acres. A dramatic foyer leads to a formal living room with soaring ceilings, a family room with a wet bar, and a remodeled gourmet kitchen with custom cabinetry, quartz countertops, and a breakfast nook. Hardwood flooring extends through much of the home, complemented by updated baths, custom doors, and thoughtful architectural details. The spacious primary suite includes a fireplace, private lounge, balcony with peeks of the ocean, a walk-in closet, and a large bathroom with a jetted tub and heated towel rack. A downstairs suite provides flexible accommodations for guests or multigenerational living. Outside, an expansive patio and a full outdoor kitchen with a pizza oven and Santa Maria-style grill create an inviting setting for entertaining. Mature landscaping, stone steps, a waterfall, and a wooden footbridge enhance the gated and fenced grounds. The five-car garage includes a three-car bay and finished two-car tandem area suited for a gym, office, hobbies, storage, or a vintage car collection. This beautiful property offers easy access to the Monterey Peninsula's beaches, golf, dining, shopping, and recreation.

- Days on Market
- 6 days
- Current Status
- Active
- Original Price
- $2,795,000
- List Price
- $2,795,000
- On Market Date
- Sep 7, 2026
- Property Type
- Single Family Home
- Area
- 115 - Skyline Forest/Skyline Ridge
- Zip Code
- 93940
- MLS ID
- ML82060286
- APN
- 001-282-053-000
- Year Built
- 1989
- Stories in Building
- 2
- Possession
- Unavailable
- Data Source
- MLSL
- Origin MLS System
- MLSListings, Inc.
Walter Colton
Public 6-8 Elementary, Yr Round
Students: 569 Distance: 0.3mi
Monterey High School
Public 9-12 Secondary, Yr Round
Students: 1350 Distance: 0.5mi
Monte Vista
Public K-5
Students: 365 Distance: 0.5mi
San Carlos Elementary School
Private K-8 Elementary, Religious, Coed
Students: 302 Distance: 1.1mi
Pacific Grove High School
Public 9-12 Secondary
Students: 621 Distance: 1.2mi
Pacific Oaks Children's School
Private PK-2 Alternative, Coed
Students: NA Distance: 1.2mi
- Bed
- 4
- Bath
- 4 (3/1)
- Parking
- 5
- Attached Garage, Tandem Parking
- SQ FT
- 3,736
- SQ FT Source
- Unavailable
- Lot SQ FT
- 15,246.0
- Lot Acres
- 0.35 Acres
- Cooling
- None
- Dining Room
- Eat in Kitchen, Formal Dining Room
- Disclosures
- Natural Hazard Disclosure
- Family Room
- Separate Family Room
- Foundation
- Concrete Perimeter and Slab
- Fire Place
- Living Room, Primary Bedroom, Other
- Heating
- Central Forced Air
- Laundry
- In Utility Room
- * Fee
- $220
- Name
- Skyline Ridge Estates Homeowners Ass.
- *Fee includes
- Maintenance - Common Area
MLS and other Information regarding properties for sale as shown in Theo have been obtained from various sources such as sellers, public records, agents and other third parties. This information may relate to the condition of the property, permitted or unpermitted uses, zoning, square footage, lot size/acreage or other matters affecting value or desirability. Unless otherwise indicated in writing, neither brokers, agents nor Theo have verified, or will verify, such information. If any such information is important to buyer in determining whether to buy, the price to pay or intended use of the property, buyer is urged to conduct their own investigation with qualified professionals, satisfy themselves with respect to that information, and to rely solely on the results of that investigation.
School data provided by GreatSchools. School service boundaries are intended to be used as reference only. To verify enrollment eligibility for a property, contact the school directly.