


$2,400,000
2,205
SQ FT
$1,088
SQ/FT
1804 Wales
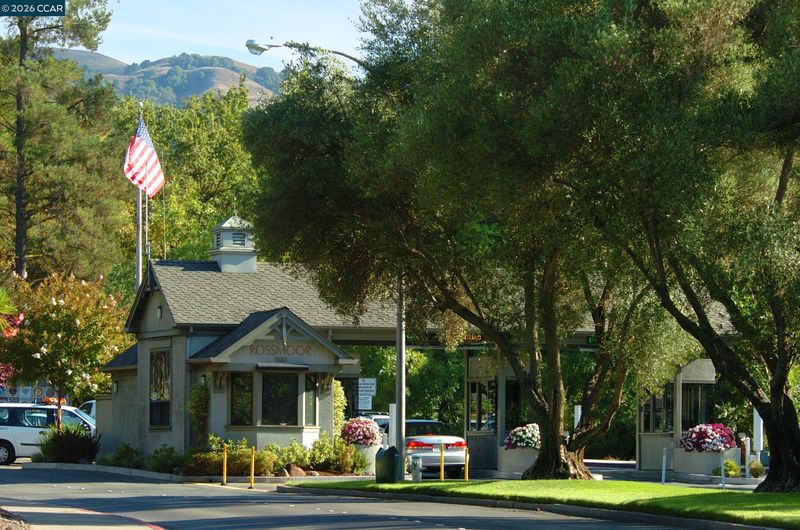
@ Tice Creek - Rossmoor, Walnut Creek

- 2 Bed
- 2.5 (2/1) Bath
- 2 Park
- 2,205 sqft
- Walnut Creek
-

-
Sun Sep 13, 1:00 pm - 4:00 pm
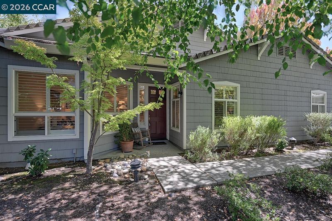
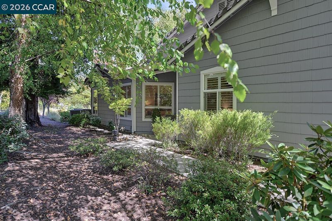
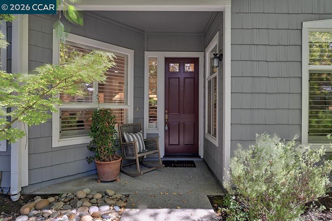
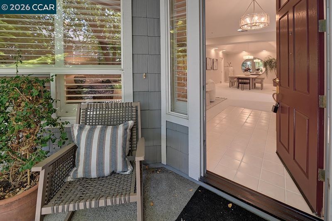
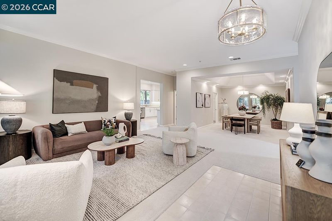
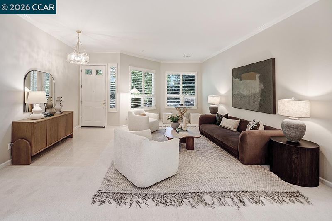
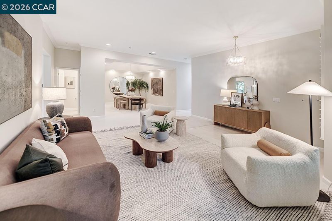
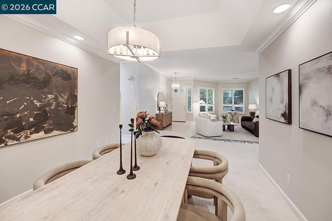
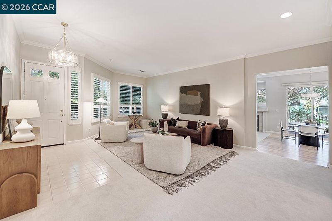
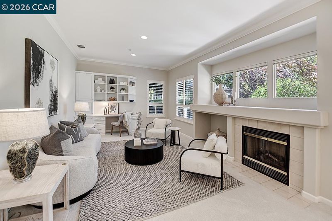
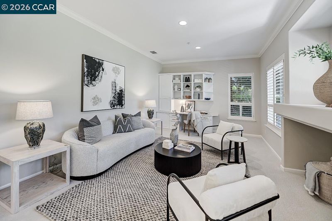
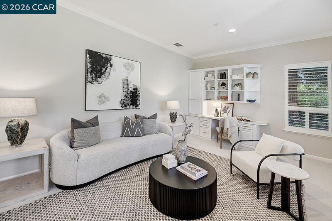
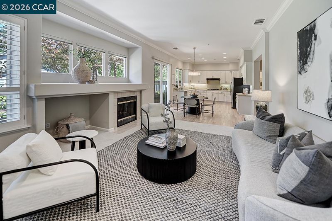
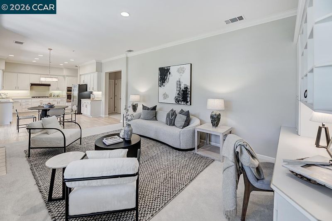
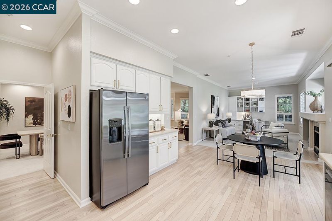
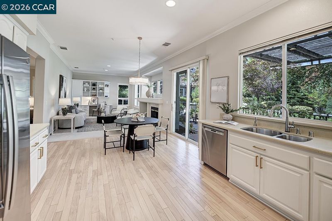
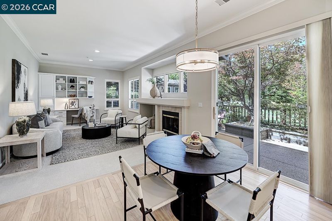
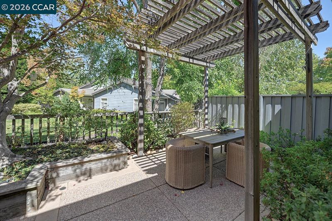
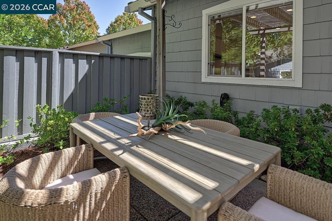
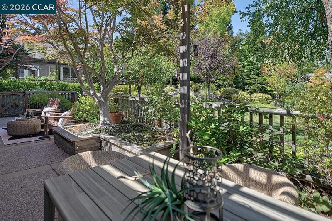
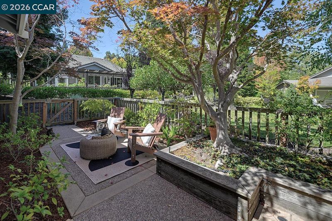
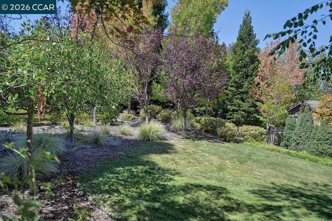
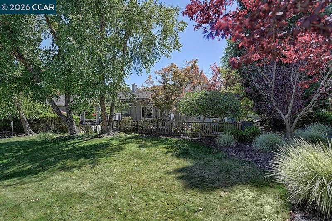
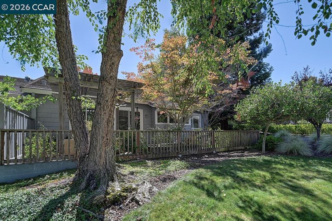
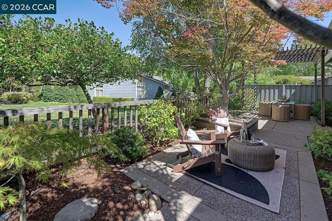
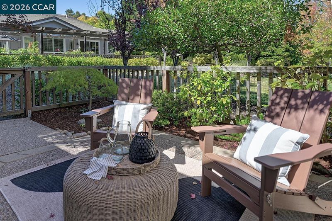
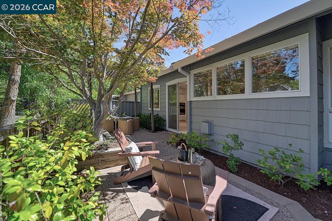
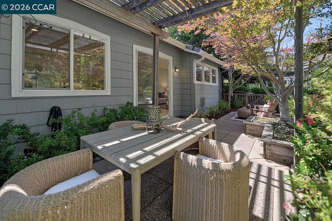
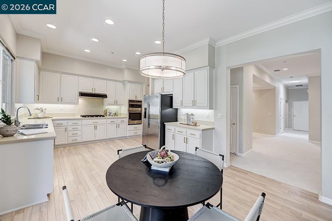
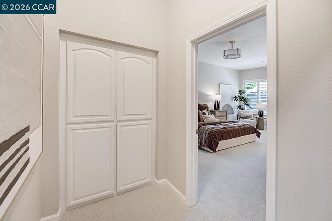
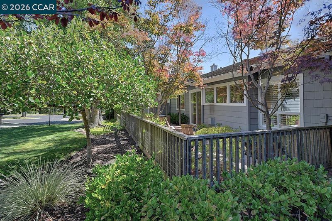
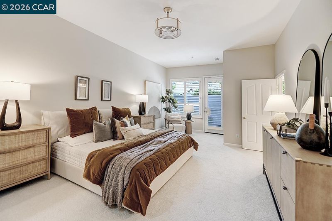
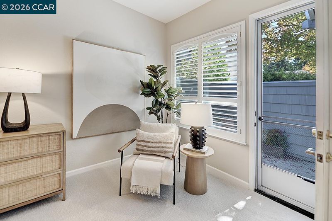
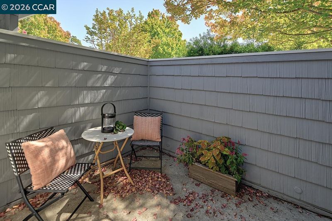
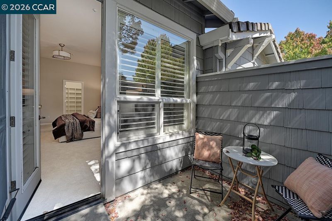
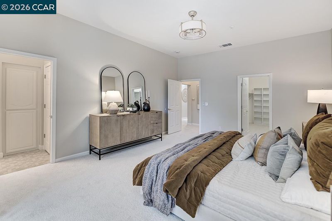
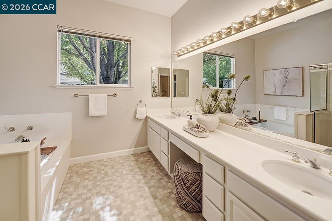
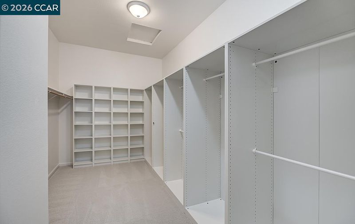
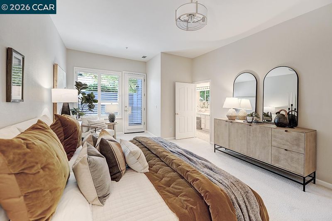
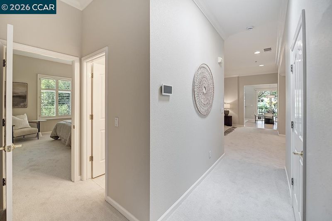
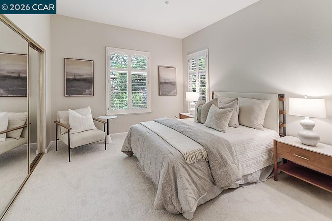
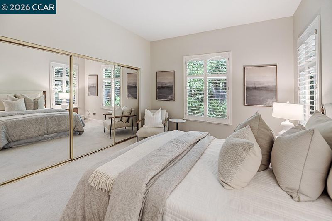
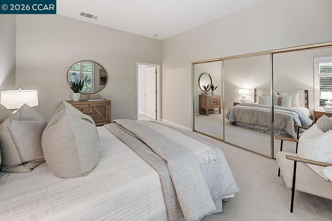
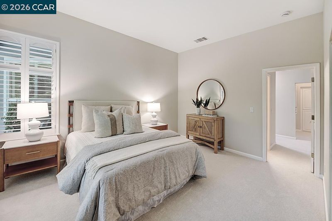
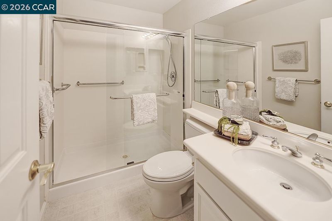
Picturesque Devonshire Setting | Spacious Kensington Model | 2 Bedrooms + 2.5 Baths | Over 2,200 Sq. Ft. Welcome to this beautifully situated Kensington Model, offering over 2,200 square feet of thoughtfully designed living space in the picturesque and quaint Devonshire neighborhood. Ideally positioned level-in with a convenient two-car garage, this home combines comfort, privacy, and an exceptional array of features. Step outside to a spacious, fenced-in patio overlooking a generous grassy area, creating a private and peaceful outdoor retreat with plenty of room to relax or entertain. Inside, the home features two bedrooms, two-and-a-half bathrooms, 10-foot ceilings, dual-pane windows, and an expansive family room with a gas fireplace. The kitchen is designed for both everyday living and entertaining, with abundant cabinetry and storage, Quartz countertops, a five-burner gas cooktop, GE stainless steel refrigerator, and newer oven and microwave. Additional highlights include a separate laundry room with a ut
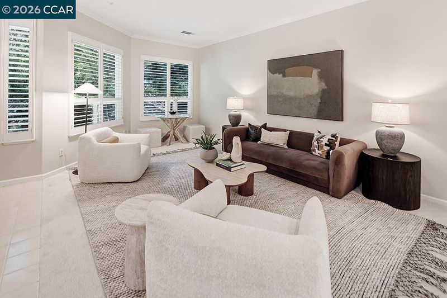
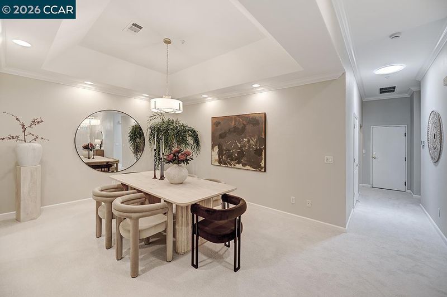
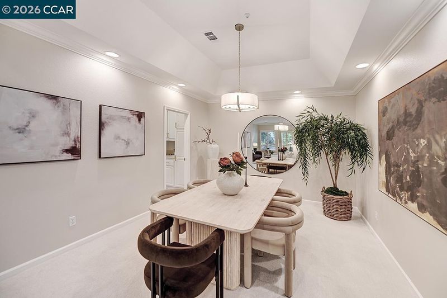
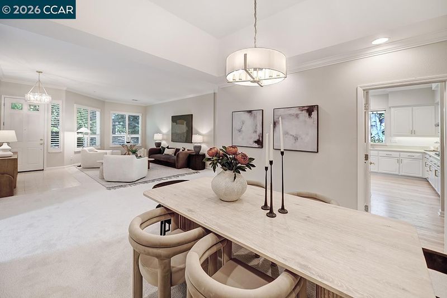
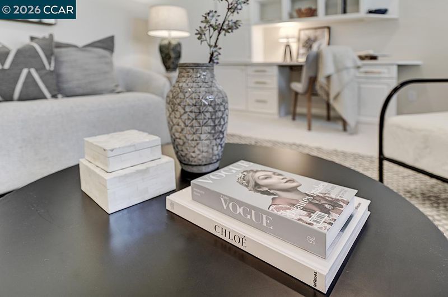
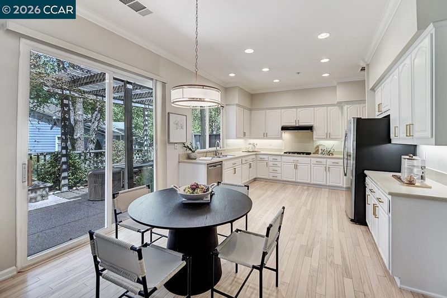
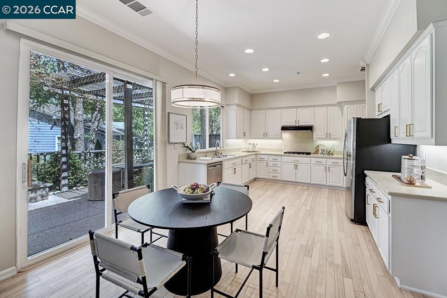
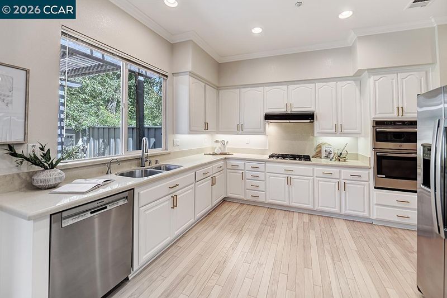
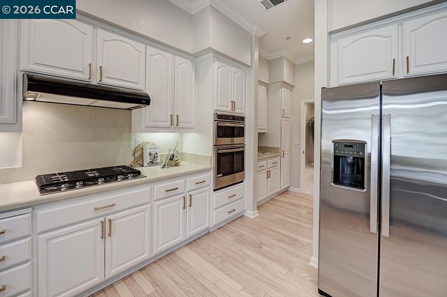
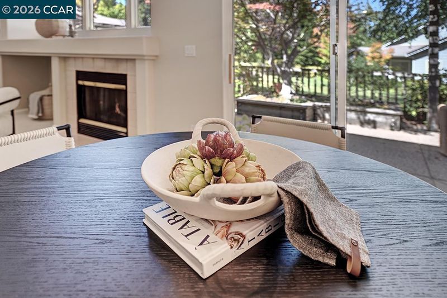
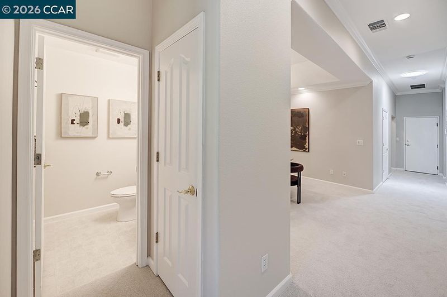
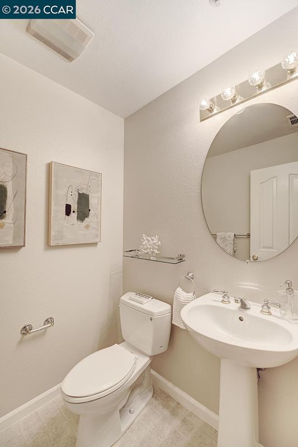
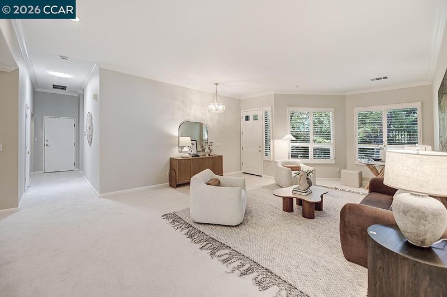
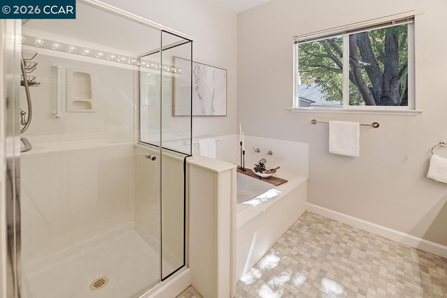
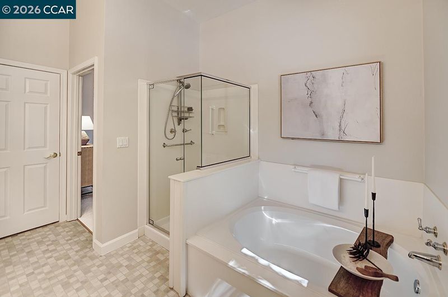
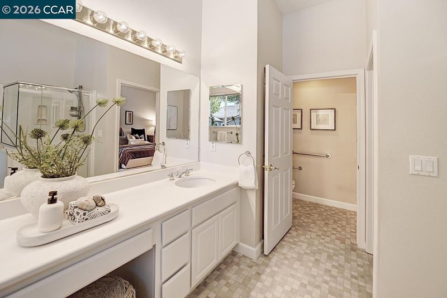
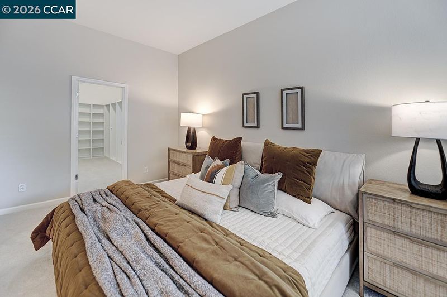
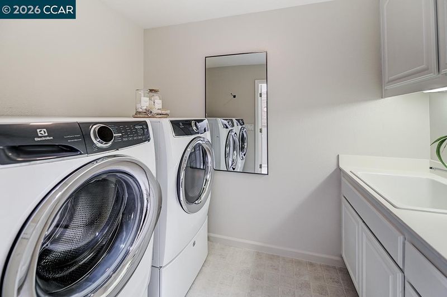
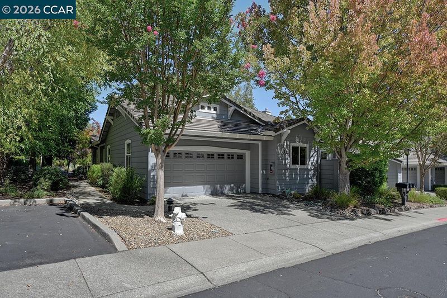
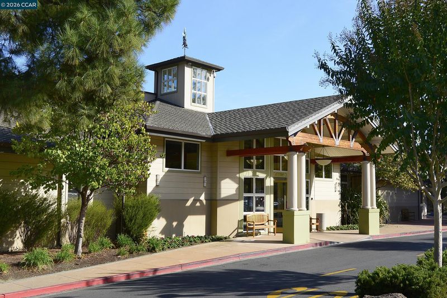
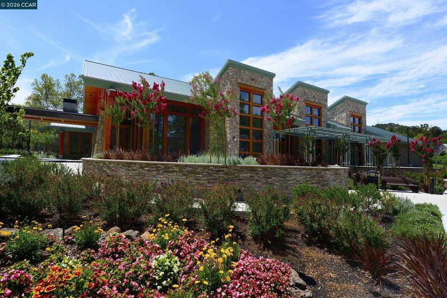
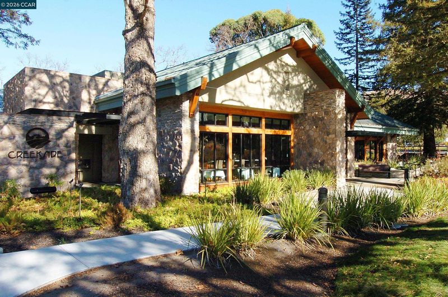
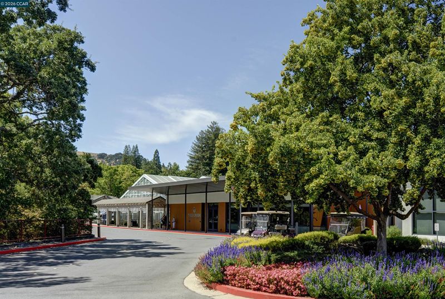
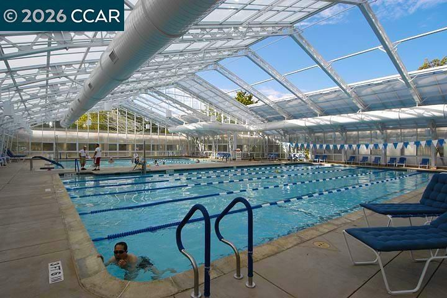
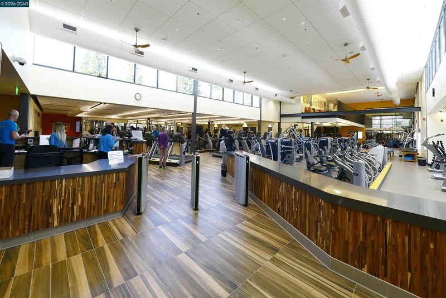
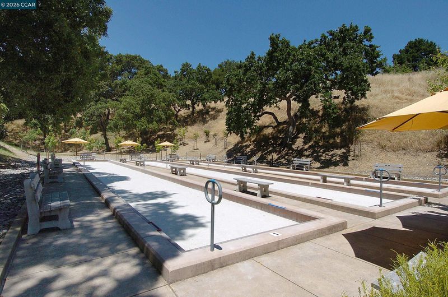
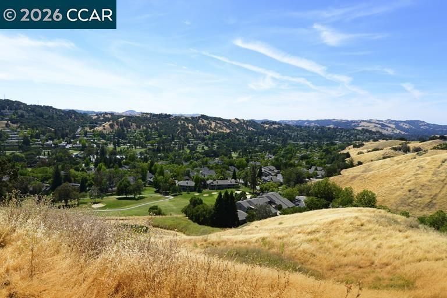
Picturesque Devonshire Setting | Spacious Kensington Model | 2 Bedrooms + 2.5 Baths | Over 2,200 Sq. Ft. Welcome to this beautifully situated Kensington Model, offering over 2,200 square feet of thoughtfully designed living space in the picturesque and quaint Devonshire neighborhood. Ideally positioned level-in with a convenient two-car garage, this home combines comfort, privacy, and an exceptional array of features. Step outside to a spacious, fenced-in patio overlooking a generous grassy area, creating a private and peaceful outdoor retreat with plenty of room to relax or entertain. Inside, the home features two bedrooms, two-and-a-half bathrooms, 10-foot ceilings, dual-pane windows, and an expansive family room with a gas fireplace. The kitchen is designed for both everyday living and entertaining, with abundant cabinetry and storage, Quartz countertops, a five-burner gas cooktop, GE stainless steel refrigerator, and newer oven and microwave. Additional highlights include a separate laundry room with a utility sink, a convenient butler’s pantry, formal dining room, plantation blinds, and a built-in desk and custom bookshelves in the family room, beautifully finished with crown molding. The spacious primary suite offers a huge walk-in closet and an oversized ensuite bathroom with a separate toilet area, providing a comfortable and private retreat. Major components were updated beginning in 2017, including the furnace and air conditioning, washer and dryer, oven and microwave, along with other thoughtful improvements throughout the home. Enjoy the convenience of being just a short walk to the pool, fitness center, and dog park, while coming home to a peaceful and private setting. A wonderful opportunity to enjoy spacious, single-level living, abundant storage, modern updates, and a tranquil Devonshire location—all with the convenience of a two-car garage.

- Current Status
- New
- Original Price
- $2,400,000
- List Price
- $2,400,000
- On Market Date
- Sep 9, 2026
- Property Type
- Condominium
- D/N/S
- Rossmoor
- Zip Code
- 94595
- MLS ID
- 41147552
- APN
- 1897900039
- Year Built
- 1995
- Stories in Building
- 1
- Possession
- Close Of Escrow
- Data Source
- MAXEBRDI
- Origin MLS System
- CONTRA COSTA
Acalanes Center For Independent Study
Public 9-12 Alternative
Students: 27 Distance: 0.3mi
Acalanes Adult Education Center
Public n/a Adult Education
Students: NA Distance: 0.3mi
Parkmead Elementary School
Public K-5 Elementary
Students: 423 Distance: 1.0mi
Tice Creek
Public K-8
Students: 427 Distance: 1.1mi
Burton Valley Elementary School
Public K-5 Elementary
Students: 798 Distance: 1.1mi
Meher Schools
Private K-5 Elementary, Coed
Students: 196 Distance: 1.3mi
- Bed
- 2
- Bath
- 2.5 (2/1)
- Parking
- 2
- Attached, Int Access From Garage, Space Per Unit - 2, Guest, Garage Faces Front, Garage Door Opener
- SQ FT
- 2,205
- SQ FT Source
- Other
- Pool Info
- In Ground, Community
- Kitchen
- Dishwasher, Gas Range, Plumbed For Ice Maker, Microwave, Oven, Refrigerator, Self Cleaning Oven, Dryer, Washer, Breakfast Nook, Counter - Solid Surface, Eat-in Kitchen, Disposal, Gas Range/Cooktop, Ice Maker Hookup, Oven Built-in, Pantry, Self-Cleaning Oven, Updated Kitchen
- Cooling
- Central Air
- Disclosures
- Building Restrictions, Nat Hazard Disclosure, HOA Rental Restrictions, Senior Living, Hospital Nearby, Shopping Cntr Nearby, Restaurant Nearby, Disclosure Package Avail
- Entry Level
- 1
- Exterior Details
- Sprinklers Automatic, Landscape Back, Landscape Front, Low Maintenance
- Flooring
- Hardwood, Tile, Vinyl, Carpet
- Foundation
- Fire Place
- Den, Gas
- Heating
- Forced Air, Fireplace(s)
- Laundry
- Dryer, Laundry Room, Washer, In Unit, Inside, Sink
- Main Level
- 2 Bedrooms, 2.5 Baths, Primary Bedrm Suite - 1, Primary Bedrm Retreat, No Steps to Entry, Main Entry
- Possession
- Close Of Escrow
- Architectural Style
- Traditional
- Non-Master Bathroom Includes
- Stall Shower
- Construction Status
- Existing
- Additional Miscellaneous Features
- Sprinklers Automatic, Landscape Back, Landscape Front, Low Maintenance
- Location
- Level, Premium Lot, Front Yard, Landscaped, Street Light(s)
- Pets
- Yes, Cats OK, Dogs OK, Number Limit
- Roof
- Composition Shingles
- Water and Sewer
- Public
- Fee
- $1,495
MLS and other Information regarding properties for sale as shown in Theo have been obtained from various sources such as sellers, public records, agents and other third parties. This information may relate to the condition of the property, permitted or unpermitted uses, zoning, square footage, lot size/acreage or other matters affecting value or desirability. Unless otherwise indicated in writing, neither brokers, agents nor Theo have verified, or will verify, such information. If any such information is important to buyer in determining whether to buy, the price to pay or intended use of the property, buyer is urged to conduct their own investigation with qualified professionals, satisfy themselves with respect to that information, and to rely solely on the results of that investigation.
School data provided by GreatSchools. School service boundaries are intended to be used as reference only. To verify enrollment eligibility for a property, contact the school directly.