

$2,288,000
1,115
SQ FT
$2,052
SQ/FT
1128 Kentwood Avenue
@ steeplechase lane - 18 - Cupertino, Cupertino

- 3 Bed
- 2 Bath
- 2 Park
- 1,115 sqft
- CUPERTINO
-

-
Sun Sep 13, 1:00 pm - 4:00 pm
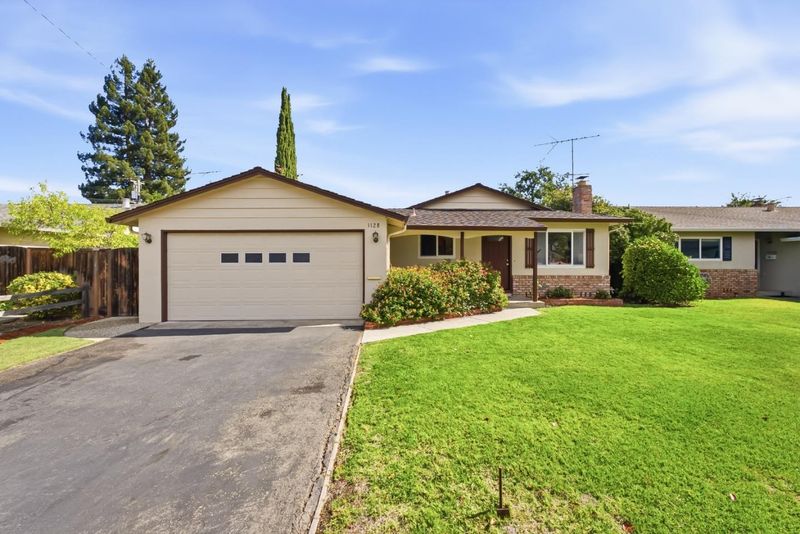
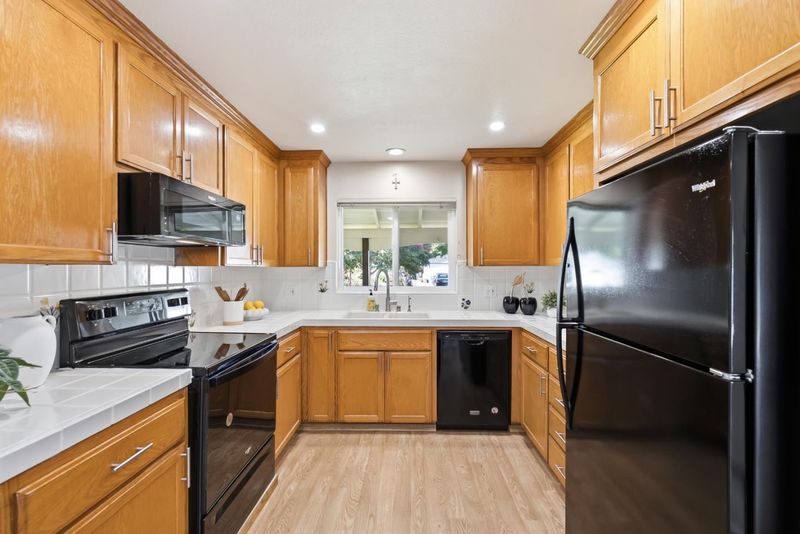
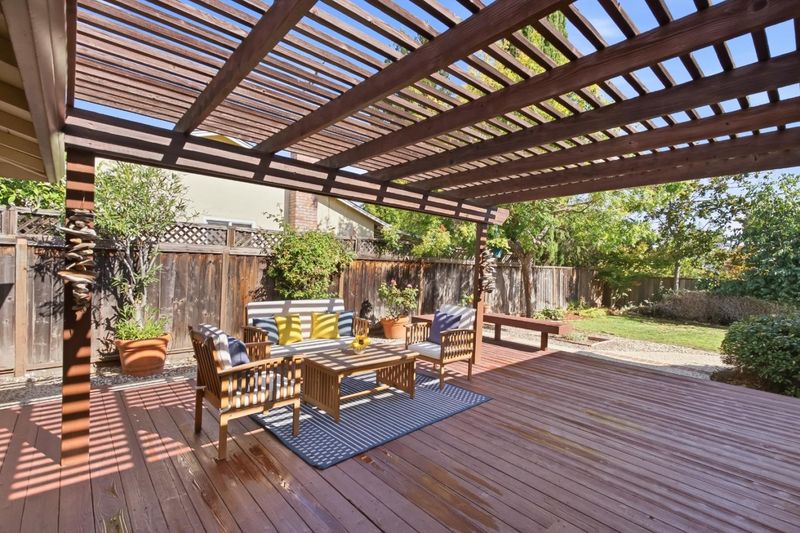
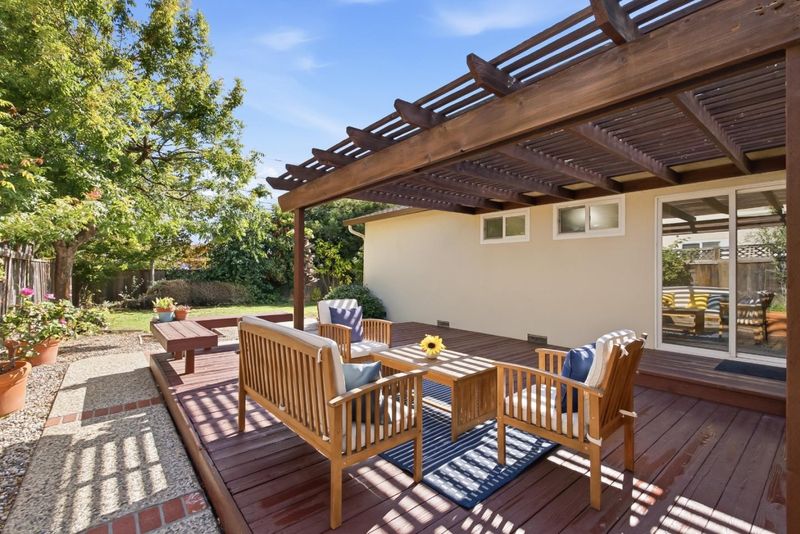
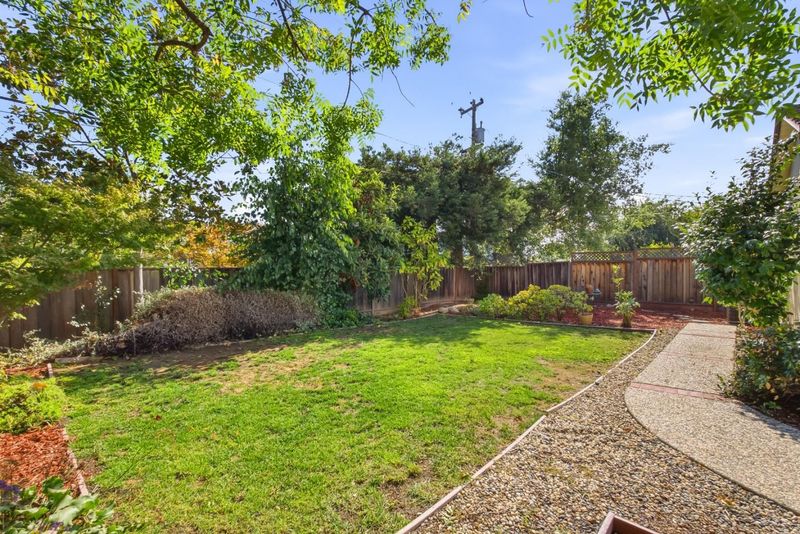
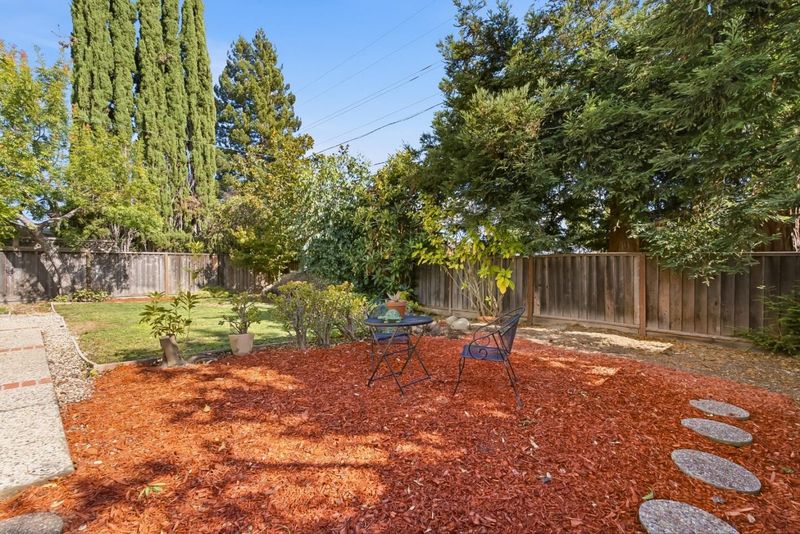
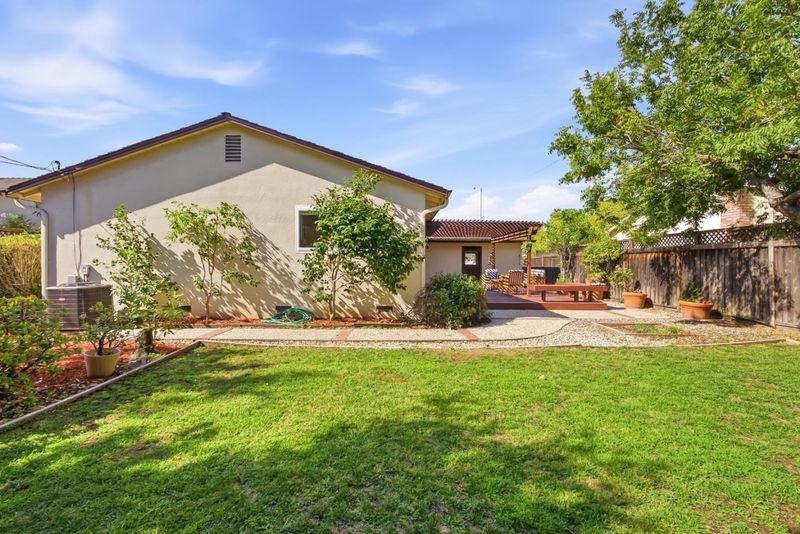
Move-in ready Cupertino gem! Come for the sought-after Monta Vista schools, stay for the incredible outdoor lifestyle-huge pergola-covered deck, expansive backyard & peaceful neighborhood minutes from Apple, shopping & dining. See it this weekend!
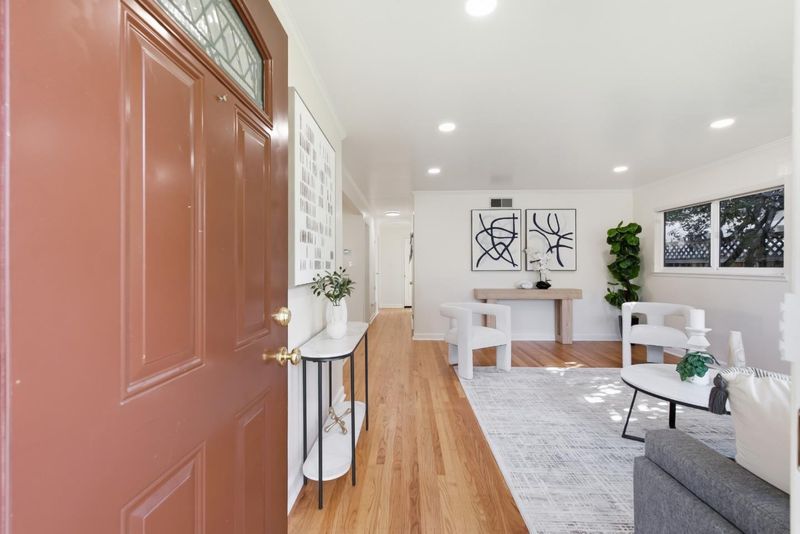
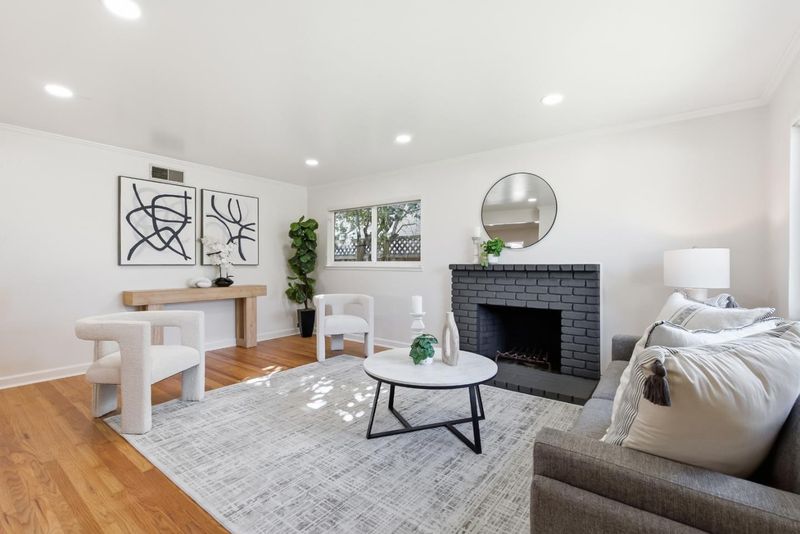
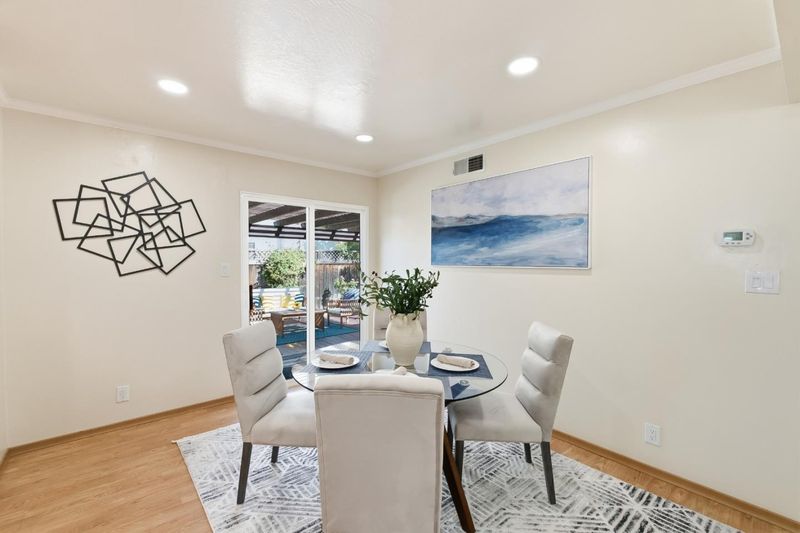
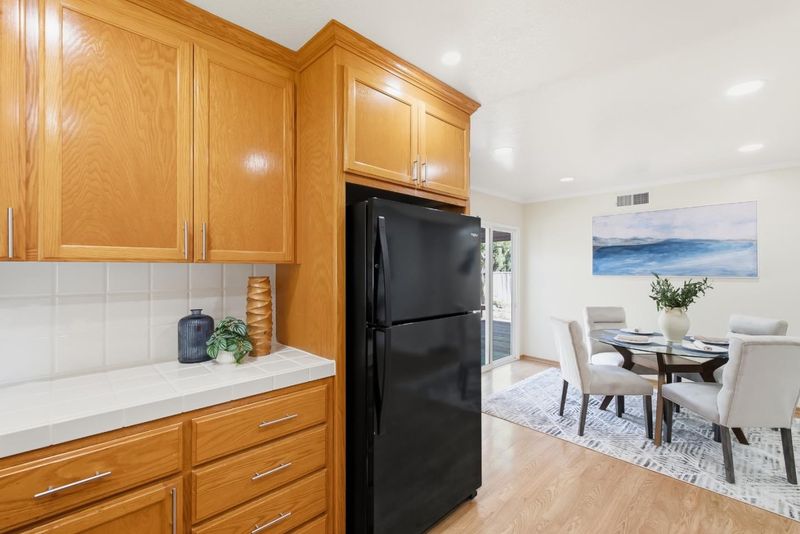
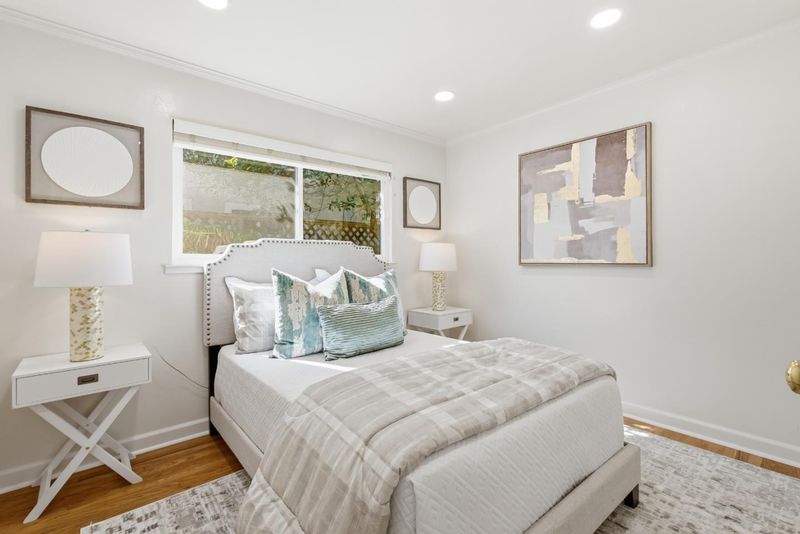
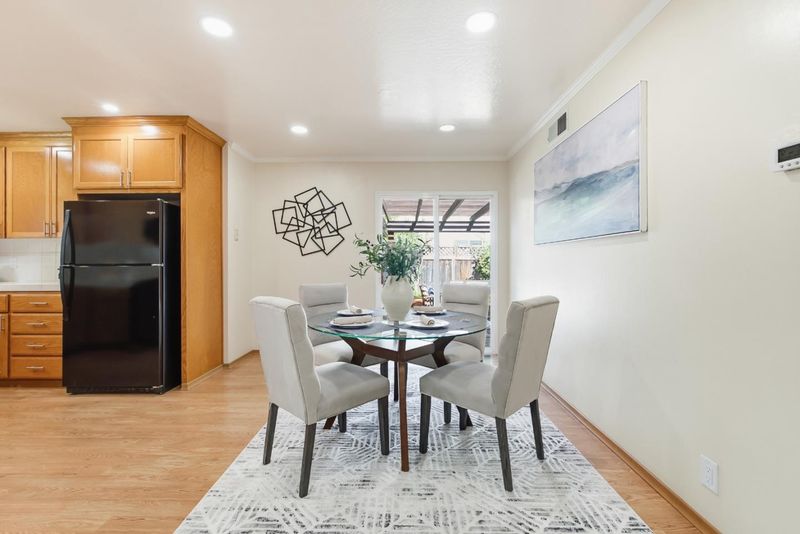
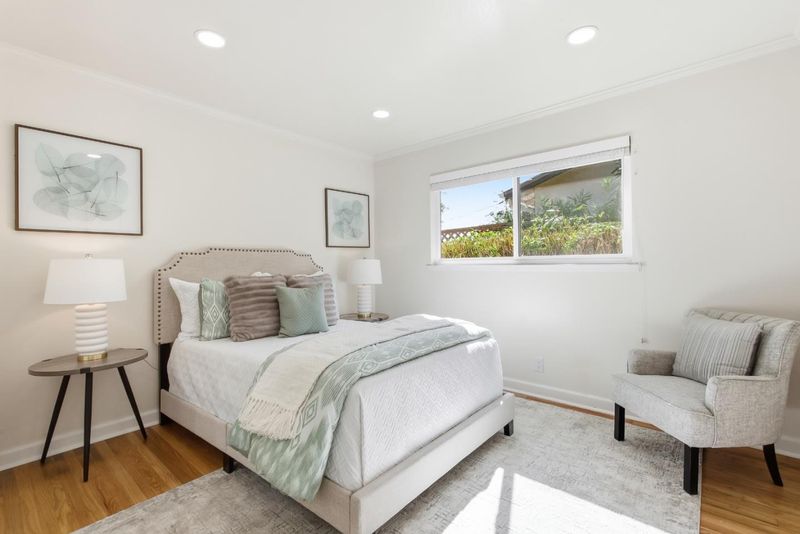
Move in on day one & start enjoying the best of Cupertino living. Bright, welcoming & full of charm, this home combines everyday comfort, incredible outdoor living & an exceptional location with exceptional schools included... Lincoln Elementary, Lawson Middle & nationally recognized Monta Vista High. Gleaming hardwood floors, dual-pane windows, fireplace & air conditioning provide year-round comfort. The easy 3-bedroom, 2-bath floorplan simply works, with an inviting kitchen ready for quick breakfasts, family dinners & entertaining friends. Then step outsidethis is where the home really surprises. An oversized pergola-covered deck becomes your outdoor living room for morning coffee, weekend brunches & summer dinners. Beyond it, the expansive, fully usable backyard offers room to play, garden, entertain or unwind, complete with a lemon tree for quintessential California living. Minutes from Apple, NVIDIA & other major Silicon Valley employers, plus excellent shopping, dining, parks & commute routesyet tucked into the calm of an established Cupertino neighborhood. Great schools, incredible outdoor living, everyday comfort & an unbeatable Cupertino locationall the reasons youve been waiting for the right home, finally together in one place.

- Days on Market
- 5 days
- Current Status
- Active
- Original Price
- $2,288,000
- List Price
- $2,288,000
- On Market Date
- Sep 8, 2026
- Property Type
- Single Family Home
- Area
- 18 - Cupertino
- Zip Code
- 95014
- MLS ID
- ML82060451
- APN
- 359-31-057
- Year Built
- 1961
- Stories in Building
- 1
- Possession
- Unavailable
- Data Source
- MLSL
- Origin MLS System
- MLSListings, Inc.
R. I. Meyerholz Elementary School
Public K-5 Elementary
Students: 776 Distance: 0.5mi
William Regnart Elementary School
Public K-5 Elementary
Students: 452 Distance: 0.7mi
Legend College Preparatory
Private 9-12 Coed
Students: 50 Distance: 0.7mi
C. B. Eaton Elementary School
Public K-5 Elementary
Students: 497 Distance: 0.9mi
John F. Kennedy Middle School
Public 6-8 Middle
Students: 1198 Distance: 1.0mi
John Muir Elementary School
Public K-5 Elementary
Students: 354 Distance: 1.0mi
- Bed
- 3
- Bath
- 2
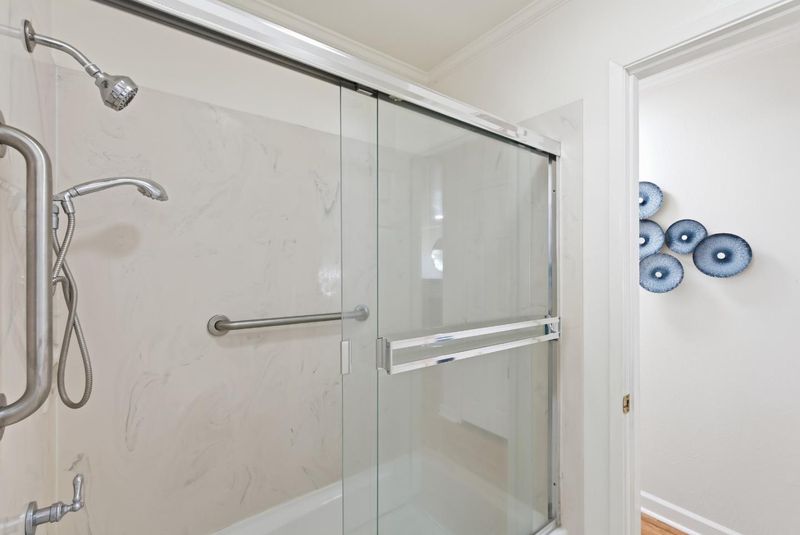
- Primary - Stall Shower(s), Shower over Tub - 1
- Parking
- 2
- Attached Garage, Off-Street Parking
- SQ FT
- 1,115
- SQ FT Source
- Unavailable
- Lot SQ FT
- 5,995.0
- Lot Acres
- 0.137626 Acres
- Kitchen
- Cooktop - Electric, Countertop - Tile, Dishwasher, Microwave, Oven Range, Refrigerator
- Cooling
- Central AC
- Dining Room
- Dining Area
- Disclosures
- Natural Hazard Disclosure
- Family Room
- No Family Room
- Flooring
- Hardwood
- Foundation
- Concrete Perimeter and Slab
- Fire Place
- Living Room, Wood Burning
- Heating
- Central Forced Air
- Laundry
- In Garage
- Fee
- Unavailable
MLS and other Information regarding properties for sale as shown in Theo have been obtained from various sources such as sellers, public records, agents and other third parties. This information may relate to the condition of the property, permitted or unpermitted uses, zoning, square footage, lot size/acreage or other matters affecting value or desirability. Unless otherwise indicated in writing, neither brokers, agents nor Theo have verified, or will verify, such information. If any such information is important to buyer in determining whether to buy, the price to pay or intended use of the property, buyer is urged to conduct their own investigation with qualified professionals, satisfy themselves with respect to that information, and to rely solely on the results of that investigation.
School data provided by GreatSchools. School service boundaries are intended to be used as reference only. To verify enrollment eligibility for a property, contact the school directly.