

$1,888,000
3,653
SQ FT
$517
SQ/FT
28225 Fox Hollow Dr
@ Fairview Ave - Alameda County, Hayward

- 5 Bed
- 3 Bath
- 3 Park
- 3,653 sqft
- Hayward
-

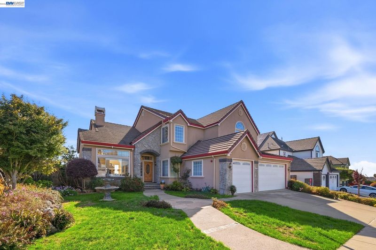
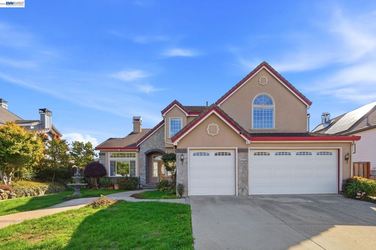
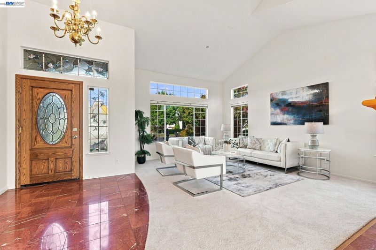
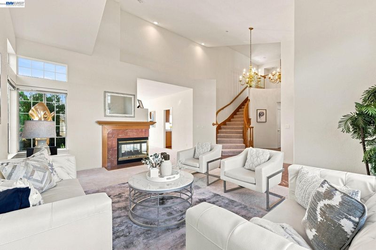
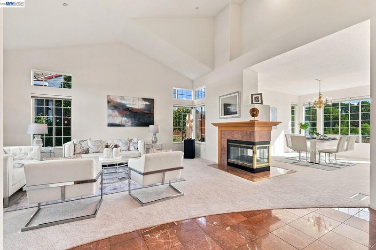
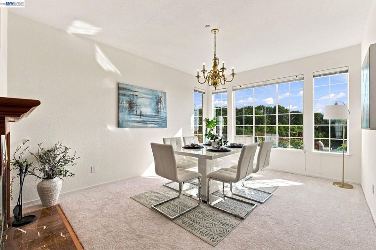
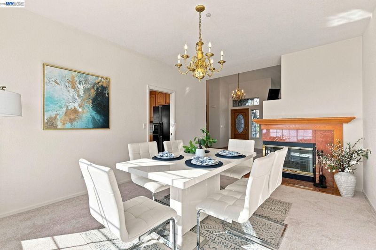
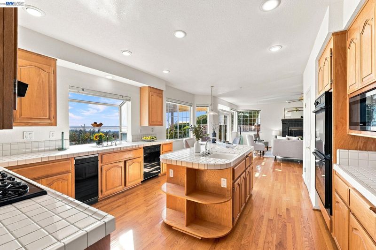
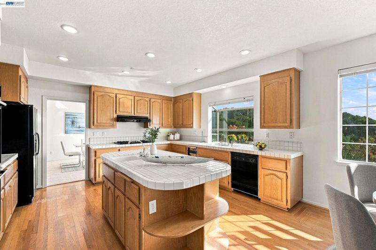
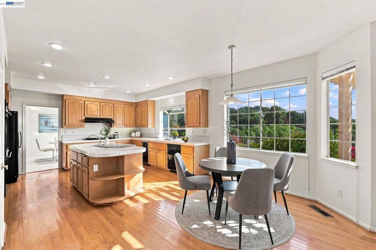
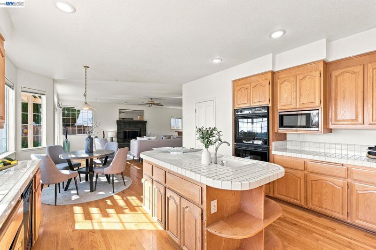
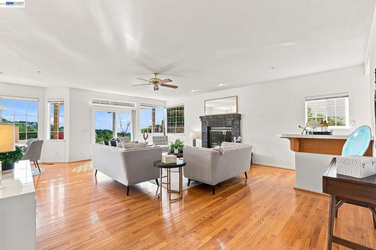
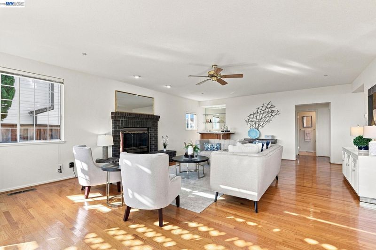
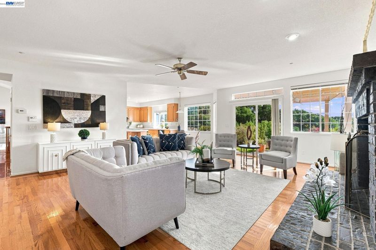
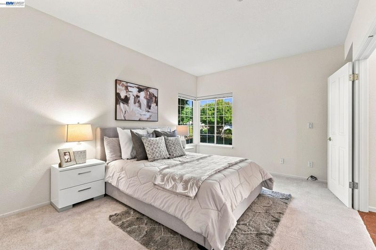
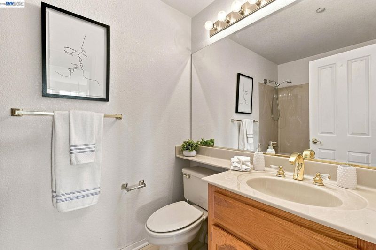
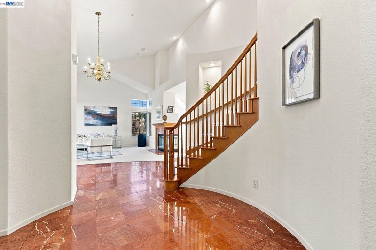
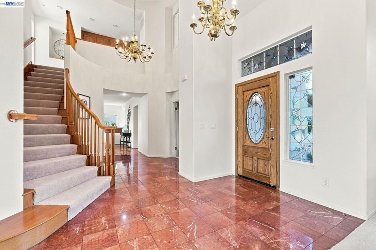
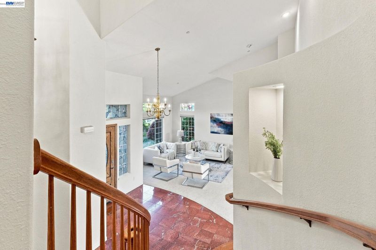
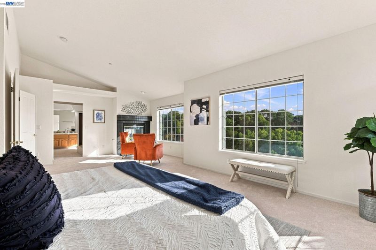
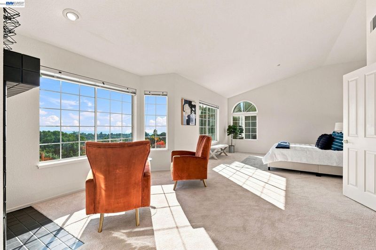
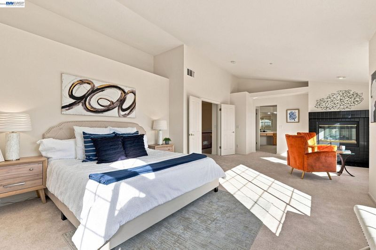
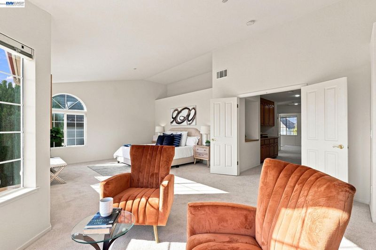
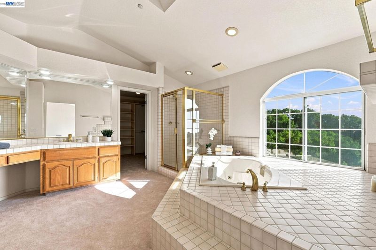
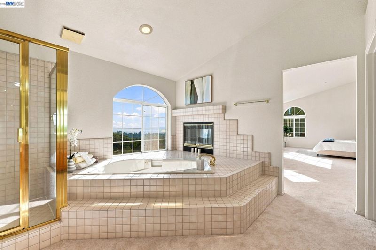
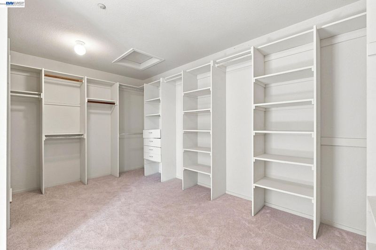
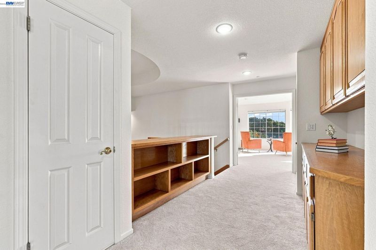
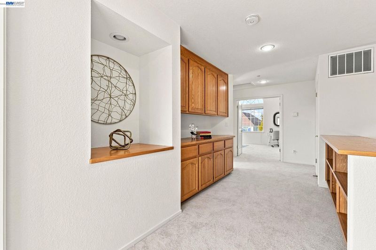
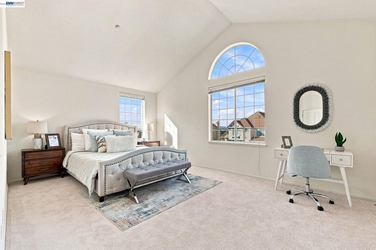
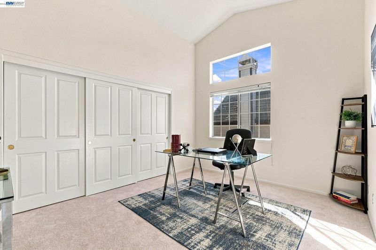
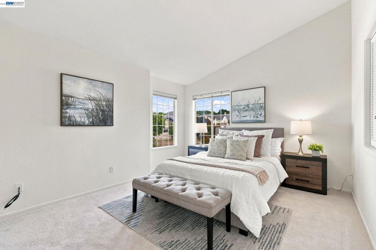
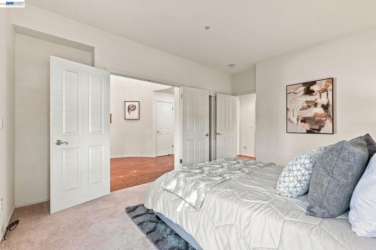
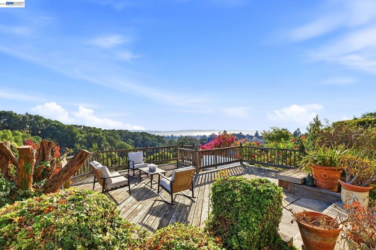
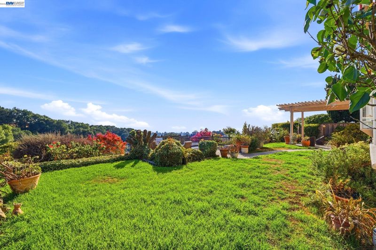
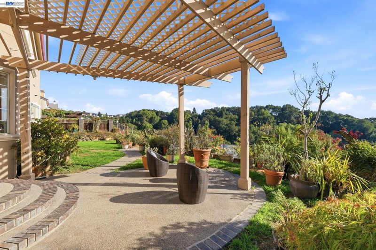
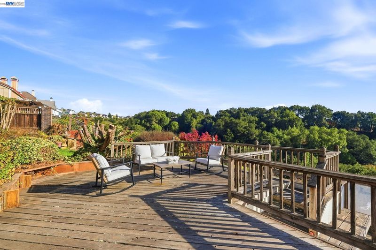
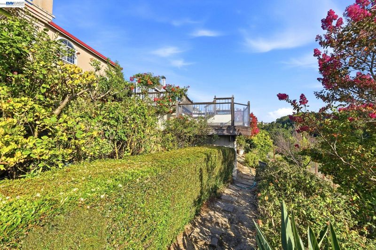
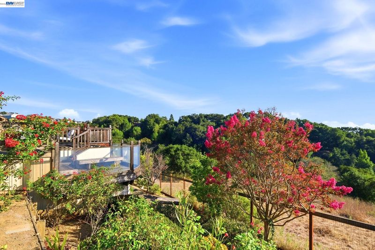
Discover the perfect balance of space, comfort, and view-centric living in the Hayward Hills. This beautiful 5 bedroom, 3 bathroom home features an impressive 3,653sq' of interior space, making it ideal for anyone looking for room to breathe, work, and play. Inside, the home is filled with warmth, highlighted by three charming fireplaces and windows that frame incredible views of the Bay Area from almost every angle. The oversized primary bedroom serves as a wonderful personal retreat, complete with a deep soaking tub positioned perfectly to take in the glittering views of the bay below. A spacious 3-car garage rounds out the home's practical appeal. Outside, the massive 10,351sq' lot opens up to a backyard built for entertaining. Whether you are hosting grand celebrations with friends and neighbors or enjoying a quiet night in, the outdoor space offers a front-row seat to spectacular panoramic views reaching across the Bay.

- Current Status
- New
- Original Price
- $1,888,000
- List Price
- $1,888,000
- On Market Date
- Sep 11, 2026
- Property Type
- Detached
- D/N/S
- Alameda County
- Zip Code
- 94542
- MLS ID
- 41147923
- APN
- 42549048
- Year Built
- 1994
- Stories in Building
- 2
- Possession
- Close Of Escrow
- Data Source
- MAXEBRDI
- Origin MLS System
- BAY EAST
Stonebrae Elementary School
Public K-6 Elementary
Students: 745 Distance: 0.3mi
Liber Academy of Hayward
Private 1-12 Religious, Coed
Students: NA Distance: 1.9mi
East Avenue Elementary School
Public K-6 Elementary, Yr Round
Students: 568 Distance: 1.9mi
Northstar School
Private K-7 Religious, Nonprofit
Students: NA Distance: 1.9mi
Highland
Public K-12
Students: 23 Distance: 2.0mi
Fairview Elementary School
Public K-6 Elementary
Students: 549 Distance: 2.2mi
- Bed
- 5
- Bath
- 3
- Parking
- 3
- Attached, Garage Faces Front, Garage Door Opener
- SQ FT
- 3,653
- SQ FT Source
- Assessor Auto-Fill
- Lot SQ FT
- 10,351.0
- Lot Acres
- 0.24 Acres
- Pool Info
- None
- Kitchen
- Dishwasher, Double Oven, Range, Trash Compactor, Tile Counters, Disposal, Kitchen Island, Pantry, Range/Oven Built-in
- Cooling
- Ceiling Fan(s), Central Air
- Disclosures
- Disclosure Package Avail
- Entry Level
- Exterior Details
- Back Yard
- Flooring
- Tile, Carpet
- Foundation
- Fire Place
- Dining Room, Living Room, Master Bedroom, Wood Burning, Gas Piped
- Heating
- Gravity
- Laundry
- Laundry Room, Cabinets, Sink
- Main Level
- Main Entry
- Views
- Panoramic, Valley
- Possession
- Close Of Escrow
- Architectural Style
- Traditional
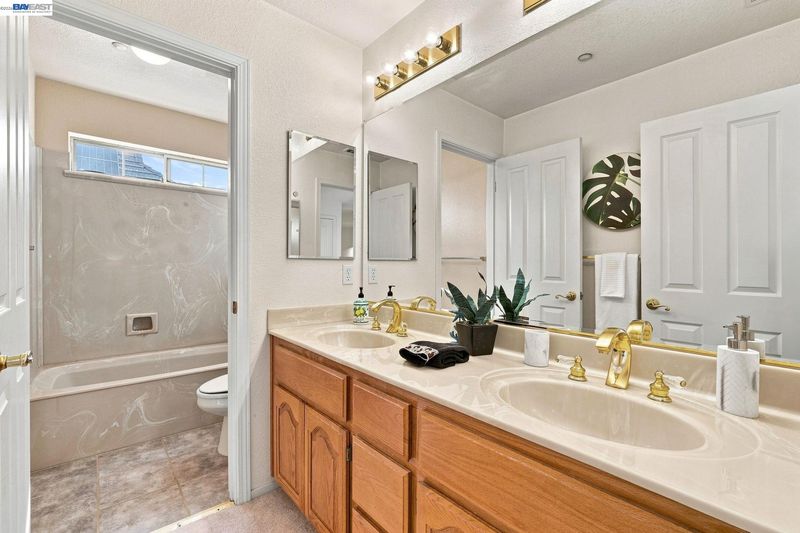
- Non-Master Bathroom Includes
- Shower Over Tub, Double Vanity
- Construction Status
- Existing
- Additional Miscellaneous Features
- Back Yard
- Location
- Level, Back Yard
- Roof
- Tile
- Water and Sewer
- Public
- Fee
- Unavailable
MLS and other Information regarding properties for sale as shown in Theo have been obtained from various sources such as sellers, public records, agents and other third parties. This information may relate to the condition of the property, permitted or unpermitted uses, zoning, square footage, lot size/acreage or other matters affecting value or desirability. Unless otherwise indicated in writing, neither brokers, agents nor Theo have verified, or will verify, such information. If any such information is important to buyer in determining whether to buy, the price to pay or intended use of the property, buyer is urged to conduct their own investigation with qualified professionals, satisfy themselves with respect to that information, and to rely solely on the results of that investigation.
School data provided by GreatSchools. School service boundaries are intended to be used as reference only. To verify enrollment eligibility for a property, contact the school directly.