

$1,388,800
2,381
SQ FT
$583
SQ/FT
17054 Mimosa Drive
@ Murphy Avenue - 1 - Morgan Hill / Gilroy / San Martin, Morgan Hill

- 3 Bed
- 3 (2/1) Bath
- 4 Park
- 2,381 sqft
- Morgan Hill
-

-
Sat Sep 12, 12:00 pm - 5:00 pm
-
Sun Sep 13, 1:00 pm - 4:00 pm
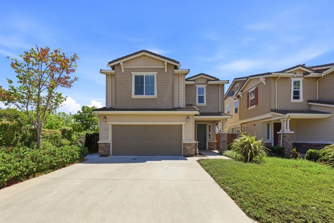
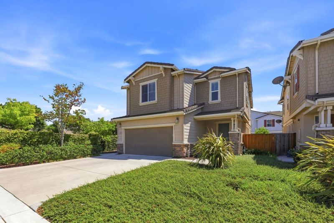
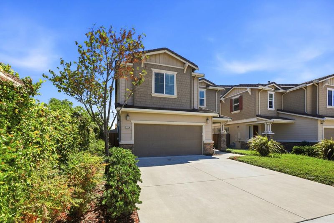
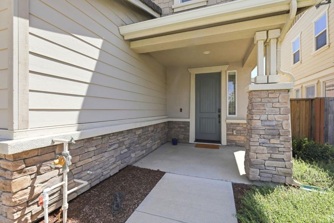
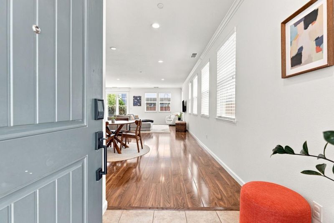
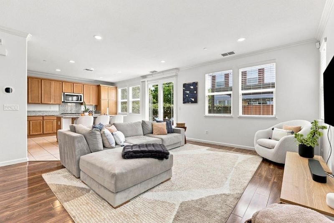
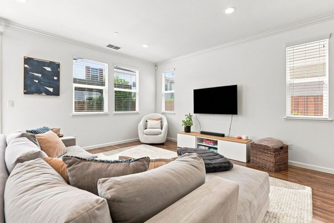
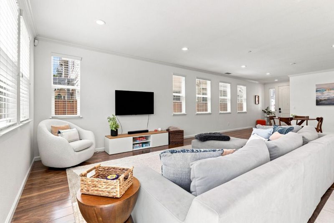
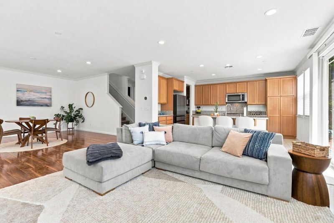
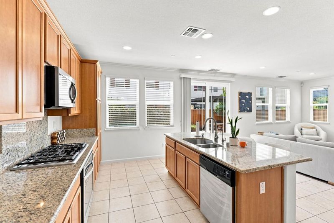
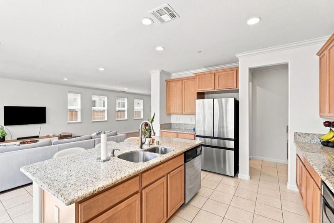
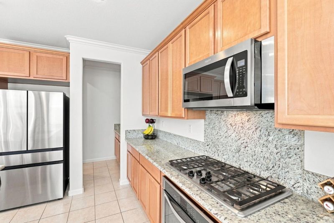
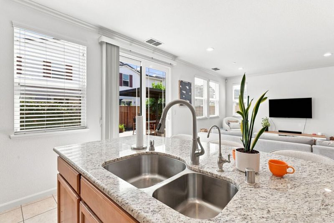
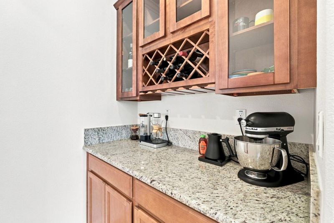
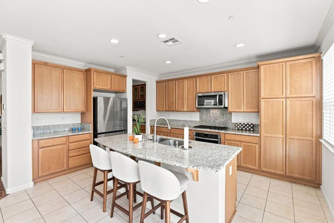
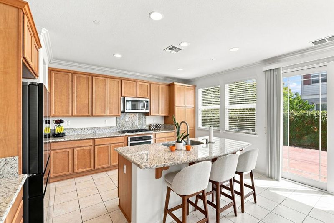
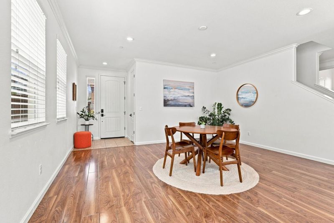
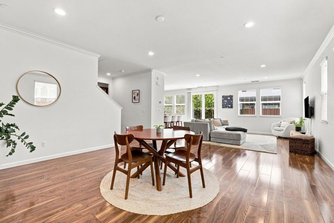
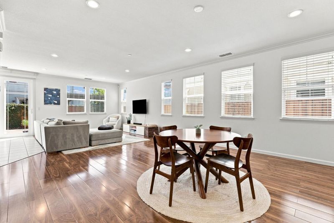
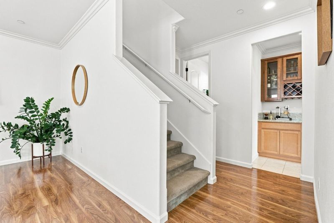
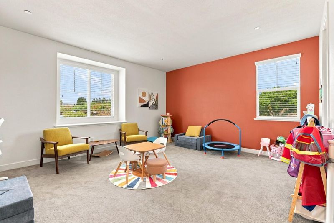
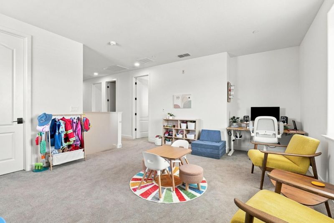
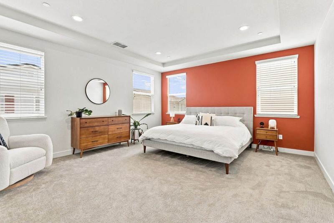
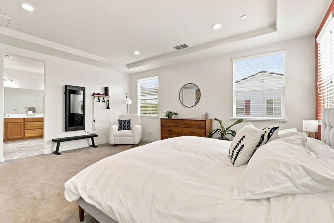
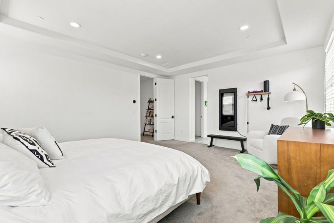
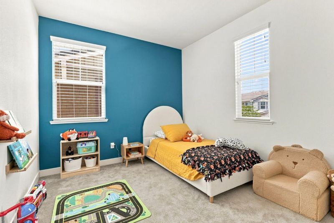
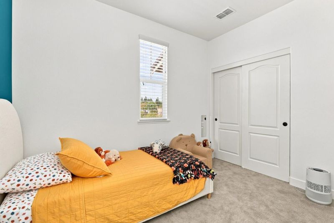
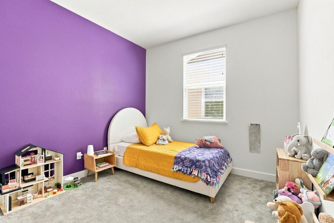
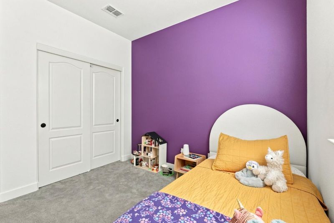
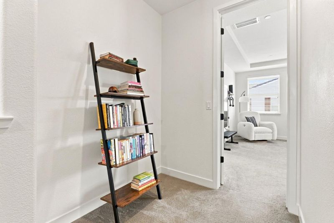
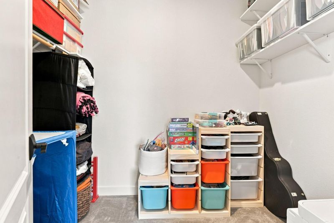
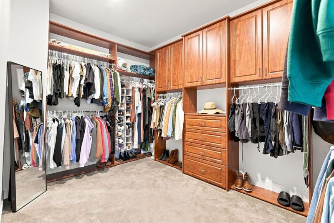
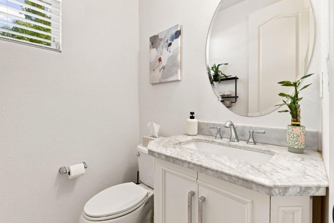
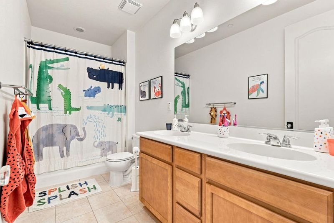
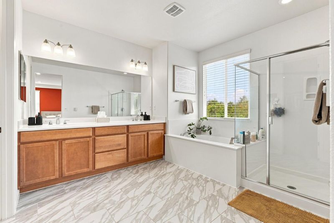
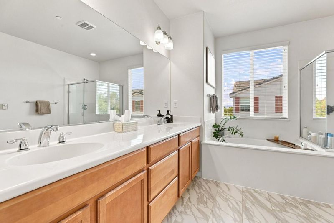
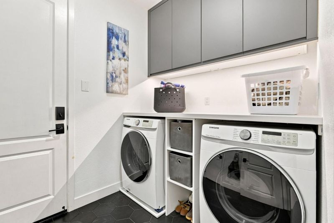
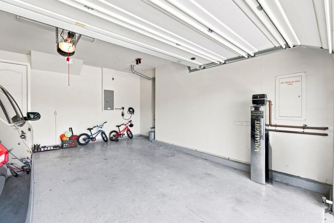
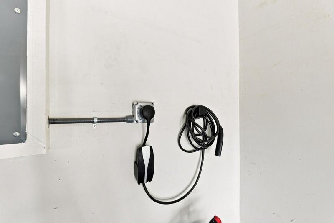
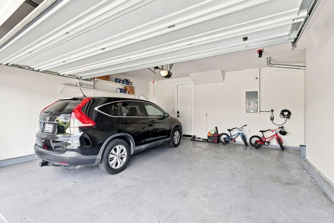
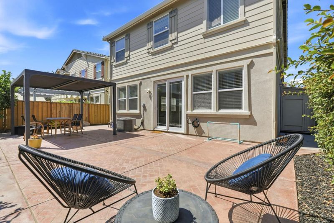
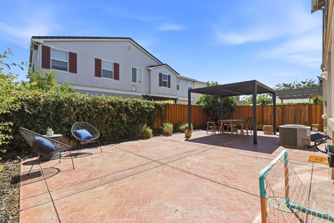
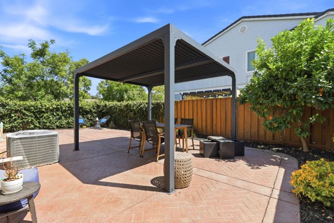
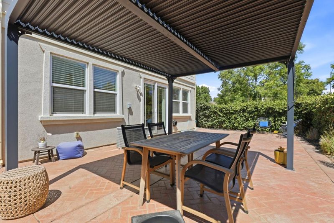
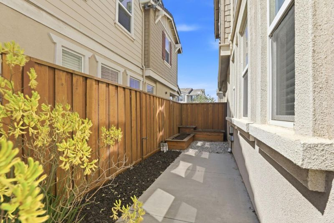
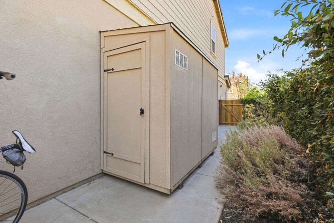
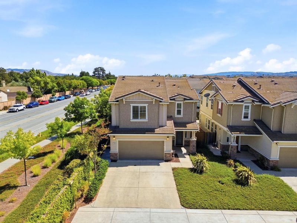
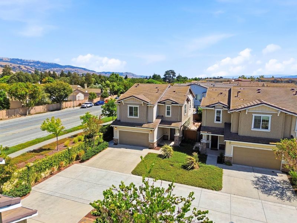
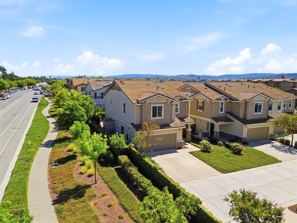
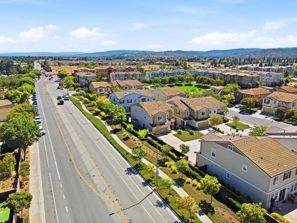
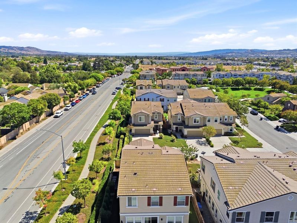
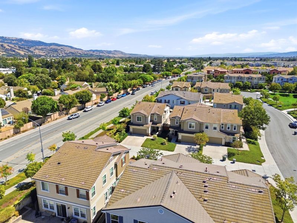
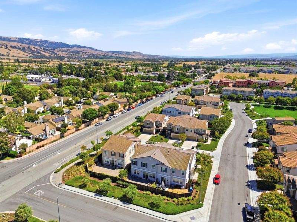
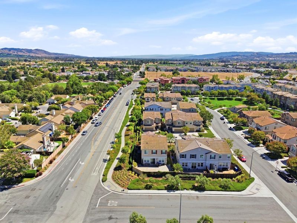
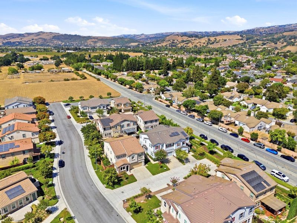
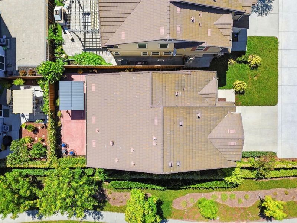
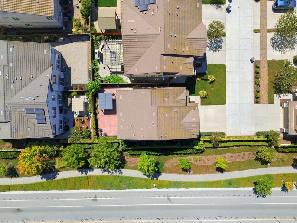
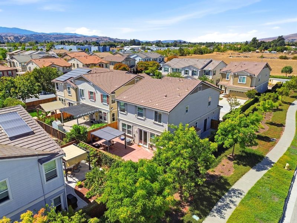
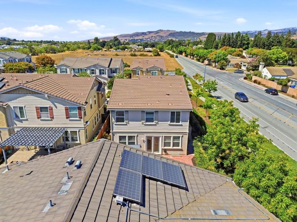
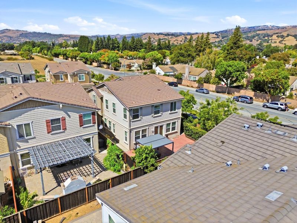
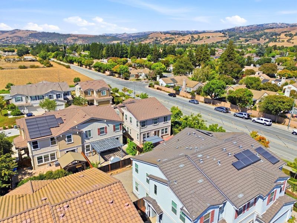
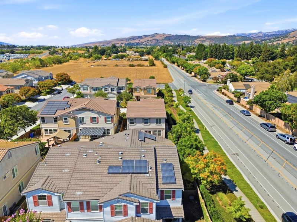
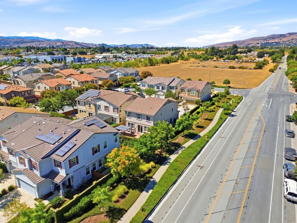
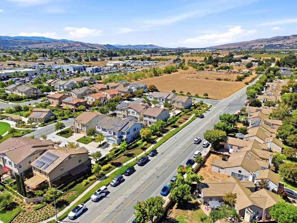
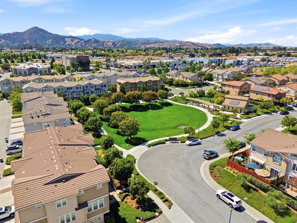
Welcome home! This spacious 3-bedroom, 2.5-bath home in Morgan Hill offers 2,381sf of comfortable living space on a 4,873sf lot. The kitchen features granite countertops, a gas cooktop, built-in oven, microwave, dishwasher, island, pantry, and an exhaust fan, along with a breakfast bar and eat-in dining area. Flooring throughout includes laminate, tile, and carpet. The primary suite includes an oversized tub, stall shower, double sinks, and a walk-in closet. Additional baths are updated and offer tile finishes. The family room is separate but also opens to the kitchen for versatile living. Laundry is conveniently located inside the utility room with a washer and dryer included. Central forced heating and central AC provide year-round comfort. The home also includes a 2-car garage with a convenient electric vehicle hookup. Meticulously maintained and located in the Morgan Hill Unified elementary school district and walking distance to Nordstrom Elementary School, this home offers a high ceiling, spacious loft area for valuable bonus space, and other amenities for comfortable living. Don't miss your chance to make this wonderful family home yours!

- Days on Market
- 2 days
- Current Status
- Active
- Original Price
- $1,388,800
- List Price
- $1,388,800
- On Market Date
- Sep 10, 2026
- Property Type
- Single Family Home
- Area
- 1 - Morgan Hill / Gilroy / San Martin
- Zip Code
- 95037
- MLS ID
- ML82059077
- APN
- 728-53-050
- Year Built
- 2013
- Stories in Building
- 2
- Possession
- Unavailable
- Data Source
- MLSL
- Origin MLS System
- MLSListings, Inc.
Nordstrom Elementary School
Public K-5 Elementary
Students: 614 Distance: 0.2mi
Voices College-Bound Language Academy At Morgan Hill
Charter K-8
Students: 247 Distance: 0.3mi
Tutor Time
Private PK-6
Students: NA Distance: 0.7mi
Live Oak High School
Public 9-12 Secondary
Students: 1161 Distance: 0.8mi
Spring Academy
Private 1-12 Religious, Coed
Students: 13 Distance: 0.8mi
Barrett Elementary School
Public K-5 Elementary
Students: 419 Distance: 0.9mi
- Bed
- 3
- Bath
- 3 (2/1)
- Shower over Tub - 1, Double Sinks, Tile, Tub in Primary Bedroom, Updated Bath, Half on Ground Floor, Primary - Oversized Tub, Primary - Stall Shower(s)
- Parking
- 4
- Attached Garage, On Street, Guest / Visitor Parking, Off-Street Parking
- SQ FT
- 2,381
- SQ FT Source
- Unavailable
- Lot SQ FT
- 4,873.0
- Lot Acres
- 0.111869 Acres
- Kitchen
- Countertop - Granite, Dishwasher, Cooktop - Gas, Garbage Disposal, Island, Microwave, Oven - Built-In, Pantry, Exhaust Fan
- Cooling
- Central AC
- Dining Room
- Breakfast Bar, Dining Area in Living Room, Dining Area, Eat in Kitchen
- Disclosures
- Natural Hazard Disclosure
- Family Room
- Separate Family Room, Kitchen / Family Room Combo
- Flooring
- Laminate, Tile, Carpet
- Foundation
- Concrete Slab
- Heating
- Central Forced Air
- Laundry
- Washer / Dryer, In Utility Room, Inside
- * Fee
- $140
- Name
- Milano HOA
- *Fee includes
- Landscaping / Gardening, Common Area Electricity, Insurance - Common Area, and Maintenance - Common Area
MLS and other Information regarding properties for sale as shown in Theo have been obtained from various sources such as sellers, public records, agents and other third parties. This information may relate to the condition of the property, permitted or unpermitted uses, zoning, square footage, lot size/acreage or other matters affecting value or desirability. Unless otherwise indicated in writing, neither brokers, agents nor Theo have verified, or will verify, such information. If any such information is important to buyer in determining whether to buy, the price to pay or intended use of the property, buyer is urged to conduct their own investigation with qualified professionals, satisfy themselves with respect to that information, and to rely solely on the results of that investigation.
School data provided by GreatSchools. School service boundaries are intended to be used as reference only. To verify enrollment eligibility for a property, contact the school directly.