

$899,000
1,323
SQ FT
$680
SQ/FT
19 Sunset Dr
@ Highgate Rd - Kensington

- 2 Bed
- 2 Bath
- 1 Park
- 1,323 sqft
- Kensington
-

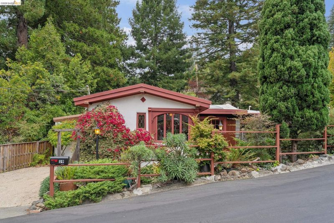
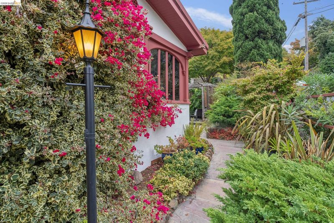
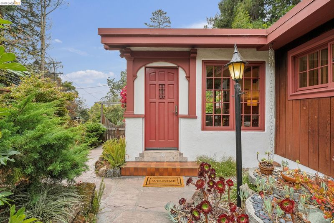
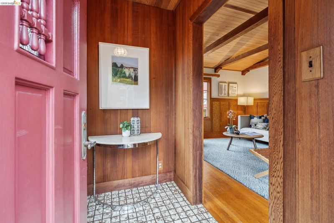
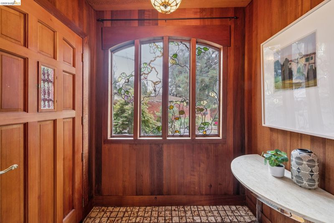
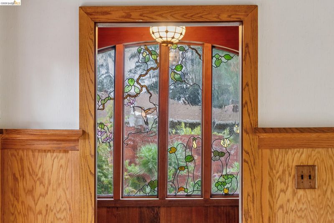
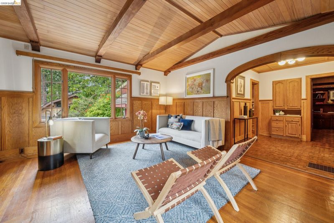
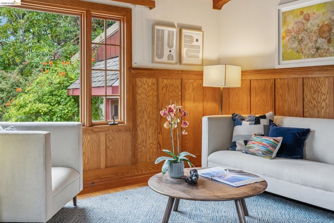
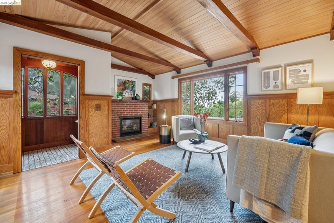
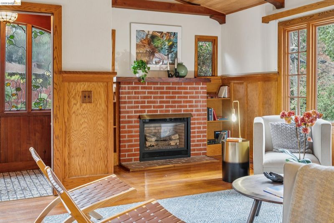
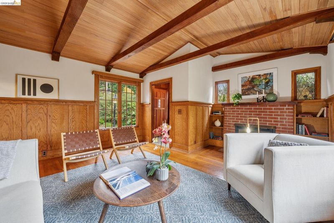
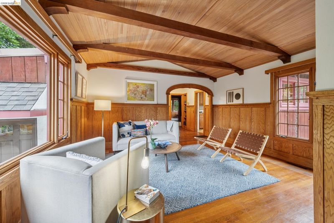
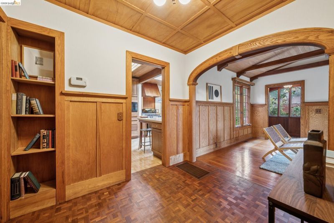
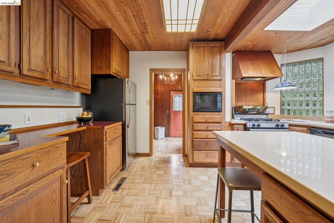
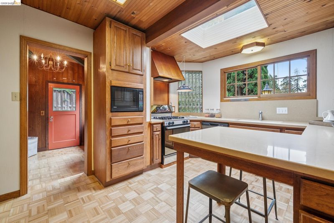
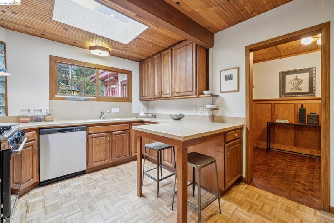
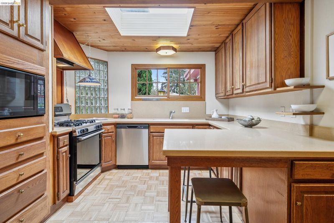
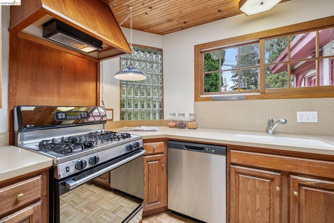
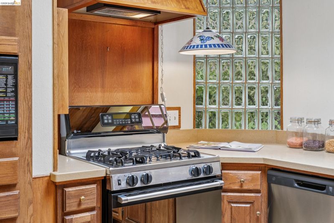
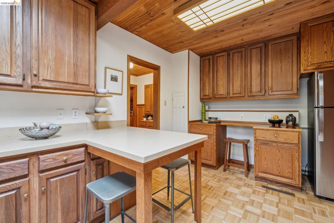
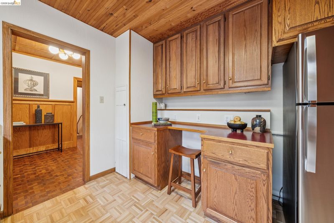
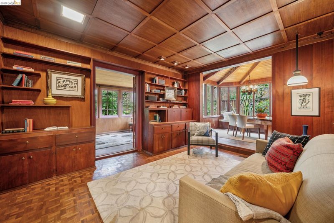
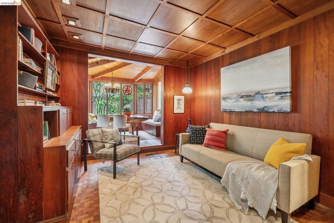
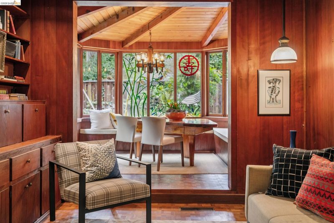
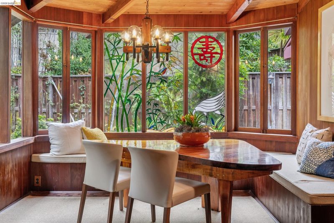
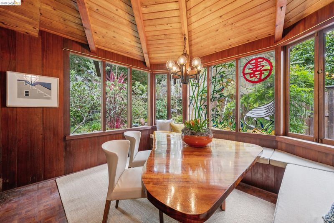
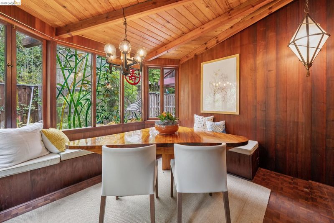
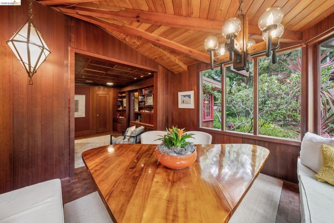
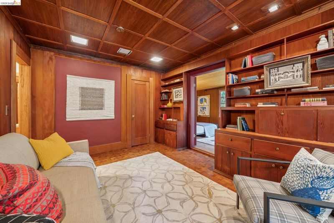
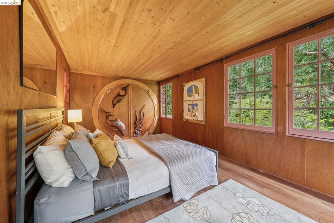
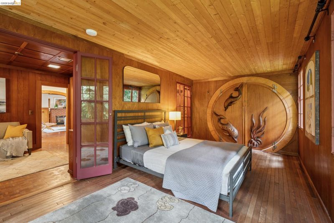
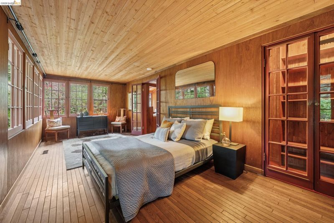
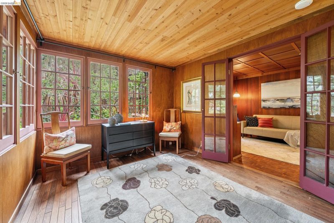
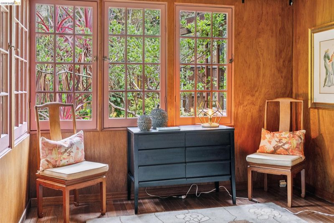
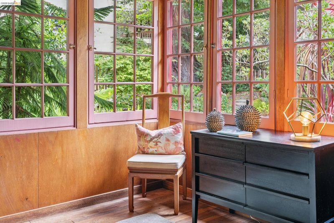
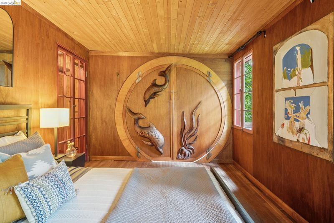
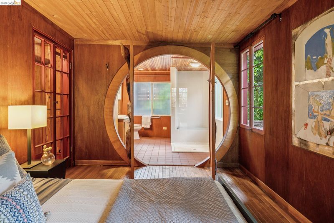
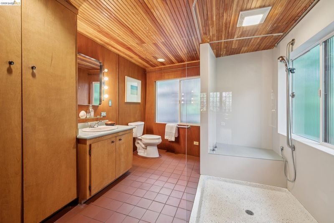
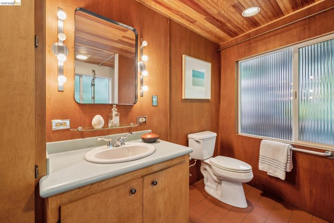
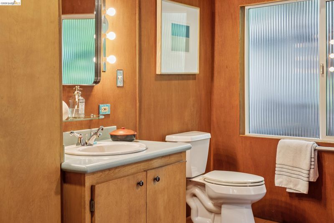
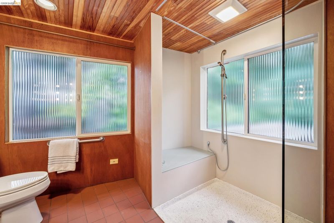
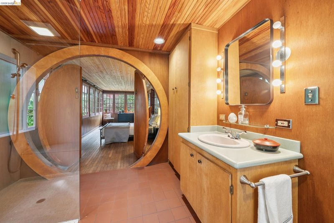
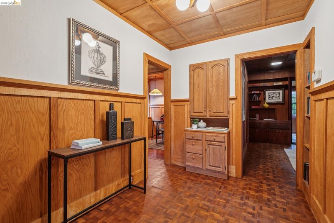
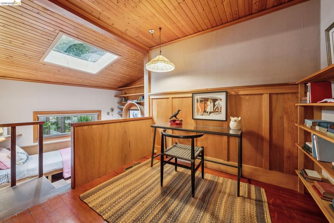
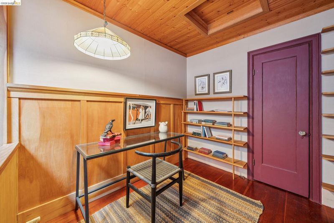
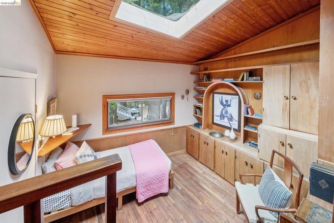
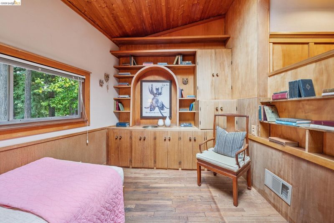
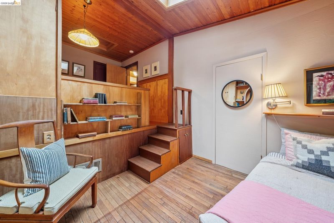
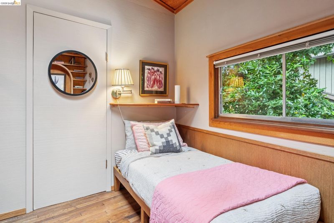
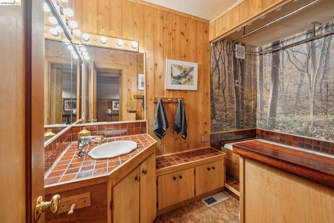
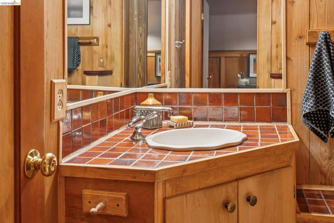
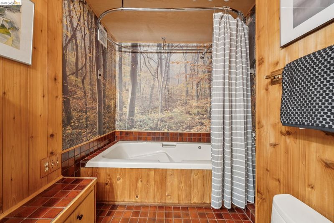
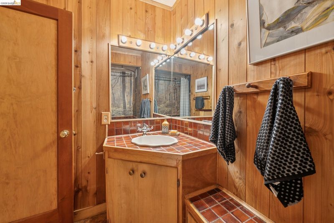
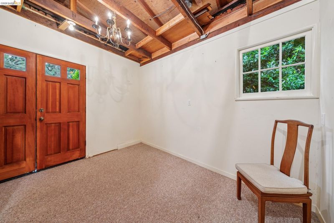
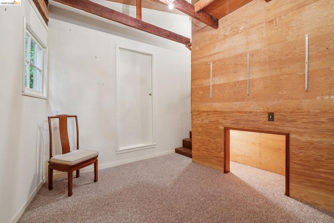
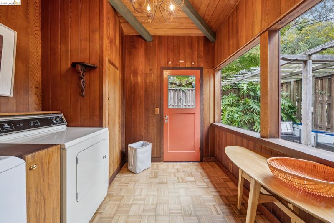
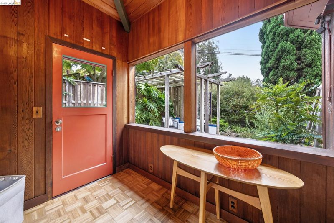
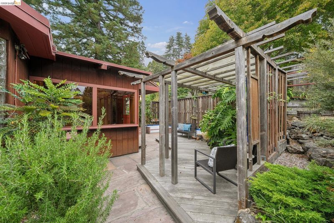
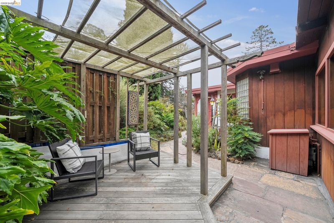
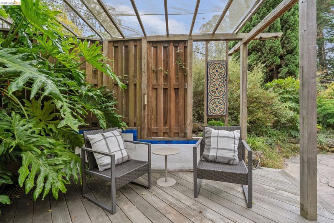
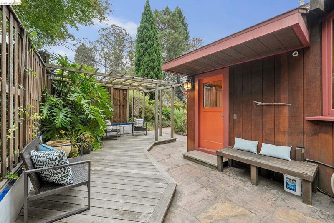
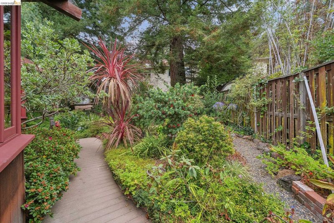
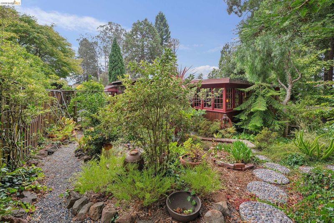
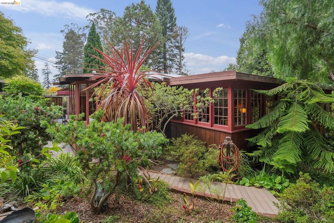
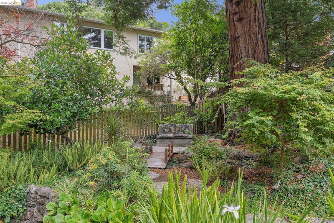
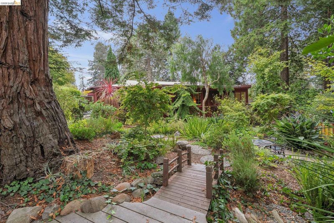
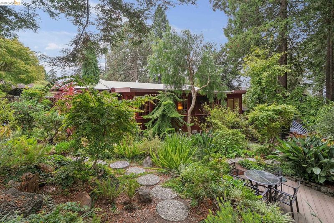
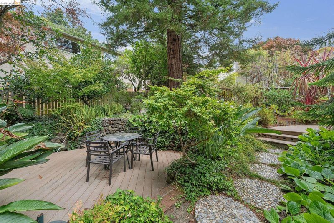
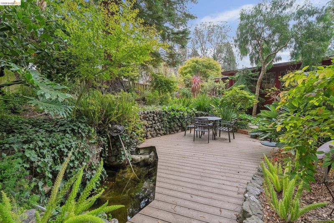
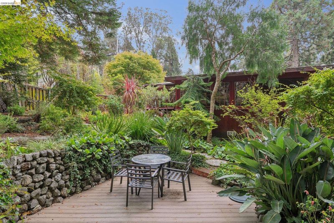
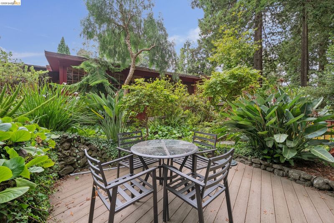
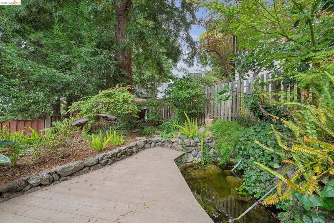
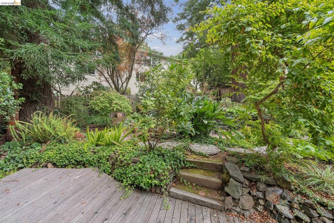
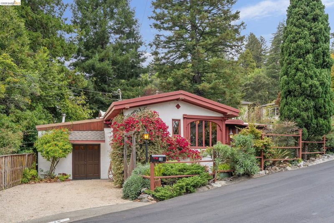
Welcome to 19 Sunset, a sophisticated retreat surrounded by beautifully curated gardens. This 2-bedroom, 2-bathroom home feels like a step into a fairytale. A wood-wrapped entry, illuminated by a custom stained-glass window, opens to an elegant living room with soaring wood ceilings, a cozy fireplace nook, and original wood wainscotting. Just beyond is the well-appointed kitchen with original wood cabinetry, Corian countertops, stainless steel appliances, bar seating, and peaceful views of the front garden. At the heart of the home, a warm den/family room connects to the striking octagonal dining room. Surrounded by glass and featuring a beautiful Zen-inspired stained-glass window, the dining room overlooks the gardens and enjoys dappled light throughout the day. The retreat-like primary bedroom features walls of windows framing lush garden views. A handcrafted circular door connects the suite to the beautifully updated primary bathroom, where midcentury character meets modern amenities. The second bedroom offers a magical split-level design with custom built-ins and rich wood details on the sleeping level, plus a lofted office or sitting area above. Across the hall, the second bathroom retains wonderful original details. Meandering gardens wrap around the home with mature landscaping, a majestic redwood, koi pond, and intimate sitting areas tucked throughout. Peaceful, distinctive, and filled with character, 19 Sunset is a magical retreat just moments from the heart of Kensington.

- Current Status
- Active
- Original Price
- $899,000
- List Price
- $899,000
- On Market Date
- Sep 2, 2026
- Property Type
- Detached
- D/N/S
- Kensington
- Zip Code
- 94707
- MLS ID
- 41146957
- APN
- 5721700200
- Year Built
- 1925
- Stories in Building
- 1
- Possession
- Close Of Escrow
- Data Source
- MAXEBRDI
- Origin MLS System
- Bridge AOR
Growing Light Montessori School Of Kensington
Private K-1
Students: 18 Distance: 0.4mi
Kensington Elementary School
Public K-6 Elementary
Students: 475 Distance: 0.4mi
St. Jerome Catholic Elementary School
Private K-8 Elementary, Religious, Coed
Students: 137 Distance: 0.5mi
El Cerrito Senior High School
Public 9-12 Secondary
Students: 1506 Distance: 0.7mi
Harding Elementary School
Public K-6 Elementary
Students: 459 Distance: 0.7mi
Prospect Sierra School
Private K-8 Elementary, Coed
Students: 470 Distance: 1.0mi
- Bed
- 2
- Bath
- 2
- Parking
- 1
- Attached
- SQ FT
- 1,323
- SQ FT Source
- Public Records
- Lot SQ FT
- 5,220.0
- Lot Acres
- 0.12 Acres
- Pool Info
- None
- Kitchen
- Dishwasher, Gas Range, Refrigerator, Dryer, Washer, Gas Range/Cooktop
- Cooling
- No Air Conditioning
- Disclosures
- None
- Entry Level
- Exterior Details
- Back Yard, Front Yard, Garden
- Flooring
- Hardwood, Tile
- Foundation
- Fire Place
- Brick, Living Room
- Heating
- Central, Fireplace Insert
- Laundry
- Dryer, Washer
- Main Level
- 2 Bedrooms, 2 Baths, Primary Bedrm Suite - 1, Laundry Facility, Main Entry
- Possession
- Close Of Escrow
- Basement
- Crawl Space
- Architectural Style
- Cottage, English
- Non-Master Bathroom Includes
- Shower Over Tub, Tile
- Construction Status
- Existing
- Additional Miscellaneous Features
- Back Yard, Front Yard, Garden
- Location
- Level, Secluded, Back Yard
- Roof
- Other
- Water and Sewer
- Public
- Fee
- Unavailable
MLS and other Information regarding properties for sale as shown in Theo have been obtained from various sources such as sellers, public records, agents and other third parties. This information may relate to the condition of the property, permitted or unpermitted uses, zoning, square footage, lot size/acreage or other matters affecting value or desirability. Unless otherwise indicated in writing, neither brokers, agents nor Theo have verified, or will verify, such information. If any such information is important to buyer in determining whether to buy, the price to pay or intended use of the property, buyer is urged to conduct their own investigation with qualified professionals, satisfy themselves with respect to that information, and to rely solely on the results of that investigation.
School data provided by GreatSchools. School service boundaries are intended to be used as reference only. To verify enrollment eligibility for a property, contact the school directly.