


$4,850,000
3,153
SQ FT
$1,538
SQ/FT
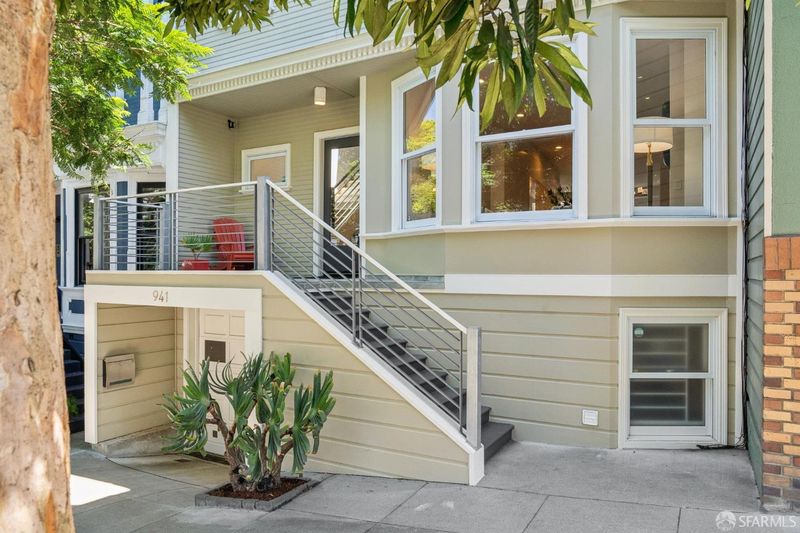
941 Diamond Street
@ Jersey - SF District 5 - Noe Valley, San Francisco

- 4 Bed
- 3.5 Bath
- 2 Park
- 3,153 sqft
- San Francisco
-

-
Sat Sep 12, 12:30 pm - 2:30 pm
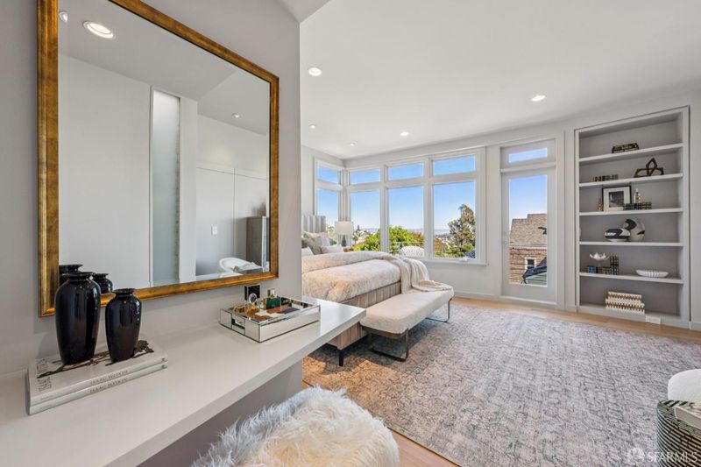
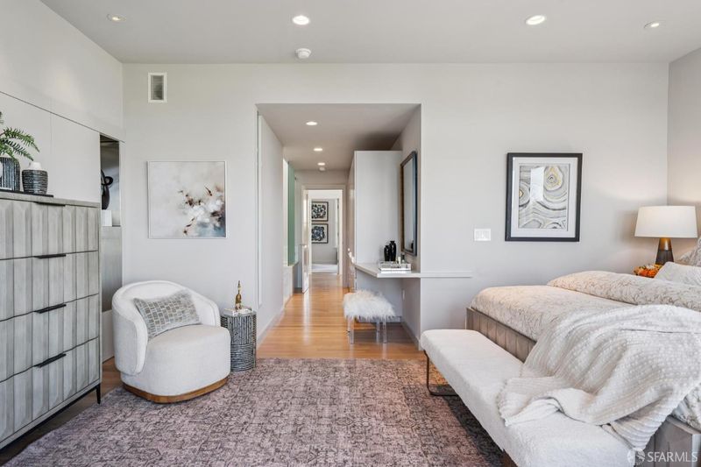
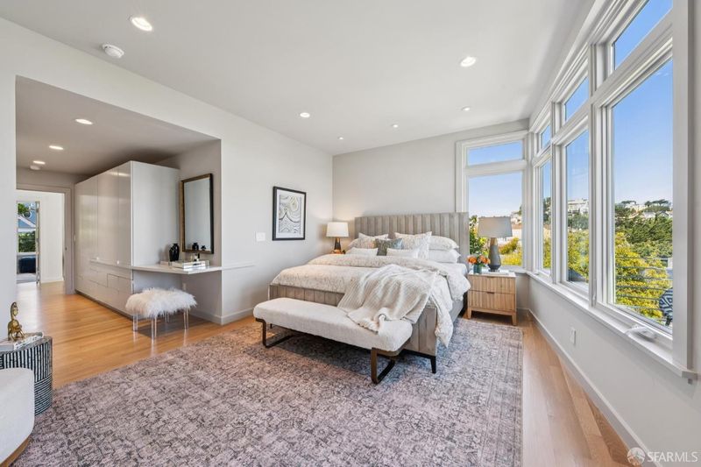
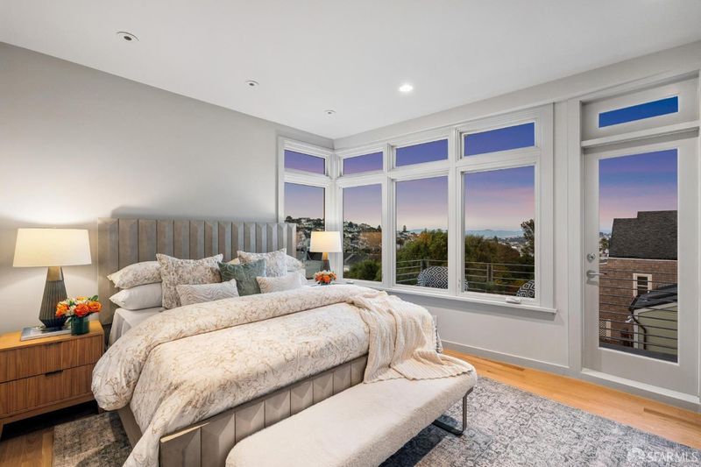
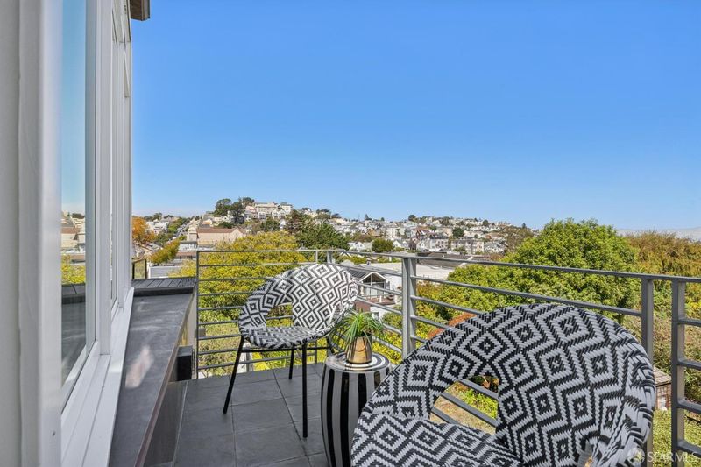
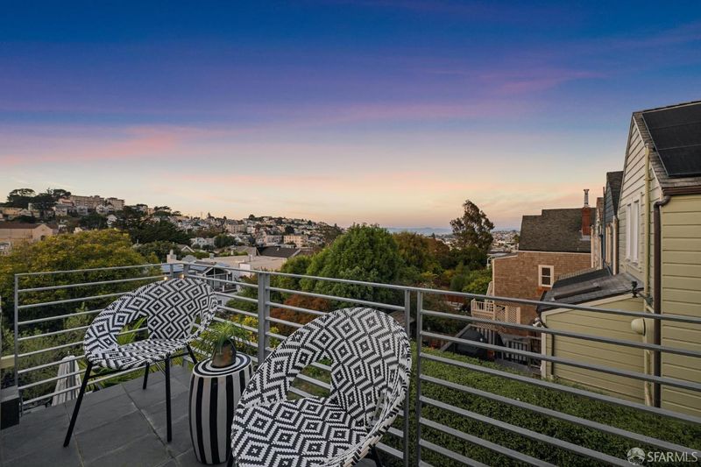
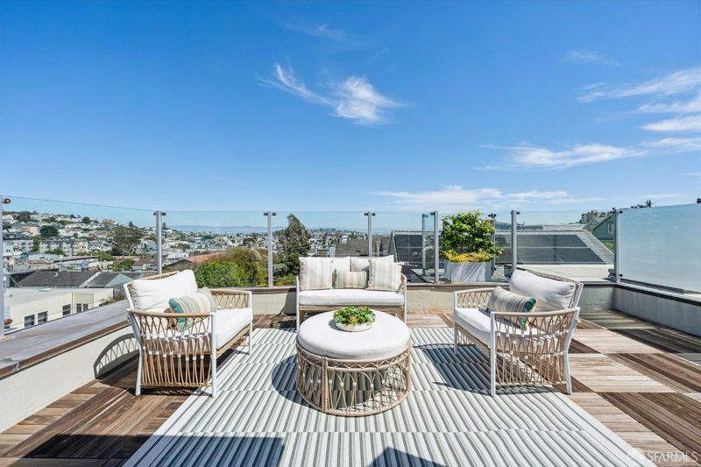
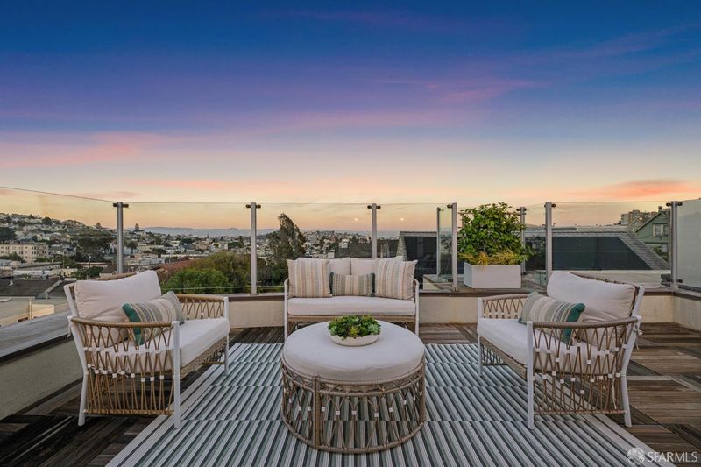
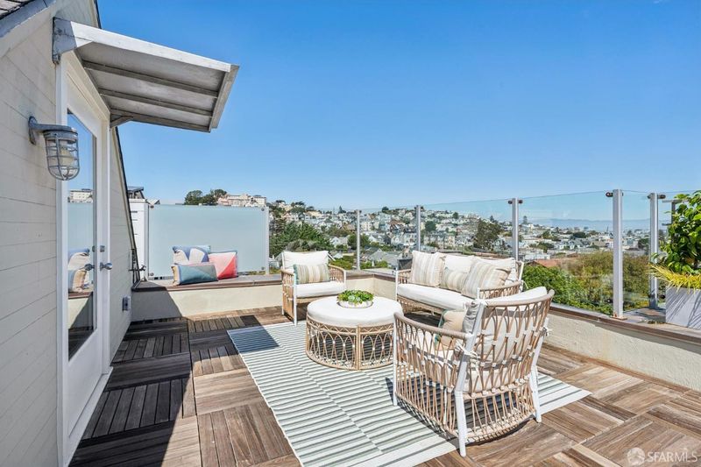
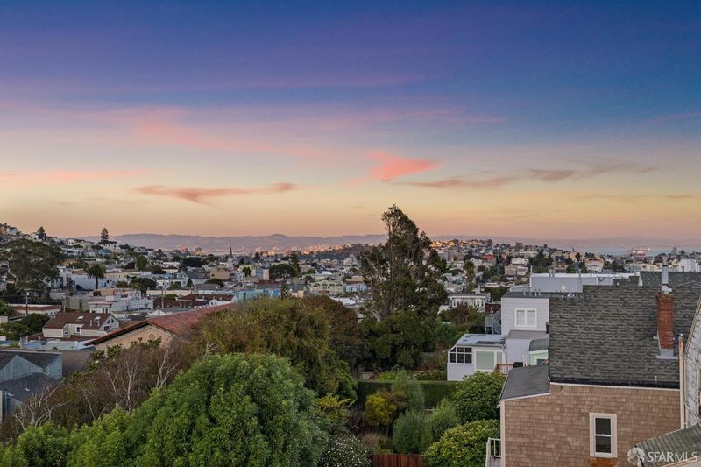
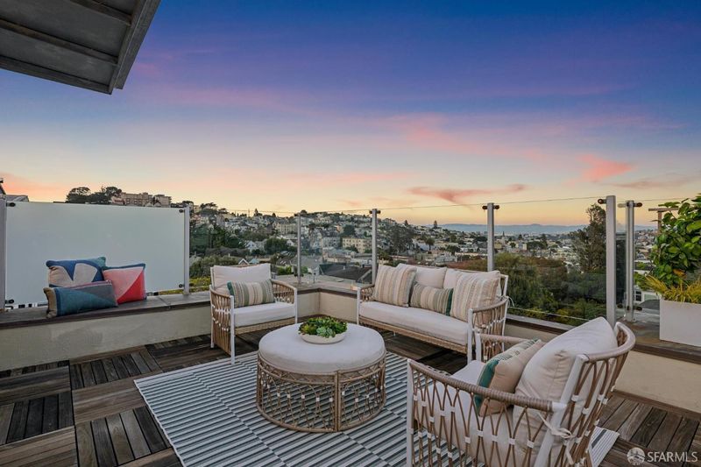
Recently refreshed Noe Valley home with an unbeatable location. Views from the primary suite and roof deck!
-
Sun Sep 13, 2:00 pm - 4:00 pm
Recently refreshed Noe Valley home with an unbeatable location. Views from the primary suite and roof deck!
-
Tue Sep 15, 12:00 pm - 2:00 pm
Recently refreshed Noe Valley home with an unbeatable location. Views from the primary suite and roof deck!
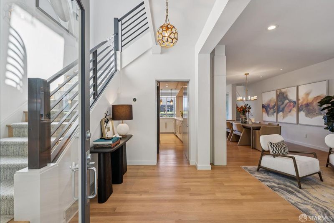
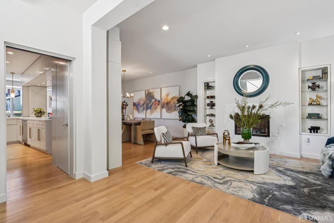
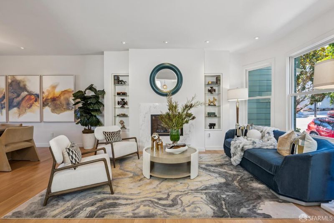
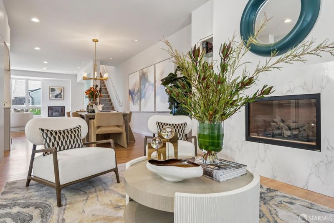
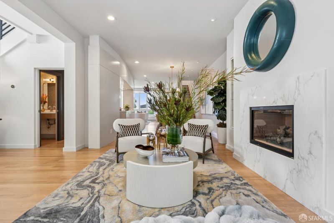
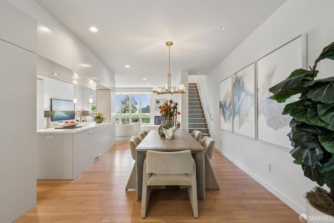
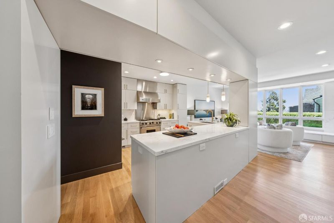
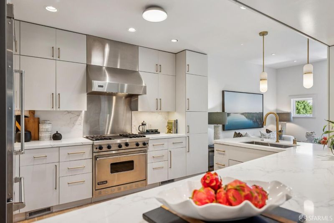
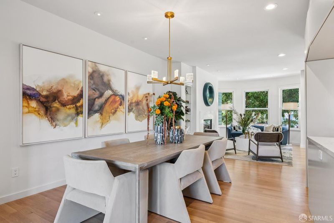
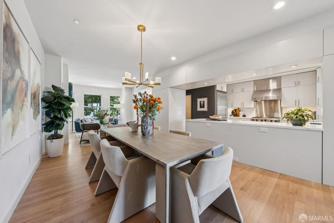
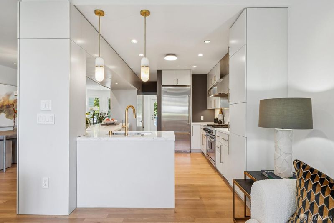
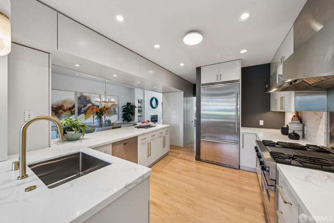
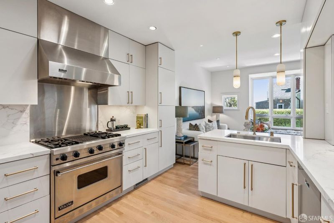
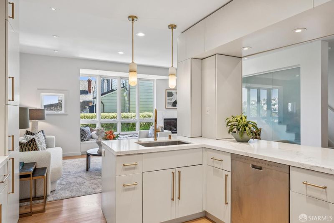
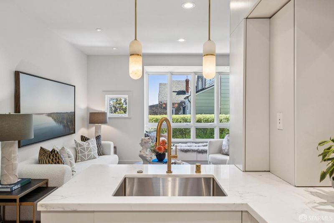
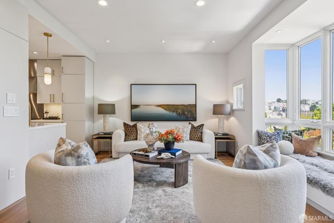
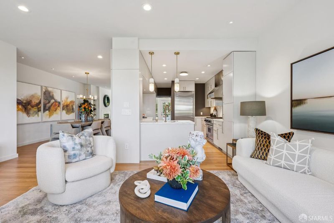
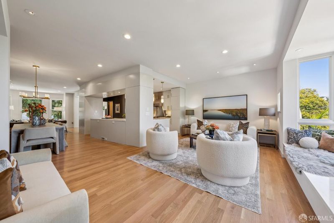
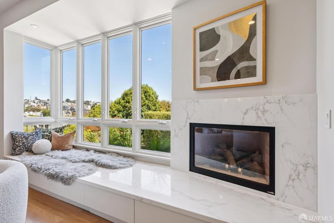
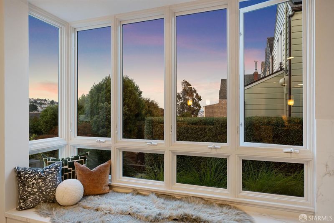
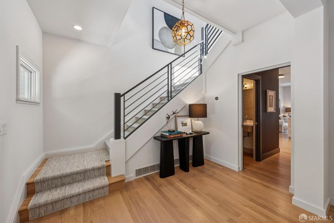
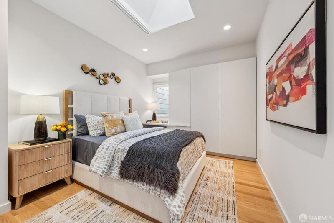
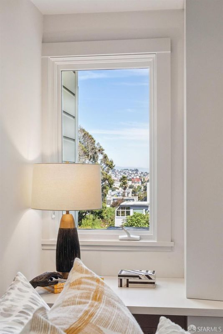
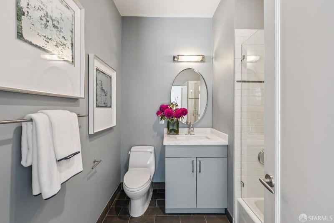
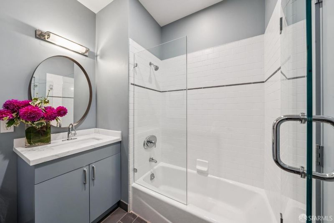
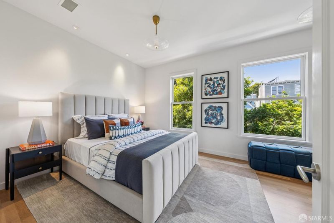
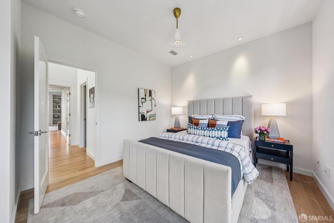
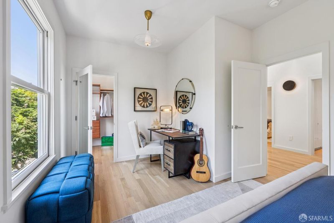
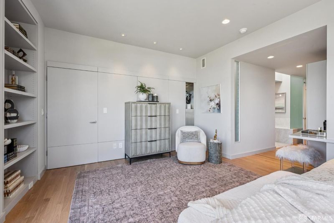
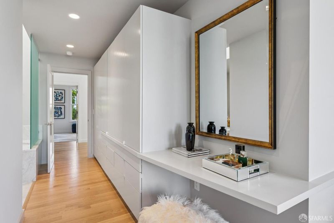
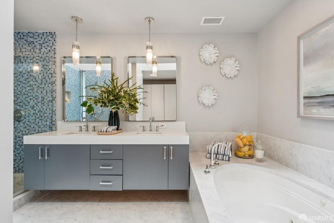
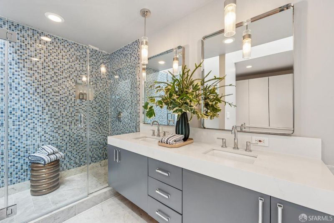
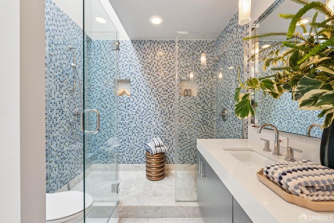
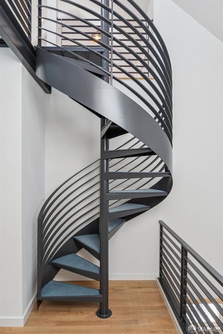
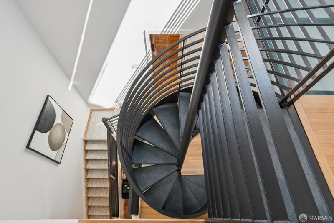
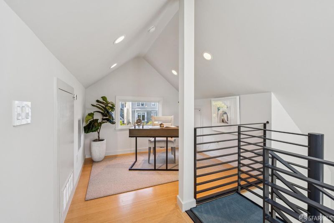
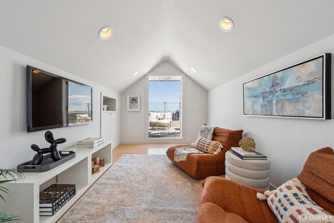
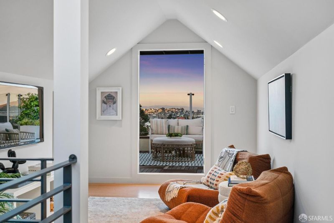
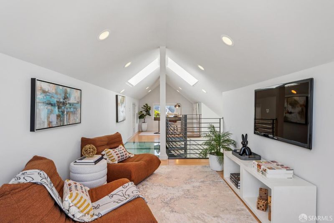
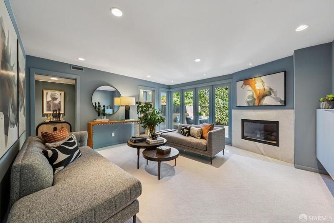
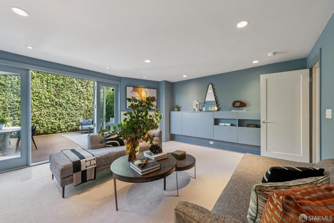
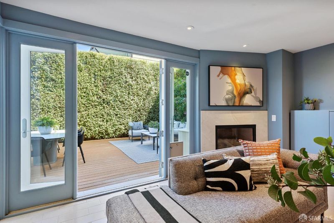
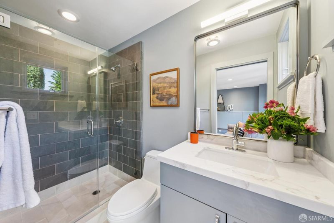
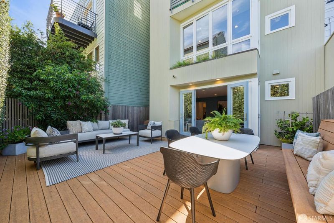
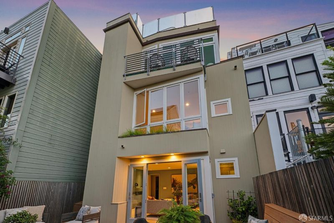
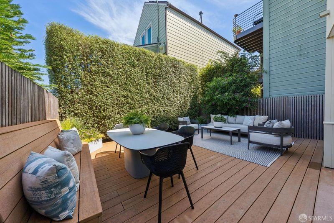
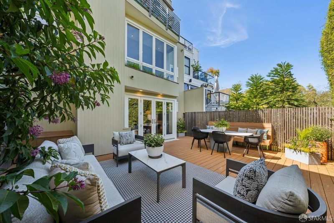
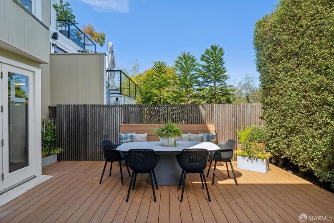
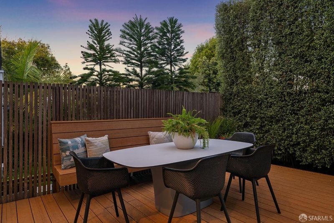
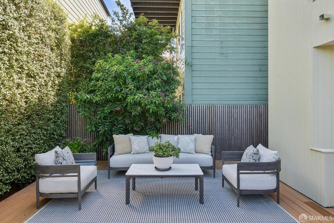
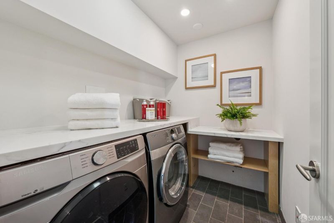
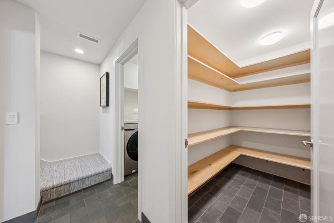
This John Maniscalco designed home was rebuilt and expanded in 2003 and refreshed again in 2026. You can't beat this Noe location, walk score of 99, just one block from all of the amenities of 24th Street. Perfect modern layout with an open floor plan on the main level, yet with discrete areas for dining, watching TV or entertaining guests. The bedroom level features a sunny primary suite with views and a newly refreshed bathroom, as well as two additional bedrooms and a spacious full bath. There is an office/lounge area up one flight that also leads to a dramatic view roof deck. On the lowest level, there is a laundry room, generous pantry, and an en-suite 4th bedroom, perfect for guests, or a family room. This room opens to the sunny and private backyard. The garage houses two cars and a large storage room. The home has great natural light, with multiple skylights and large windows throughout. This one checks all the boxes!

- Days on Market
- 2 days
- Current Status
- Active
- Original Price
- $4,850,000
- List Price
- $4,850,000
- On Market Date
- Sep 10, 2026
- Property Type
- Single Family Residence
- District
- SF District 5 - Noe Valley
- Zip Code
- 94114
- MLS ID
- 426155330
- APN
- 6539022
- Year Built
- 1909
- Stories in Building
- 0
- Possession
- Close Of Escrow
- Data Source
- SFAR
- Origin MLS System
St. Philip School
Private K-8 Elementary, Religious, Coed
Students: 223 Distance: 0.1mi
Lick (James) Middle School
Public 6-8 Middle
Students: 568 Distance: 0.2mi
Alvarado Elementary School
Public K-5 Elementary
Students: 515 Distance: 0.3mi
Eureka Learning Center
Private K Preschool Early Childhood Center, Elementary, Coed
Students: 11 Distance: 0.4mi
Rooftop Elementary School
Public K-8 Elementary, Coed
Students: 568 Distance: 0.5mi
Mission Education Center
Public K-5 Elementary
Students: 105 Distance: 0.6mi
- Bed
- 4
- Bath
- 3.5
- Parking
- 2
- Driveway, Enclosed, Inside Entrance, Tandem, On Site (Single Family Only)
- SQ FT
- 3,153
- SQ FT Source
- Appraiser
- Lot SQ FT
- 1,873.08
- Lot Acres
- 0.043 Acres
- Kitchen
- Kitchen Island, Quartz Counter
- Entry Level
- 0
- Flooring
- Carpet, Tile, Wood
- Fire Place
- Family Room, Living Room
- Heating
- Central
- Laundry
- Ground Floor, Inside Room
- Views
- Bay, City
- Possession
- Close Of Escrow
- Fee
- $0
MLS and other Information regarding properties for sale as shown in Theo have been obtained from various sources such as sellers, public records, agents and other third parties. This information may relate to the condition of the property, permitted or unpermitted uses, zoning, square footage, lot size/acreage or other matters affecting value or desirability. Unless otherwise indicated in writing, neither brokers, agents nor Theo have verified, or will verify, such information. If any such information is important to buyer in determining whether to buy, the price to pay or intended use of the property, buyer is urged to conduct their own investigation with qualified professionals, satisfy themselves with respect to that information, and to rely solely on the results of that investigation.
School data provided by GreatSchools. School service boundaries are intended to be used as reference only. To verify enrollment eligibility for a property, contact the school directly.