



$2,199,000
1,931
SQ FT
$1,139
SQ/FT
4385 Sherbourne Drive
@ Branham Lane - 14 - Cambrian, San Jose

- 4 Bed
- 3 (2/1) Bath
- 2 Park
- 1,931 sqft
- SAN JOSE
-

-
Sun Sep 20, 2:00 pm - 4:00 pm
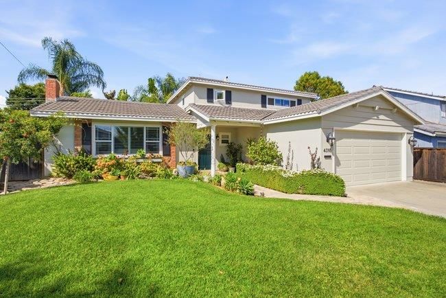
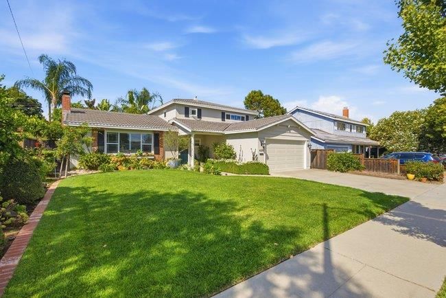
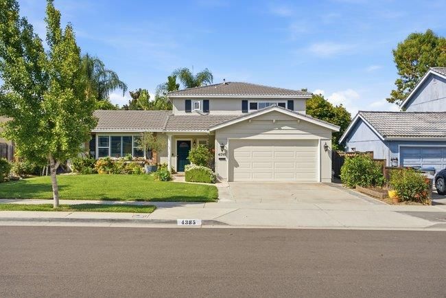
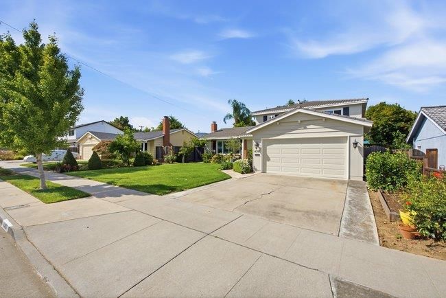
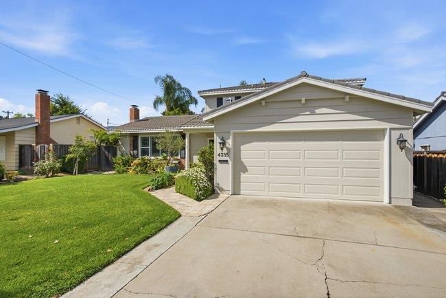
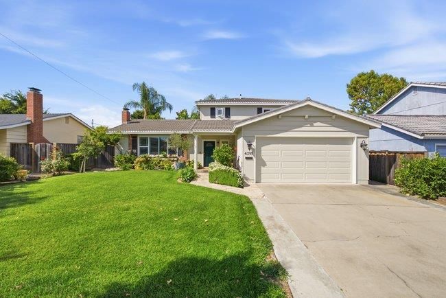
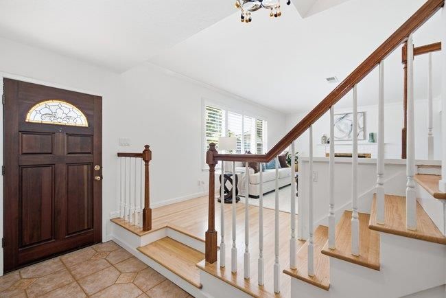
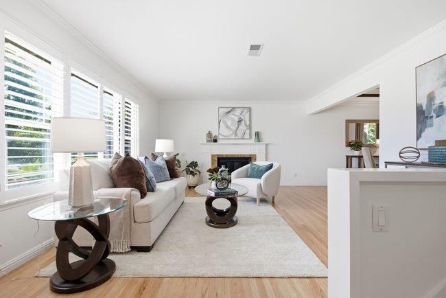
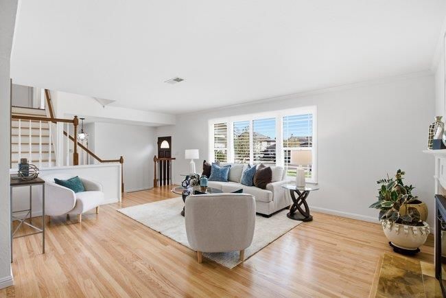
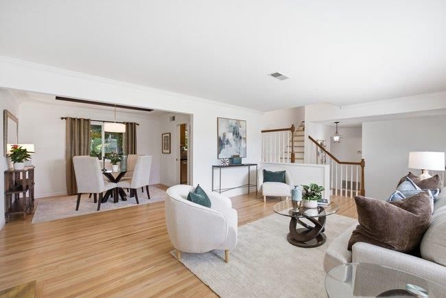
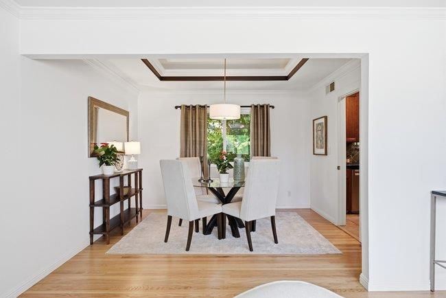
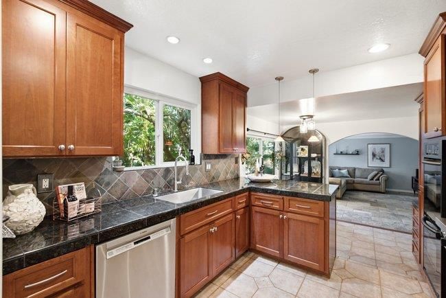
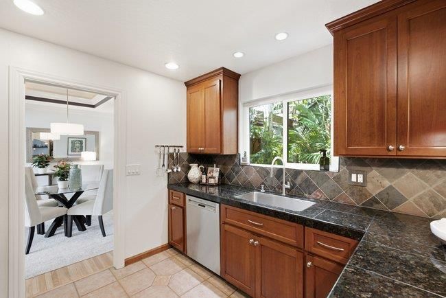
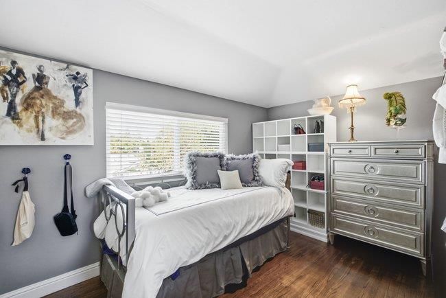
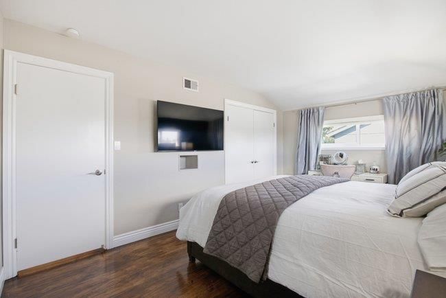
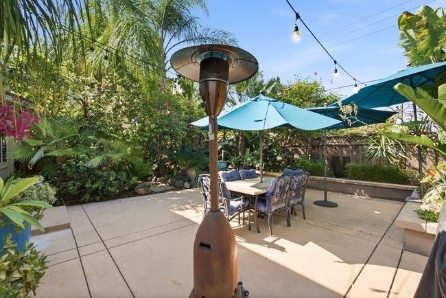
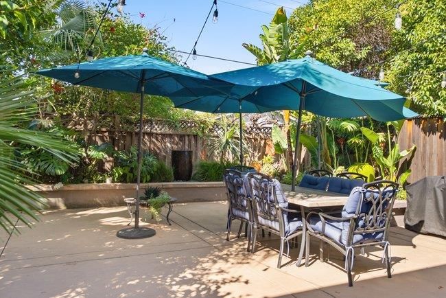
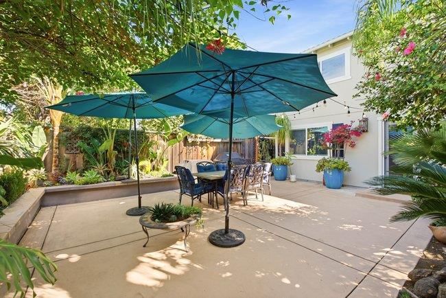
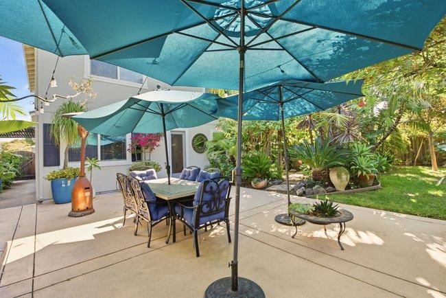
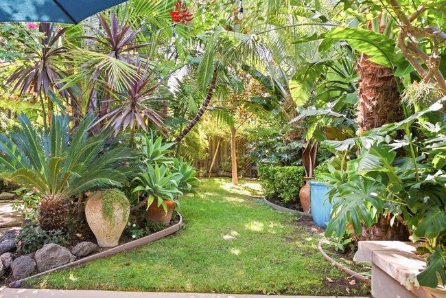
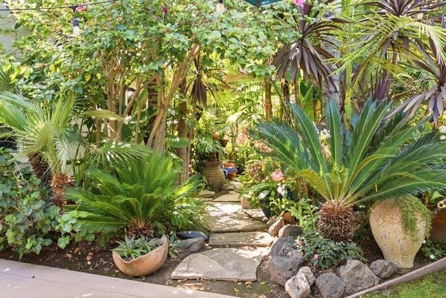
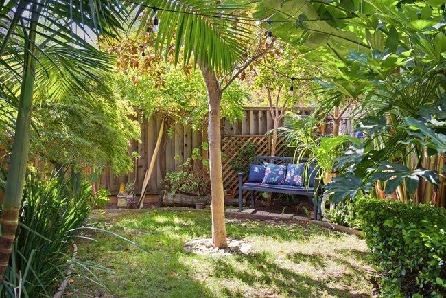
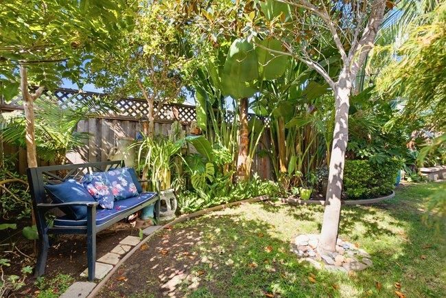
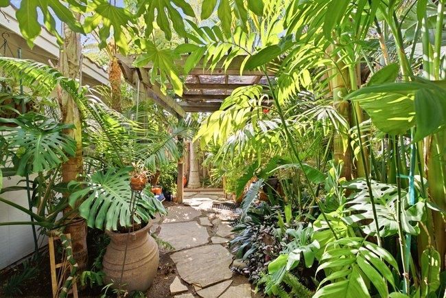
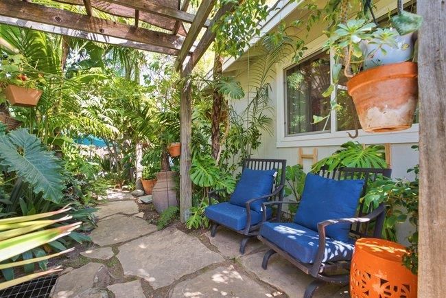
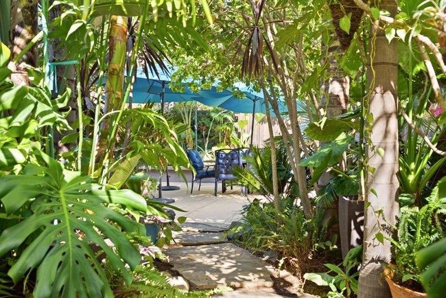
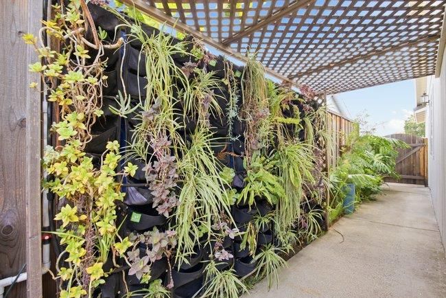
Gorgeous remodeled two story home. Sparking hardwood flooring, new windows, remodeled kitchen and baths. Resort like back yard for relaxing or entertaining!
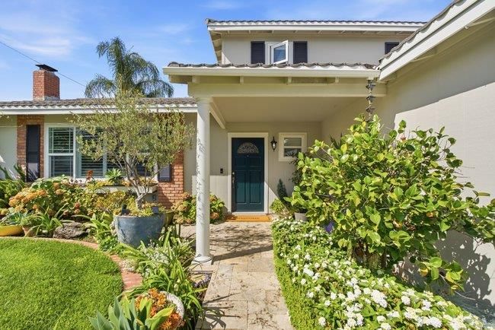
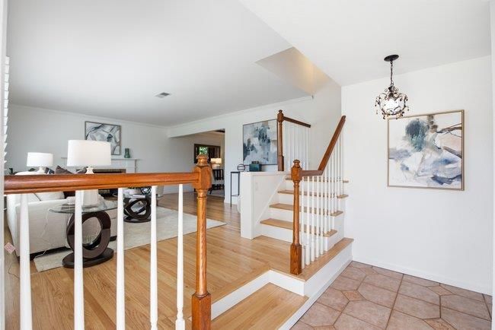
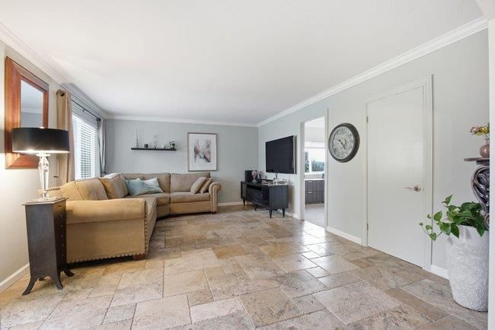
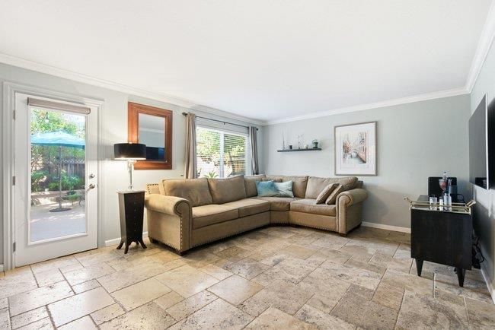
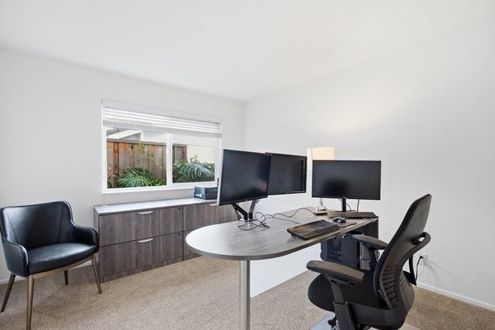
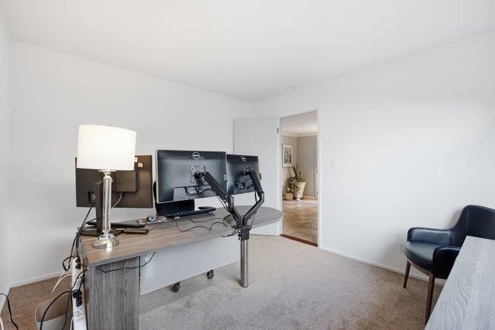
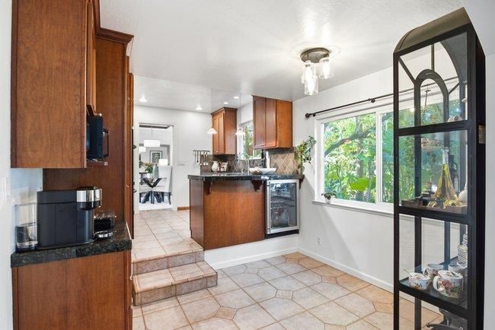
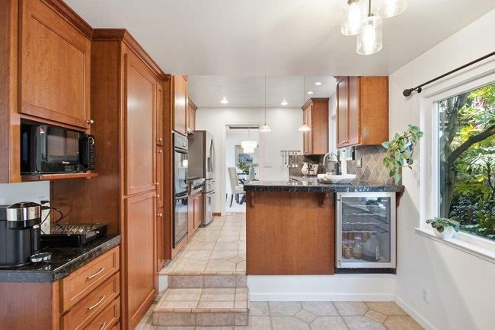
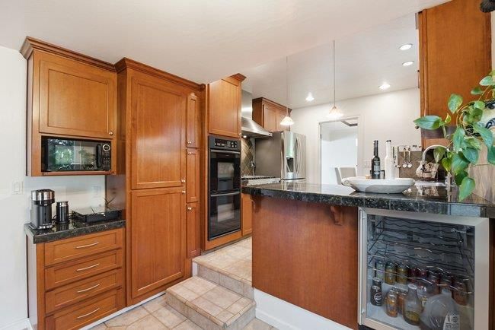
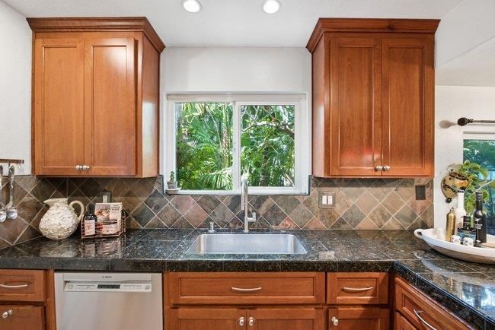
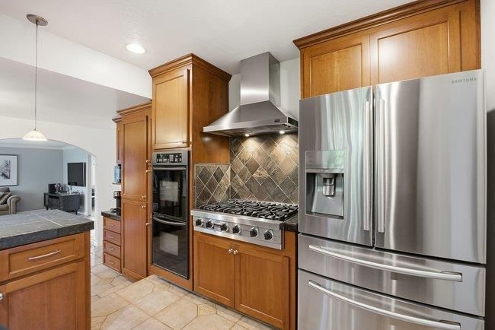
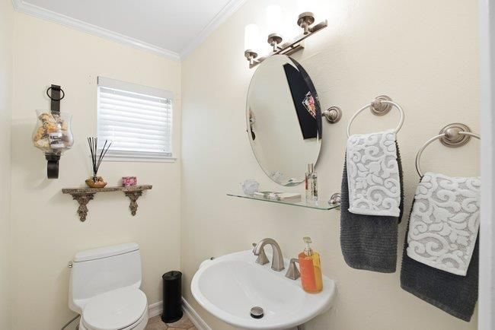
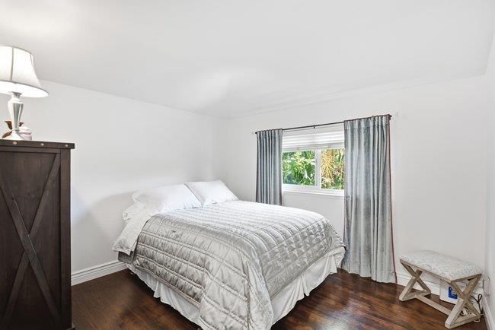
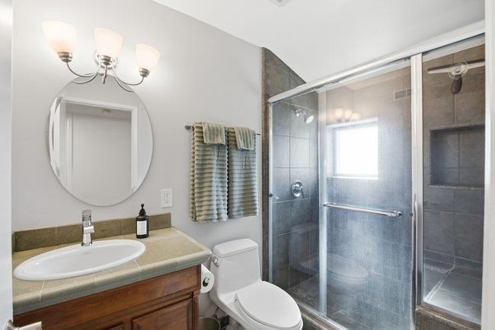
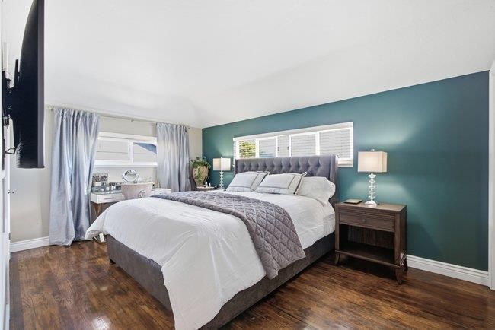
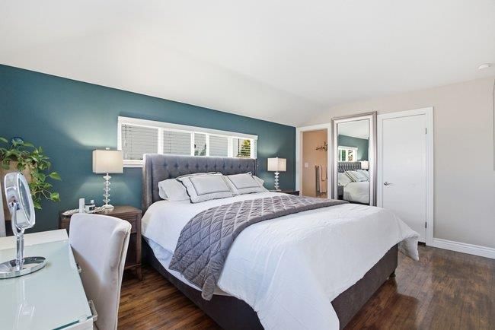
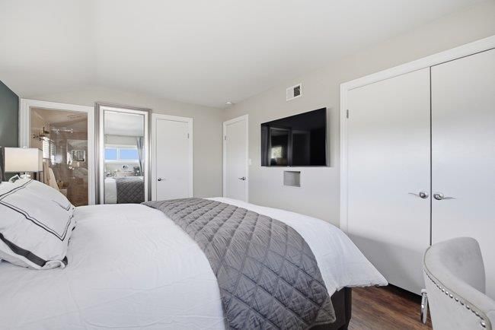
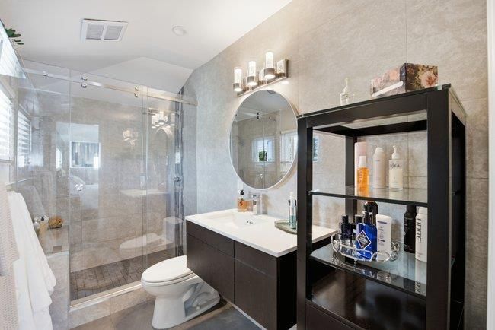
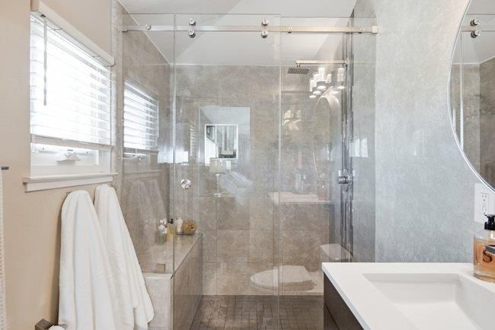
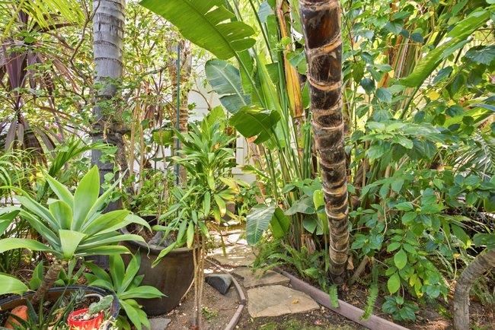
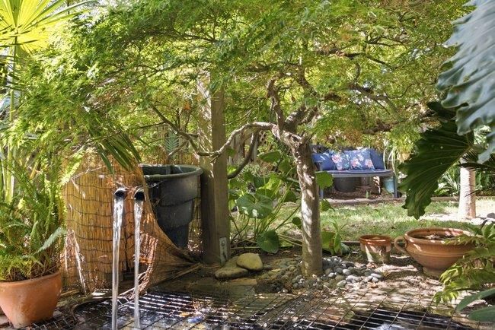
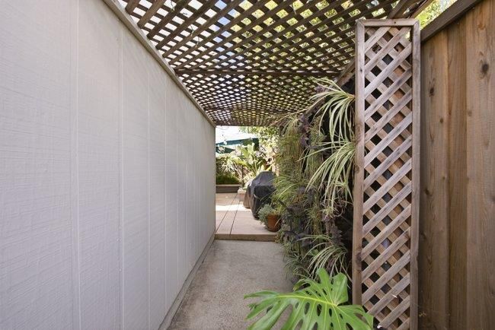
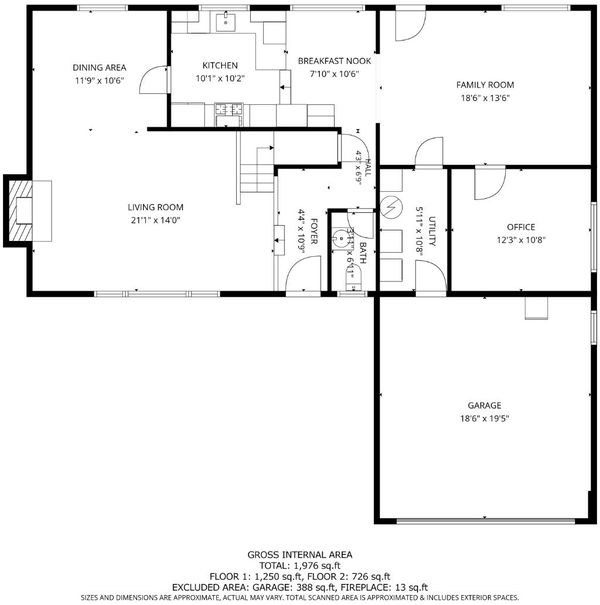
Wow! This is the home you have been waiting for. Beautifully updated & remodeled home with a backyard that feels like a tropical paradise--perfect for relaxation and entertaining! Freshly refinished hardwood flooring in the living room and dining room. The LR has a large picture window with plantation shutters and a traditional fireplace. The kitchen is a gourmet cook's delight with granite counters, a six burner Viking range, double ovens, built-in wine refrigerator and coffee station. A separate family room overlooks the beautiful back patio and yard. There is a bedroom & half bath on the first floor too. The primary bedroom is large, and the primary bath was beautifully remodeled in a contemporary style with a walk in tile shower. Two other bedrooms upstairs are good sized and the hall bath was remodeled with a tiled vanity & tiled shower with a bench seat. The beautiful front and back yards have been extensively landscaped with flowers, a koi pond and many unusual and sought after tropical blooming plants and trees. The patio set is included so you can start enjoying your backyard paradise the day you move in! Sought after Union schools, and a great central Cambrian location near lots of shopping and transportation. Must see to appreciate all this home has to offer!

- Days on Market
- 10 days
- Current Status
- Active
- Original Price
- $2,199,000
- List Price
- $2,199,000
- On Market Date
- Sep 3, 2026
- Property Type
- Single Family Home
- Area
- 14 - Cambrian
- Zip Code
- 95124
- MLS ID
- ML82060015
- APN
- 451-31-029
- Year Built
- 1964
- Stories in Building
- 2
- Possession
- COE + 30 Days
- Data Source
- MLSL
- Origin MLS System
- MLSListings, Inc.
Branham High School
Public 9-12 Secondary
Students: 1802 Distance: 0.3mi
Stratford Middle School
Private 6-8 Core Knowledge
Students: 181 Distance: 0.4mi
Sartorette Charter School
Charter K-5 Elementary
Students: 400 Distance: 0.5mi
Our Shepherd's Academy
Private 2, 4-5, 7, 9-11 Combined Elementary And Secondary, Religious, Coed
Students: NA Distance: 0.5mi
Carden Academy of Almaden
Private K-8 Elementary, Coed
Students: 250 Distance: 0.7mi
Reed Elementary School
Public K-5 Elementary
Students: 445 Distance: 0.7mi
- Bed
- 4
- Bath
- 3 (2/1)
- Half on Ground Floor, Primary - Stall Shower(s), Stall Shower, Tile
- Parking
- 2
- Attached Garage
- SQ FT
- 1,931
- SQ FT Source
- Unavailable
- Lot SQ FT
- 6,000.0
- Lot Acres
- 0.137741 Acres
- Kitchen
- Cooktop - Gas, Countertop - Granite, Dishwasher, Microwave, Oven - Double, Wine Refrigerator
- Cooling
- None
- Dining Room
- Breakfast Nook
- Disclosures
- Natural Hazard Disclosure
- Family Room
- Separate Family Room
- Flooring
- Carpet, Hardwood, Tile
- Foundation
- Concrete Perimeter and Slab
- Fire Place
- Living Room, Wood Burning
- Heating
- Central Forced Air
- Laundry
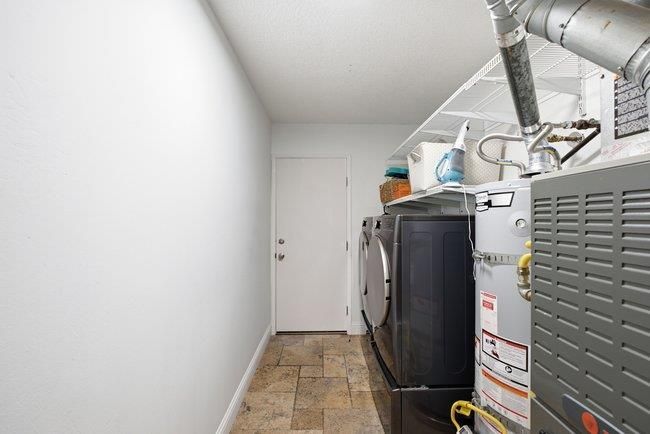
- In Utility Room, Inside
- Possession
- COE + 30 Days
- Architectural Style
- Traditional
- Fee
- Unavailable
MLS and other Information regarding properties for sale as shown in Theo have been obtained from various sources such as sellers, public records, agents and other third parties. This information may relate to the condition of the property, permitted or unpermitted uses, zoning, square footage, lot size/acreage or other matters affecting value or desirability. Unless otherwise indicated in writing, neither brokers, agents nor Theo have verified, or will verify, such information. If any such information is important to buyer in determining whether to buy, the price to pay or intended use of the property, buyer is urged to conduct their own investigation with qualified professionals, satisfy themselves with respect to that information, and to rely solely on the results of that investigation.
School data provided by GreatSchools. School service boundaries are intended to be used as reference only. To verify enrollment eligibility for a property, contact the school directly.