
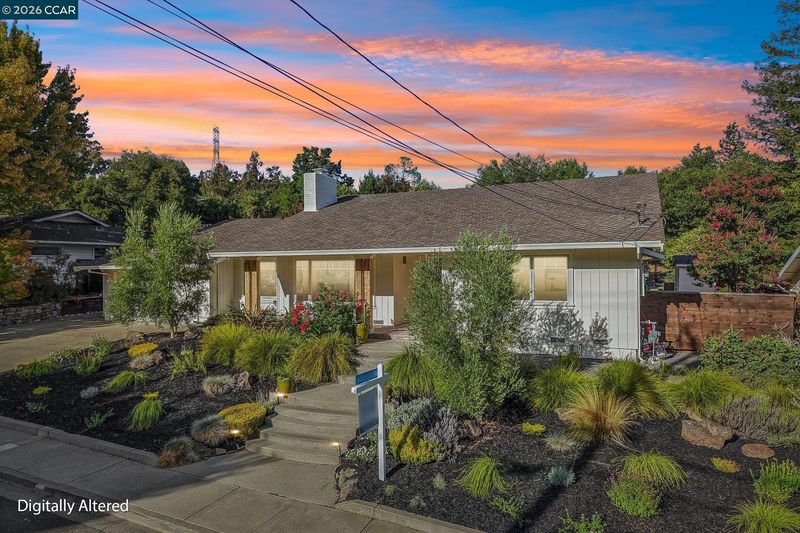

$2,385,000
2,697
SQ FT
$884
SQ/FT
49 Corliss Dr
@ Camino Ricardo - Not Listed, Moraga

- 4 Bed
- 3 Bath
- 2 Park
- 2,697 sqft
- Moraga
-

-
Sat Sep 12, 1:00 pm - 4:00 pm
First Open House
-
Sun Sep 13, 1:00 pm - 4:00 pm
First Open
-
Tue Sep 15, 10:00 am - 2:00 pm
Broker's Tour / Public Welcomed
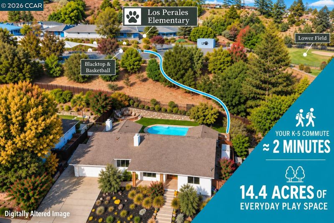
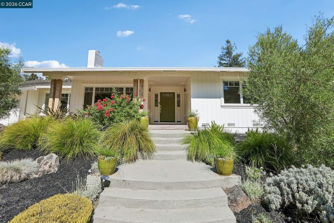
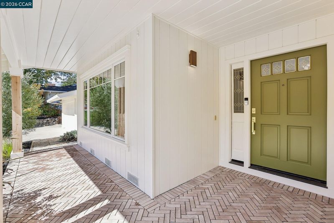
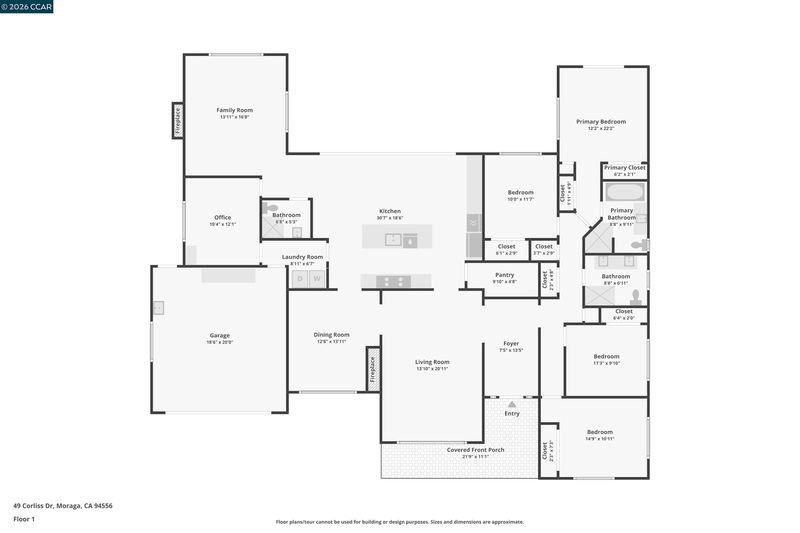
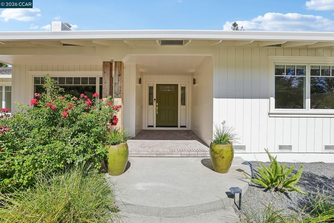
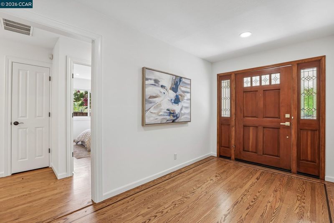
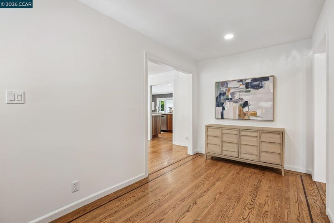
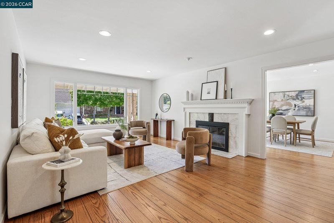
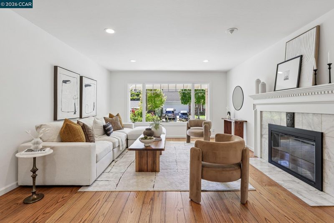
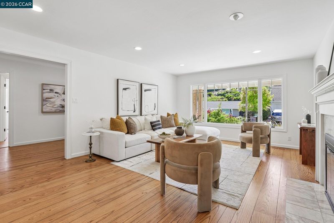
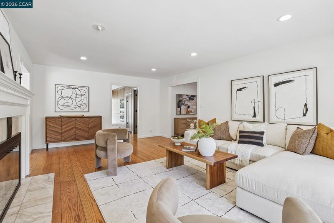
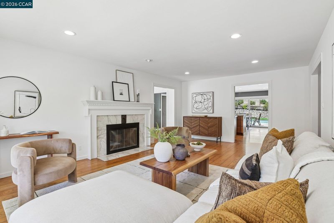
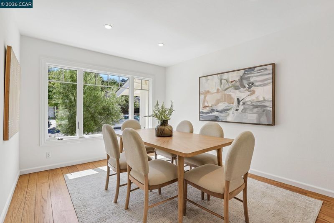
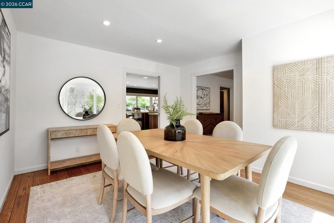
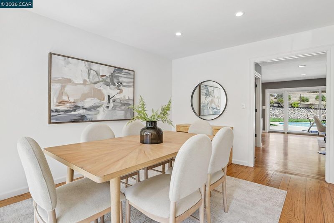
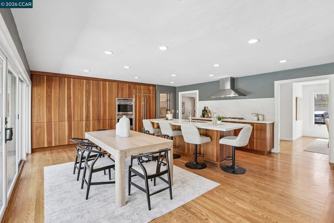
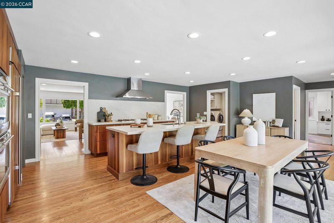
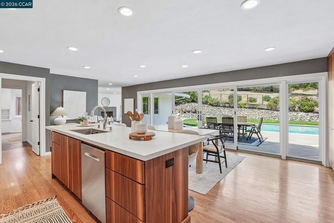
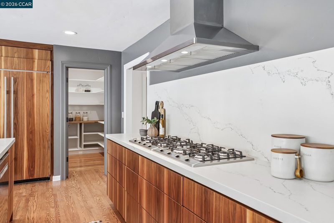
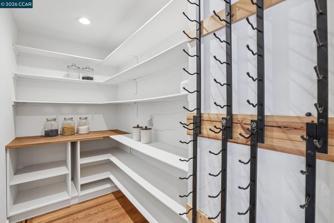
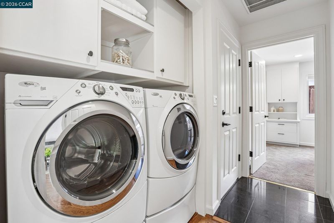
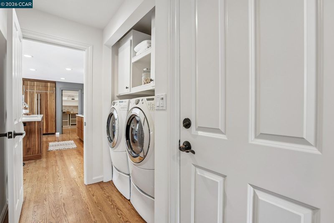
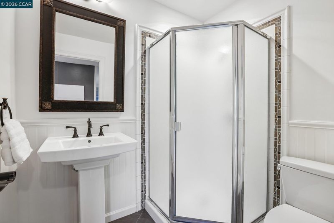
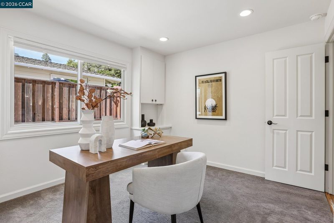
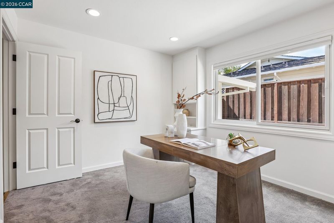
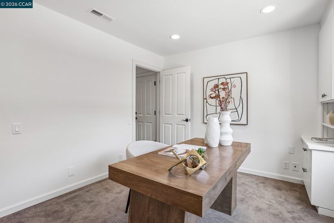
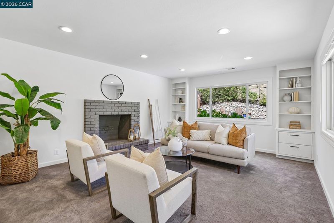
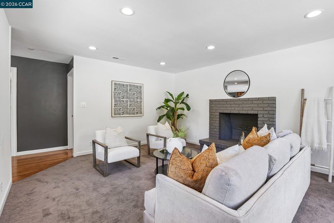
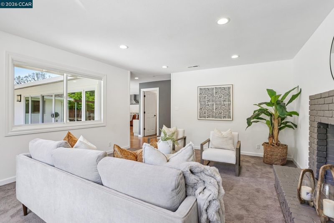
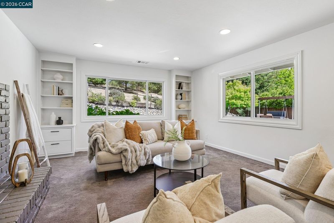
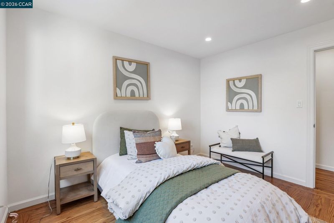
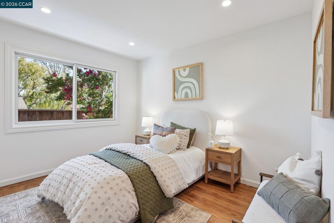
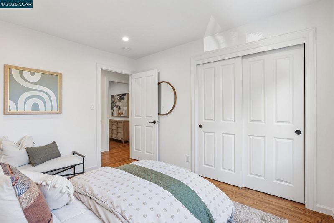
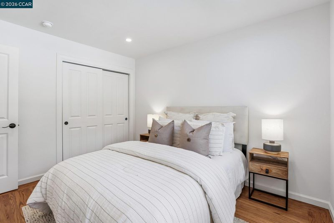
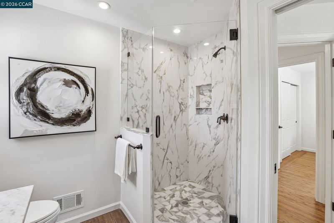
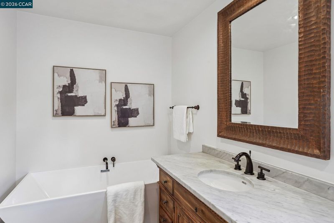
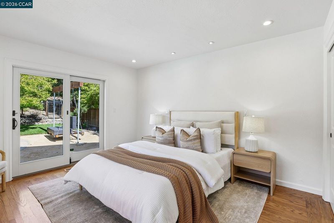
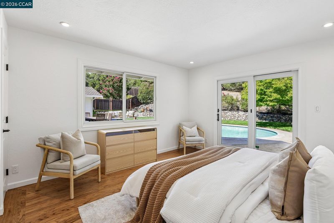
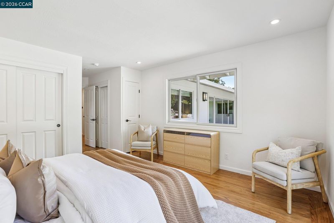
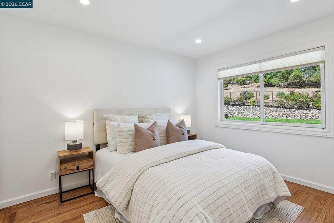
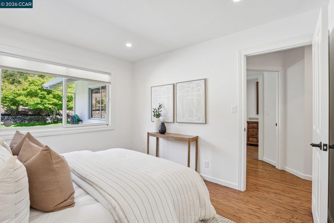
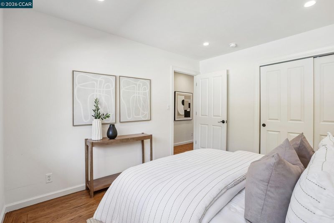
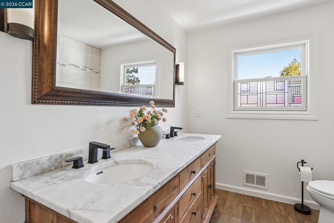
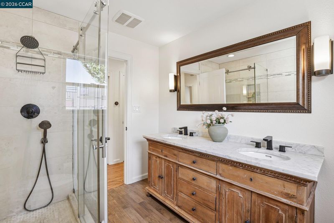
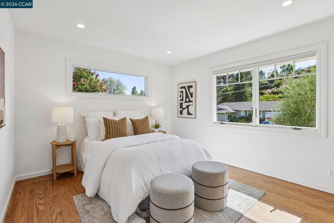
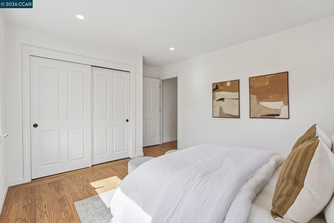
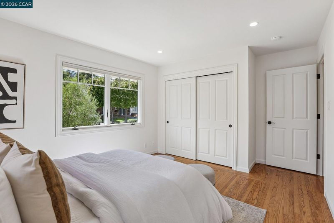
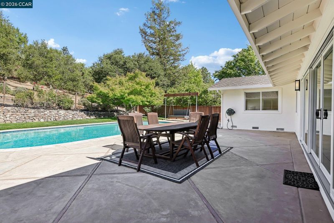
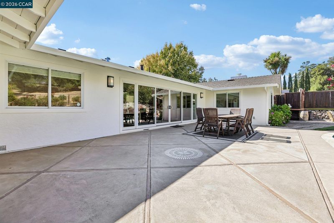
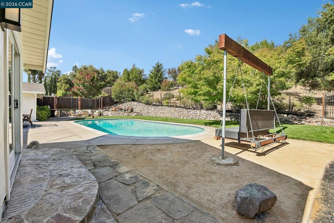
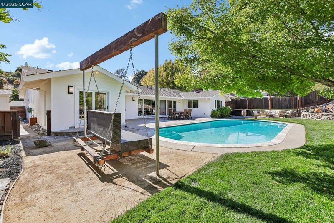
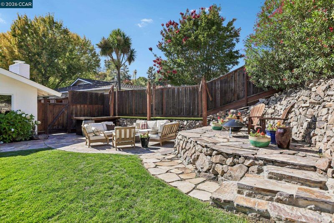
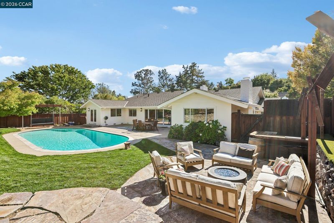
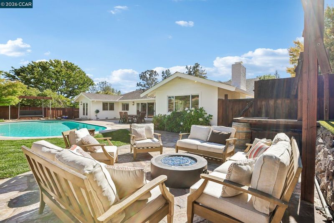
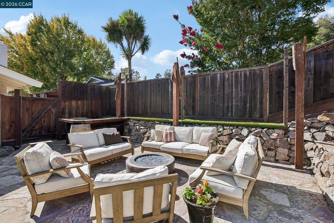
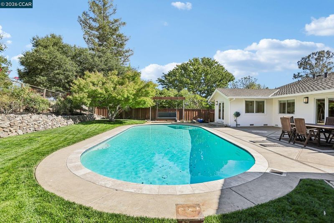
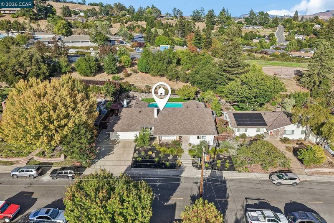
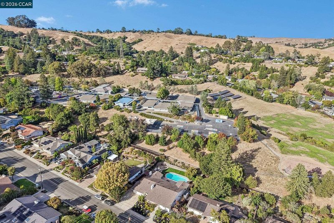
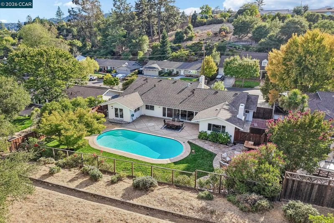
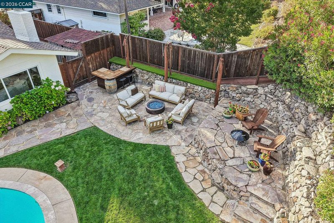
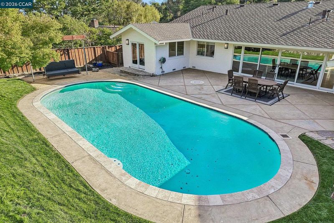
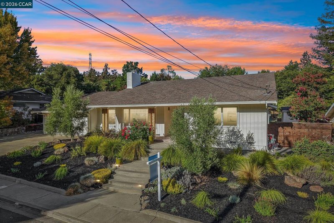
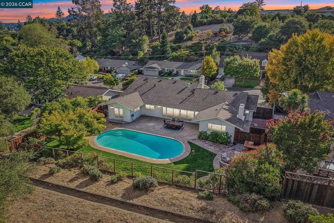
WELCOME HOME TO THE BELOVED CORLISS NEIGHBORHOOD — Tucked into one of the most sought-after pockets of the neighborhood, this home enjoys an exceptional location with a private backyard cut-through to Los Perales Elementary — and acres of play space practically at your doorstep. A CHEF'S DREAM KITCHEN & GREAT ROOM — At the heart of the home is a beautifully designed custom eat-in kitchen featuring rich walnut cabinetry and premium stainless appliances, including Wolf double ovens, a built-in refrigerator, and an 8-burner Miele gas range. An expansive quartz island anchors the space and creates a natural gathering place. A large walk-in pantry provides generous storage, including dedicated space for the microwave and other small appliances. The kitchen opens directly to both the backyard and the family room with fireplace, creating an effortless connection between indoor and outdoor living. THOUGHTFUL LIVING SPACES — The spacious floor plan offers 4 bedrooms plus a dedicated office, ideal for remote work or quiet study. A formal living room with fireplace provides an inviting space to entertain, while an indoor laundry room and mudroom add everyday convenience. The updated primary bath features a separate shower and soaking tub, with the primary suite opening directly to the backyard. Hardwood floors extend through most of the home, complemented by fresh paint throughout. YOUR PRIVATE BACKYARD RETREAT — Outside, a beautifully landscaped yard surrounds a sparkling pool and expansive patios designed for entertaining. A charming potting shed adds function and character to the side yard, while mature oak trees — thoughtfully planted in coordination with the neighboring school — frame the property and create a picturesque, park-like backdrop.

- Current Status
- New
- Original Price
- $2,385,000
- List Price
- $2,385,000
- On Market Date
- Sep 11, 2026
- Property Type
- Detached
- D/N/S
- Not Listed
- Zip Code
- 94556
- MLS ID
- 41148055
- APN
- 2552730042
- Year Built
- 1962
- Stories in Building
- 1
- Possession
- Close Of Escrow, Negotiable
- Data Source
- MAXEBRDI
- Origin MLS System
- CONTRA COSTA
Los Perales Elementary School
Public K-5 Elementary
Students: 417 Distance: 0.1mi
Miramonte High School
Public 9-12 Secondary
Students: 1286 Distance: 0.5mi
Orinda Intermediate School
Public 6-8 Middle
Students: 898 Distance: 0.6mi
Donald L. Rheem Elementary School
Public K-5 Elementary
Students: 410 Distance: 0.8mi
The Saklan School
Private K-8 Elementary, Coed
Students: 120 Distance: 0.9mi
Del Rey Elementary School
Public K-5 Elementary
Students: 424 Distance: 0.9mi
- Bed
- 4
- Bath
- 3
- Parking
- 2
- Attached, Int Access From Garage, Garage Door Opener
- SQ FT
- 2,697
- SQ FT Source
- Public Records
- Lot SQ FT
- 11,466.0
- Lot Acres
- 0.26 Acres
- Pool Info
- In Ground
- Kitchen
- Dishwasher, Double Oven, Gas Range, Refrigerator, Gas Water Heater, 220 Volt Outlet, Breakfast Bar, Disposal, Gas Range/Cooktop, Updated Kitchen
- Cooling
- None
- Disclosures
- Nat Hazard Disclosure
- Entry Level
- Exterior Details
- Back Yard, Front Yard
- Flooring
- Hardwood, Carpet
- Foundation
- Fire Place
- Family Room, Living Room
- Heating
- Forced Air
- Laundry
- Laundry Room
- Main Level
- 5 Bedrooms, 3 Baths, Laundry Facility, Main Entry
- Possession
- Close Of Escrow, Negotiable
- Architectural Style
- Traditional
- Non-Master Bathroom Includes
- Stall Shower, Double Vanity
- Construction Status
- Existing
- Additional Miscellaneous Features
- Back Yard, Front Yard
- Location
- Level, Rectangular Lot, Sprinklers In Rear
- Roof
- Composition
- Water and Sewer
- Public
- Fee
- Unavailable
MLS and other Information regarding properties for sale as shown in Theo have been obtained from various sources such as sellers, public records, agents and other third parties. This information may relate to the condition of the property, permitted or unpermitted uses, zoning, square footage, lot size/acreage or other matters affecting value or desirability. Unless otherwise indicated in writing, neither brokers, agents nor Theo have verified, or will verify, such information. If any such information is important to buyer in determining whether to buy, the price to pay or intended use of the property, buyer is urged to conduct their own investigation with qualified professionals, satisfy themselves with respect to that information, and to rely solely on the results of that investigation.
School data provided by GreatSchools. School service boundaries are intended to be used as reference only. To verify enrollment eligibility for a property, contact the school directly.