

$1,095,000
1,795
SQ FT
$610
SQ/FT
107 Baruna Court
@ Topaz - Novato

- 4 Bed
- 2 Bath
- 4 Park
- 1,795 sqft
- Novato
-

-
Sun Sep 13, 1:00 pm - 4:00 pm
-
Wed Sep 16, 10:00 am - 12:00 pm
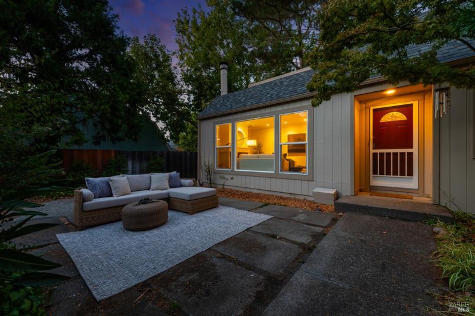
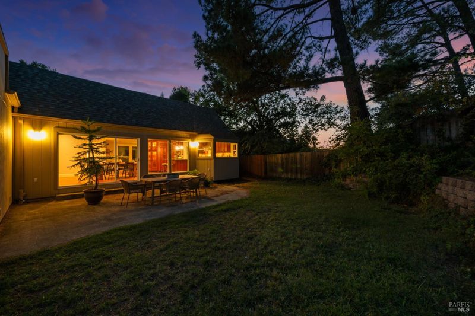
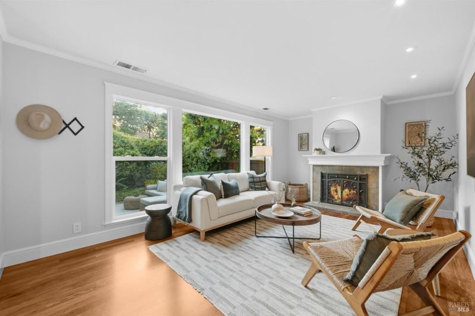
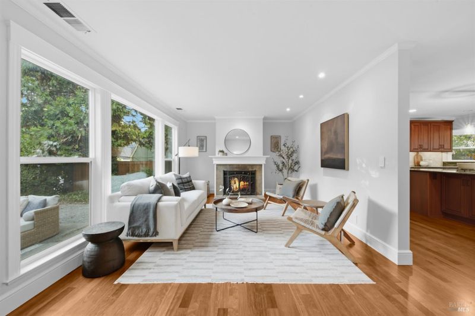
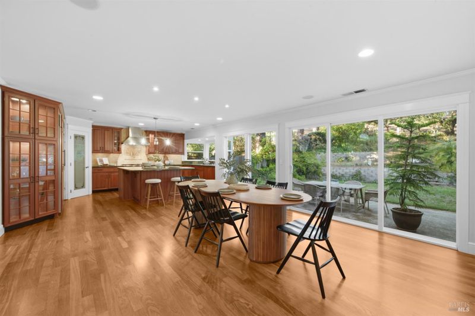
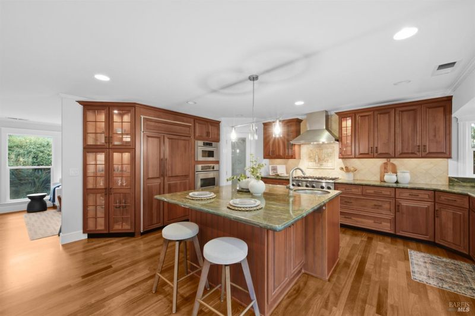
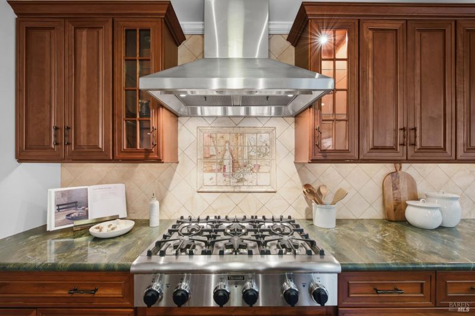
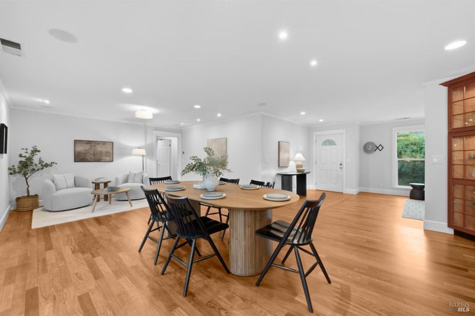
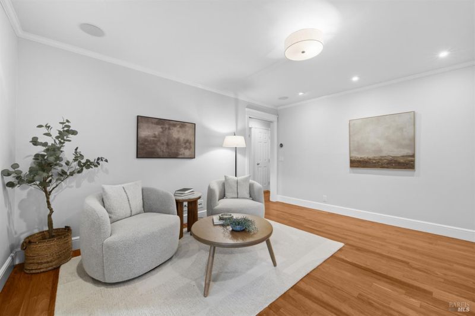
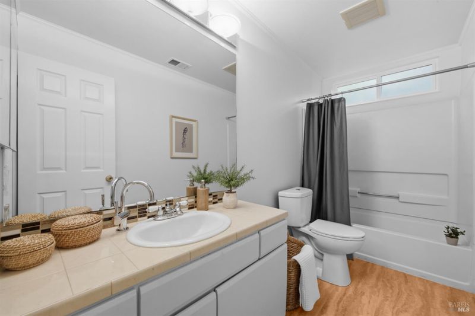
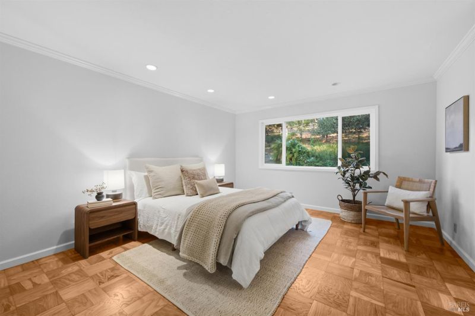
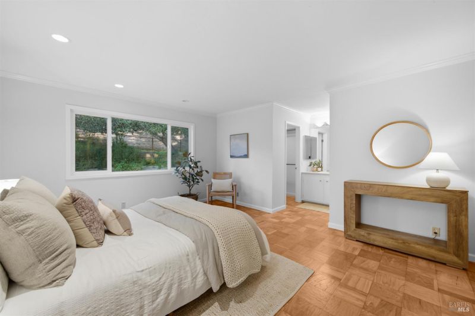
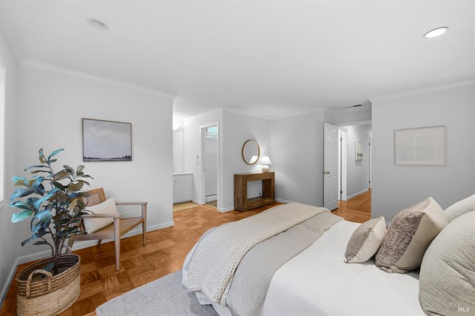
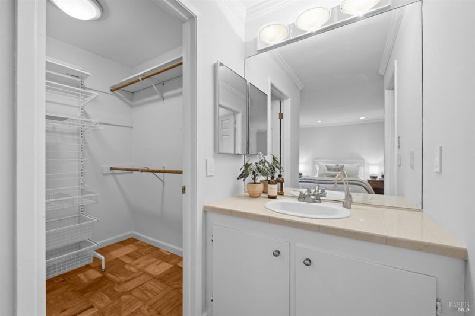
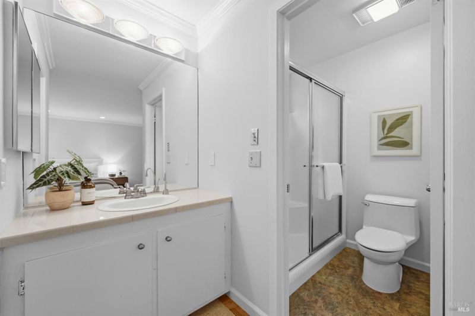
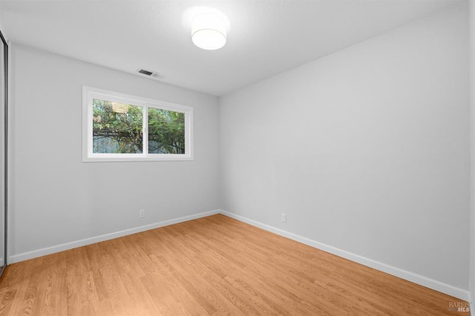
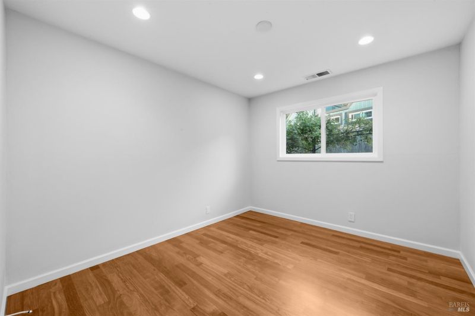
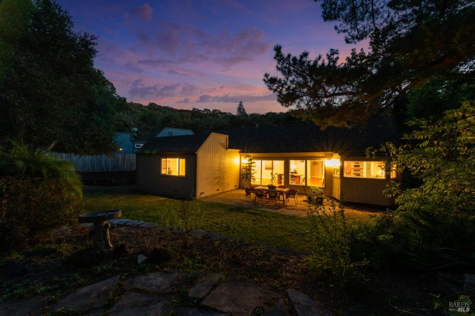
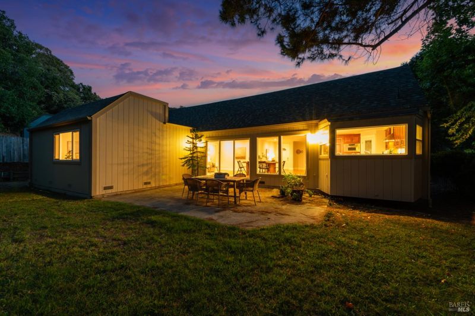
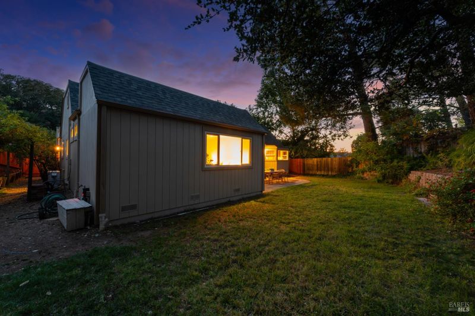
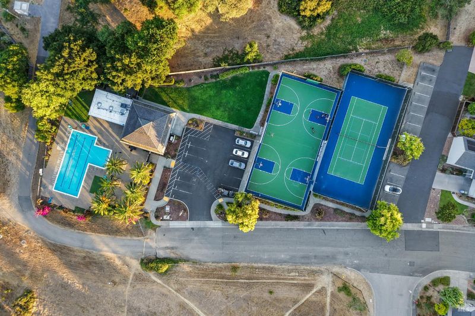
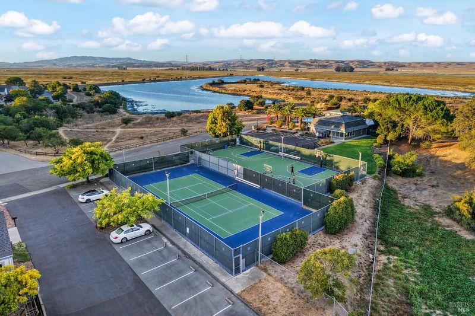
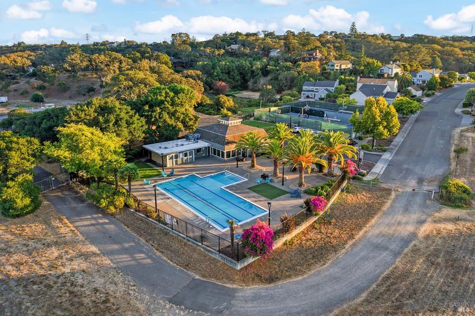
Beyond the private front gate, 107 Baruna Court feels like a world of its own. A peaceful single level retreat designed for both quiet moments and easy connection. Step inside and the four-bedroom, two-bath floor plan draws you naturally from one inviting space to the next. The quality-appointed kitchen, featuring a large island, generous storage, and high-end appliances opens comfortably to the dining area, while the living room and its wood-burning fireplace offer a warm place to gather and unwind. The home feels fresh, polished, and thoughtfully cared for, with significant investments made throughout the property. Each space is comfortable and welcoming, whether enjoying a slow morning at home, sharing dinner with friends, or settling in beside the fire at the end of the day. Outside, the private backyard extends the living experience with space for dining, entertaining, and relaxing in the open air. It is easy to imagine beginning the morning here with coffee or lingering outside as the day winds down. Set on approximately one-quarter acre, the home also includes an attached two-car garage and dedicated laundry room. Beyond this private retreat, residents enjoy access to the beautiful community pool, clubhouse, tennis courts, and basketball courts. With approximately 1,795 square feet, 107 Baruna Court offers the space to gather, the privacy to recharge, and a relaxed Novato lifestyle that feels distinctly its own.

- Days on Market
- 2 days
- Current Status
- Active
- Original Price
- $1,095,000
- List Price
- $1,095,000
- On Market Date
- Sep 10, 2026
- Property Type
- Single Family Residence
- Area
- Novato
- Zip Code
- 94945
- MLS ID
- 326077344
- APN
- 143-321-09
- Year Built
- 1970
- Stories in Building
- Unavailable
- Possession
- Close Of Escrow
- Data Source
- BAREIS
- Origin MLS System
Olive Elementary School
Public K-5 Elementary
Students: 360 Distance: 1.9mi
North Bay Christian Academy
Private K-12 Combined Elementary And Secondary, Religious, Nonprofit
Students: 63 Distance: 2.9mi
Marin Christian Academy
Private K-8 Elementary, Religious, Coed
Students: 187 Distance: 3.2mi
Lynwood Elementary School
Public K-5 Elementary
Students: 278 Distance: 3.2mi
Rancho Elementary School
Public K-5 Elementary
Students: 331 Distance: 3.2mi
Nova Education Center
Public K-12 Alternative
Students: 39 Distance: 3.3mi
- Bed
- 4
- Bath
- 2
- Parking
- 4
- Attached
- SQ FT
- 1,795
- SQ FT Source
- Assessor Auto-Fill
- Lot SQ FT
- 10,655.0
- Lot Acres
- 0.2446 Acres
- Pool Info
- Built-In, Common Facility
- Kitchen
- Granite Counter, Pantry Cabinet
- Cooling
- Central
- Dining Room
- Dining/Family Combo
- Exterior Details
- Uncovered Courtyard
- Flooring
- Cork, Linoleum, Tile, Wood
- Foundation
- Combination
- Fire Place
- Wood Burning
- Heating
- Central
- Laundry
- Dryer Included, Inside Area, Washer Included
- Main Level
- Bedroom(s), Dining Room, Family Room, Full Bath(s), Garage, Kitchen, Living Room, Primary Bedroom, Street Entrance
- Possession
- Close Of Escrow
- Basement
- None
- Architectural Style
- Other
- * Fee
- $72
- Name
- Bahia Homeowners Association
- Phone
- (415) 321-8283
- *Fee includes
- Common Areas, Maintenance Grounds, Pool, and Recreation Facility
MLS and other Information regarding properties for sale as shown in Theo have been obtained from various sources such as sellers, public records, agents and other third parties. This information may relate to the condition of the property, permitted or unpermitted uses, zoning, square footage, lot size/acreage or other matters affecting value or desirability. Unless otherwise indicated in writing, neither brokers, agents nor Theo have verified, or will verify, such information. If any such information is important to buyer in determining whether to buy, the price to pay or intended use of the property, buyer is urged to conduct their own investigation with qualified professionals, satisfy themselves with respect to that information, and to rely solely on the results of that investigation.
School data provided by GreatSchools. School service boundaries are intended to be used as reference only. To verify enrollment eligibility for a property, contact the school directly.