

$1,499,000
2,424
SQ FT
$618
SQ/FT
3954 Mount Mckinley Ct
@ Lassen - Valley Trails, Pleasanton

- 3 Bed
- 2.5 (2/1) Bath
- 2 Park
- 2,424 sqft
- Pleasanton
-

-
Sun Sep 13, 1:30 pm - 4:30 pm
Ideally situated in a quiet cul-de-sac within the highly desirable Valley Trails neighborhood of Pleasanton.
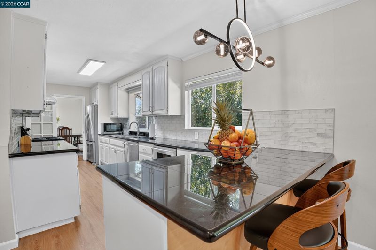
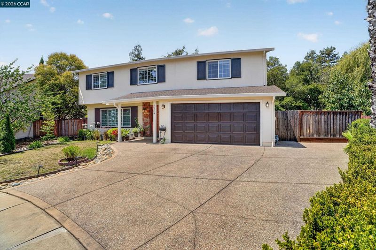
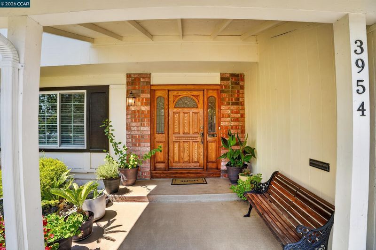
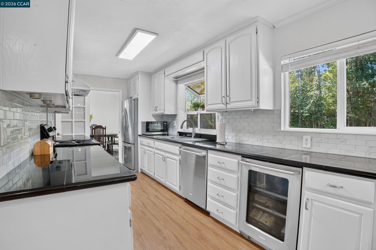
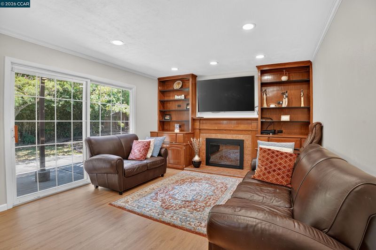
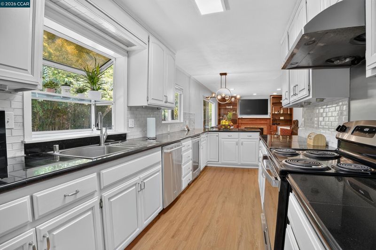
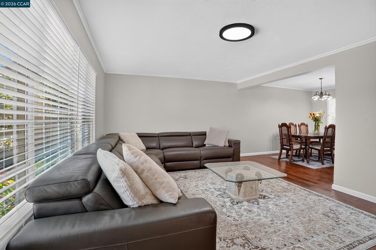
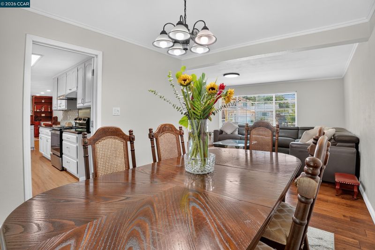
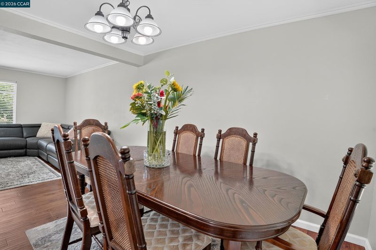
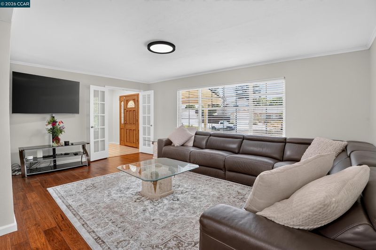
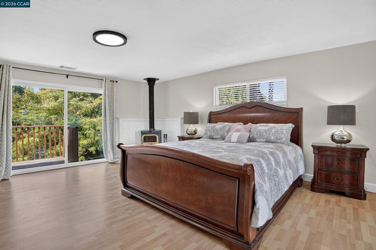
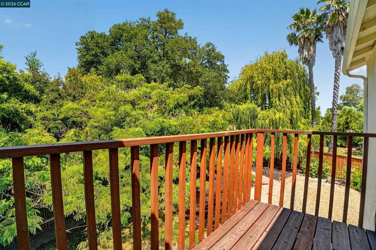
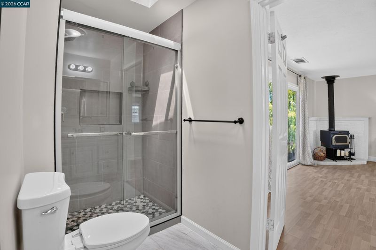
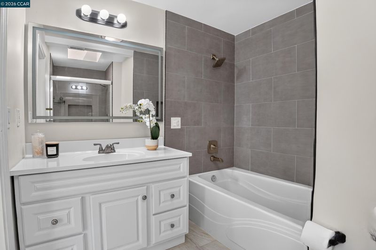
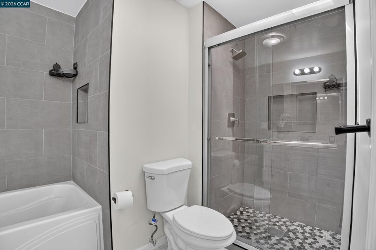
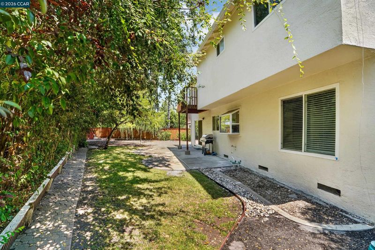
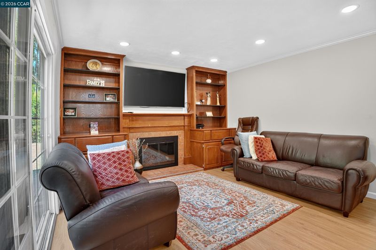
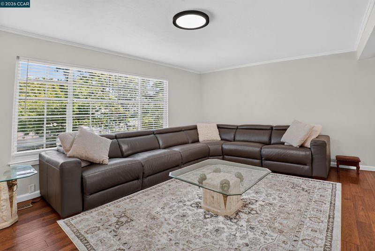
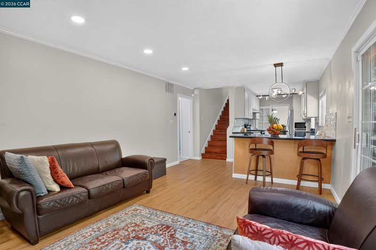
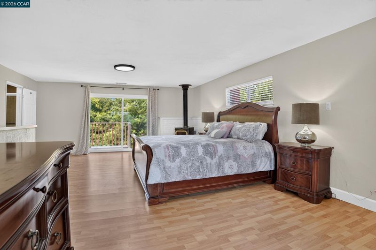
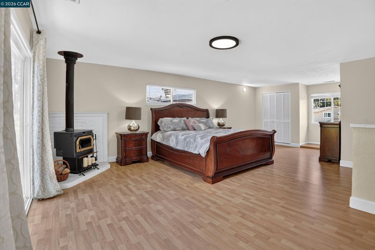
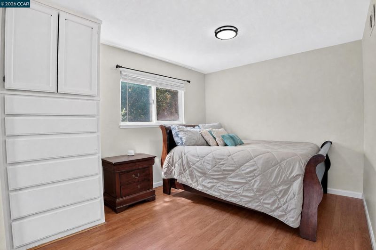
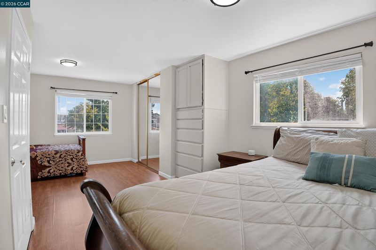
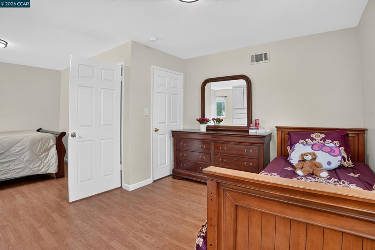
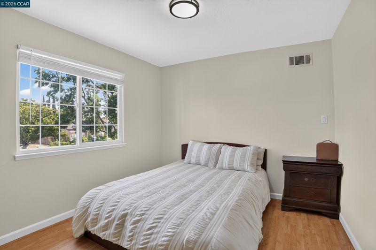
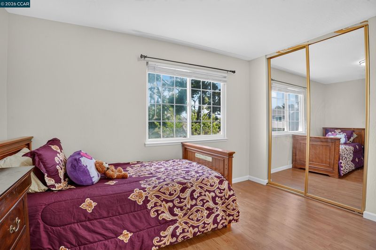
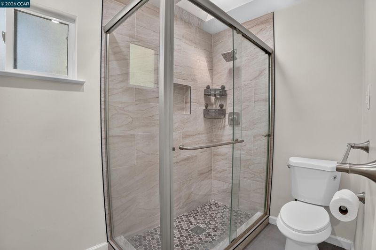
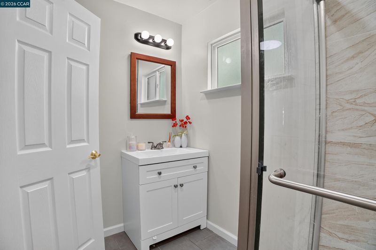
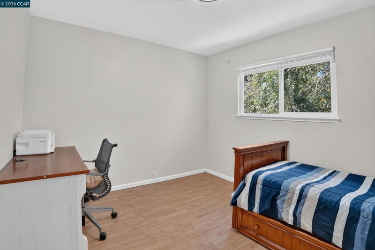
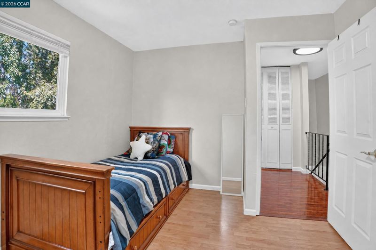
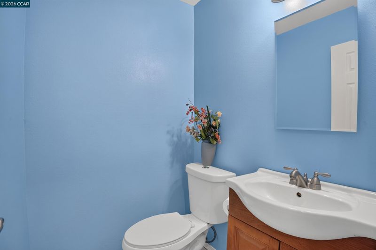
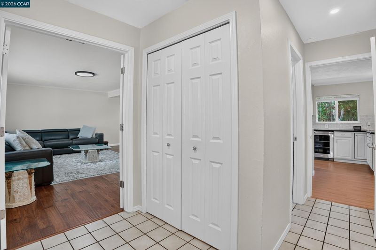
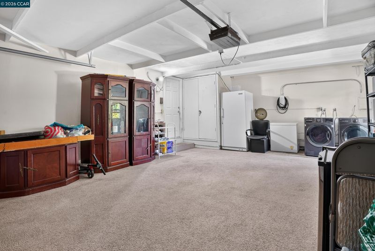
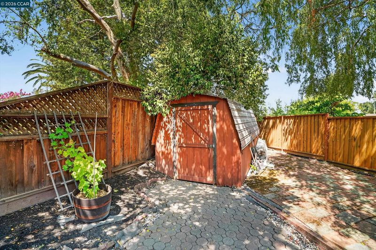
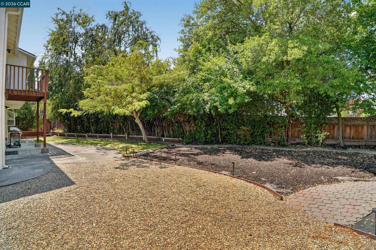
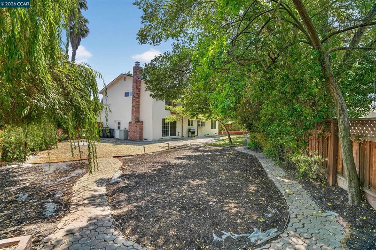
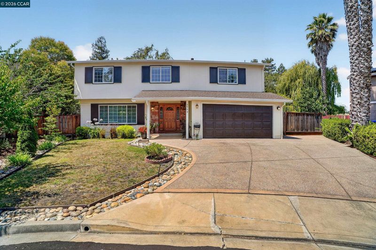
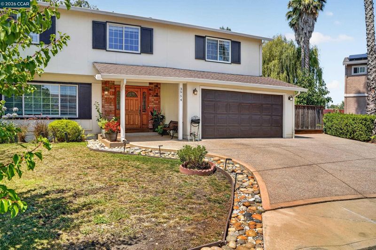
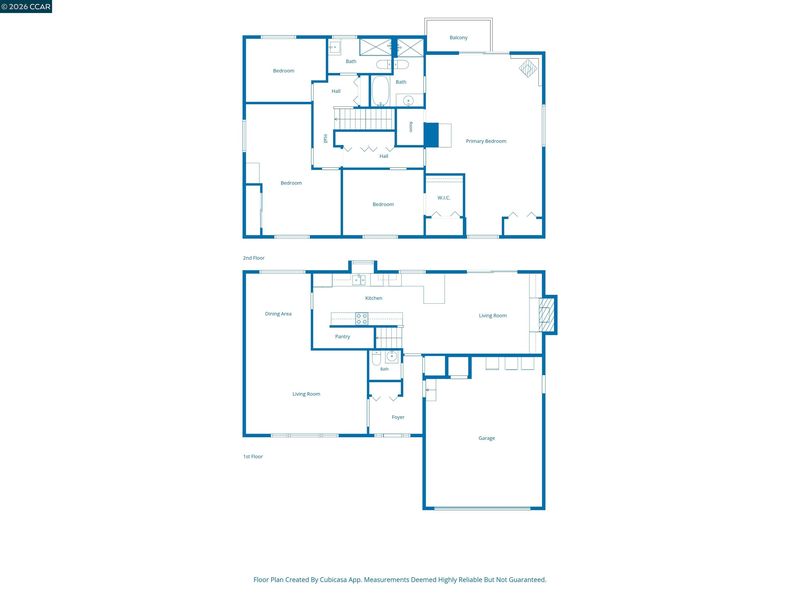
This home is ideally situated in a quiet cul-de-sac within the highly desirable Valley Trails neighborhood of Pleasanton, just a short stroll from Valley Trails Park. Set on a generous 8,346 sq. ft. fan-shaped lot, the expansive backyard offers endless possibilities for relaxation, entertaining, gardening, or adding a large storage shed. Step inside to a bright and inviting floor plan featuring a spacious living room, a separate family room, and a formal dining area—perfect for both comfortable everyday living and sophisticated entertaining. The light-filled kitchen, highlighted by a charming bay window, offers ample counter space, plentiful cabinetry, a breakfast bar, and a pantry. It flows seamlessly into the formal dining and living areas in one direction, while the adjoining family room features a slider leading to the back patio, creating an effortless indoor-outdoor connection for gatherings. The upper level features a luxurious primary suite complete with a private deck and a cozy freestanding fireplace. The primary bathroom has been tastefully updated with a walk-in shower and a separate soaking tub. Two additional well-sized bedrooms provide versatility for family, guests, or a home office, and are served by a beautifully updated secondary bathroom. Located just minutes from downtown Pleasanton, this home offers the perfect blend of tranquility and accessibility. Residents enjoy proximity to top-rated schools, parks, premier dining, and easy access to I-580/I-680. Nearby Valley Trails Park is a local gem, featuring playground equipment, a half-court basketball court, walking paths, and picnic areas. Notably, it is one of the few parks in Pleasanton offering on-site restrooms and a clubhouse available for reservation for special occasions. Pleasanton is nationally recognized for its exceptional quality of life and was recently ranked among the cleanest cities in California. This thoughtfully maintained home features no HOA and is sold as-is, presenting a rare and exceptional opportunity to make it uniquely yours!

- Current Status
- New
- Original Price
- $1,499,000
- List Price
- $1,499,000
- On Market Date
- Sep 10, 2026
- Property Type
- Detached
- D/N/S
- Valley Trails
- Zip Code
- 94588
- MLS ID
- 41147723
- APN
- 9419033
- Year Built
- 1969
- Stories in Building
- 2
- Possession
- Negotiable
- Data Source
- MAXEBRDI
- Origin MLS System
- CONTRA COSTA
Donlon Elementary School
Public K-5 Elementary
Students: 758 Distance: 0.5mi
Foothill High School
Public 9-12 Secondary
Students: 2178 Distance: 0.6mi
Lydiksen Elementary School
Public K-5 Elementary
Students: 666 Distance: 0.6mi
Thomas S. Hart Middle School
Public 6-8 Middle
Students: 1201 Distance: 0.9mi
Stratford School
Private K-5
Students: 248 Distance: 1.1mi
Hillview Christian Academy
Private 1-12
Students: 9 Distance: 1.2mi
- Bed
- 3
- Bath
- 2.5 (2/1)
- Parking
- 2
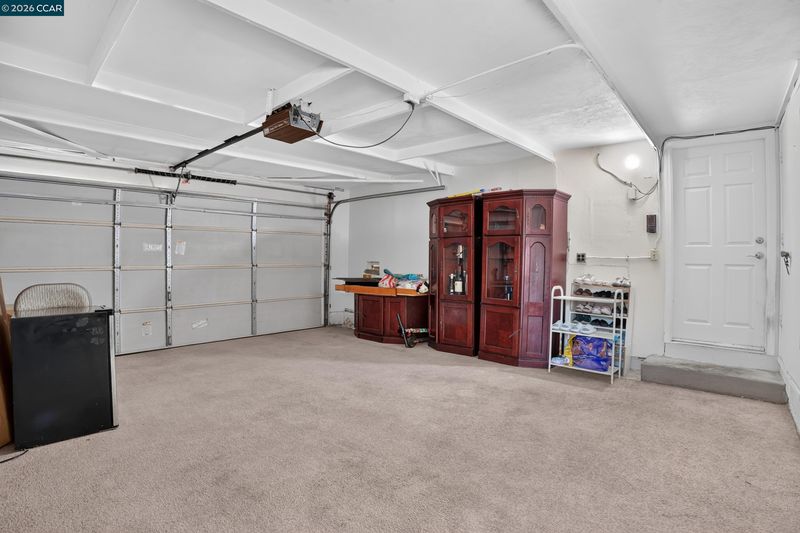
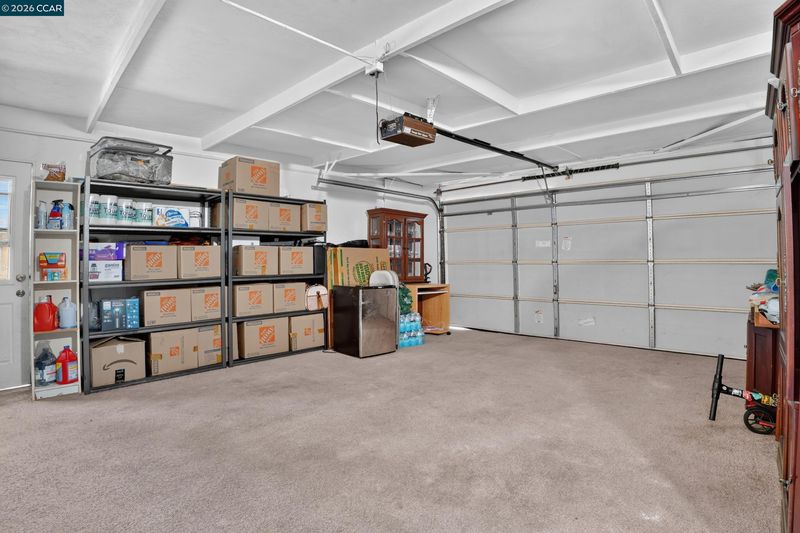
- Attached, Garage Door Opener
- SQ FT
- 2,424
- SQ FT Source
- Public Records
- Lot SQ FT
- 8,346.0
- Lot Acres
- 0.19 Acres
- Pool Info
- None
- Kitchen
- Dishwasher, Electric Range, Microwave, Refrigerator, Dryer, Washer, Gas Water Heater, Breakfast Bar, Electric Range/Cooktop, Disposal, Other
- Cooling
- Central Air
- Disclosures
- None
- Entry Level
- Exterior Details
- Back Yard
- Flooring
- Hardwood, Laminate, Vinyl
- Foundation
- Fire Place
- Family Room, Free Standing, Master Bedroom, Wood Burning
- Heating
- Forced Air
- Laundry
- 220 Volt Outlet, Gas Dryer Hookup, In Garage, Washer
- Upper Level
- 3 Bedrooms, 2 Baths
- Main Level
- 0.5 Bath, Laundry Facility, Main Entry
- Views
- None
- Possession
- Negotiable
- Basement
- Crawl Space
- Architectural Style
- Contemporary
- Non-Master Bathroom Includes
- Stall Shower, Updated Baths
- Construction Status
- Existing
- Additional Miscellaneous Features
- Back Yard
- Location
- Court, Level
- Roof
- Composition Shingles
- Water and Sewer
- Public
- Fee
- Unavailable
MLS and other Information regarding properties for sale as shown in Theo have been obtained from various sources such as sellers, public records, agents and other third parties. This information may relate to the condition of the property, permitted or unpermitted uses, zoning, square footage, lot size/acreage or other matters affecting value or desirability. Unless otherwise indicated in writing, neither brokers, agents nor Theo have verified, or will verify, such information. If any such information is important to buyer in determining whether to buy, the price to pay or intended use of the property, buyer is urged to conduct their own investigation with qualified professionals, satisfy themselves with respect to that information, and to rely solely on the results of that investigation.
School data provided by GreatSchools. School service boundaries are intended to be used as reference only. To verify enrollment eligibility for a property, contact the school directly.