



$795,000
1,214
SQ FT
$655
SQ/FT
883 57th Street
@ Adeline - Oakland Zip Code 94608, Oakland

- 2 Bed
- 1 Bath
- 4 Park
- 1,214 sqft
- Oakland
-

-
Sun Sep 13, 1:00 pm - 4:00 pm
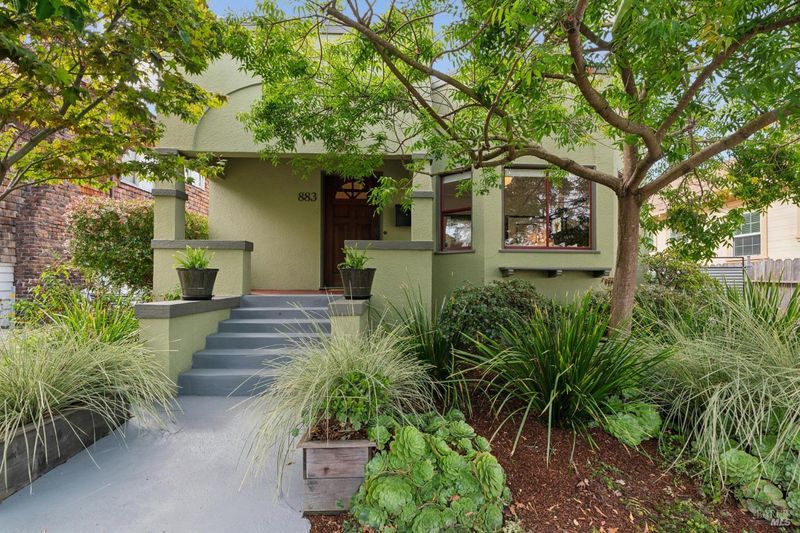
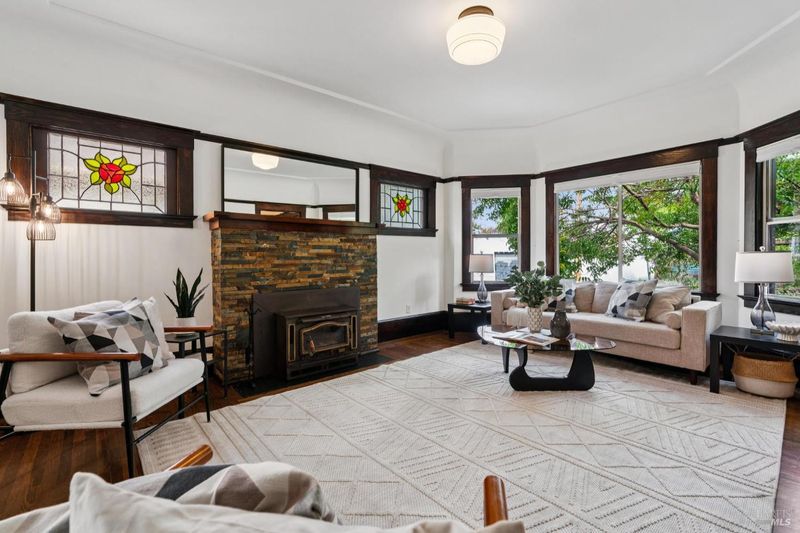
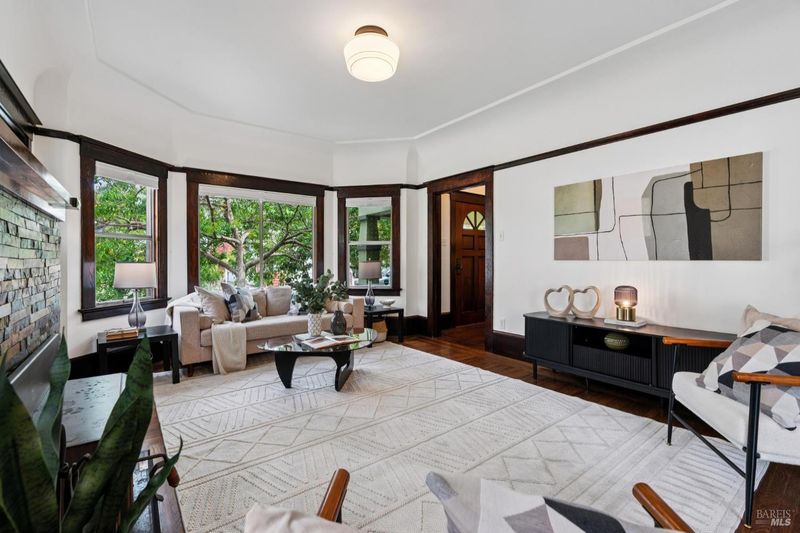
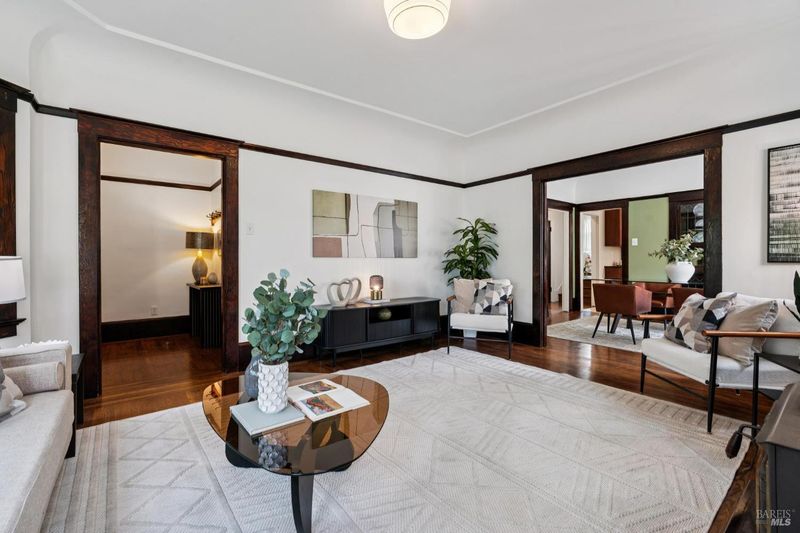
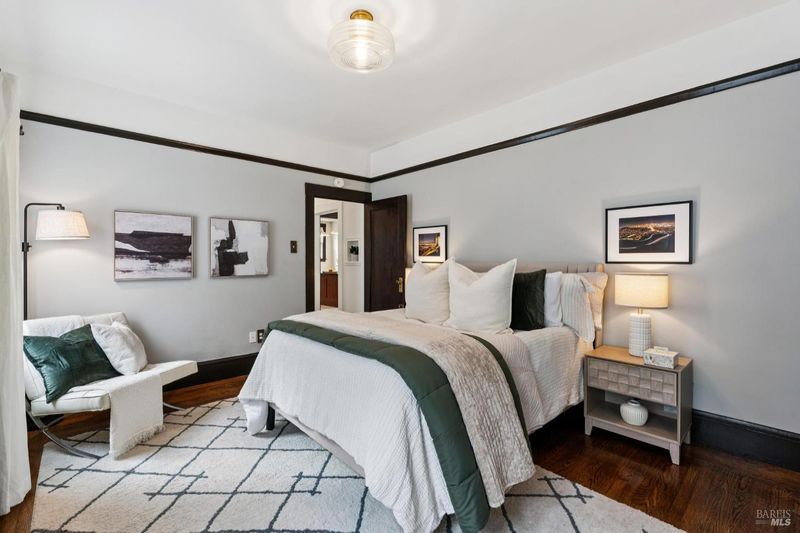
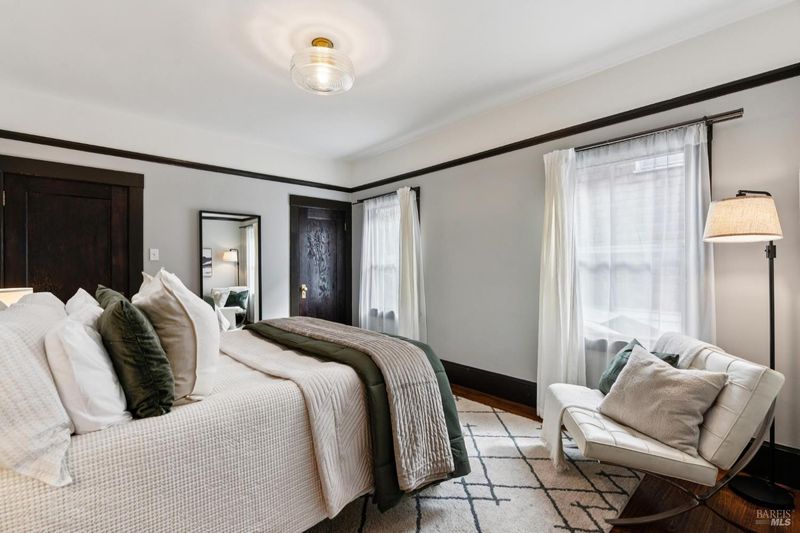
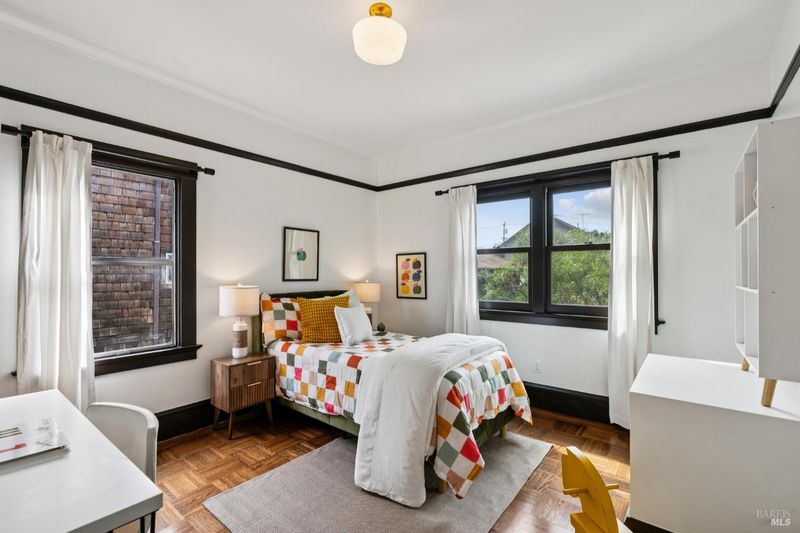
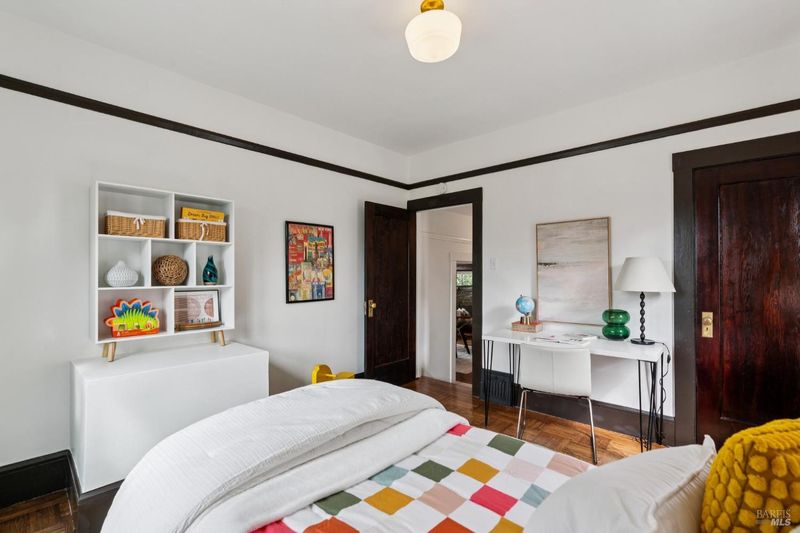
A quintessential Oakland Craftsman blending period character, modern updates, and a versatile detached garage in a prime North Oakland location.
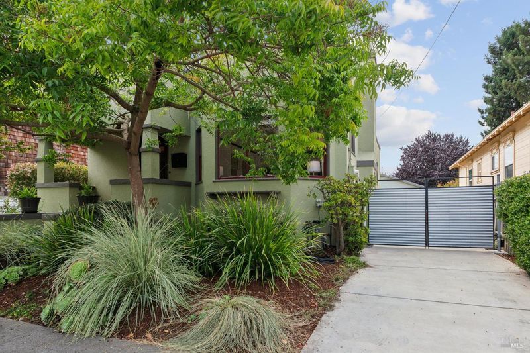
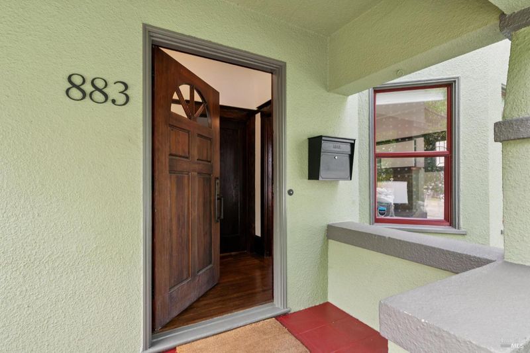
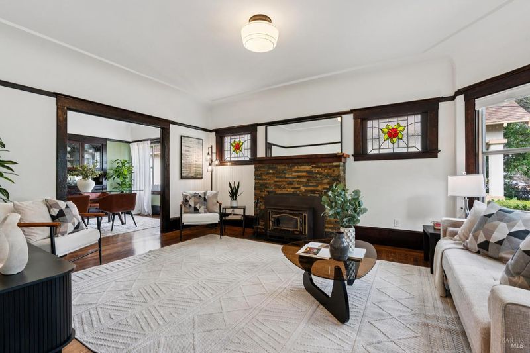
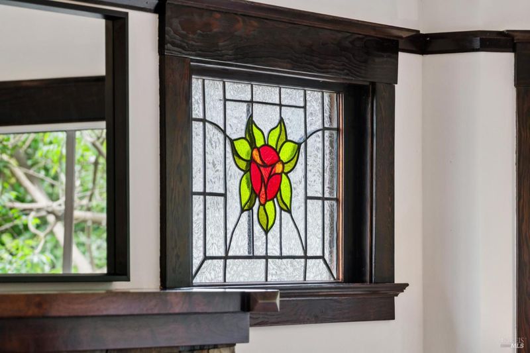
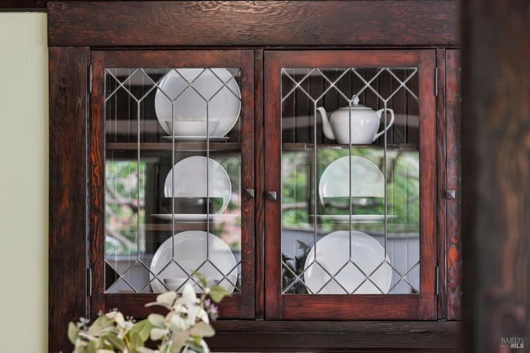
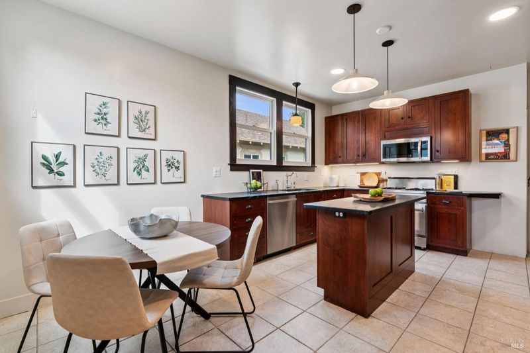
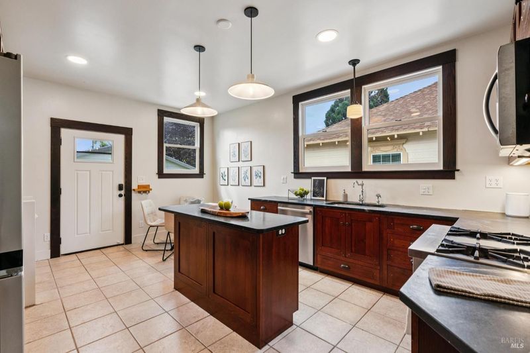
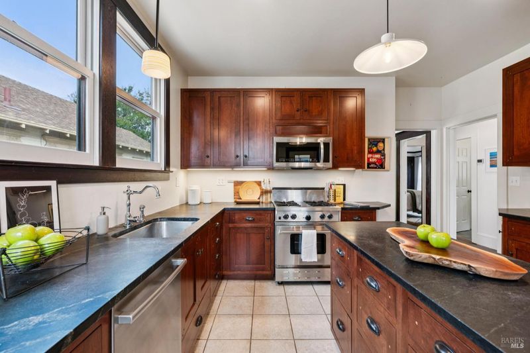
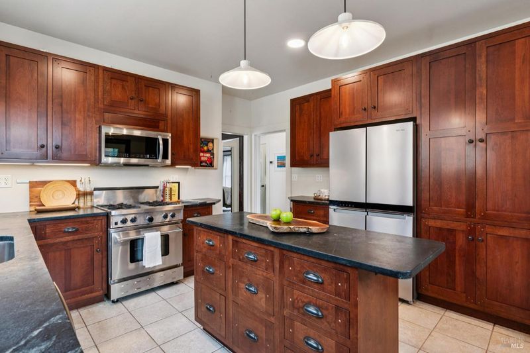
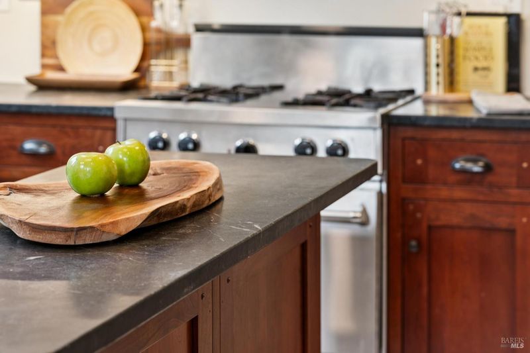
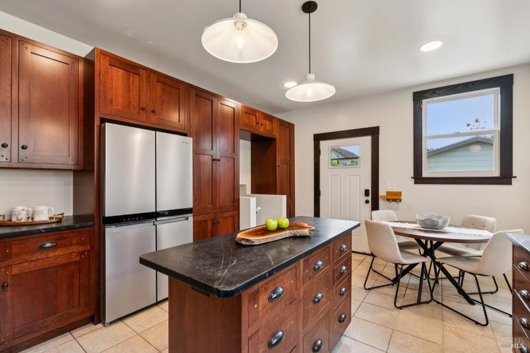
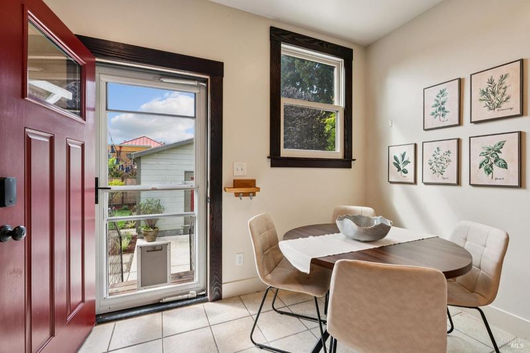
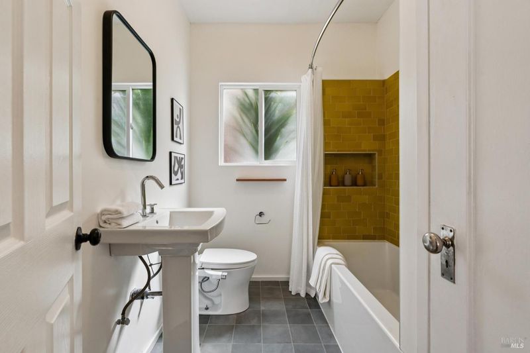
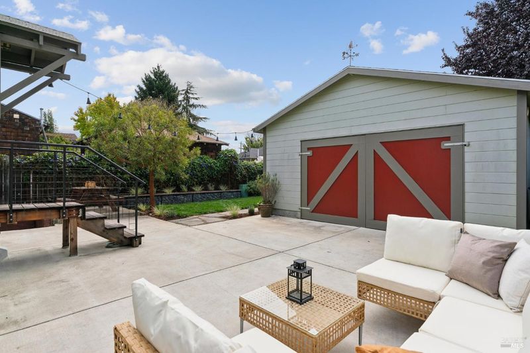
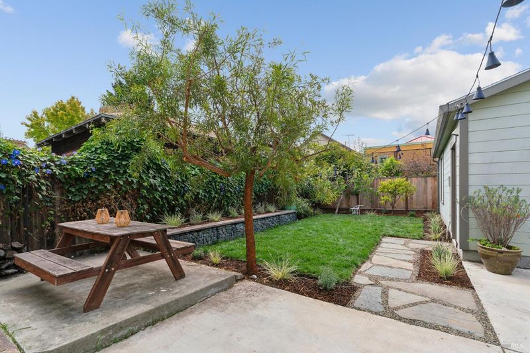
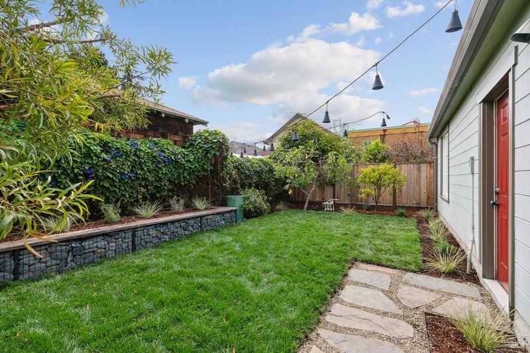
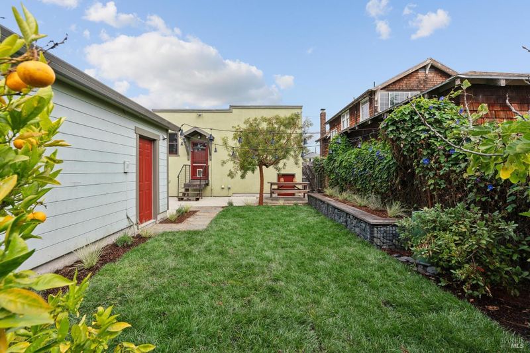
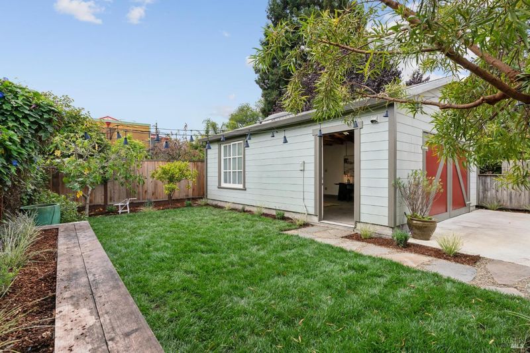
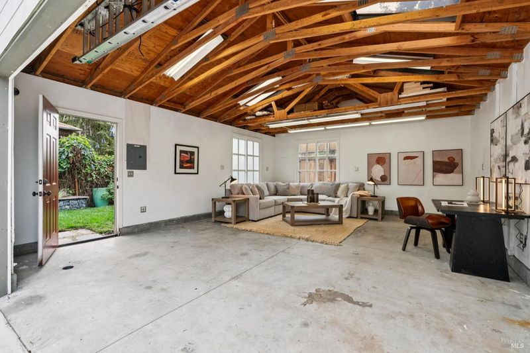
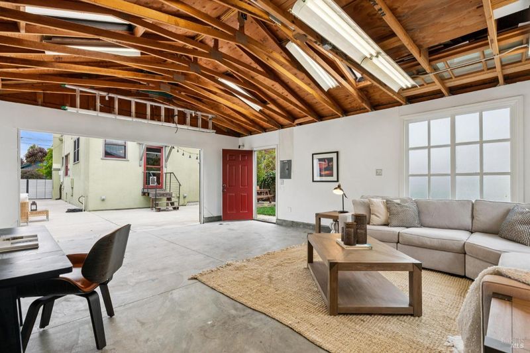
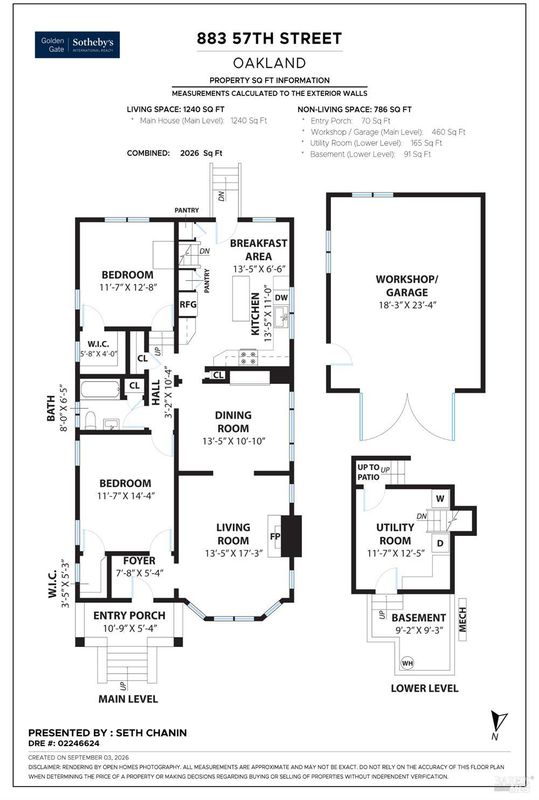
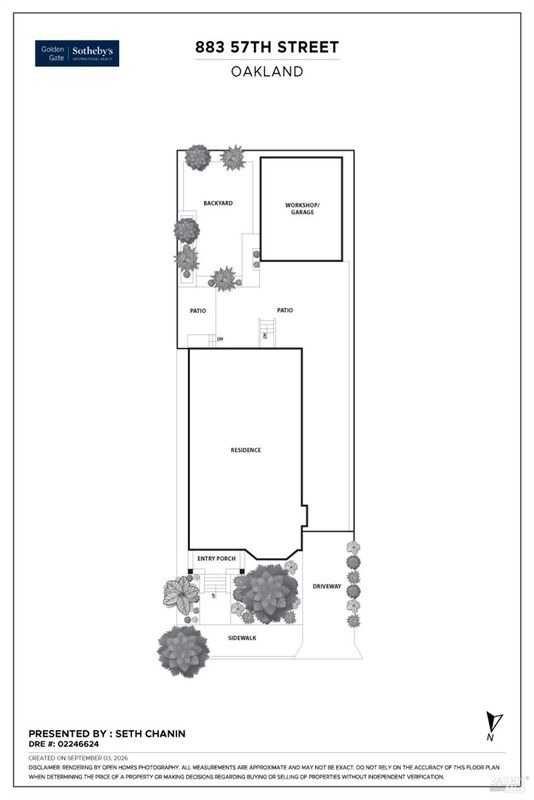
Centrally located on a quiet, tree-lined street, 883 57th St. is the quintessential Oakland Craftsman rich in period character, thoughtfully updated, and designed for modern living. This inviting 2-bedroom, 1-bath home blends classic architectural details with a beautifully renovated interior, including a custom chef's kitchen outfitted with a Bluestar gas range, soapstone countertops, and a charming breakfast nook. At the rear of the property, fresh landscaping creates a private outdoor setting, while the detached 460 sq. ft. garage offers a rare and exceptionally versatile flex space. Light-filled and equipped with 220V outlets, it is equally suited to a workshop, artist studio, home gym, office, or family flex space. Modern infrastructure updates add to the home's appeal, including updated electrical and plumbing throughout, rooftop solar, a Tesla charger, and a compliant sewer lateral. Ideally situated for easy access to Oakland's vibrant neighborhoods, restaurants, shops, parks, and transit, 883 57th St. delivers the character of a classic Craftsman with the updates and flexibility today's buyers are looking for.

- Days on Market
- 5 days
- Current Status
- Active
- Original Price
- $795,000
- List Price
- $795,000
- On Market Date
- Sep 8, 2026
- Property Type
- Single Family Residence
- Area
- Oakland Zip Code 94608
- Zip Code
- 94608
- MLS ID
- 326074822
- APN
- 0151285022
- Year Built
- 1924
- Stories in Building
- Unavailable
- Possession
- Close Of Escrow
- Data Source
- BAREIS
- Origin MLS System
Shelton's Primary Education Center
Private PK-5 Elementary, Nonprofit
Students: 100 Distance: 0.4mi
American International Montessori School
Private K-6
Students: 57 Distance: 0.4mi
Emery Secondary School
Public 9-12 Secondary
Students: 183 Distance: 0.6mi
North Oakland Community Charter School
Charter K-8 Elementary, Coed
Students: 172 Distance: 0.6mi
Aspire Berkley Maynard Academy
Charter K-8 Elementary
Students: 587 Distance: 0.6mi
Sankofa Academy
Public PK-5 Elementary
Students: 189 Distance: 0.6mi
- Bed
- 2
- Bath
- 1
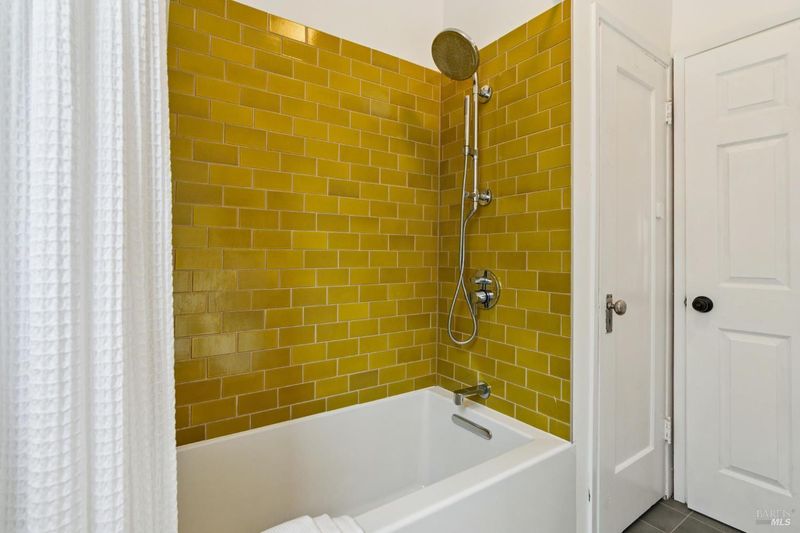
- Low-Flow Shower(s), Tile, Tub w/Shower Over, Window
- Parking
- 4
- Alley Access, Garage Facing Front, Uncovered Parking Spaces 2+, Workshop in Garage
- SQ FT
- 1,214
- SQ FT Source
- Assessor Auto-Fill
- Lot SQ FT
- 4,282.0
- Lot Acres
- 0.0983 Acres
- Kitchen
- Breakfast Area, Island, Pantry Cabinet, Slab Counter, Stone Counter
- Cooling
- None
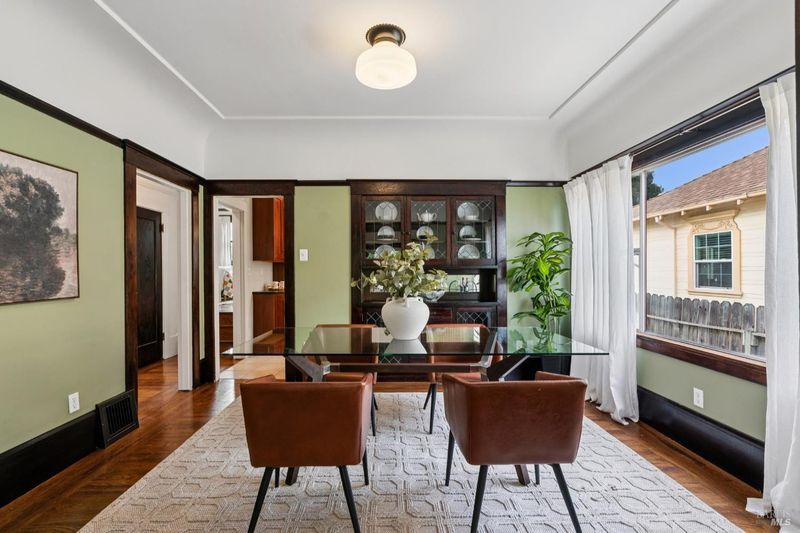
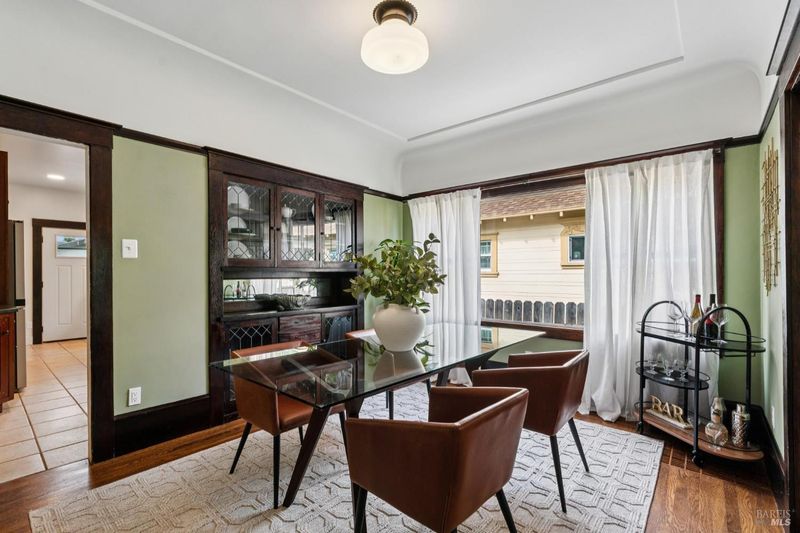
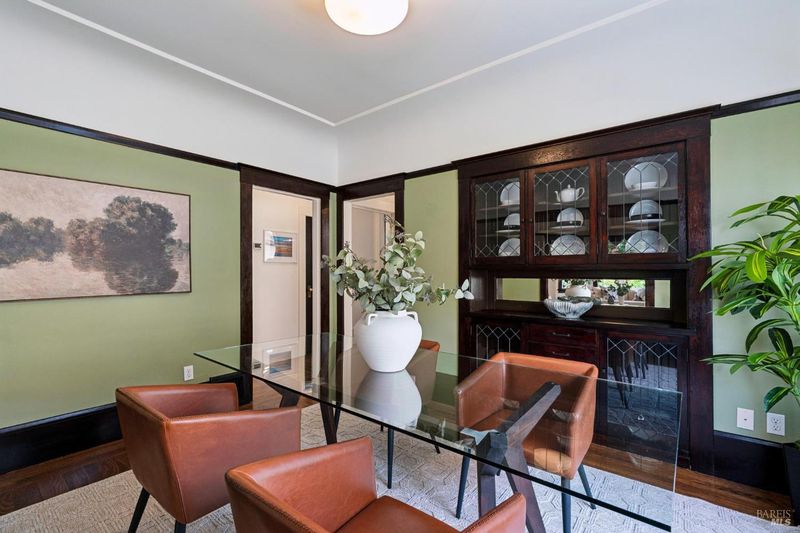
- Dining Room
- Formal Area, Formal Room
- Flooring
- Concrete, Parquet, Tile, Wood
- Foundation
- Concrete, Concrete Perimeter, Pillar/Post/Pier
- Fire Place
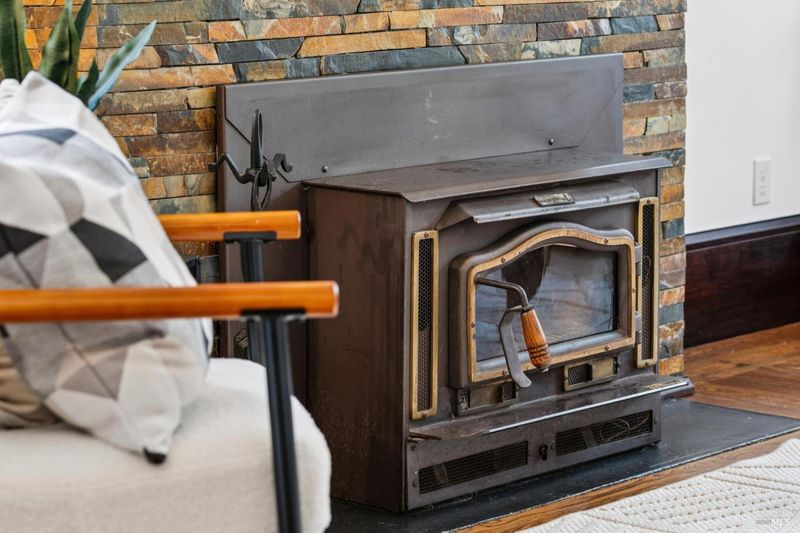
- Insert, Living Room, Stone, Wood Burning
- Heating
- Central, Fireplace Insert, Gas, Wood Stove
- Laundry
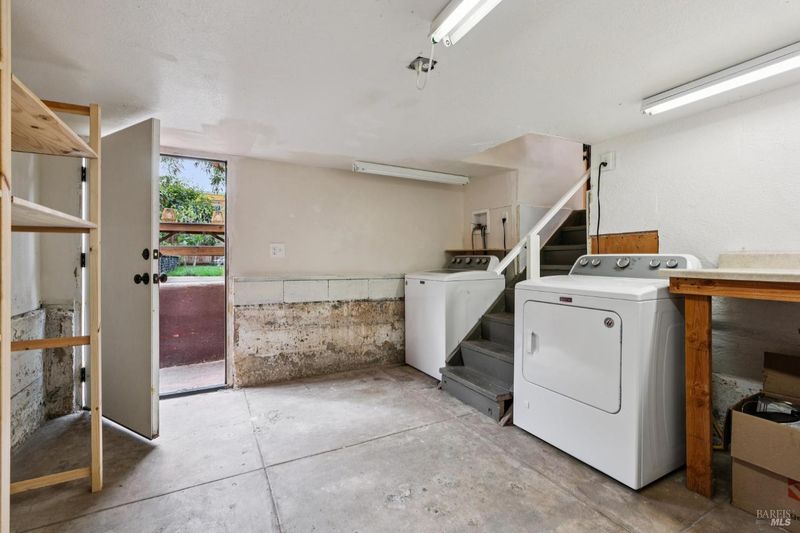
- Dryer Included, Gas Hook-Up, In Basement, Washer Included
- Main Level
- Bedroom(s), Dining Room, Full Bath(s), Kitchen, Living Room, Primary Bedroom, Street Entrance
- Possession
- Close Of Escrow
- Basement
- Partial
- Architectural Style
- Bungalow, Craftsman
- Fee
- $0
MLS and other Information regarding properties for sale as shown in Theo have been obtained from various sources such as sellers, public records, agents and other third parties. This information may relate to the condition of the property, permitted or unpermitted uses, zoning, square footage, lot size/acreage or other matters affecting value or desirability. Unless otherwise indicated in writing, neither brokers, agents nor Theo have verified, or will verify, such information. If any such information is important to buyer in determining whether to buy, the price to pay or intended use of the property, buyer is urged to conduct their own investigation with qualified professionals, satisfy themselves with respect to that information, and to rely solely on the results of that investigation.
School data provided by GreatSchools. School service boundaries are intended to be used as reference only. To verify enrollment eligibility for a property, contact the school directly.