

$449,000
878
SQ FT
$511
SQ/FT
2597 Oak Rd, #A
@ Treat Blvd. - Carriage Place, Walnut Creek

- 2 Bed
- 1 Bath
- 0 Park
- 878 sqft
- Walnut Creek
-

-
Sat Jul 18, 1:00 pm - 4:00 pm
Open house 1-4PM
-
Sun Jul 19, 1:00 pm - 4:00 pm
Open 1-4PM
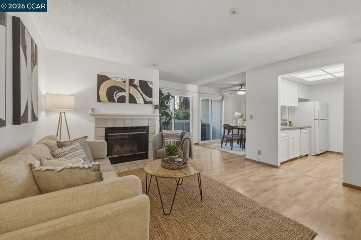
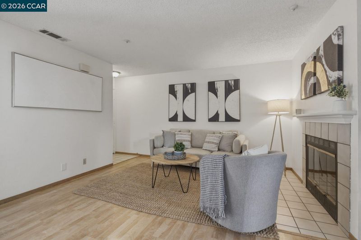
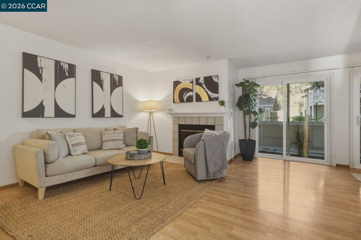
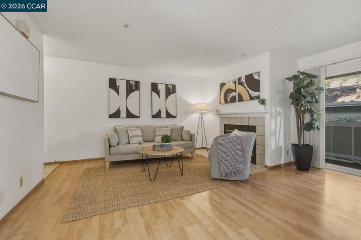
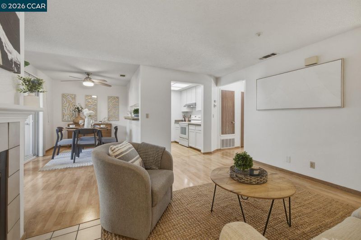
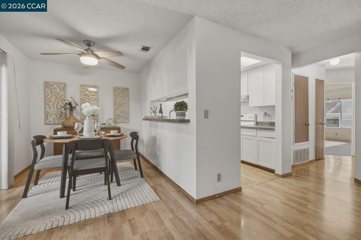
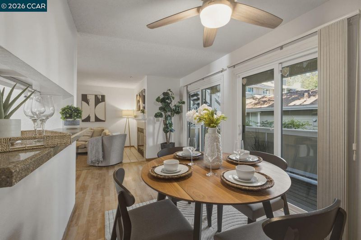
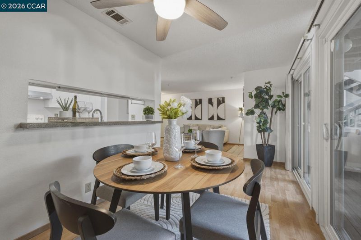
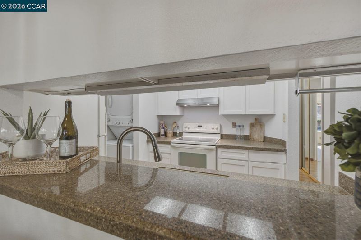
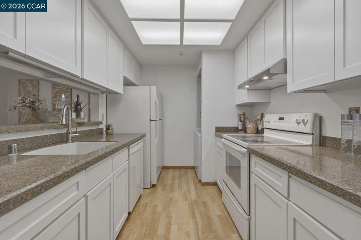
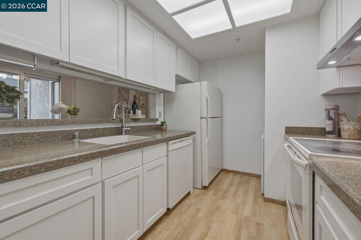
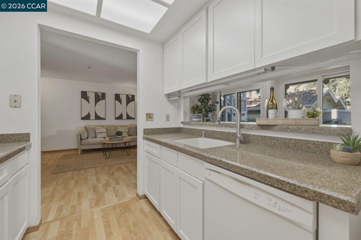
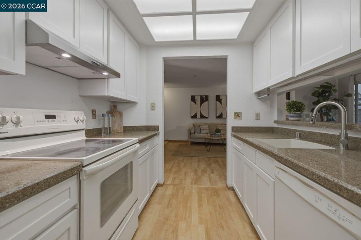
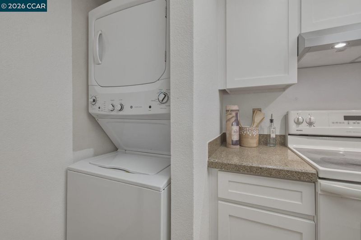
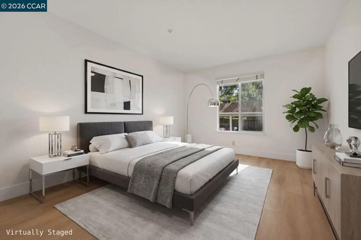
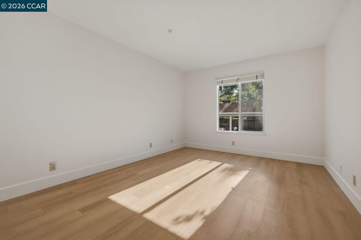
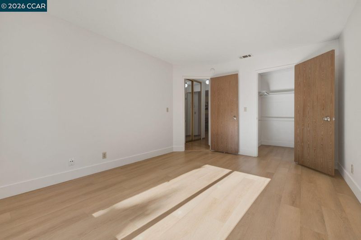
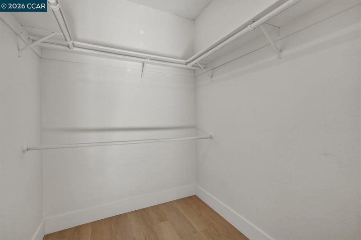
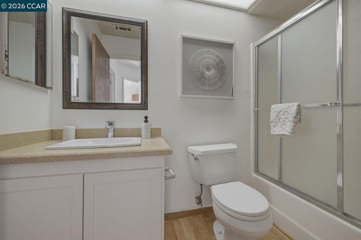
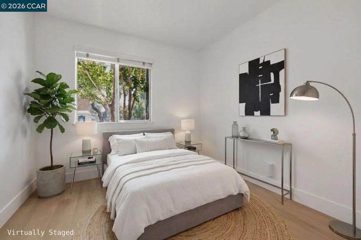
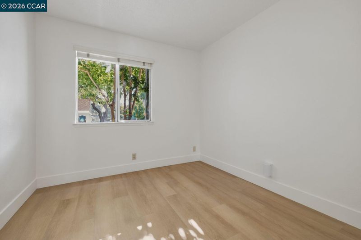
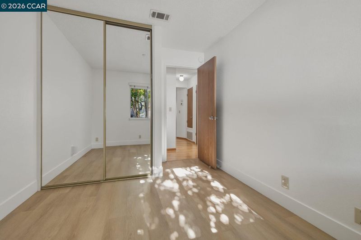
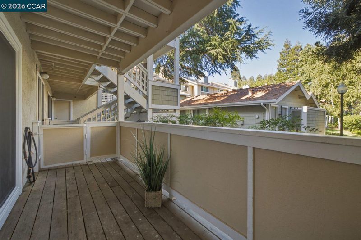
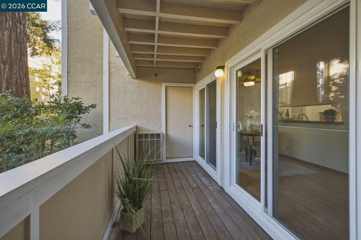
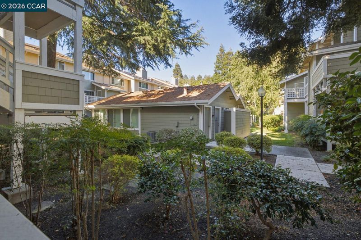
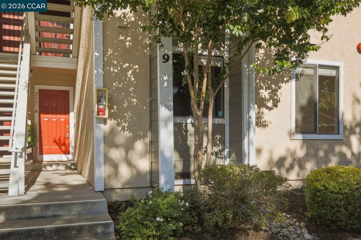
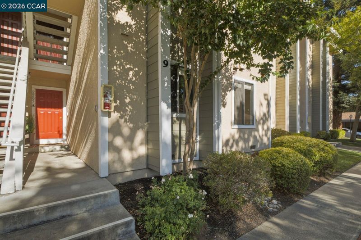
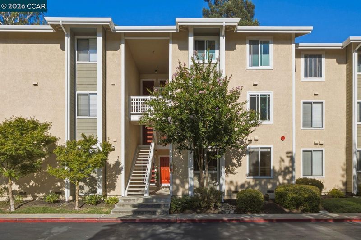
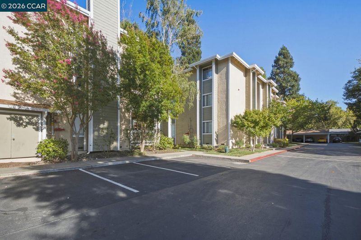
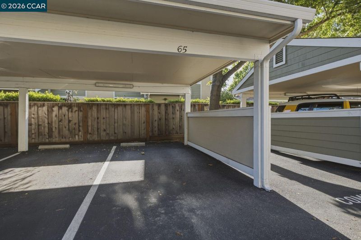
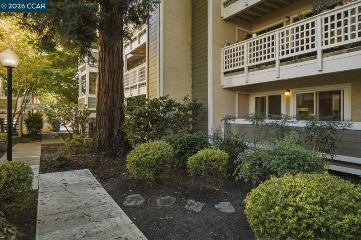
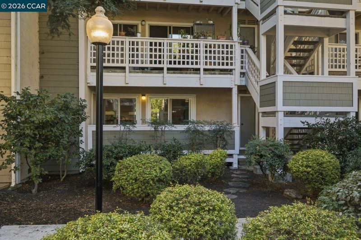
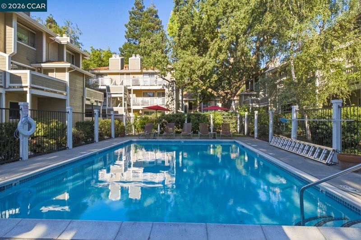
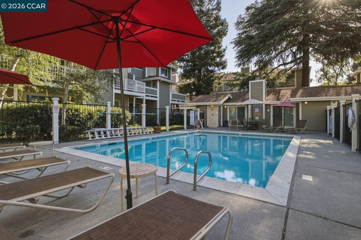
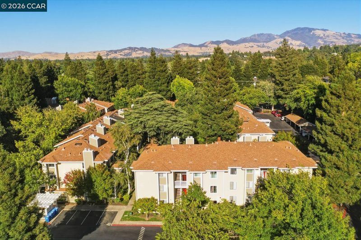
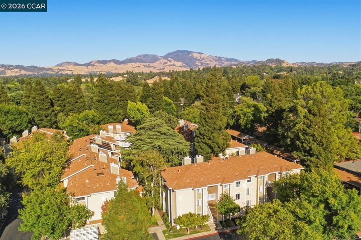
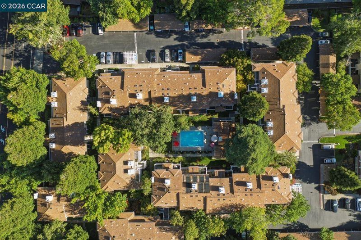
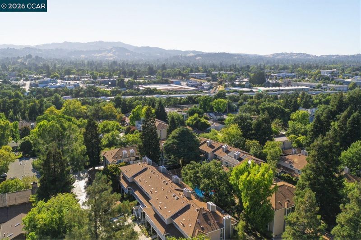
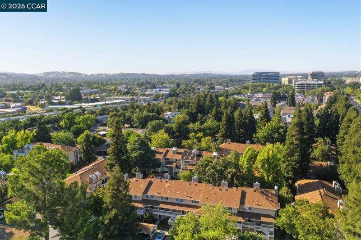
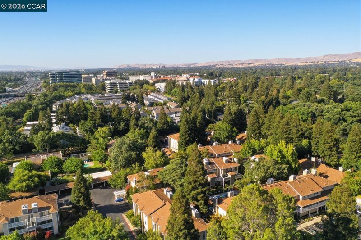
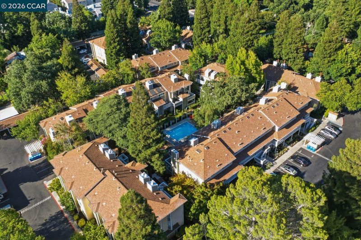
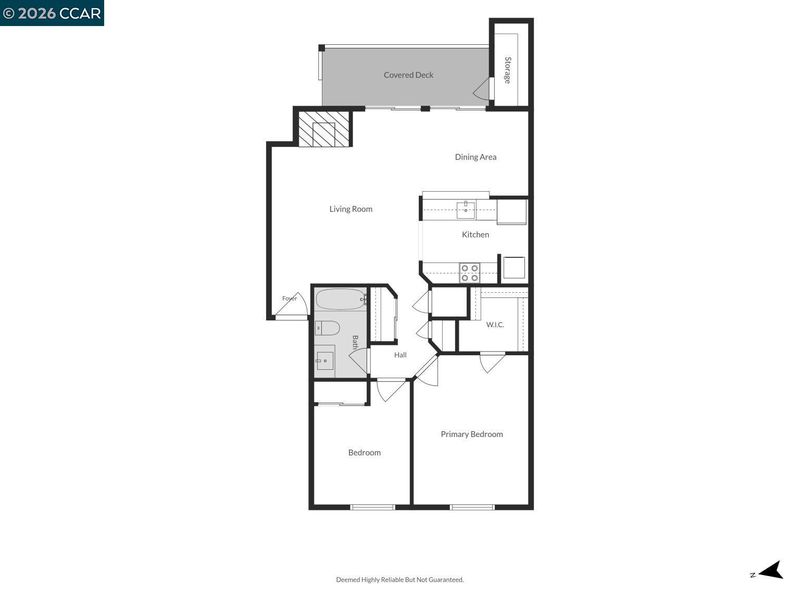
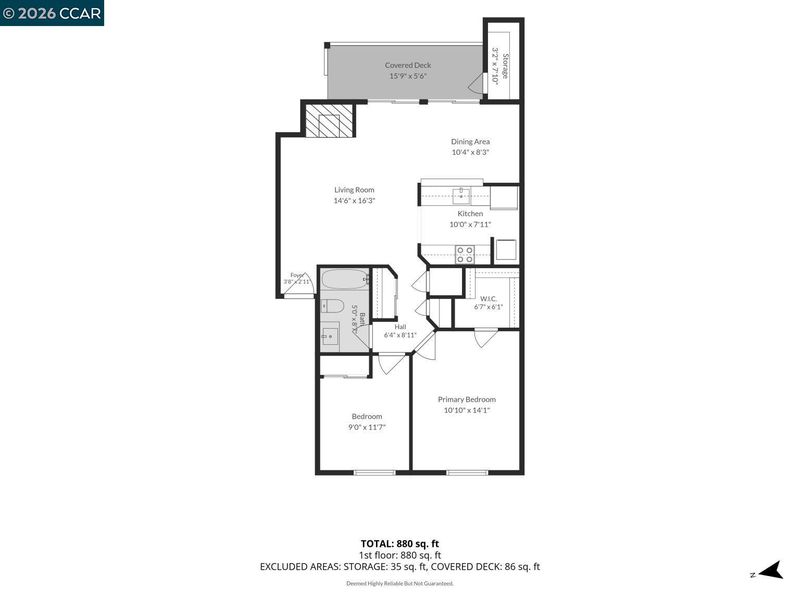
Desirable single-level, townhome-style condo in the sought-after Carriage Place community, just a short walk to the community pool. The inviting living room features laminate flooring, a cozy fireplace, and double sliding glass doors that fill the living and dining areas with natural light while offering peaceful views of the beautifully landscaped grounds. The beautifully updated kitchen features quartz countertops, refaced cabinetry with new cabinet doors, a breakfast bar, and a stackable washer and dryer, seamlessly opening to the dining and living areas—perfect for everyday living and entertaining. Recent upgrades include refaced kitchen and bathroom cabinets, new interior paint, newly installed hardwood flooring in both bedrooms, a new water heater, new washer and dryer, an updated bathroom sink, & new sliding glass patio doors, offering modern style & added peace of mind. The spacious primary bedroom offers a large walk-in closet, while the comfortable second bedroom & updated hall bathroom complete the thoughtfully designed interior. Enjoy relaxing on the private patio with a large storage room and direct access to the common greenbelt. The Carriage Place community offers two sparkling pools & beautifully maintained tree-lined grounds. Ideally located near downtown, BART, top-rated schools. Additional features include one assigned covered carport, abundant guest parking, & low HOA dues that cover water/garbage services.

- Current Status
- New
- Original Price
- $449,000
- List Price
- $449,000
- On Market Date
- Jul 17, 2026
- Property Type
- Condominium
- D/N/S
- Carriage Place
- Zip Code
- 94597
- MLS ID
- 41142091
- APN
- 1722700653
- Year Built
- 1985
- Stories in Building
- 1
- Possession
- Close Of Escrow
- Data Source
- MAXEBRDI
- Origin MLS System
- CONTRA COSTA
Palmer School For Boys And Girls
Private K-8 Elementary, Coed
Students: 386 Distance: 0.2mi
Fusion Academy Walnut Creek
Private 6-12
Students: 55 Distance: 0.6mi
Seven Hills, The
Private K-8 Elementary, Coed
Students: 399 Distance: 0.6mi
Buena Vista Elementary School
Public K-5 Elementary
Students: 462 Distance: 0.7mi
Walnut Creek Intermediate School
Public 6-8 Middle
Students: 1049 Distance: 0.8mi
Walnut Creek Christian Academy
Private PK-8 Elementary, Religious, Coed
Students: 270 Distance: 0.9mi
- Bed
- 2
- Bath
- 1
- Parking
- 0
- Carport
- SQ FT
- 878
- SQ FT Source
- Public Records
- Pool Info
- In Ground, Community
- Kitchen
- Dishwasher, Electric Range, Refrigerator, Dryer, Washer, Gas Water Heater, Breakfast Bar, Counter - Solid Surface, Eat-in Kitchen, Electric Range/Cooktop, Disposal, Updated Kitchen
- Cooling
- Central Air
- Disclosures
- Nat Hazard Disclosure
- Entry Level
- 1
- Exterior Details
- No Yard
- Flooring
- Laminate
- Foundation
- Fire Place
- Living Room
- Heating
- Forced Air
- Laundry
- Dryer, Washer
- Main Level
- 2 Bedrooms, 1 Bath, Laundry Facility, Main Entry
- Possession
- Close Of Escrow
- Architectural Style
- Traditional
- Construction Status
- Existing
- Additional Miscellaneous Features
- No Yard
- Location
- Zero Lot Line
- Roof
- Composition Shingles
- Water and Sewer
- Public
- Fee
- $467
MLS and other Information regarding properties for sale as shown in Theo have been obtained from various sources such as sellers, public records, agents and other third parties. This information may relate to the condition of the property, permitted or unpermitted uses, zoning, square footage, lot size/acreage or other matters affecting value or desirability. Unless otherwise indicated in writing, neither brokers, agents nor Theo have verified, or will verify, such information. If any such information is important to buyer in determining whether to buy, the price to pay or intended use of the property, buyer is urged to conduct their own investigation with qualified professionals, satisfy themselves with respect to that information, and to rely solely on the results of that investigation.
School data provided by GreatSchools. School service boundaries are intended to be used as reference only. To verify enrollment eligibility for a property, contact the school directly.