




$1,495,000
1,562
SQ FT
$957
SQ/FT
3027 Regent St
@ Ashby - Elmwood, Berkeley

- 3 Bed
- 1.5 (1/1) Bath
- 0 Park
- 1,562 sqft
- Berkeley
-

-
Sun Sep 13, 2:00 pm - 4:30 pm
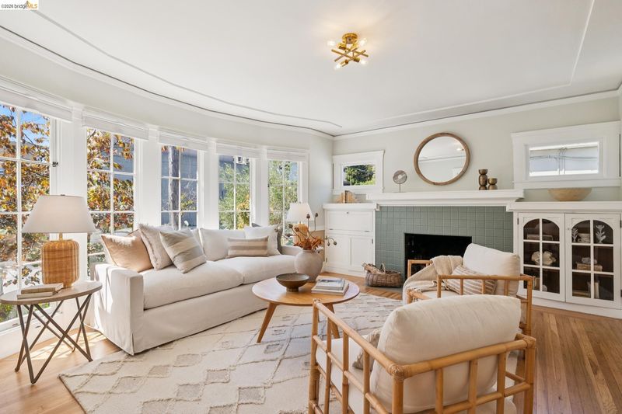
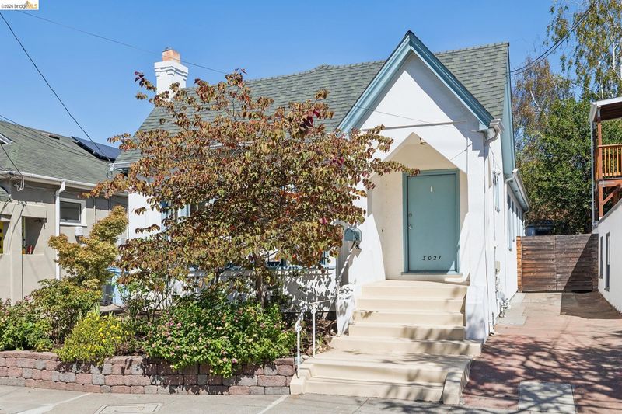
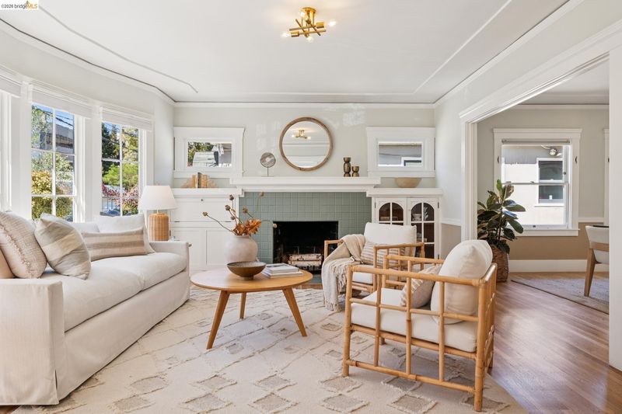
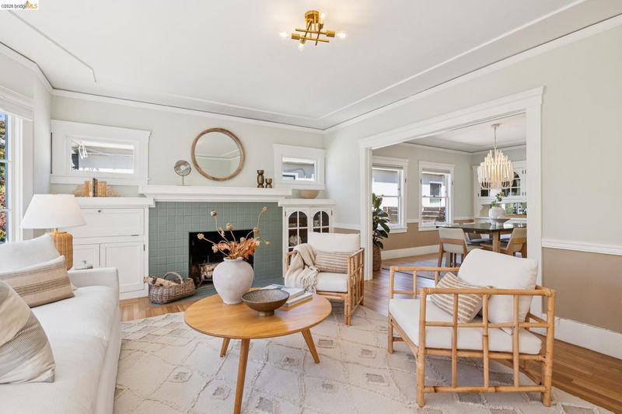
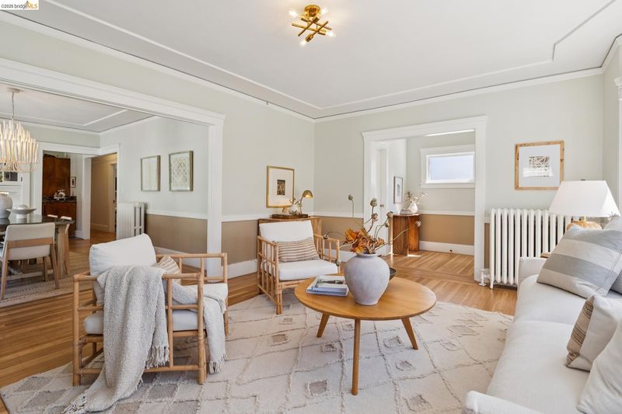
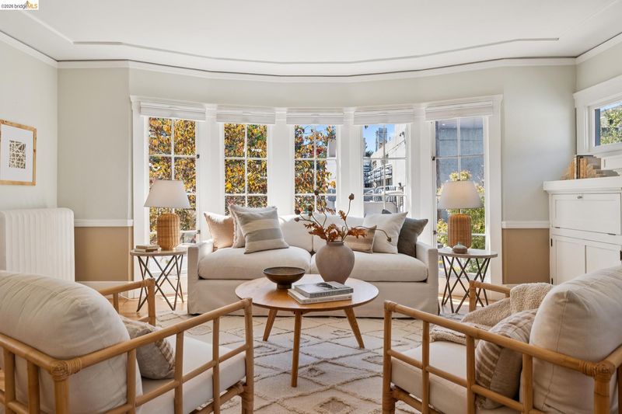
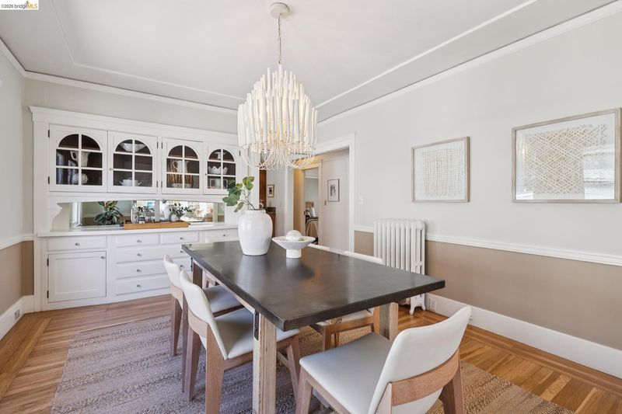
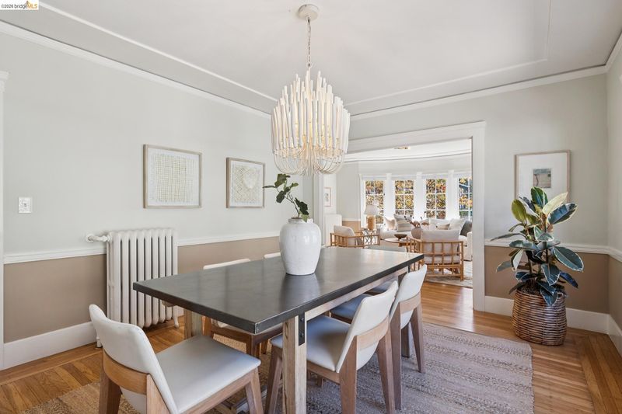
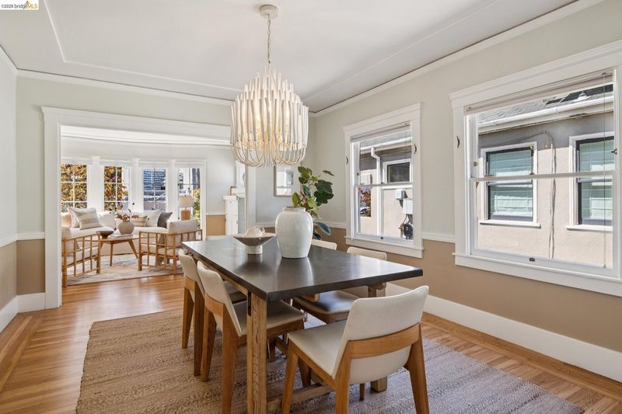
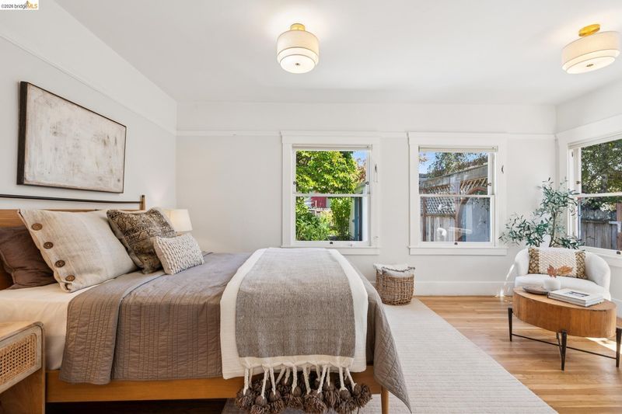
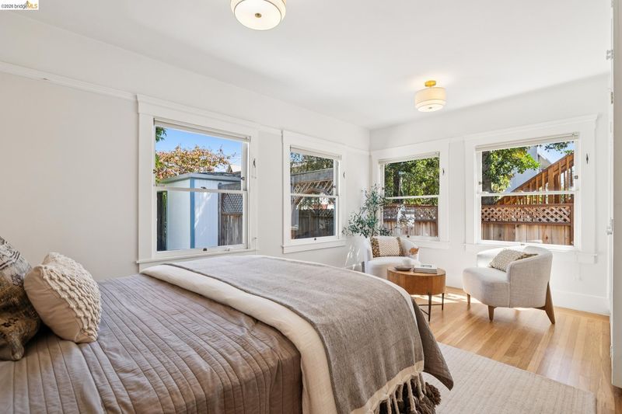
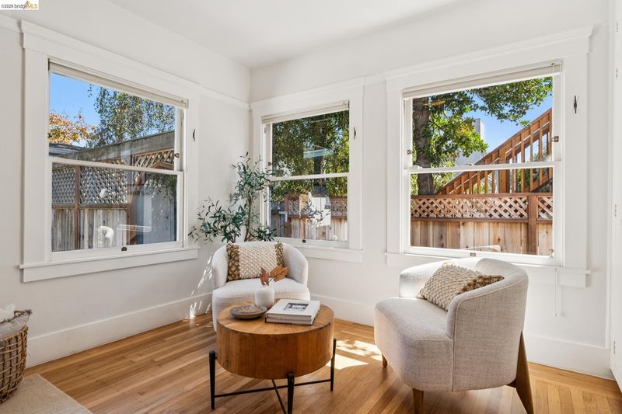
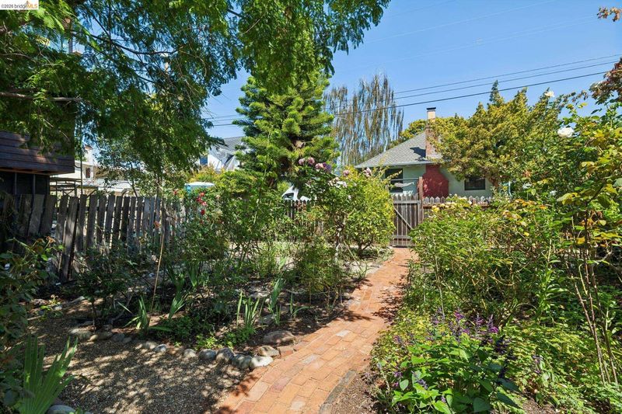
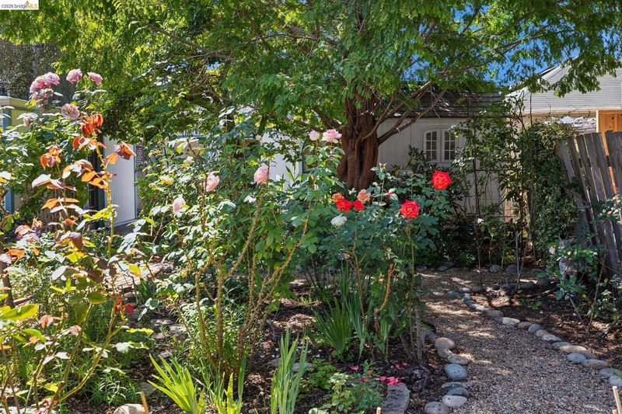
Room to bloom in this classic Berkeley retreat with its magical garden and an exceptional setting. Inside, gleaming hardwood floors and elegant period details enhance the spacious, sun-filled formal rooms.
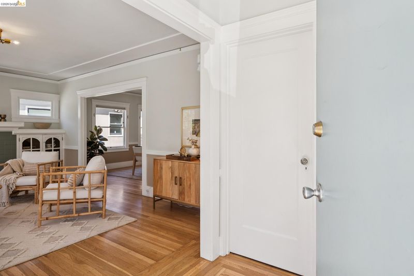
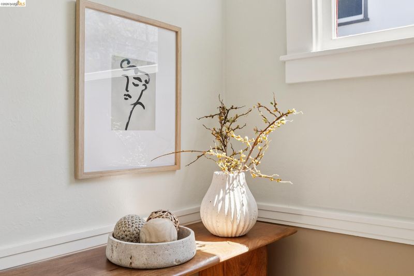
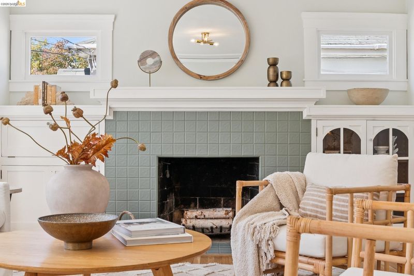
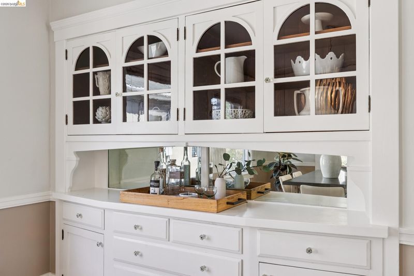
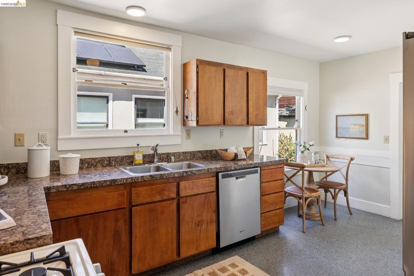
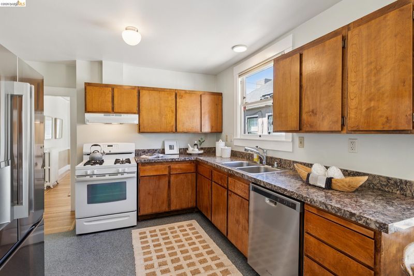
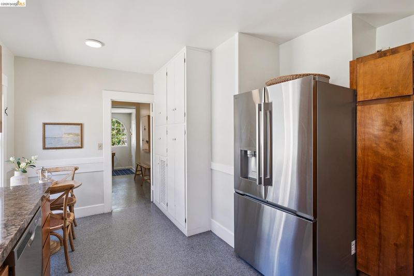
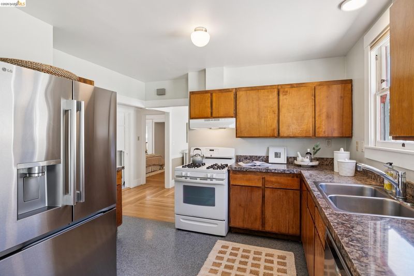
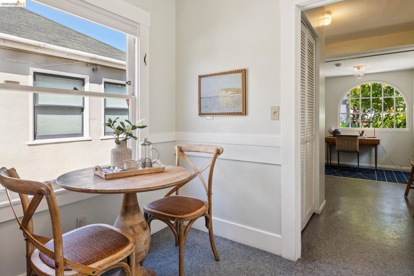
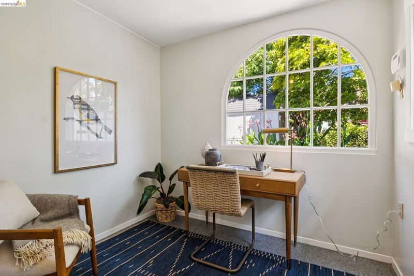
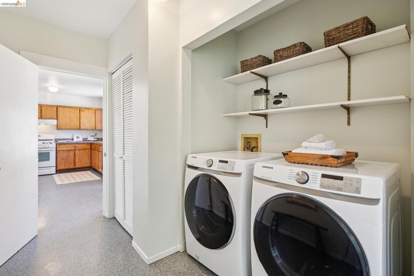
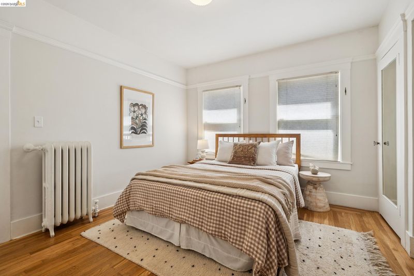
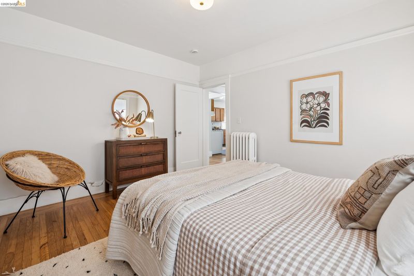
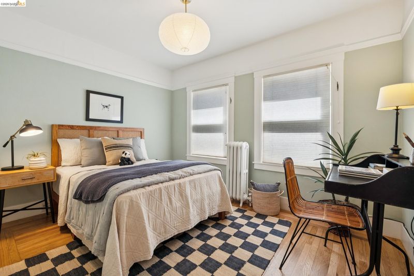
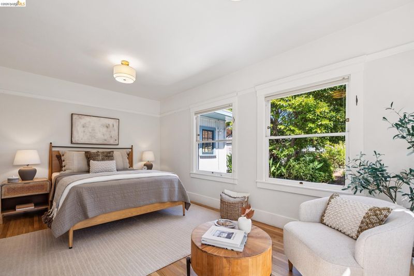
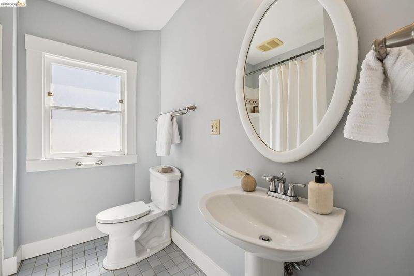
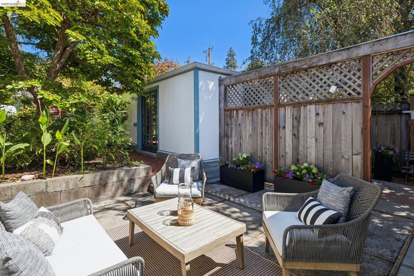
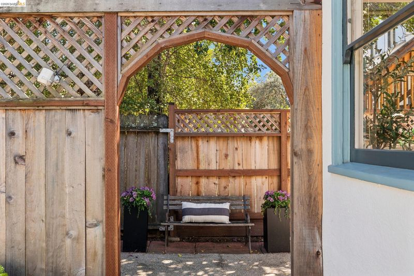
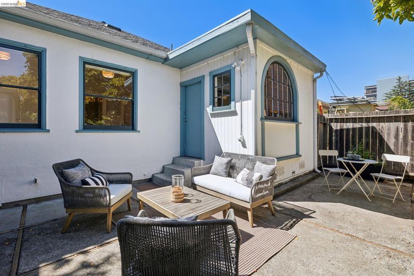
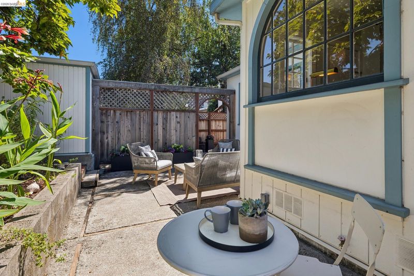
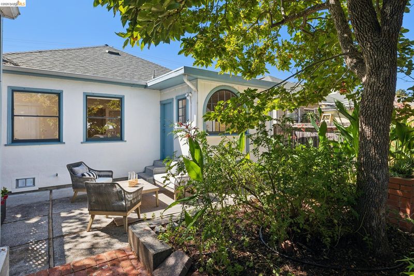
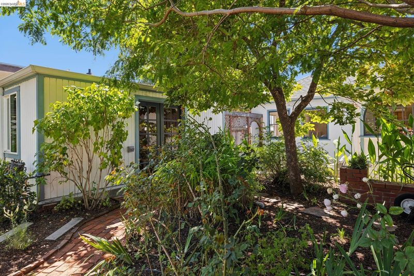
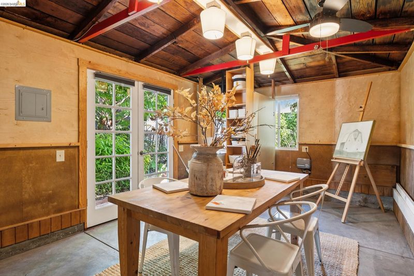
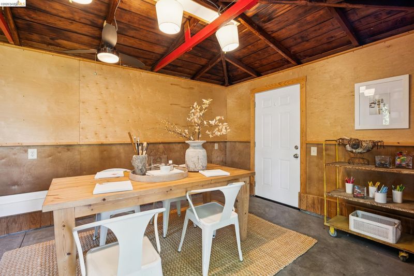
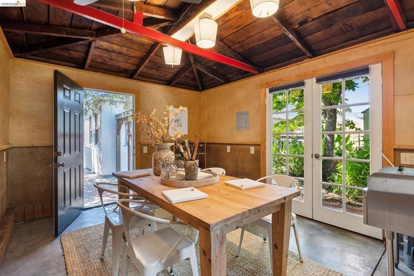
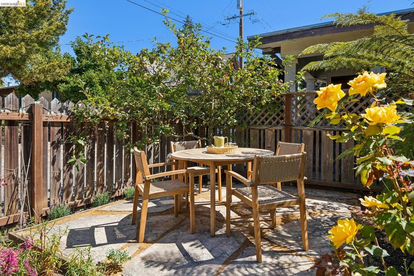
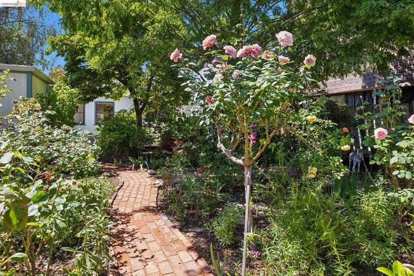
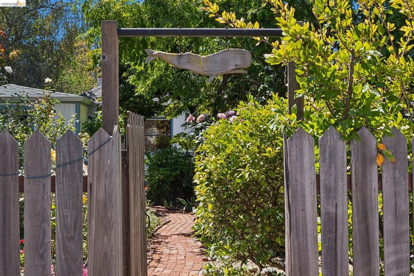
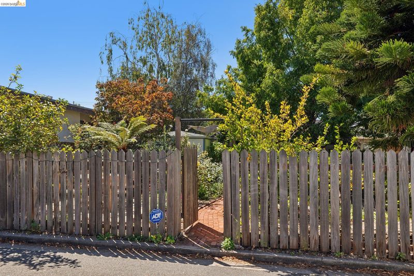
Room to bloom in this classic Berkeley retreat with its magical garden and an exceptional setting. This gracious single-level home pairs classic architectural character with wonderful indoor-outdoor living in a coveted location on the Elmwood/Rockridge border. Inside, gleaming hardwood floors and elegant period details enhance the spacious, sun-filled formal rooms. The inviting living room features beautiful trim and a classic fireplace, while the updated kitchen and adjoining laundry area open directly to the garden, making everyday living and entertaining effortless. The bedrooms are quietly tucked off the side hallway with an extra half bath. The exceptionally large, private lot extends all the way through to Bateman Street. A lush park-like rose garden, mature plantings, brick pathways and multiple seating areas create an enchanting backyard oasis, while the driveway provides rare off-street parking. A detached garden cottage, formerly the garage, offers additional flexible space with a half bath and is ideal as a workshop, office, studio or creative retreat. Private and peaceful, yet remarkably convenient to Elmwood/Rockridge shops, cafés and restaurants, Alta Bates, BART and commuter routes. Home Energy Score of 5.

- Current Status
- New
- Original Price
- $1,495,000
- List Price
- $1,495,000
- On Market Date
- Sep 8, 2026
- Property Type
- Detached
- D/N/S
- Elmwood
- Zip Code
- 94705
- MLS ID
- 41147463
- APN
- 52157475
- Year Built
- 1923
- Stories in Building
- 1
- Possession
- Close Of Escrow
- Data Source
- MAXEBRDI
- Origin MLS System
- Bridge AOR
Escuela Bilingüe Internacional
Private PK-8 Alternative, Preschool Early Childhood Center, Elementary, Nonprofit
Students: 385 Distance: 0.3mi
Willard Middle School
Public 6-8 Middle
Students: 541 Distance: 0.4mi
Willard Middle School
Public 6-8 Middle
Students: 667 Distance: 0.4mi
Leconte Elementary School
Public K-5 Elementary
Students: 320 Distance: 0.4mi
Leconte Elementary School
Public K-5 Elementary
Students: 398 Distance: 0.4mi
Peralta Elementary School
Public K-5 Elementary
Students: 331 Distance: 0.4mi
- Bed
- 3
- Bath
- 1.5 (1/1)
- Parking
- 0
- Off Street, Parking Spaces
- SQ FT
- 1,562
- SQ FT Source
- Public Records
- Lot SQ FT
- 5,168.0
- Lot Acres
- 0.12 Acres
- Pool Info
- None
- Kitchen
- Dishwasher, Gas Range, Refrigerator, Dryer, Washer, Gas Range/Cooktop
- Cooling
- None
- Disclosures
- None
- Entry Level
- Exterior Details
- Back Yard, Garden/Play
- Flooring
- Hardwood
- Foundation
- Fire Place
- Brick, Living Room
- Heating
- Forced Air
- Laundry
- Dryer, Washer
- Main Level
- 3 Bedrooms, 1.5 Baths
- Possession
- Close Of Escrow
- Basement
- Crawl Space
- Architectural Style
- Craftsman
- Non-Master Bathroom Includes
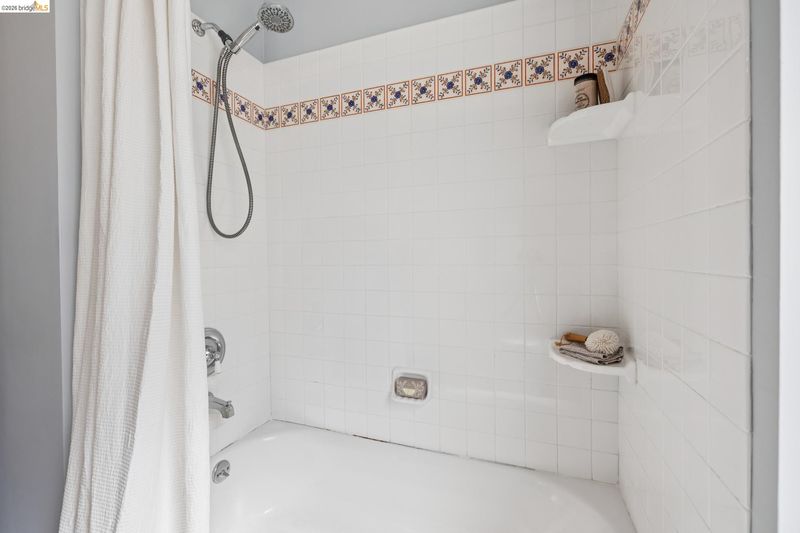
- Shower Over Tub, Solid Surface, Tile
- Construction Status
- Existing
- Additional Miscellaneous Features
- Back Yard, Garden/Play
- Location
- Irregular Lot
- Roof
- Composition Shingles
- Water and Sewer
- Public
- Fee
- Unavailable
MLS and other Information regarding properties for sale as shown in Theo have been obtained from various sources such as sellers, public records, agents and other third parties. This information may relate to the condition of the property, permitted or unpermitted uses, zoning, square footage, lot size/acreage or other matters affecting value or desirability. Unless otherwise indicated in writing, neither brokers, agents nor Theo have verified, or will verify, such information. If any such information is important to buyer in determining whether to buy, the price to pay or intended use of the property, buyer is urged to conduct their own investigation with qualified professionals, satisfy themselves with respect to that information, and to rely solely on the results of that investigation.
School data provided by GreatSchools. School service boundaries are intended to be used as reference only. To verify enrollment eligibility for a property, contact the school directly.