

$970,000
1,598
SQ FT
$607
SQ/FT
60 Joya Ln
@ Conejo Drive - Somerset Homes, Danville

- 3 Bed
- 2.5 (2/1) Bath
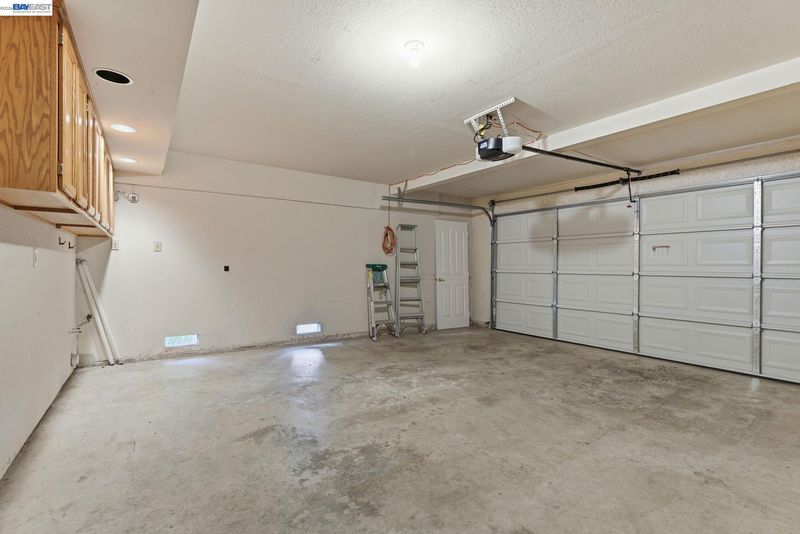
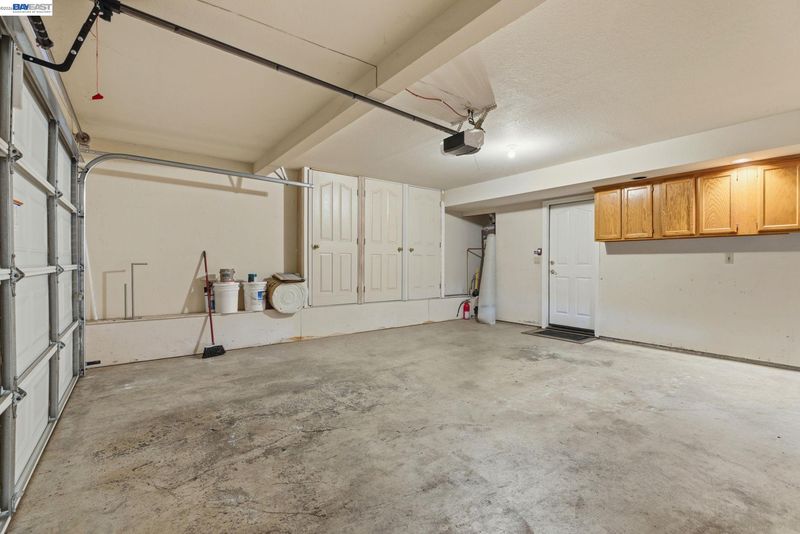
- 2 Park
- 1,598 sqft
- Danville
-

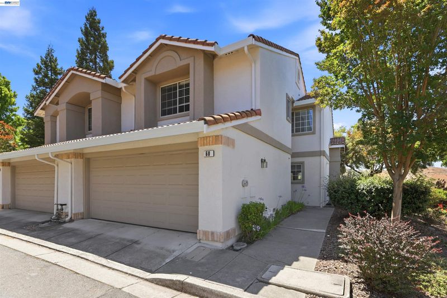
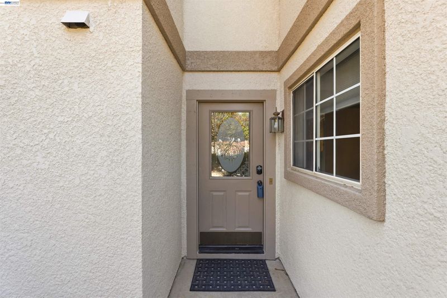
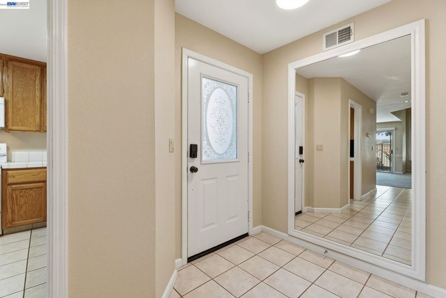
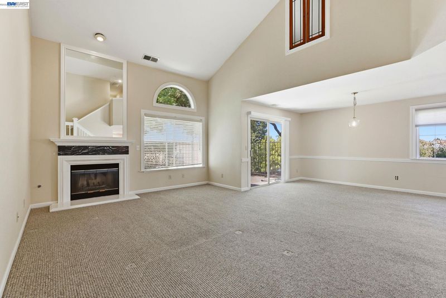
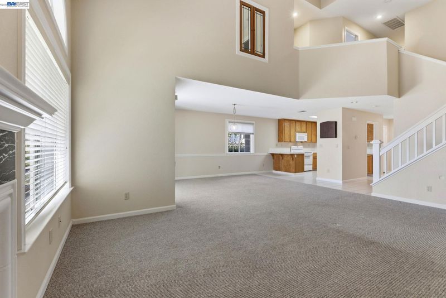
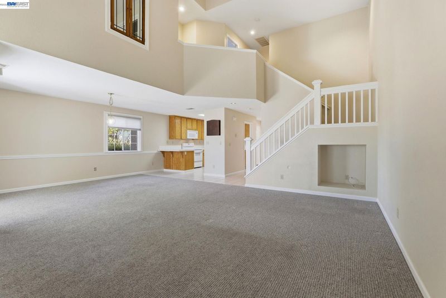
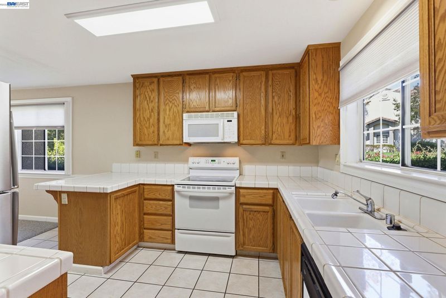
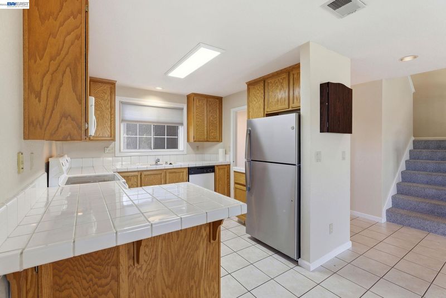
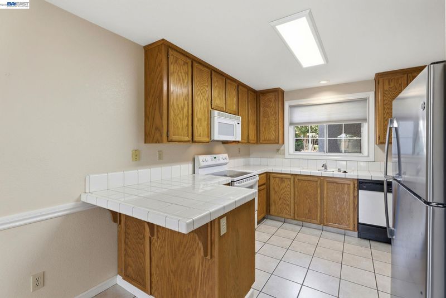
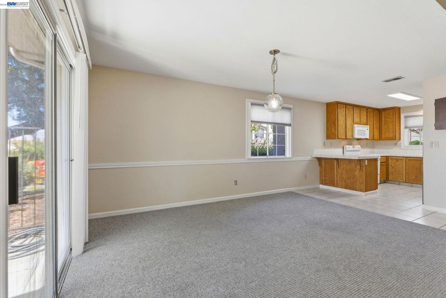
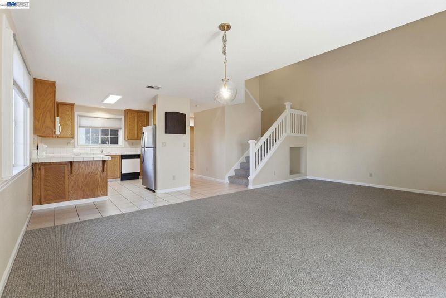
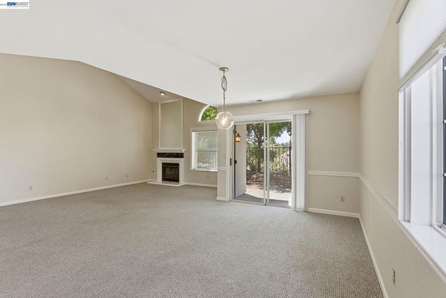
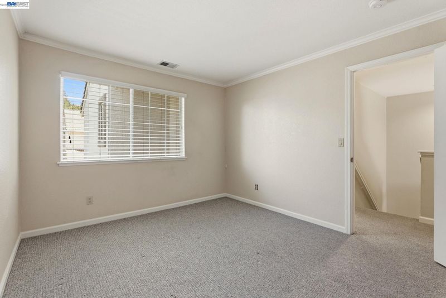
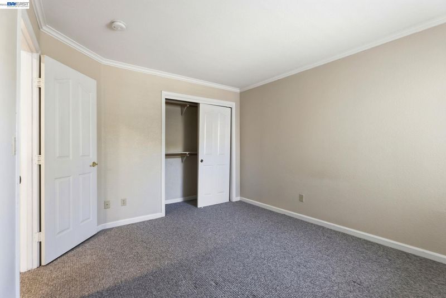
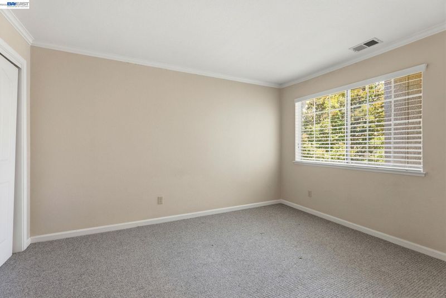
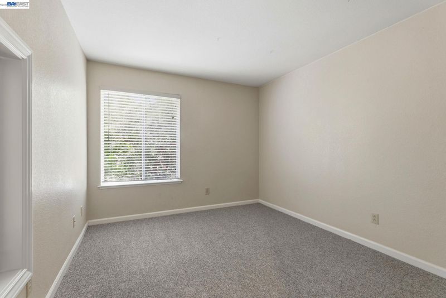
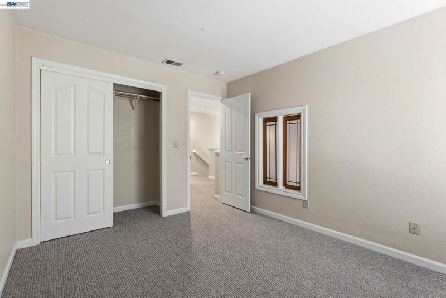
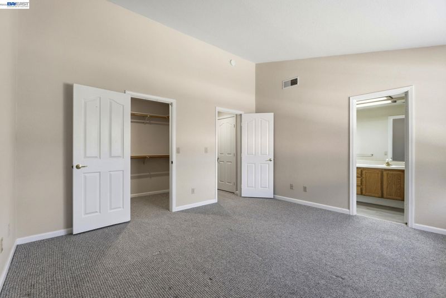
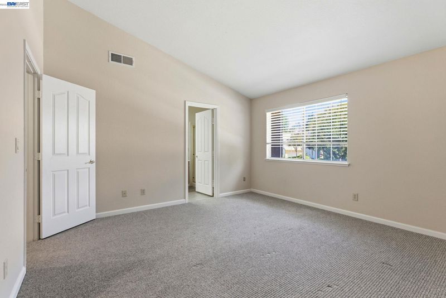
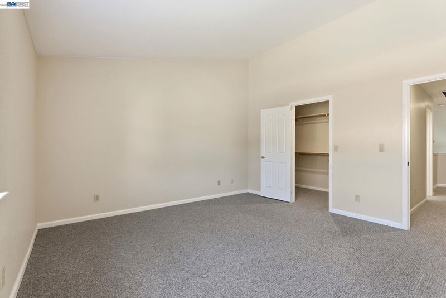
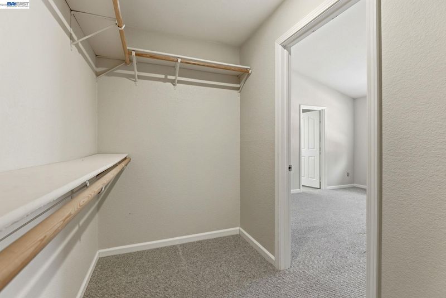
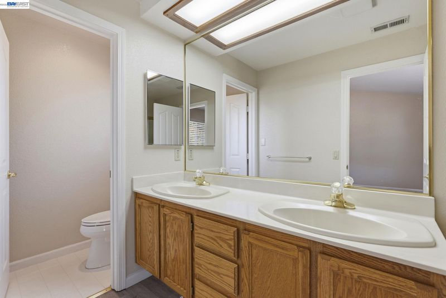
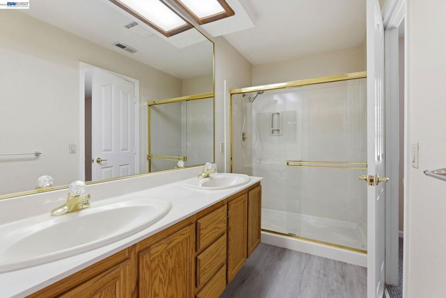
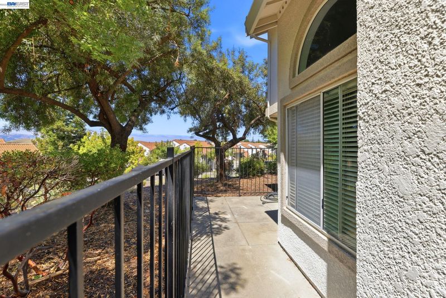
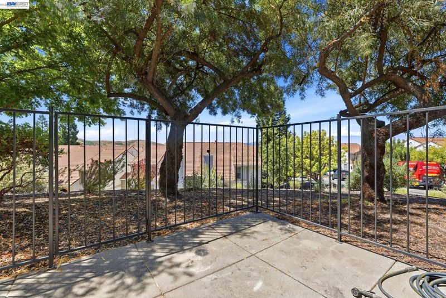
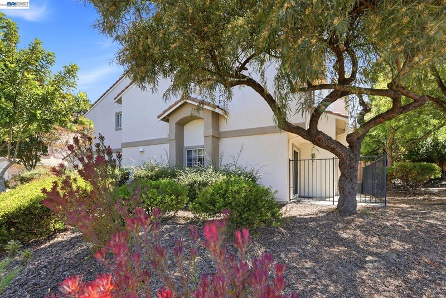
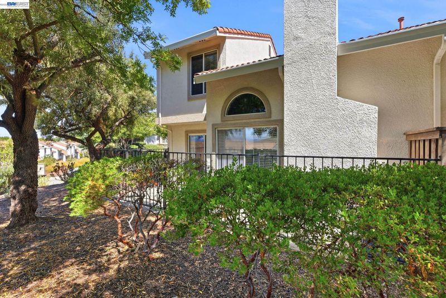
Nestled in the heart of Danville, this beautifully maintained 1,598-square-foot townhome offers the perfect blend of comfort, style, and convenience. Featuring 3 spacious bedrooms and 2.5 bathrooms, the thoughtfully designed floor plan provides inviting living spaces ideal for both everyday living and entertaining. The light-filled interior shows an open and welcoming atmosphere, with a seamless flow between the living, dining, and kitchen areas. Upstairs, the generous primary suite offers a peaceful retreat complete with an en-suite bathroom, while two additional bedrooms provide flexibility for family, guests, or a home office. Located in one of Danville's most desirable communities, this home is just minutes from top-rated schools, vibrant downtown dining and shopping, parks, scenic trails, and convenient commuter access. Whether you're looking for your first home, downsizing, or simply seeking the exceptional lifestyle Danville has to offer, this move-in-ready residence is one you won't want to miss.

- Current Status
- New
- Original Price
- $970,000
- List Price
- $970,000
- On Market Date
- Jul 18, 2026
- Property Type
- Condominium
- D/N/S
- Somerset Homes
- Zip Code
- 94506
- MLS ID
- 41142101
- APN
- 2030710269
- Year Built
- 1995
- Stories in Building
- 2
- Possession
- Close Of Escrow
- Data Source
- MAXEBRDI
- Origin MLS System
- BAY EAST
Diablo Vista Middle School
Public 6-8 Middle
Students: 986 Distance: 1.0mi
Sycamore Valley Elementary School
Public K-5 Elementary
Students: 573 Distance: 1.7mi
Coyote Creek Elementary School
Public K-5 Elementary
Students: 920 Distance: 1.8mi
Golden View Elementary School
Public K-5 Elementary
Students: 668 Distance: 1.9mi
Creekside Elementary School
Public K-5
Students: 638 Distance: 1.9mi
Tassajara Hills Elementary School
Public K-5 Elementary
Students: 492 Distance: 2.0mi
- Bed
- 3
- Bath
- 2.5 (2/1)
- Parking
- 2
- Attached
- SQ FT
- 1,598
- SQ FT Source
- Assessor Auto-Fill
- Lot SQ FT
- 1,690.0
- Lot Acres
- 0.04 Acres
- Pool Info
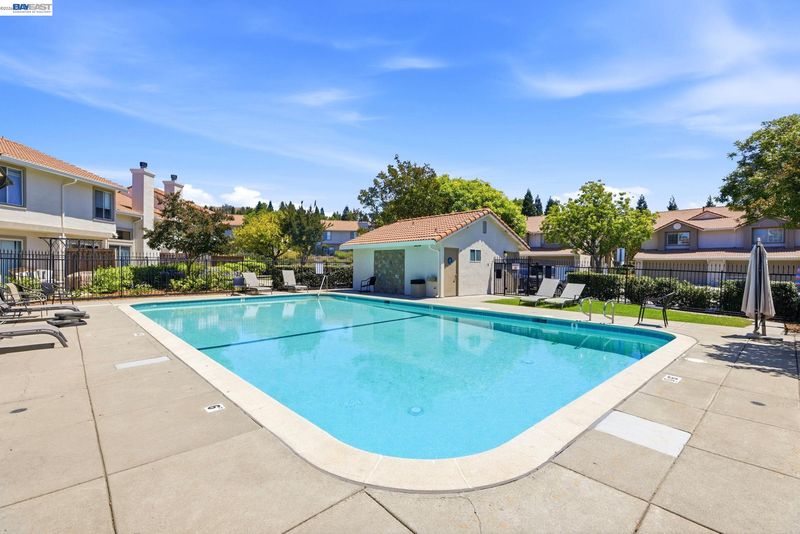
- In Ground, Community
- Kitchen
- Dishwasher, Microwave, Free-Standing Range, Refrigerator, Range/Oven Free Standing
- Cooling
- Central Air
- Disclosures
- Nat Hazard Disclosure
- Entry Level
- 1
- Exterior Details
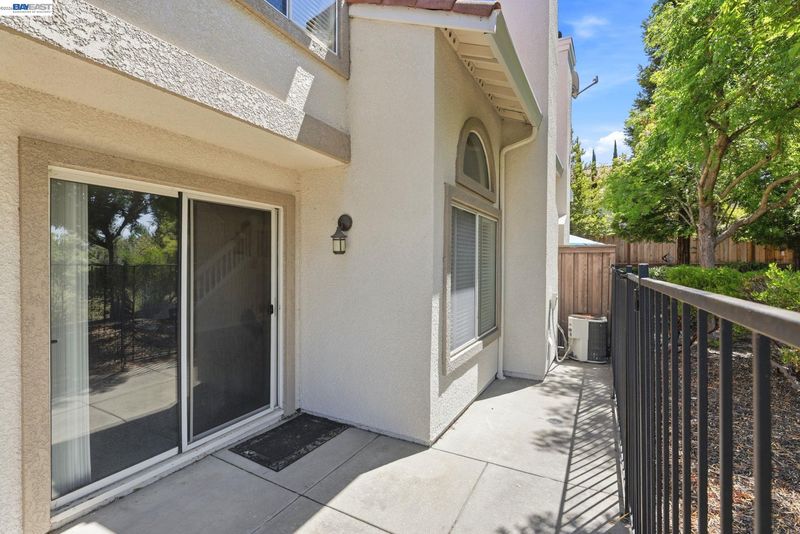
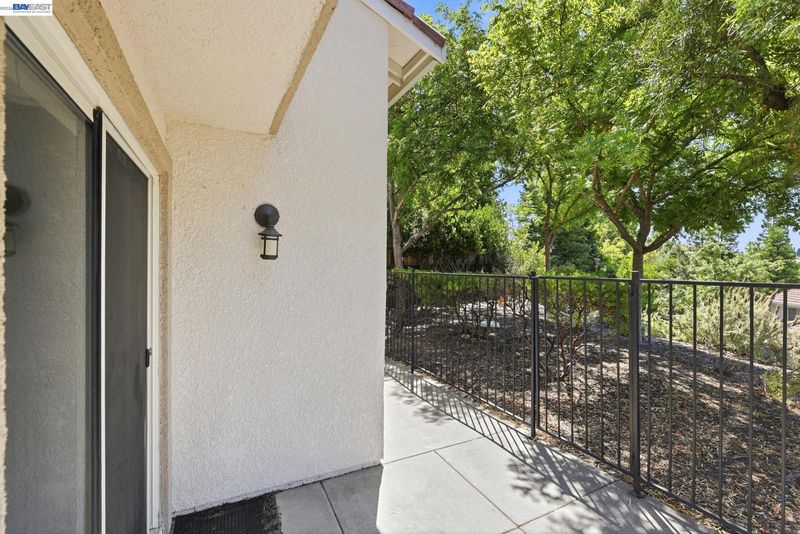
- Back Yard
- Flooring
- Vinyl, Carpet
- Foundation
- Fire Place
- Living Room
- Heating
- Central
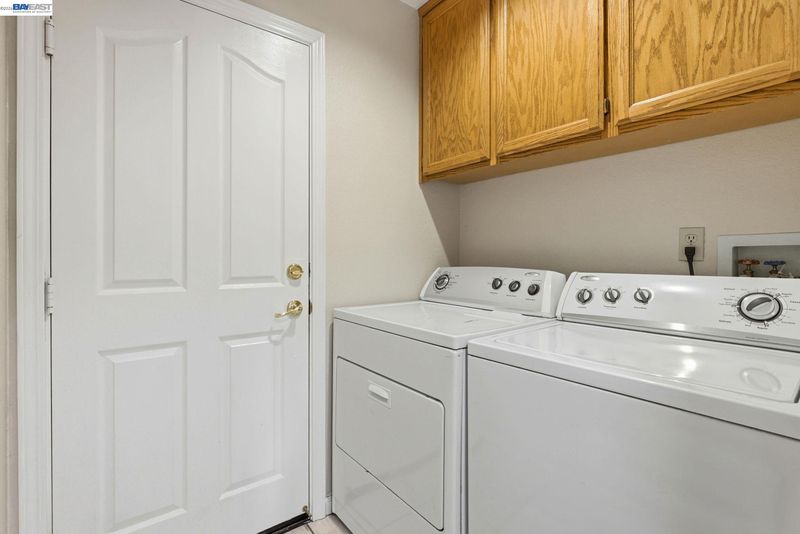
- Laundry
- Inside Room
- Main Level
- Main Entry
- Possession
- Close Of Escrow
- Architectural Style
- Other
- Construction Status
- Existing
- Additional Miscellaneous Features
- Back Yard
- Location
- Back Yard
- Roof
- See Remarks
- Water and Sewer
- See Remarks
- Fee
- $386
MLS and other Information regarding properties for sale as shown in Theo have been obtained from various sources such as sellers, public records, agents and other third parties. This information may relate to the condition of the property, permitted or unpermitted uses, zoning, square footage, lot size/acreage or other matters affecting value or desirability. Unless otherwise indicated in writing, neither brokers, agents nor Theo have verified, or will verify, such information. If any such information is important to buyer in determining whether to buy, the price to pay or intended use of the property, buyer is urged to conduct their own investigation with qualified professionals, satisfy themselves with respect to that information, and to rely solely on the results of that investigation.
School data provided by GreatSchools. School service boundaries are intended to be used as reference only. To verify enrollment eligibility for a property, contact the school directly.