

$1,599,000
2,736
SQ FT
$584
SQ/FT
5219 Bennett Valley Lane
@ Bennett Valley Rd. - Sonoma, Glen Ellen

- 3 Bed
- 2 Bath
- 5 Park
- 2,736 sqft
- Glen Ellen
-

-
Sun Sep 13, 11:00 am - 1:00 pm
A new price makes this beautiful Glen Ellen property an even greater value. Come see it for yourself at our Open House!
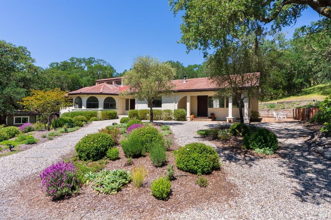
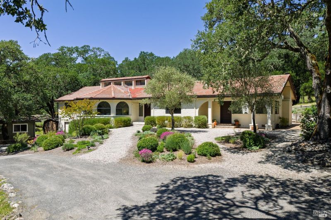
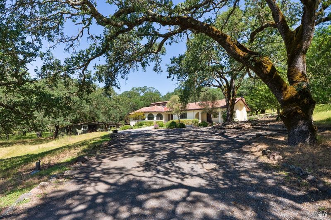
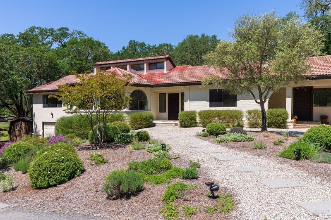
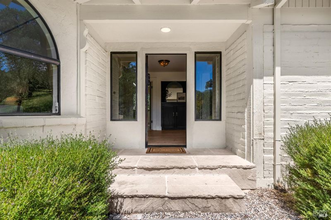
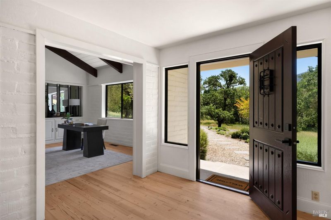
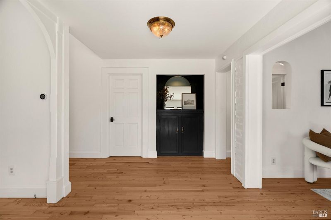
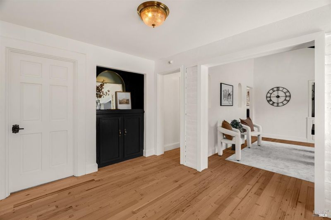
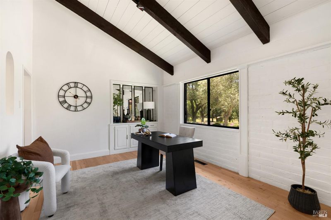
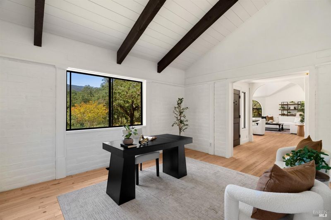
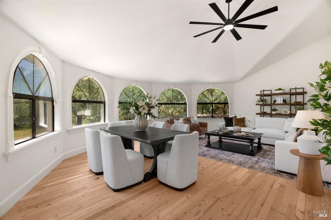
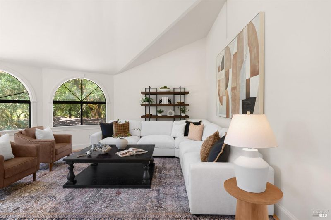
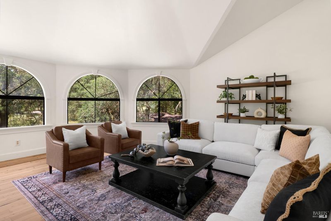
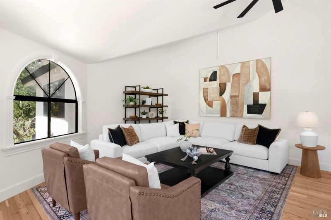
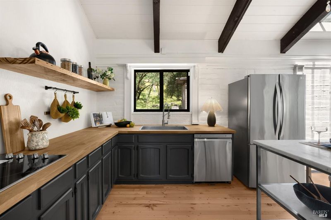
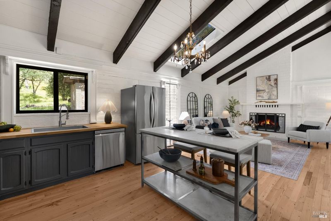
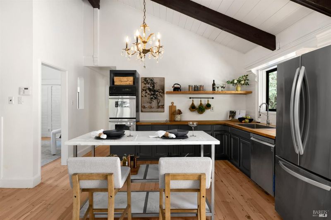
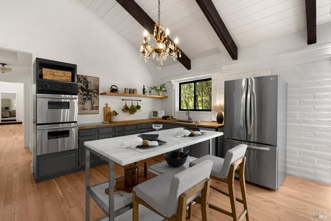
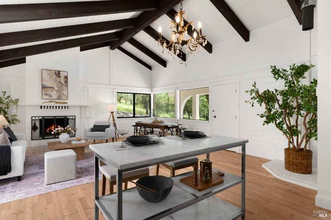
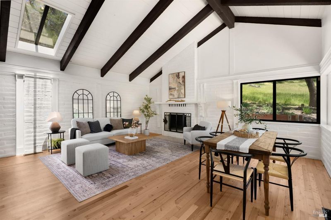
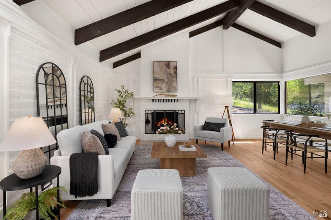
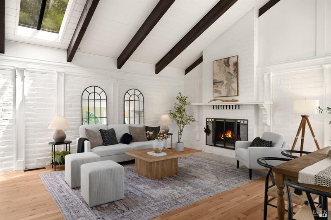
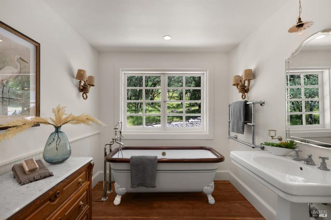
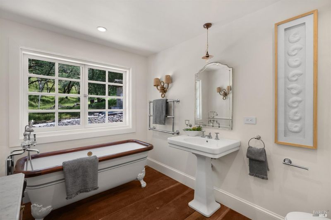
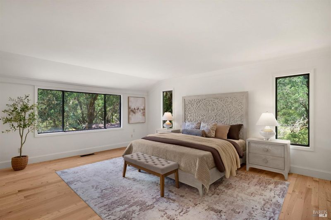
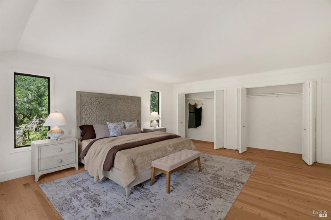
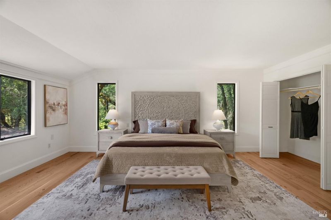
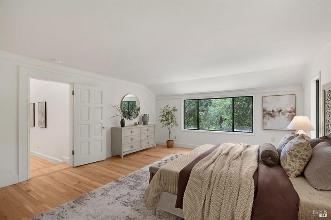
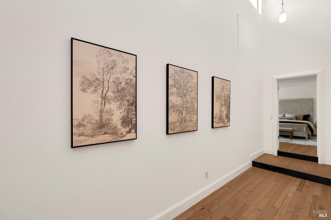
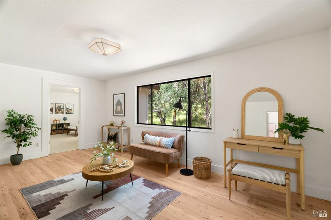
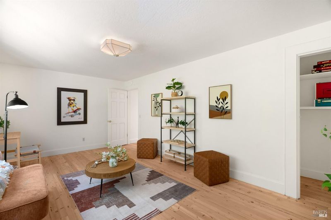
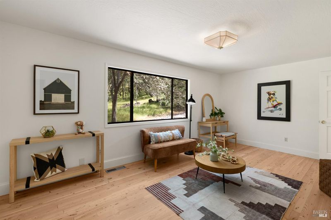
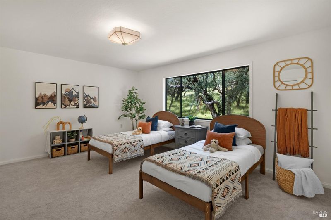
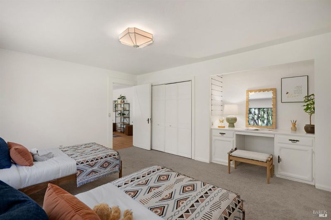
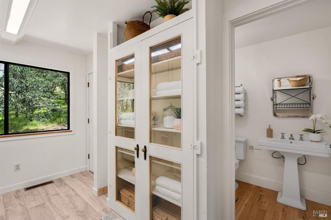
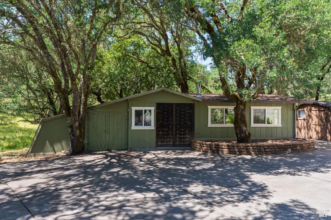
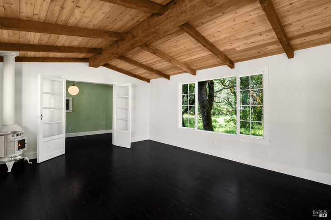
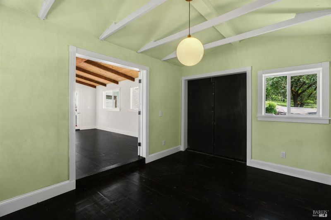
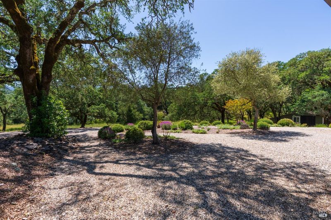
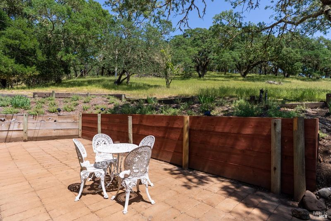
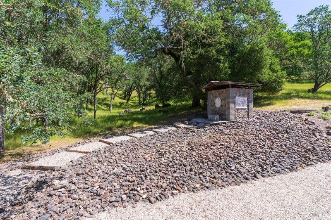
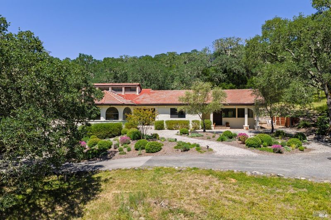
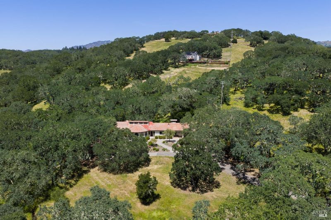
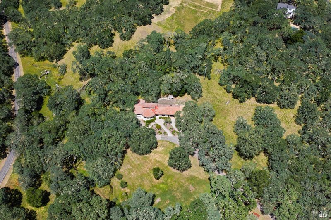
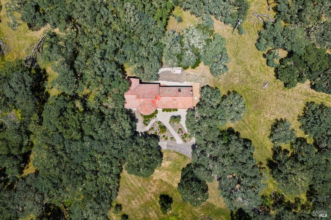
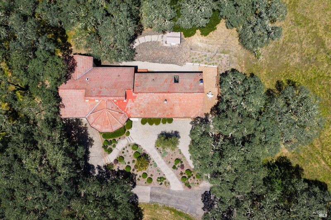
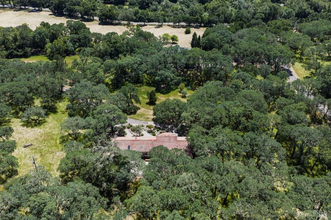
Nestled in the heart of Glen Ellen, this stunning private estate offers an exceptional blend of rustic Sonoma County charm and modern comfort. Set on 4.5 picturesque acres beneath majestic oak trees, the approximately 3,200-square-foot residence features three spacious bedrooms and two thoughtfully appointed baths, designed for relaxed wine country living. Inside, soaring open-beam ceilings create a warm and inviting atmosphere, while refinished wood floors add timeless character throughout. The updated kitchen is thoughtfully designed for both everyday living and entertaining, seamlessly blending style, function, and comfort. A recently updated carriage house offers exceptional flexibility as a home office, studio, or creative retreat. Additional improvements include a new UV water filtration system for enhanced convenience and peace of mind. Offering rare privacy, natural beauty, and classic Sonoma County appeal, this exceptional Glen Ellen property is a tranquil retreat just moments from renowned wineries, dining, and outdoor recreation. Experience the best of wine country living in a truly special setting. With its blend of acreage, privacy, flexible living spaces, and wine country charm, this remarkable estate presents an exceptional value and rare opportunity to enjoy the Glen Ellen lifestyle.

- Days on Market
- 5 days
- Current Status
- Active
- Original Price
- $1,599,000
- List Price
- $1,599,000
- On Market Date
- Sep 8, 2026
- Property Type
- Single Family Residence
- Area
- Sonoma
- Zip Code
- 95442
- MLS ID
- 326076668
- APN
- 055-040-100-000
- Year Built
- 1972
- Stories in Building
- Unavailable
- Possession
- Close Of Escrow
- Data Source
- BAREIS
- Origin MLS System
Dunbar Elementary School
Public K-5 Elementary
Students: 198 Distance: 1.9mi
Kenwood Elementary School
Public K-6 Elementary
Students: 138 Distance: 2.1mi
Archbishop Hanna High School
Private 8-12 Secondary, Religious, All Male
Students: 100 Distance: 5.3mi
Sonoma Charter School
Charter K-8 Elementary
Students: 205 Distance: 5.7mi
Altimira Middle School
Public 6-8 Middle
Students: 468 Distance: 5.9mi
Woodland Star Charter School
Charter K-8 Elementary, Coed
Students: 251 Distance: 5.9mi
- Bed
- 3
- Bath
- 2
- Parking
- 5
- Attached, Garage Door Opener
- SQ FT
- 2,736
- SQ FT Source
- Assessor Auto-Fill
- Lot SQ FT
- 198,198.0
- Lot Acres
- 4.55 Acres
- Cooling
- Ceiling Fan(s)
- Living Room
- Great Room
- Fire Place
- Brick, Family Room
- Heating
- Central
- Laundry
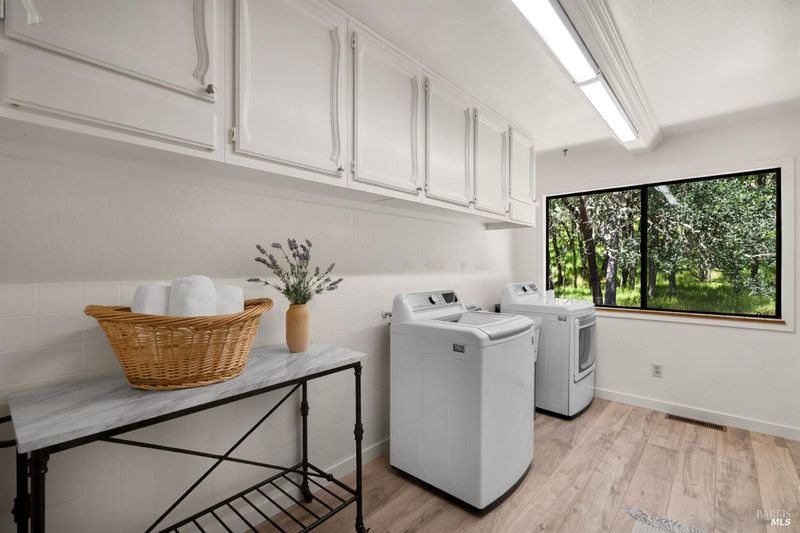
- Cabinets, Dryer Included, Inside Area, Washer Included
- Main Level
- Bedroom(s), Dining Room, Family Room, Full Bath(s), Kitchen, Living Room, Primary Bedroom
- Views
- Mountains
- Possession
- Close Of Escrow
- Basement
- None
- Architectural Style
- Spanish
- Fee
- $0
MLS and other Information regarding properties for sale as shown in Theo have been obtained from various sources such as sellers, public records, agents and other third parties. This information may relate to the condition of the property, permitted or unpermitted uses, zoning, square footage, lot size/acreage or other matters affecting value or desirability. Unless otherwise indicated in writing, neither brokers, agents nor Theo have verified, or will verify, such information. If any such information is important to buyer in determining whether to buy, the price to pay or intended use of the property, buyer is urged to conduct their own investigation with qualified professionals, satisfy themselves with respect to that information, and to rely solely on the results of that investigation.
School data provided by GreatSchools. School service boundaries are intended to be used as reference only. To verify enrollment eligibility for a property, contact the school directly.