

$1,499,000
1,547
SQ FT
$969
SQ/FT
40152 Margery Ct
@ Margery Drive - Sundale Manor, Fremont

- 3 Bed
- 2 Bath
- 2 Park
- 1,547 sqft
- Fremont
-

-
Sat Sep 12, 12:30 pm - 3:30 pm
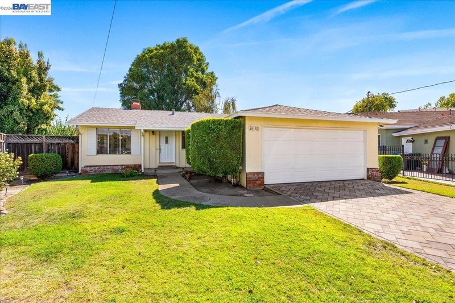
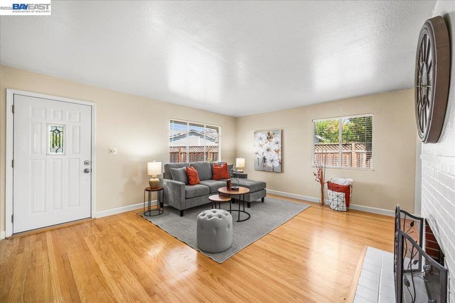
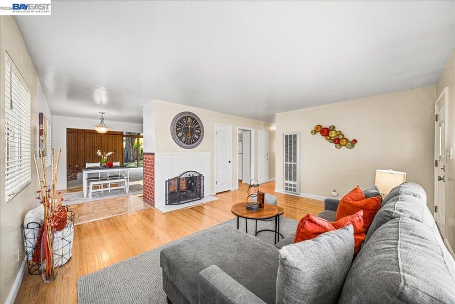
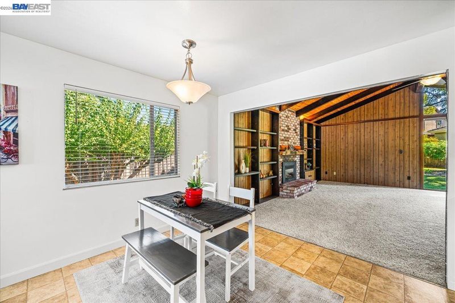
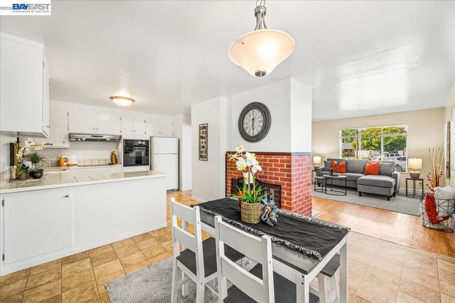
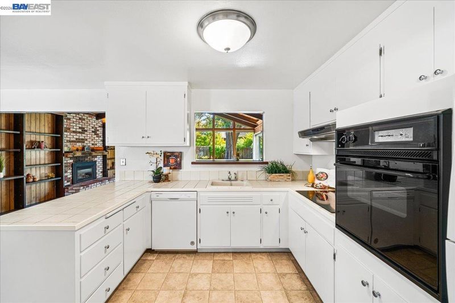
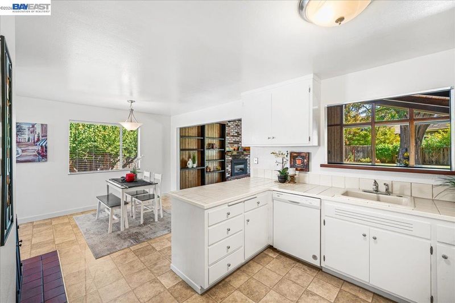
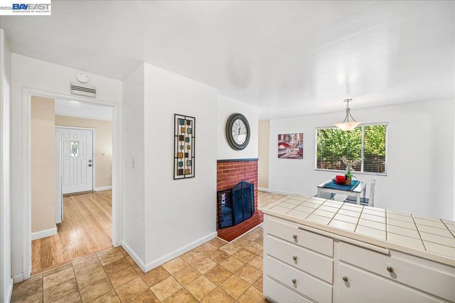
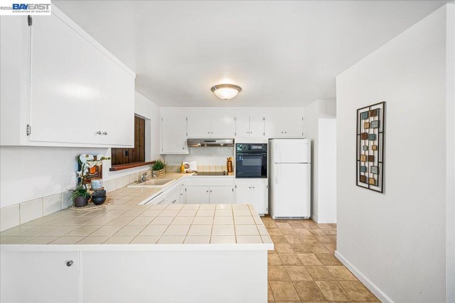
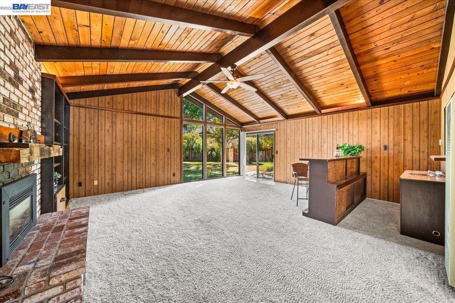
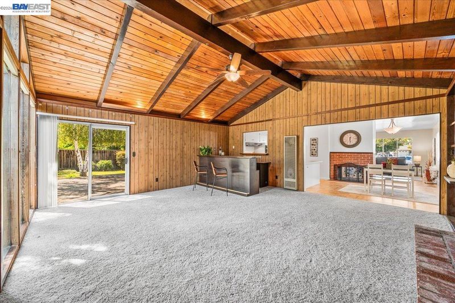
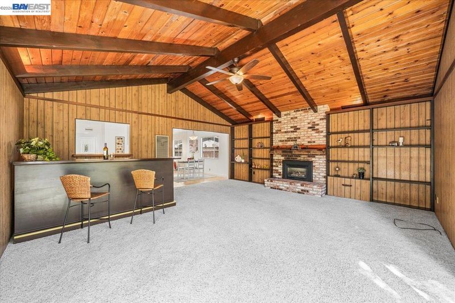
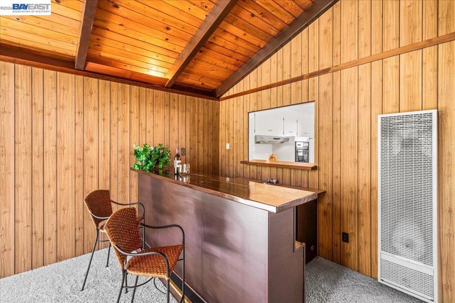
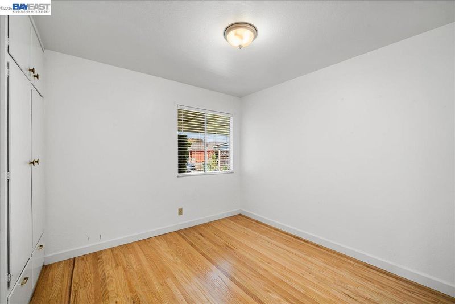
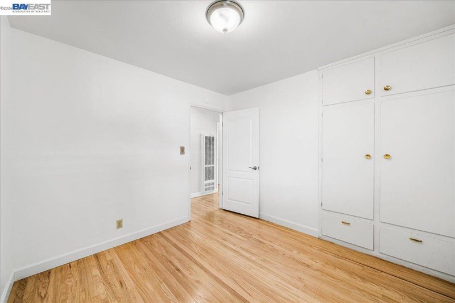
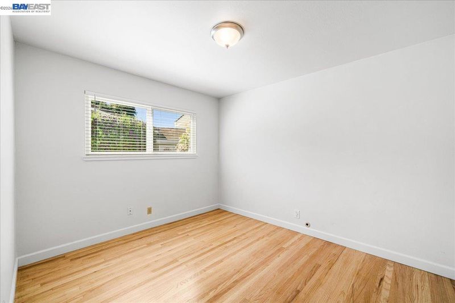
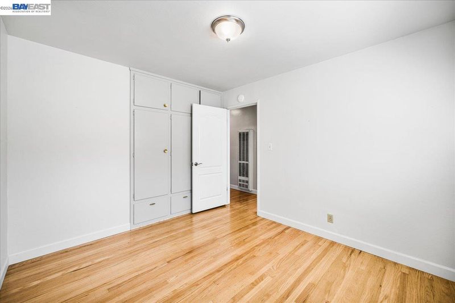
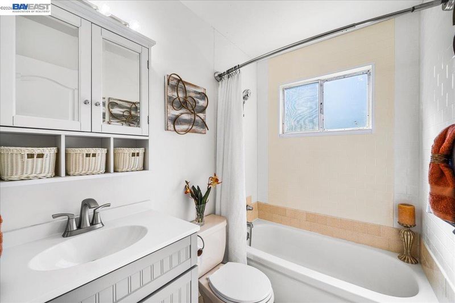
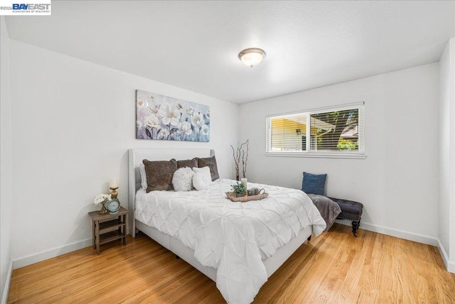
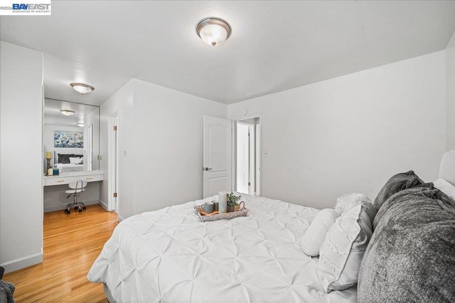
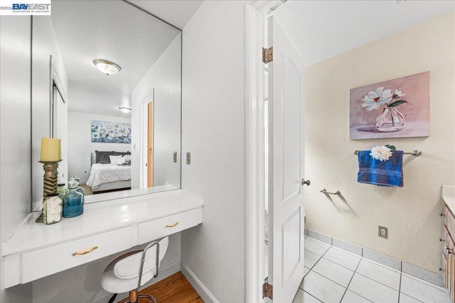
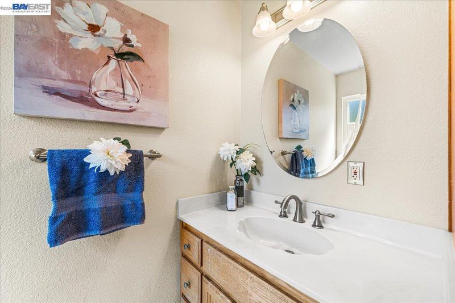
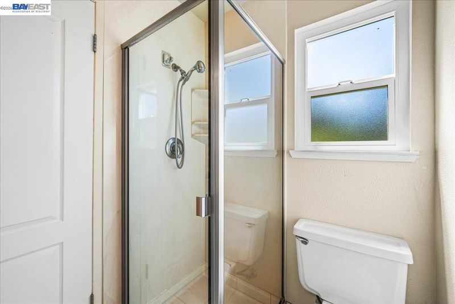
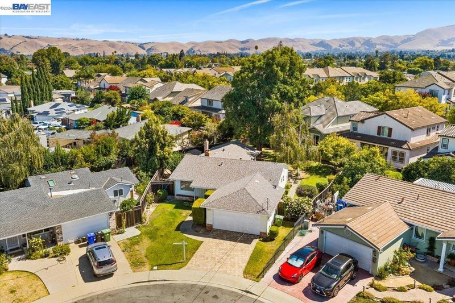
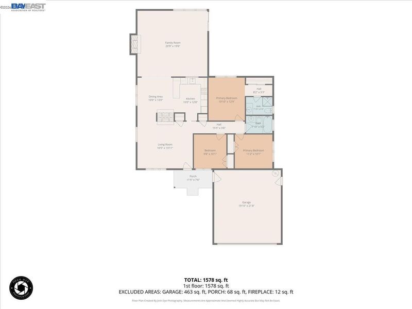
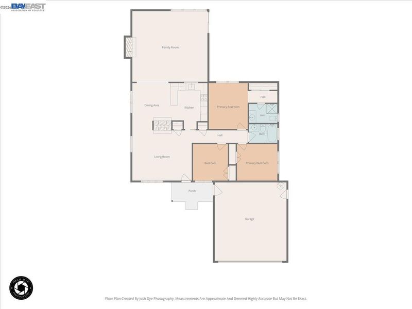
Welcome to this beautifully maintained 1960 single-level ranch-style home, ideally situated deep within a quiet court in Fremont’s desirable South Sundale Manor neighborhood. Offering 3 bedrooms, 2 bathrooms, and approximately 1,547 square feet of comfortable living space, this charming home combines classic character, thoughtful updates, and everyday functionality. Step inside to spacious living areas and a versatile floor plan designed for both comfortable living and entertaining. The bright kitchen features newly painted cabinets completed in September 2026, while the generously sized bedrooms provide plenty of space for family and guests. A wonderful bonus room addition with beamed ceilings and a built-in wet bar creates a versatile gathering space for entertaining, relaxing, or enjoying time with family and friends. The well-proportioned primary bedroom offers two closets and a private bathroom with a vanity area and glass-enclosed shower.
-
Sun Sep 13, 1:00 pm - 4:00 pm
Welcome to this beautifully maintained 1960 single-level ranch-style home, ideally situated deep within a quiet court in Fremont’s desirable South Sundale Manor neighborhood. Offering 3 bedrooms, 2 bathrooms, and approximately 1,547 square feet of comfortable living space, this charming home combines classic character, thoughtful updates, and everyday functionality. Step inside to spacious living areas and a versatile floor plan designed for both comfortable living and entertaining. The bright kitchen features newly painted cabinets completed in September 2026, while the generously sized bedrooms provide plenty of space for family and guests. A wonderful bonus room addition with beamed ceilings and a built-in wet bar creates a versatile gathering space for entertaining, relaxing, or enjoying time with family and friends. The well-proportioned primary bedroom offers two closets and a private bathroom with a vanity area and glass-enclosed shower.
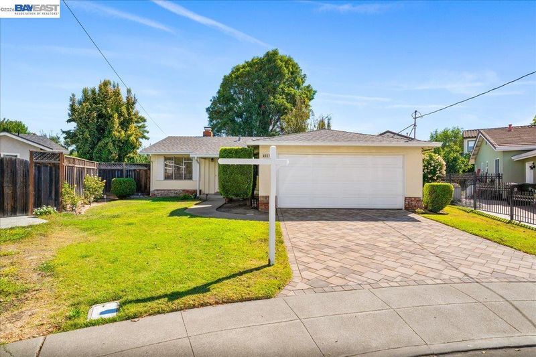
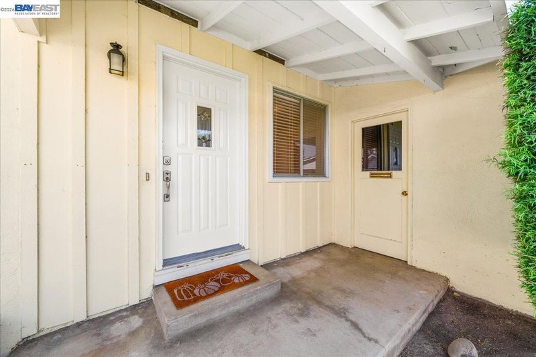
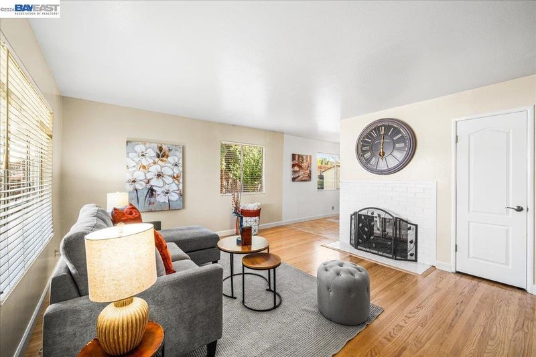
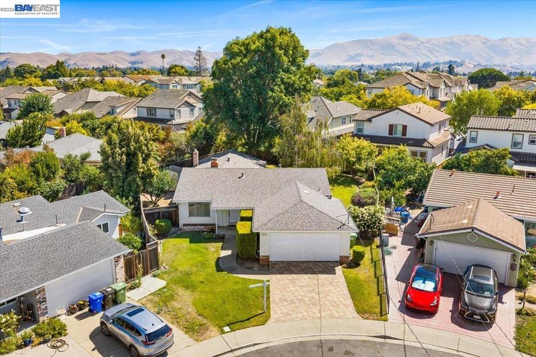
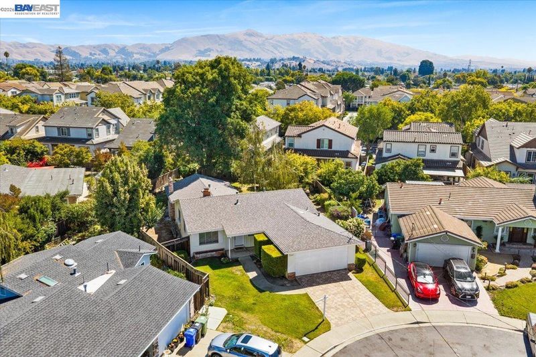
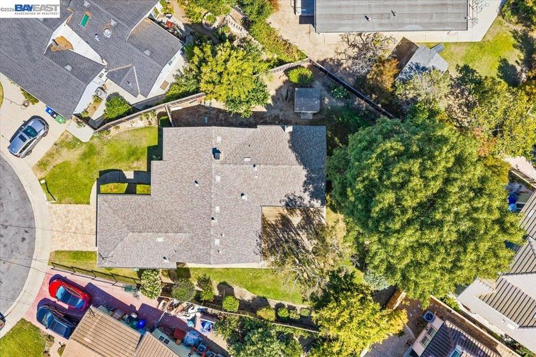
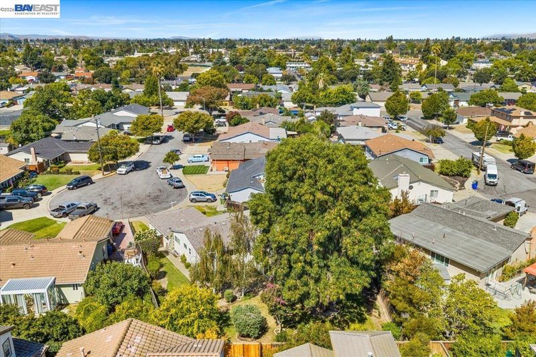
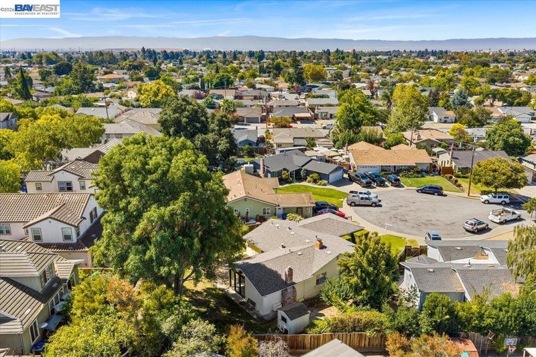
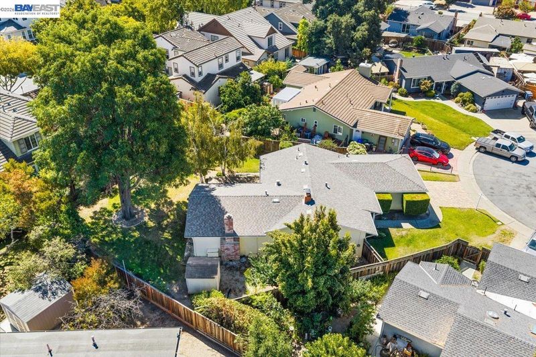
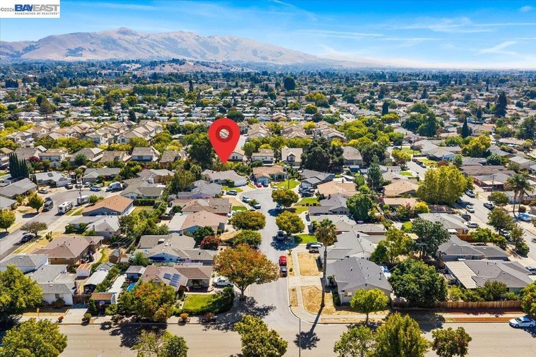
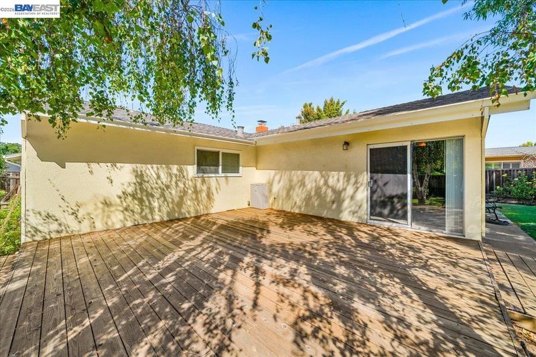
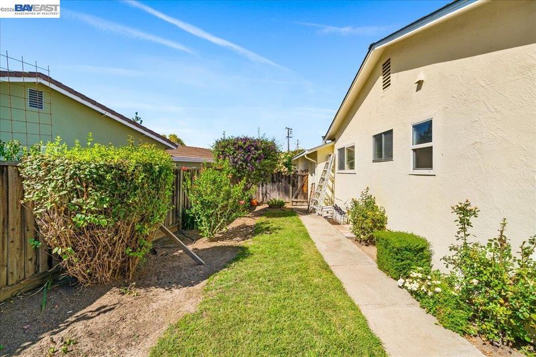
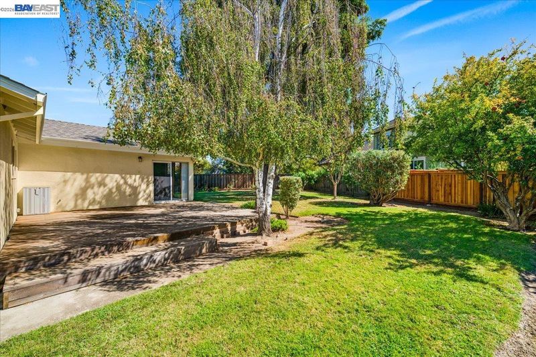
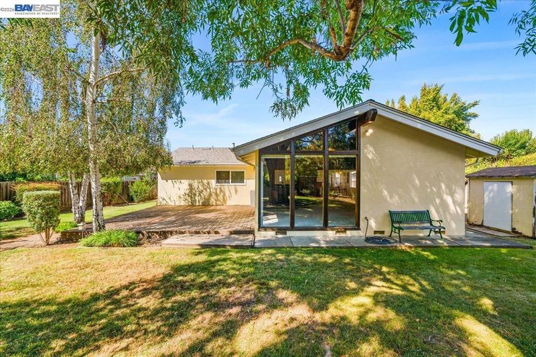
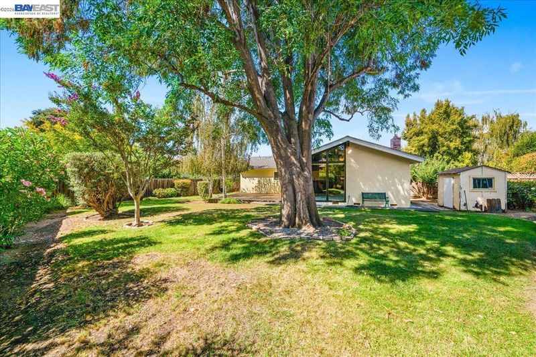
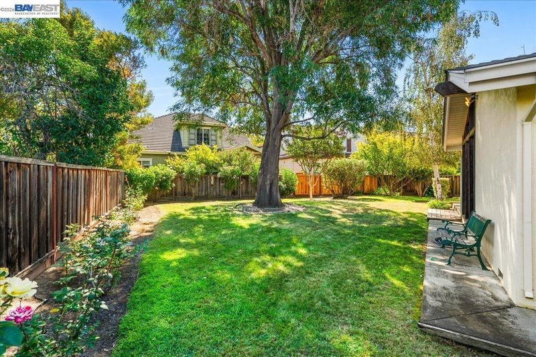
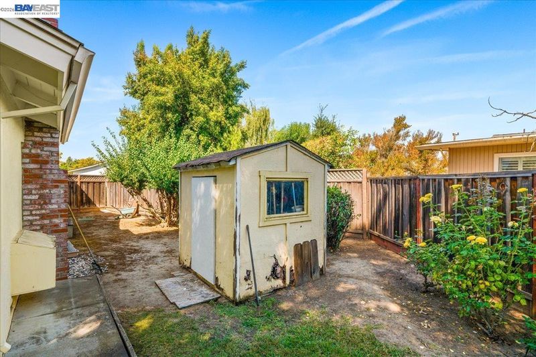
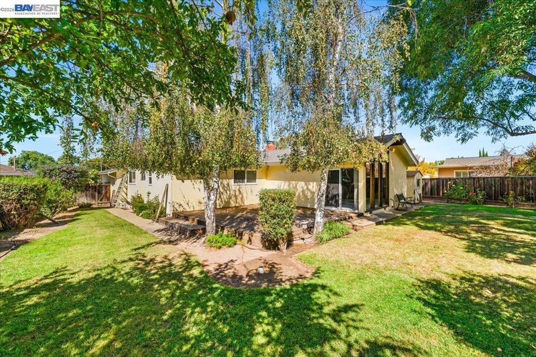
Welcome to this beautifully maintained 1960 single-level ranch-style home, ideally situated deep within a quiet court in Fremont’s desirable South Sundale Manor neighborhood. Offering 3 bedrooms, 2 bathrooms, and approximately 1,547 square feet of comfortable living space, this charming home combines classic character, thoughtful updates, and everyday functionality. Step inside to spacious living areas and a versatile floor plan designed for both comfortable living and entertaining. The bright kitchen features newly painted cabinets completed in September 2026, while the generously sized bedrooms provide plenty of space for family and guests. A wonderful bonus room addition with beamed ceilings and a built-in wet bar creates a versatile gathering space for entertaining, relaxing, or enjoying time with family and friends. The well-proportioned primary bedroom offers two closets and a private bathroom with a vanity area and glass-enclosed shower. Original hardwood floors throughout the living room and bedrooms were professionally refurbished in August 2026, adding warmth and character to the home. Large windows bring in an abundance of natural light, creating a welcoming atmosphere throughout. Additional features include a new composite roof, paver-style driveway, copper plumbing, and dual-pane windows in some areas of the home. Enjoy the expansive backyard, offering plenty of room for outdoor dining, gardening, play, entertaining, or future customization. Located on a peaceful cul-de-sac, this property provides a wonderful sense of privacy while remaining conveniently close to shopping, dining, parks, Lake Elizabeth, BART, major commute routes, and highly regarded Fremont schools. This is a wonderful opportunity to own a well-maintained home with timeless charm and valuable updates in one of Fremont’s established and desirable neighborhoods. Don’t miss the opportunity to make this South Sundale Manor gem your own!

- Current Status
- New
- Original Price
- $1,499,000
- List Price
- $1,499,000
- On Market Date
- Sep 11, 2026
- Property Type
- Detached
- D/N/S
- Sundale Manor
- Zip Code
- 94538
- MLS ID
- 41147914
- APN
- 52596179
- Year Built
- 1959
- Stories in Building
- 1
- Possession
- Close Of Escrow
- Data Source
- MAXEBRDI
- Origin MLS System
- BAY EAST
Our Lady of Guadalupe School
Private PK-8 Elementary, Religious, Coed
Students: 220 Distance: 0.5mi
John Blacow Elementary School
Public K-6 Elementary
Students: 447 Distance: 0.5mi
John F. Kennedy High School
Public 9-12 Secondary
Students: 1292 Distance: 0.6mi
G. M. Walters Junior High School
Public 7-8 Middle
Students: 727 Distance: 0.6mi
Mission Valley Rocp School
Public 9-12
Students: NA Distance: 0.6mi
Brier Elementary School
Public K-6 Elementary
Students: 717 Distance: 0.6mi
- Bed
- 3
- Bath
- 2
- Parking
- 2
- Attached, Garage Door Opener
- SQ FT
- 1,547
- SQ FT Source
- Public Records
- Lot SQ FT
- 9,052.0
- Lot Acres
- 0.21 Acres
- Pool Info
- None
- Kitchen
- Dishwasher, Electric Range, Oven, Refrigerator, Tile Counters, Electric Range/Cooktop, Oven Built-in
- Cooling
- Ceiling Fan(s)
- Disclosures
- Nat Hazard Disclosure, Disclosure Package Avail
- Entry Level
- Exterior Details
- Back Yard, Front Yard, Garden/Play, Sprinklers Automatic, Sprinklers Front, Landscape Back, Landscape Front
- Flooring
- Tile, Carpet
- Foundation
- Fire Place
- Gas Starter, Living Room, Wood Burning
- Heating
- Wall Furnace, Fireplace(s)
- Laundry
- In Garage
- Main Level
- 3 Bedrooms, 2 Baths, Main Entry
- Possession
- Close Of Escrow
- Architectural Style
- Ranch
- Construction Status
- Existing
- Additional Miscellaneous Features
- Back Yard, Front Yard, Garden/Play, Sprinklers Automatic, Sprinklers Front, Landscape Back, Landscape Front
- Location
- Court, Cul-De-Sac, Back Yard, Front Yard, Landscaped, Paved, Sprinklers In Rear
- Roof
- Composition Shingles
- Water and Sewer
- Public District (Irrigat)
- Fee
- Unavailable
MLS and other Information regarding properties for sale as shown in Theo have been obtained from various sources such as sellers, public records, agents and other third parties. This information may relate to the condition of the property, permitted or unpermitted uses, zoning, square footage, lot size/acreage or other matters affecting value or desirability. Unless otherwise indicated in writing, neither brokers, agents nor Theo have verified, or will verify, such information. If any such information is important to buyer in determining whether to buy, the price to pay or intended use of the property, buyer is urged to conduct their own investigation with qualified professionals, satisfy themselves with respect to that information, and to rely solely on the results of that investigation.
School data provided by GreatSchools. School service boundaries are intended to be used as reference only. To verify enrollment eligibility for a property, contact the school directly.