

$2,350,000
2,671
SQ FT
$880
SQ/FT
621 Hilmar Street
@ Park Ave. - 8 - Santa Clara, Santa Clara

- 3 Bed
- 3 (2/1) Bath
- 1 Park
- 2,671 sqft
- Santa Clara
-

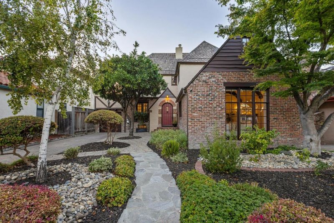
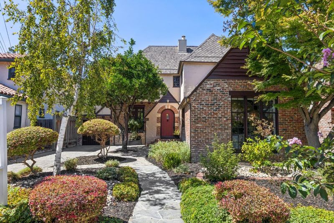
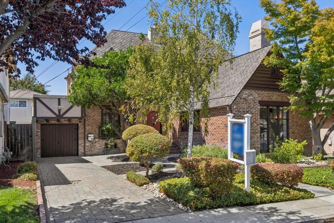
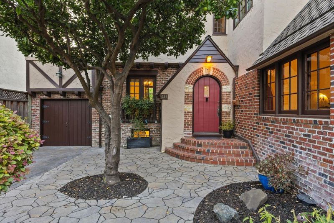
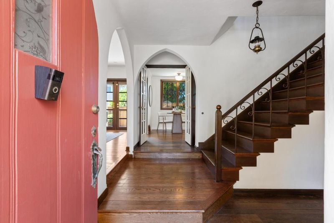
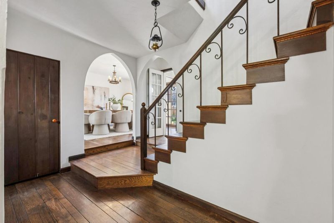
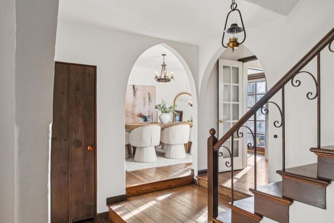
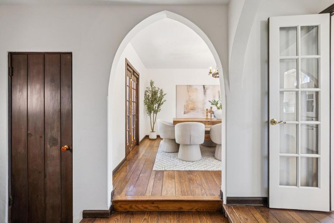
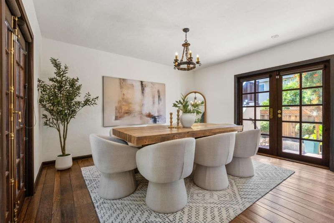
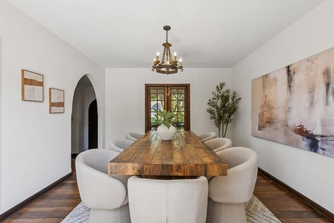
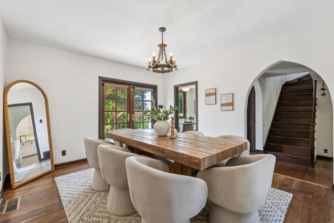
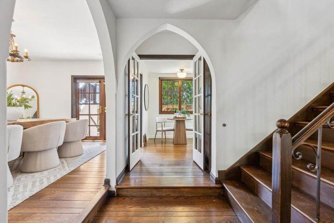
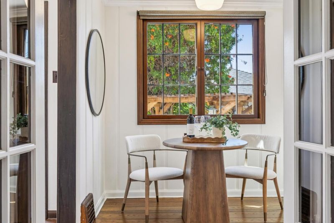
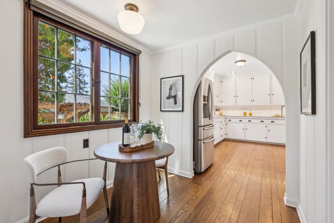
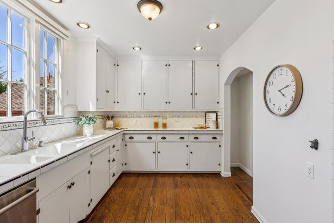
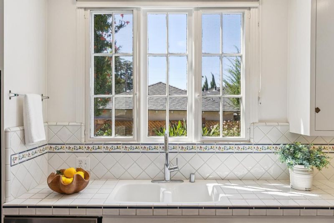
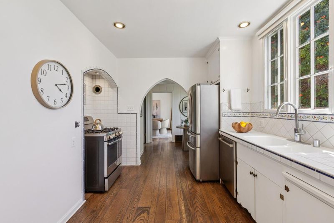
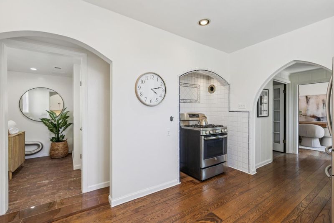
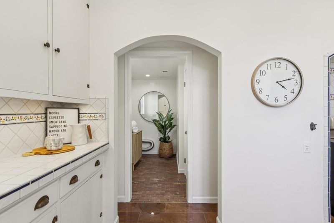
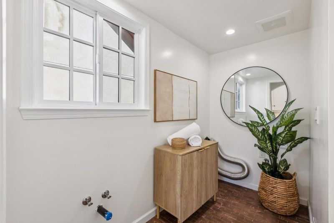
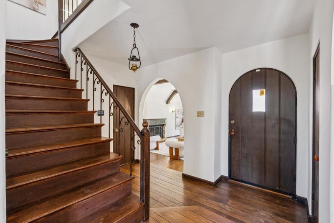
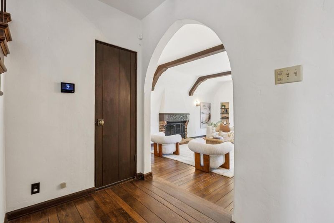
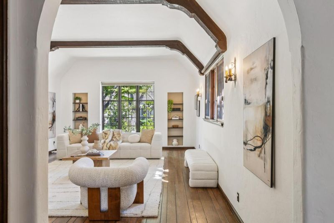
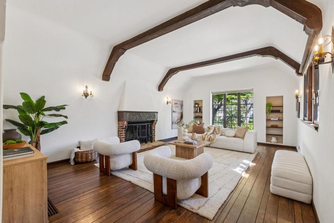
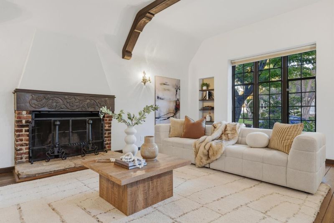
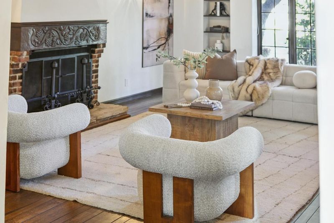
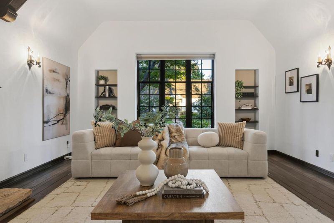
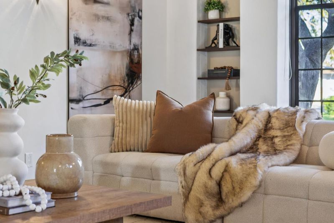
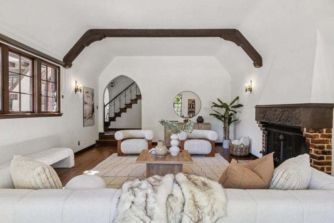
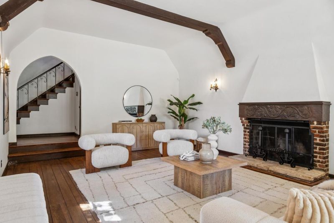
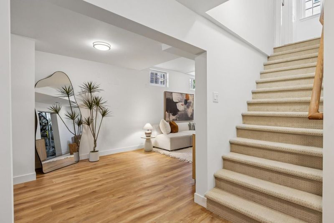
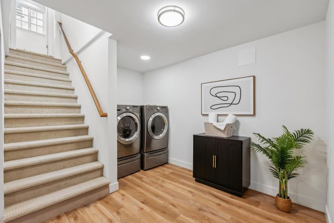
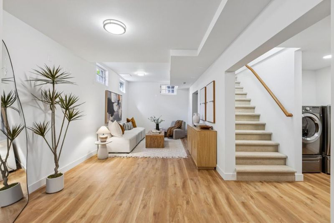
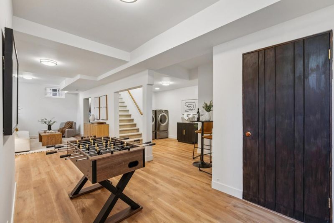
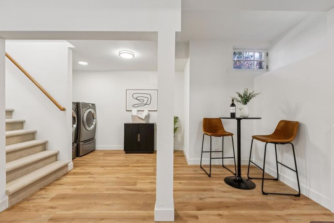
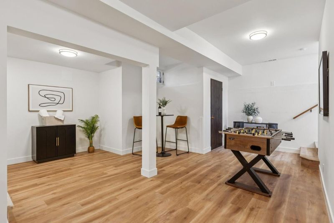
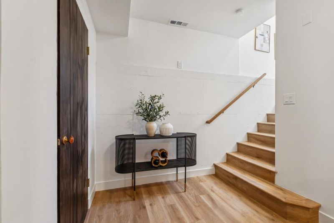
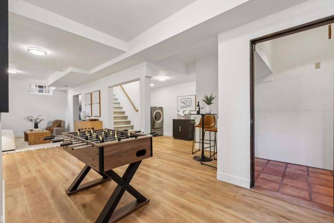
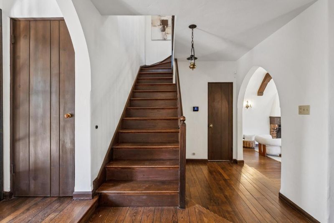
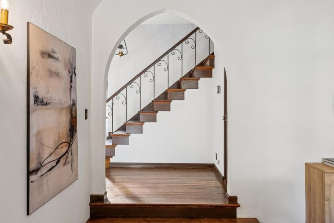
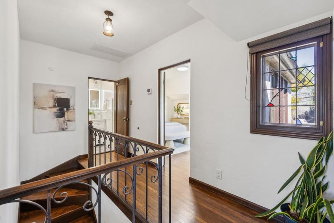
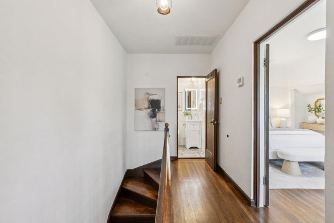
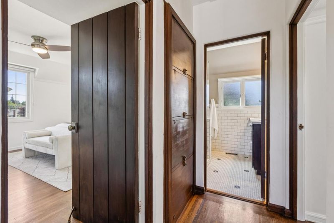
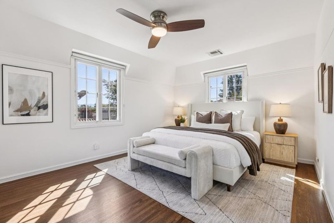
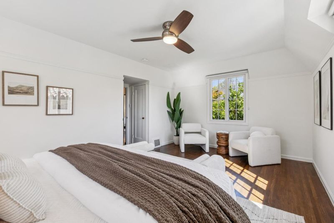
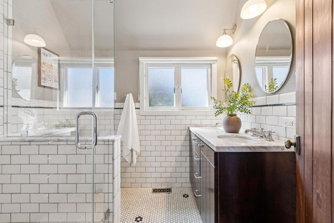
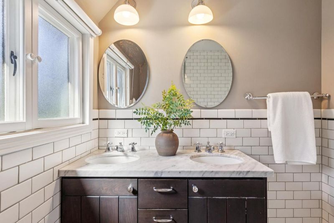
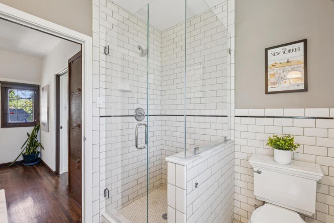
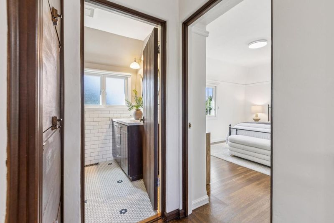
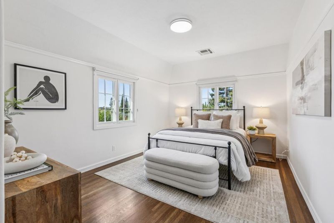
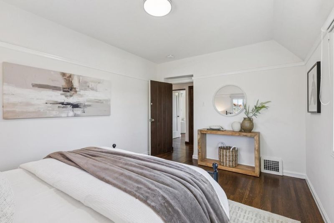
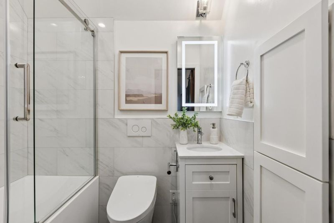
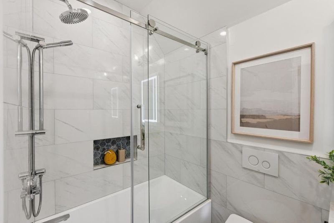
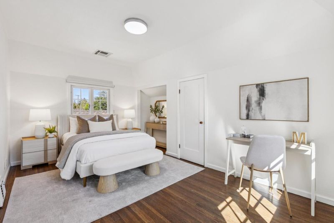
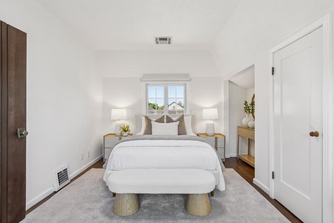
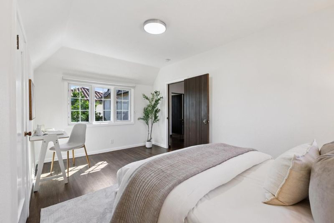
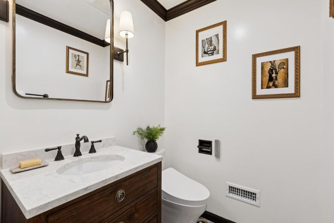
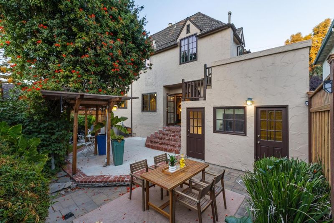
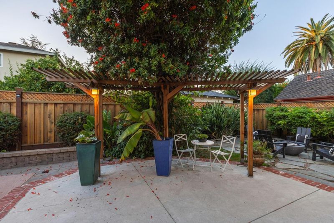
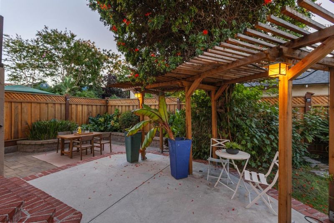
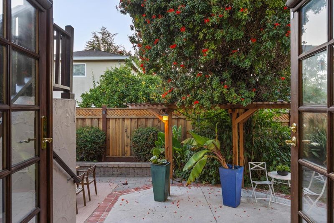
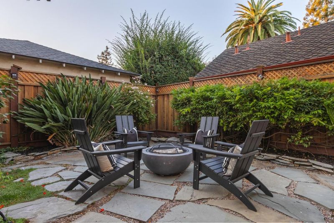
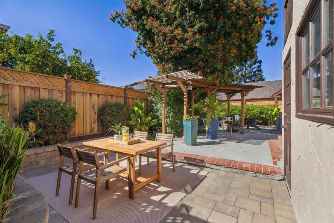
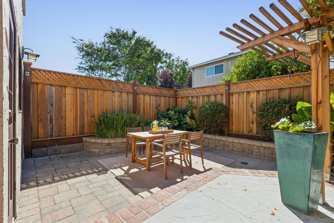
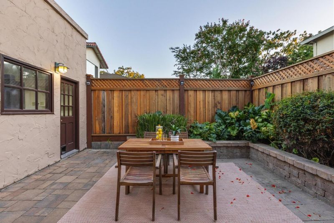
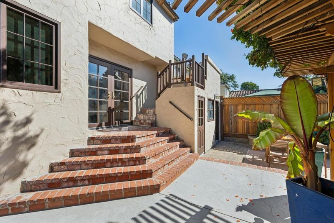
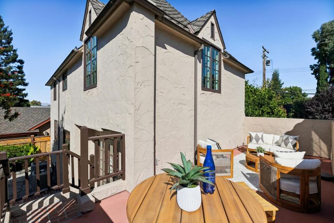
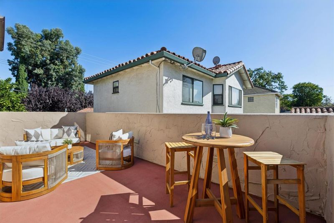
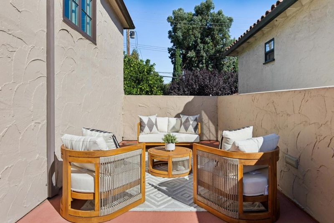
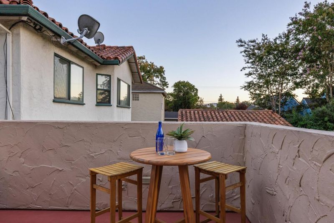
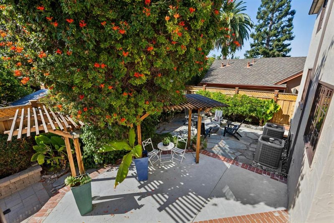
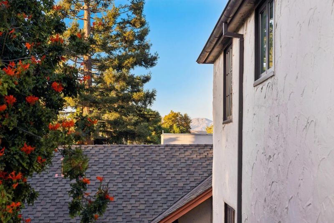
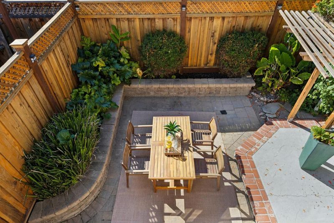
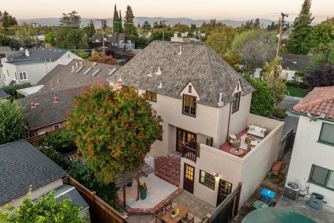
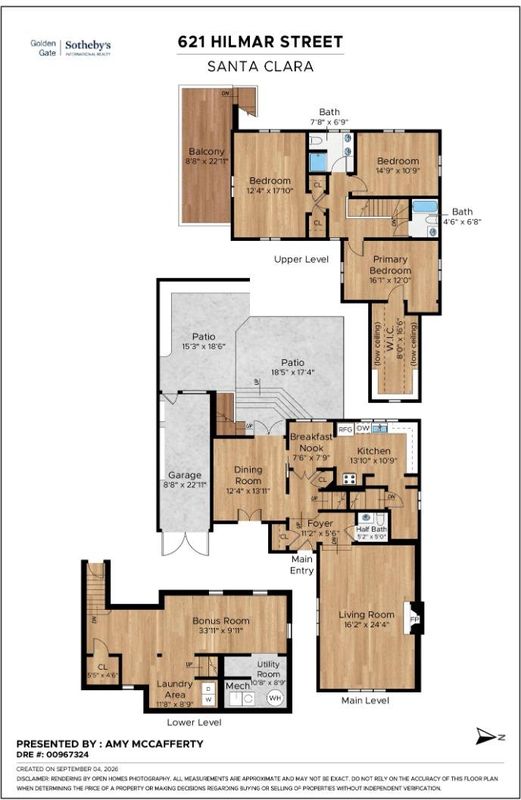
Enjoy the spectacular Tudor architecture! Beautifully preserved character blends naturally with modern amenities. Period details include a steeply pitched roof, half-timbered accents, intricate brickwork and oriel windows that fill the interior with natural light. Hardwood floors extend throughout. The expansive living room features a coffered ceiling with dark beam accents and a handsome wood burning fireplace. The formal dining room opens to the rear yard through French doors, while a breakfast nook offers a casual place for everyday meals. The kitchen retains its period cabinetry and tile counters, paired with updated appliances. A half bath & main level laundry for added convenience. Upstairs are three spacious bedrooms and two full baths, including one bath remodeled in 2024. Large finished basement is a great bonus room with new laminate floors & fresh paint enjoys an additional laundry area and two access points, interior & exterior, perfect for a multitude of uses. The private backyard oasis features mature landscaping, a generous patio for al fresco dining and shaded gazebo for relaxing. Above the garage is a charming terrace. Paver driveway leads to one car garage & EV charger. Convenient location w/ easy access to commute routes. Popular Santa Clara schools!

- Days on Market
- 5 days
- Current Status
- Active
- Original Price
- $2,350,000
- List Price
- $2,350,000
- On Market Date
- Sep 8, 2026
- Property Type
- Single Family Home
- Area
- 8 - Santa Clara
- Zip Code
- 95050
- MLS ID
- ML82055288
- APN
- 230-12-049
- Year Built
- 1935
- Stories in Building
- 2
- Possession
- Unavailable
- Data Source
- MLSL
- Origin MLS System
- MLSListings, Inc.
Washington Elementary School
Public K-5 Elementary
Students: 331 Distance: 0.3mi
Buchser Middle School
Public 6-8 Middle
Students: 1011 Distance: 0.6mi
St. Clare Elementary School
Private PK-8 Elementary, Religious, Nonprofit
Students: 281 Distance: 0.6mi
Moran Autism Center
Private K-12 Nonprofit
Students: 67 Distance: 0.9mi
Bellarmine College Preparatory School
Private 9-12 Secondary, Religious, All Male
Students: 1640 Distance: 0.9mi
Merritt Trace Elementary School
Public K-5 Elementary
Students: 926 Distance: 1.0mi
- Bed
- 3
- Bath
- 3 (2/1)
- Double Sinks, Stall Shower, Tile, Tub, Updated Bath
- Parking
- 1
- Attached Garage, Electric Car Hookup
- SQ FT
- 2,671
- SQ FT Source
- Unavailable
- Lot SQ FT
- 4,500.0
- Lot Acres
- 0.103306 Acres
- Kitchen
- Countertop - Tile, Dishwasher, Cooktop - Gas, Exhaust Fan, Oven Range, Refrigerator
- Cooling
- Central AC
- Dining Room
- Breakfast Nook, Formal Dining Room
- Disclosures
- Natural Hazard Disclosure
- Family Room
- No Family Room
- Flooring
- Tile, Hardwood
- Foundation
- Concrete Perimeter and Slab
- Fire Place
- Living Room, Wood Burning
- Heating
- Forced Air
- Laundry
- Washer / Dryer, Inside
- Views
- Neighborhood
- Architectural Style
- Tudor
- Fee
- Unavailable
MLS and other Information regarding properties for sale as shown in Theo have been obtained from various sources such as sellers, public records, agents and other third parties. This information may relate to the condition of the property, permitted or unpermitted uses, zoning, square footage, lot size/acreage or other matters affecting value or desirability. Unless otherwise indicated in writing, neither brokers, agents nor Theo have verified, or will verify, such information. If any such information is important to buyer in determining whether to buy, the price to pay or intended use of the property, buyer is urged to conduct their own investigation with qualified professionals, satisfy themselves with respect to that information, and to rely solely on the results of that investigation.
School data provided by GreatSchools. School service boundaries are intended to be used as reference only. To verify enrollment eligibility for a property, contact the school directly.