


$5,350,000
2,509
SQ FT
$2,132
SQ/FT
304 Grand Avenue
@ Saxon - 44 - Capitola, Capitola

- 4 Bed
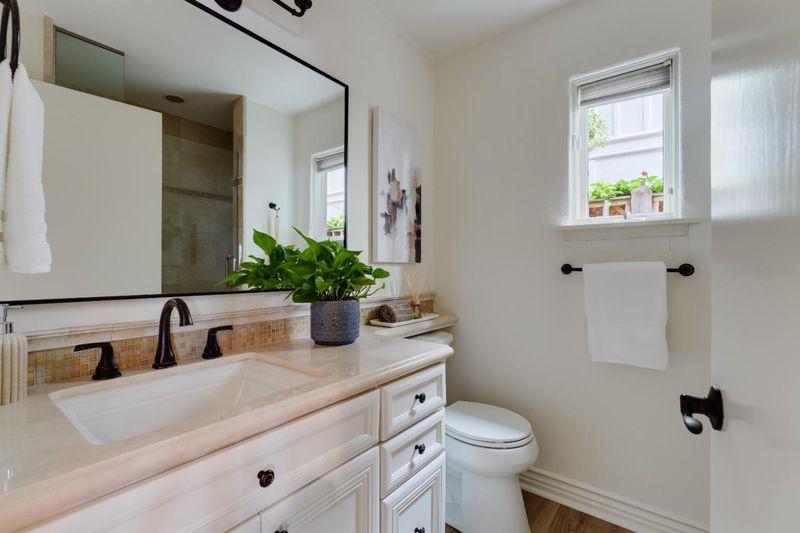
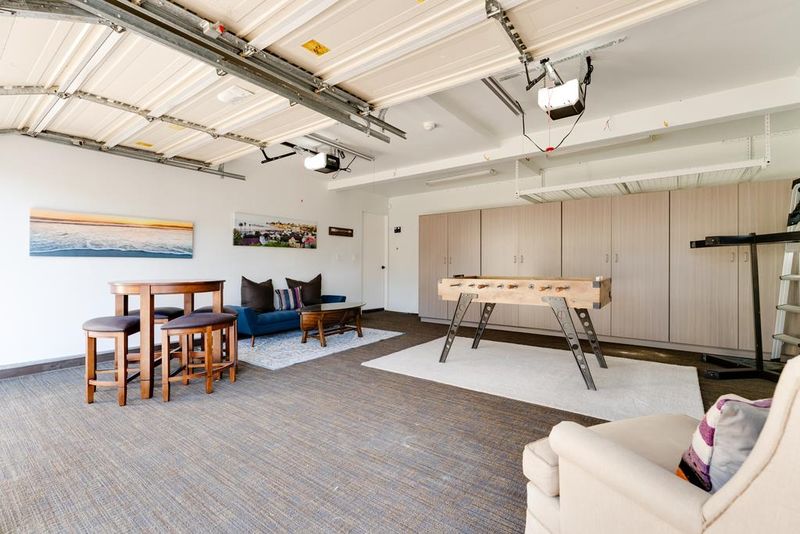
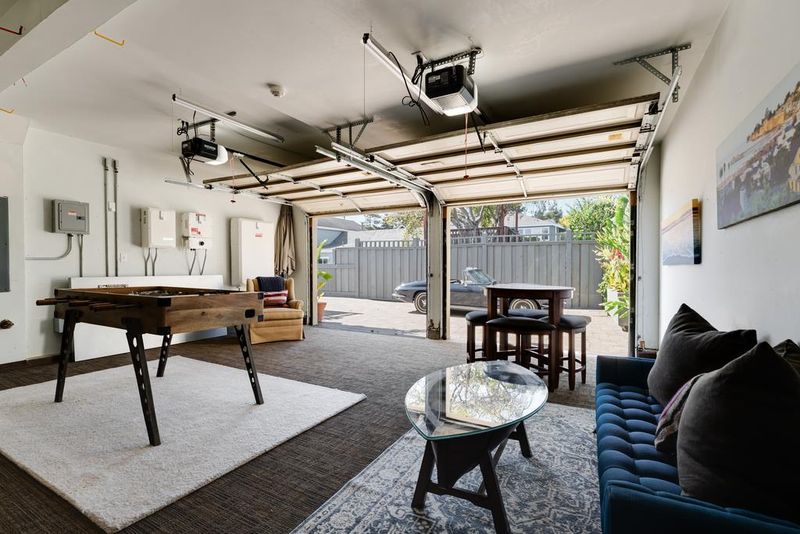
- 4 (3/1) Bath
- 2 Park
- 2,509 sqft
- Capitola
-

-
Sun Sep 13, 1:00 pm - 4:00 pm
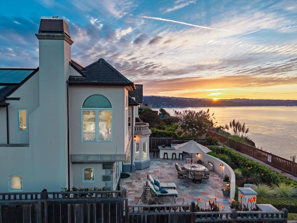
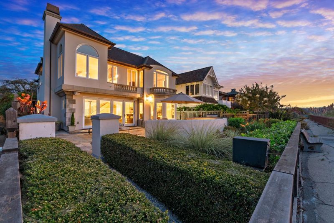
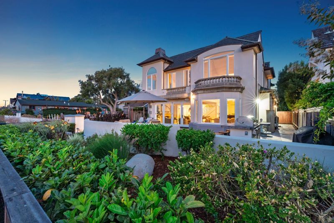
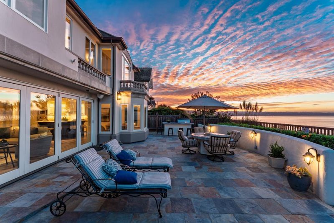
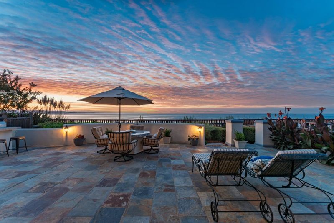
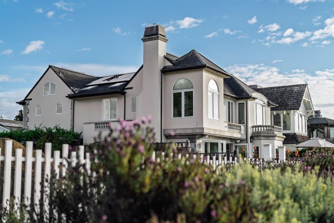
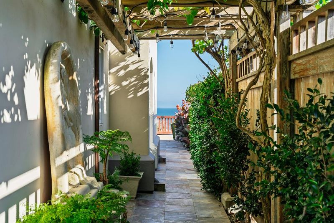
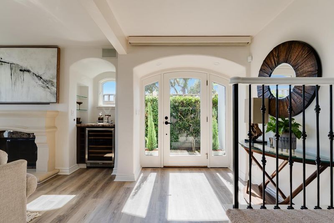
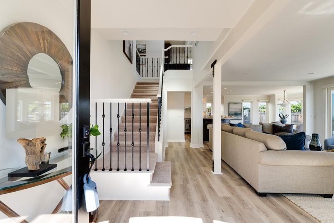
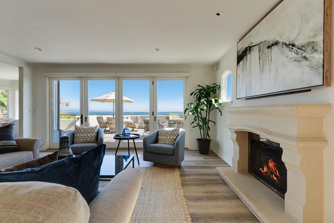
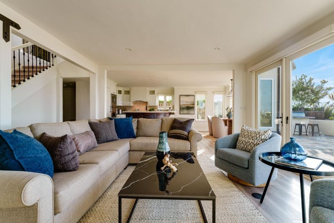
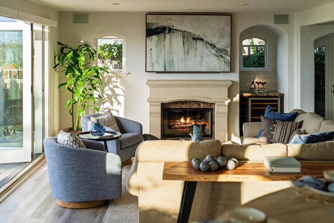
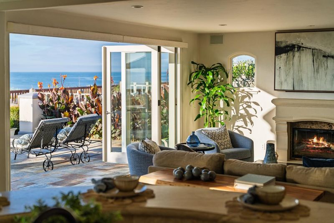
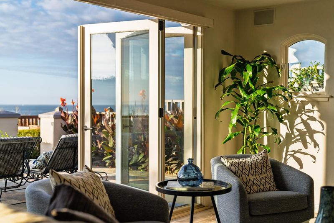
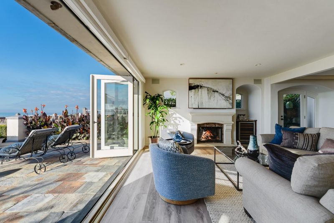
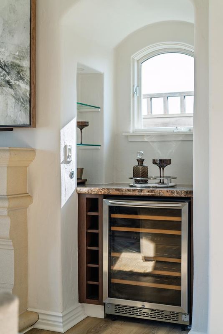
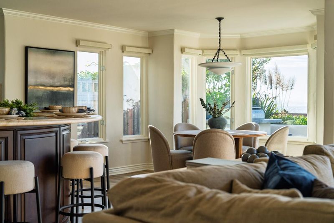
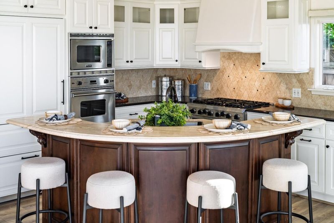
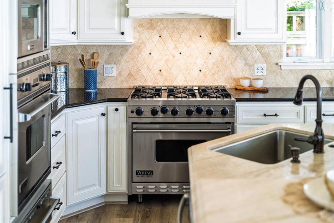
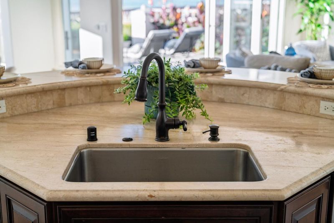
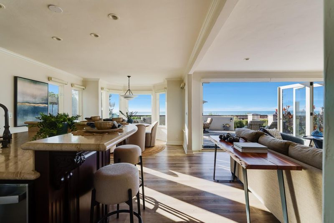
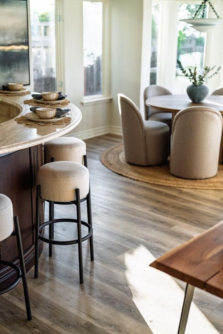
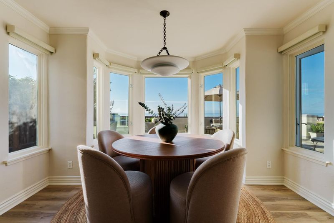
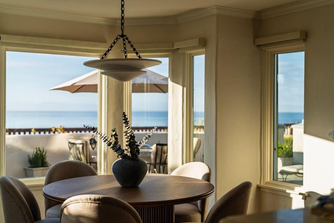
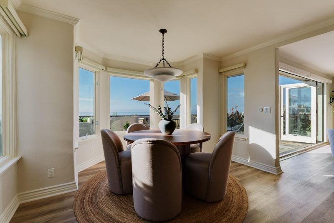
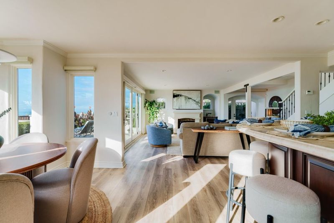
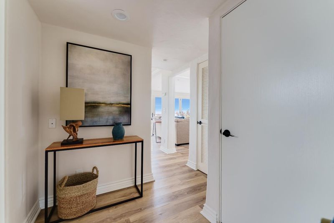
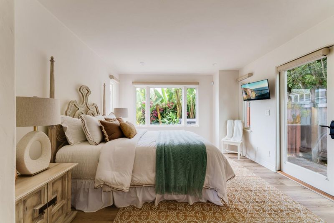
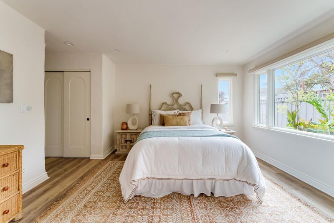
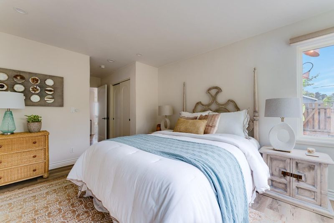
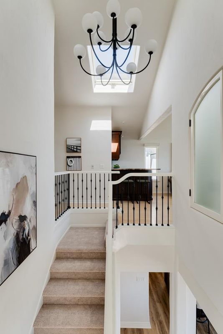
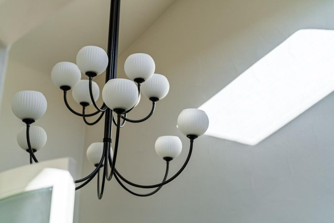
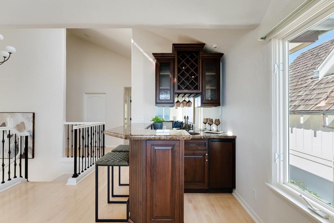
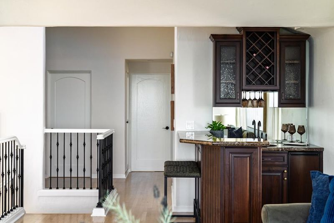
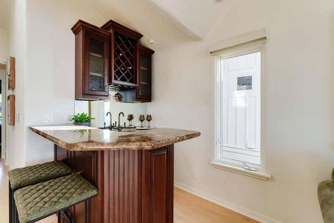
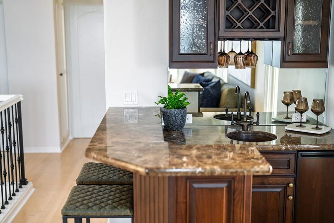
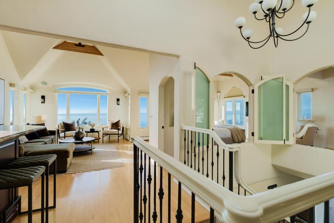
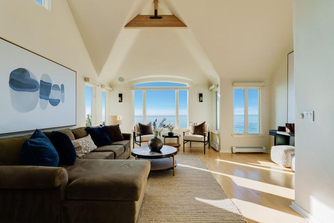
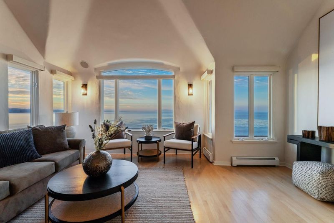
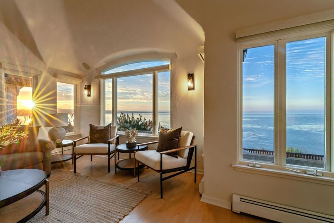
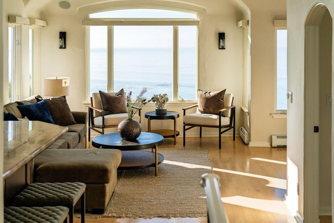
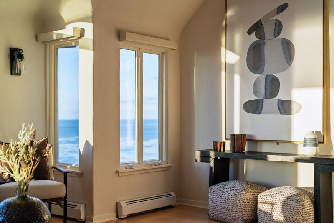
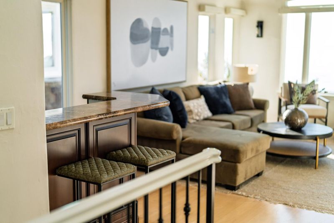
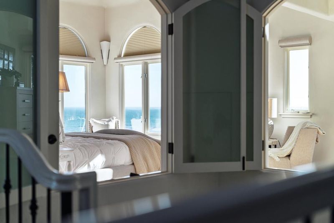
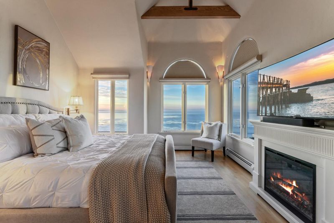
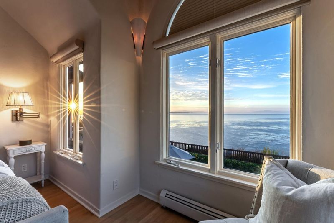
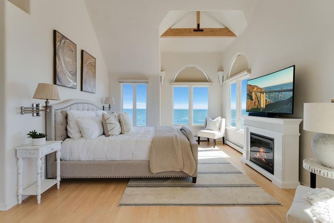
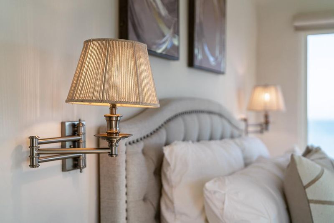
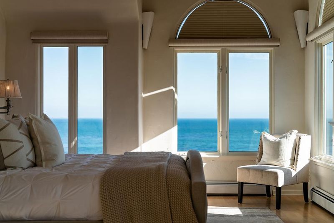
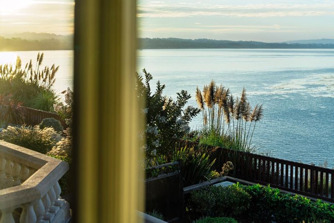
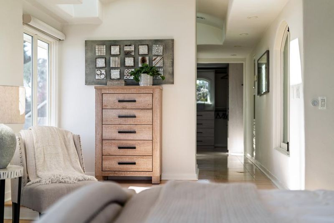
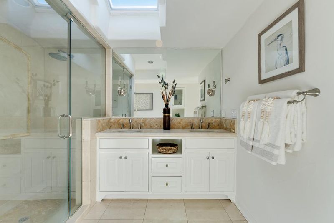
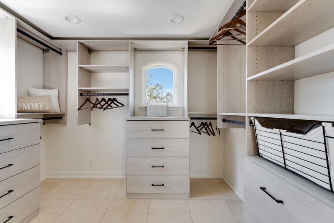
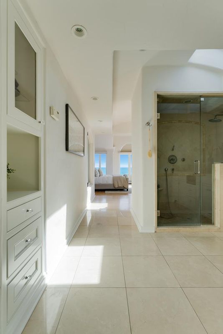
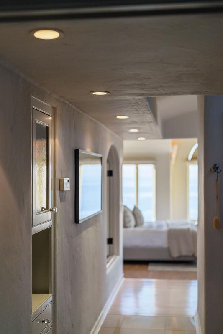
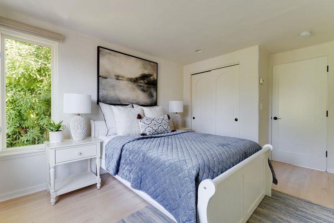
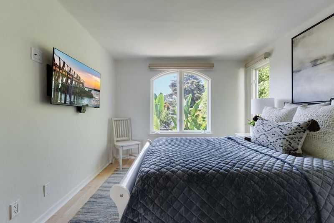
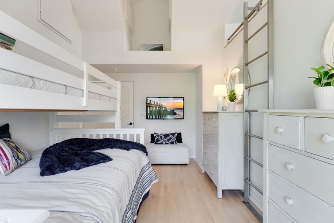
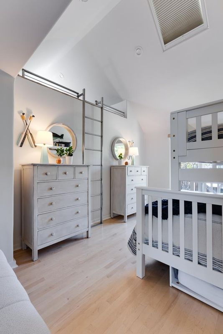
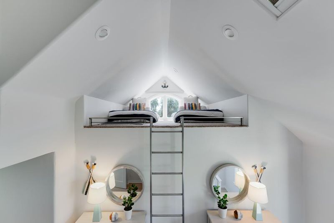
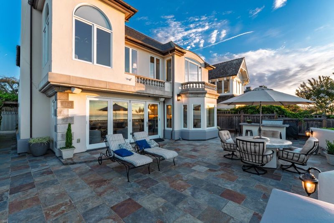
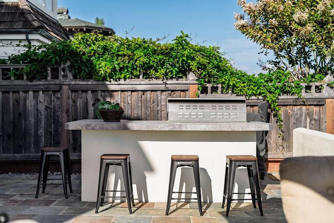
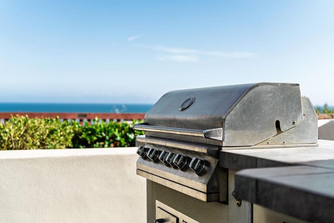
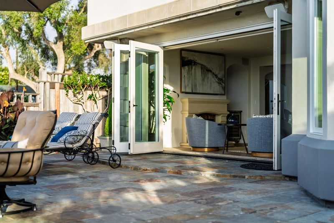
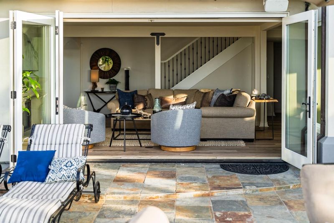
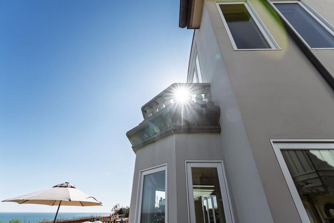
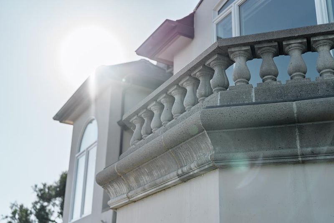
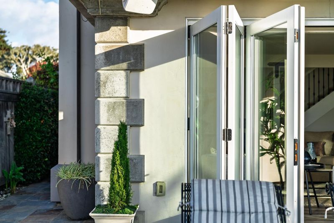
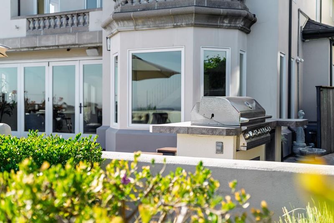
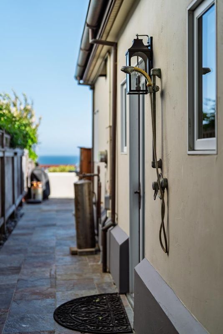
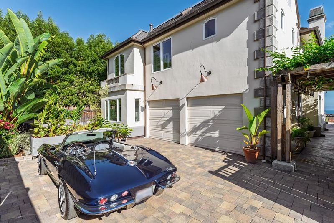
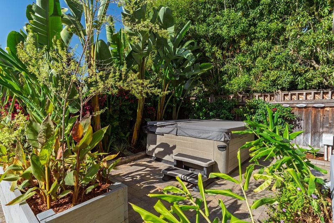
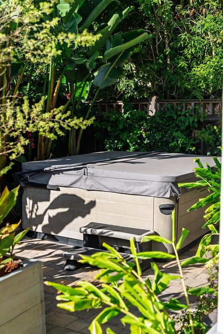
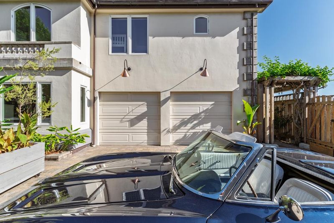
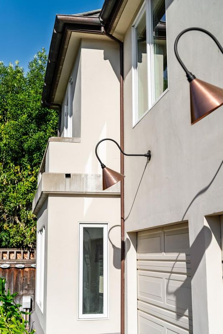
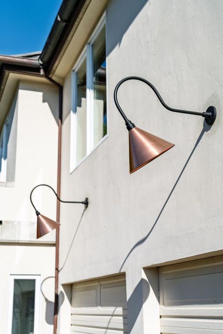
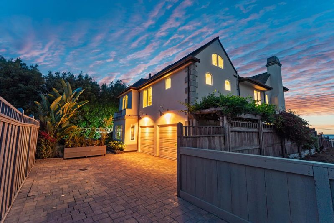
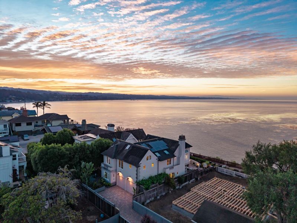
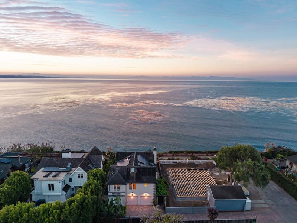
The house is beautiful. The way it lives around the ocean, and within one of Capitolas most treasured neighborhoods, is what makes it memorable. Set on Depot Hill, where people come simply to wander, admire the historic homes, take in the coastline, and absorb an energy that draws people in whether they live there or not, this home offers the rare chance to make that setting part of everyday life. Expansive Pacific views draw you through the main living spaces, filling the home with light and creating a constant connection to the coast. Arched windows, soaring ceilings, skylights, and a dramatic staircase add architectural character, while the kitchen anchors it all with generous counter space, a Viking range, and an easy flow into the dining and living areas. Upstairs, the primary suite feels like a private retreat with sweeping water views. Outside, a broad stone patio extends the living space toward the ocean, made for morning coffee, long lunches, sunset dinners, and evenings that linger. More than a home with a remarkable view, this is a chance to live within the historic charm and unmistakable character of Depot Hill.

- Days on Market
- 10 days
- Current Status
- Active
- Original Price
- $5,350,000
- List Price
- $5,350,000
- On Market Date
- Sep 3, 2026
- Property Type
- Single Family Home
- Area
- 44 - Capitola
- Zip Code
- 95010
- MLS ID
- ML82059188
- APN
- 036-132-21-000
- Year Built
- 1995
- Stories in Building
- 2
- Possession
- Unavailable
- Data Source
- MLSL
- Origin MLS System
- MLSListings, Inc.
New Brighton Middle School
Public 6-8 Middle
Students: 704 Distance: 0.3mi
Opal Cliffs
Public PK-5
Students: 42 Distance: 0.7mi
Soquel Elementary School
Public K-5 Elementary, Coed
Students: 409 Distance: 1.0mi
Tara Redwood School
Private K-4 Elementary, Religious, Coed
Students: 42 Distance: 1.1mi
Twin Lakes Christian School
Private K-8 Elementary, Religious, Coed
Students: 298 Distance: 1.3mi
Main Street Elementary School
Public K-5 Elementary
Students: 453 Distance: 1.4mi
- Bed
- 4
- Bath
- 4 (3/1)
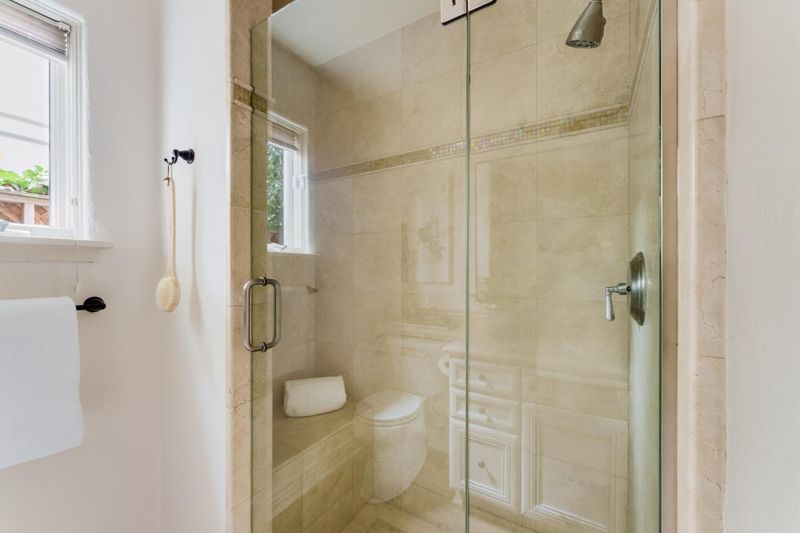
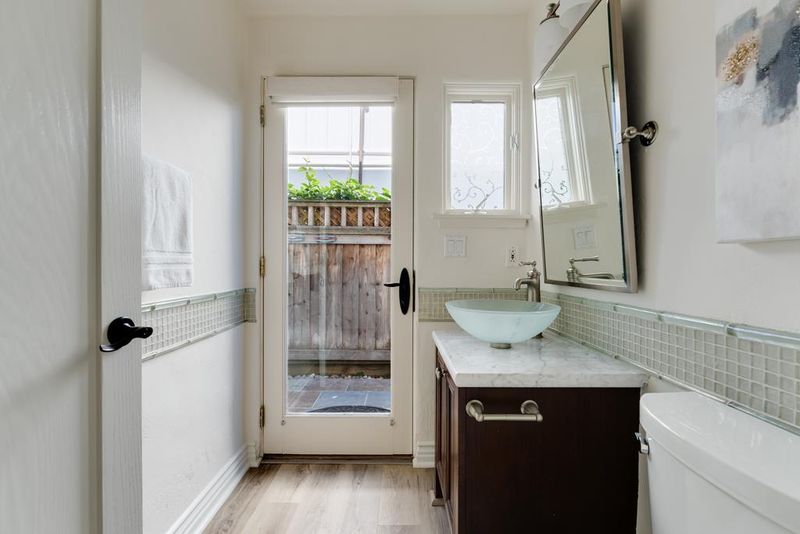
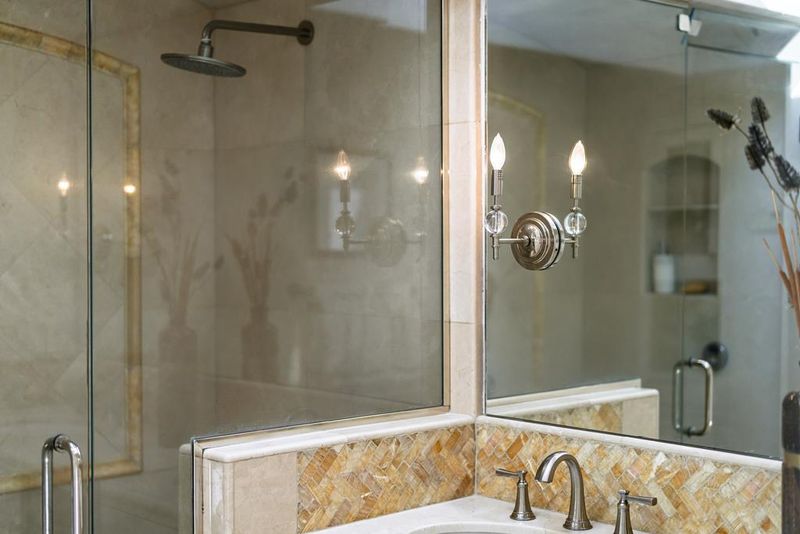
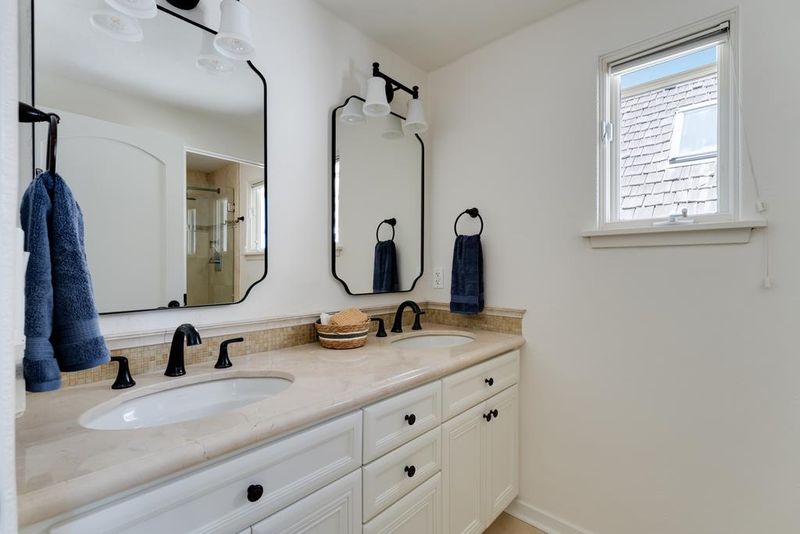
- Double Sinks, Full on Ground Floor, Half on Ground Floor, Outside Access, Steam Shower, Tile
- Parking
- 2
- Attached Garage, Off-Street Parking
- SQ FT
- 2,509
- SQ FT Source
- Unavailable
- Lot SQ FT
- 4,574.0
- Lot Acres
- 0.105005 Acres
- Kitchen
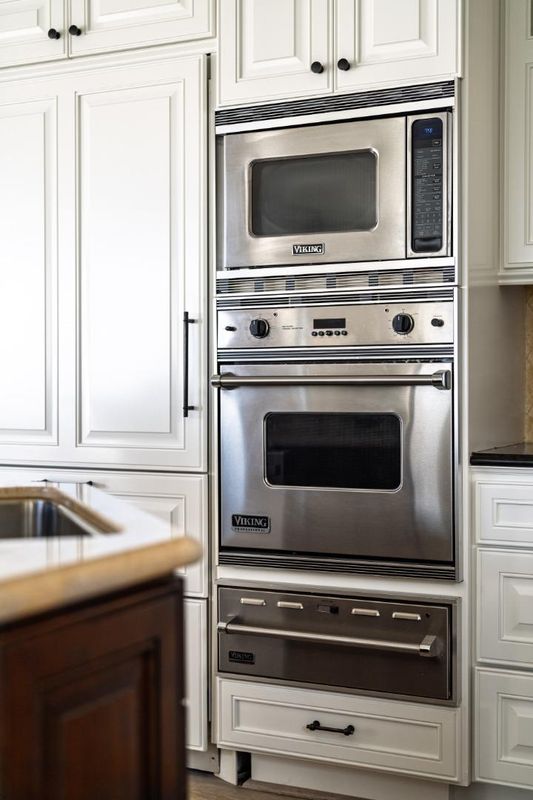
- Cooktop - Gas, Countertop - Granite, Dishwasher, Garbage Disposal, Ice Maker, Island with Sink, Microwave, Oven - Built-In, Refrigerator
- Cooling
- None
- Dining Room
- No Formal Dining Room, Dining Area, Dining Bar, Eat in Kitchen
- Disclosures
- Natural Hazard Disclosure
- Family Room
- Separate Family Room
- Flooring
- Tile, Carpet, Hardwood
- Foundation
- Concrete Slab
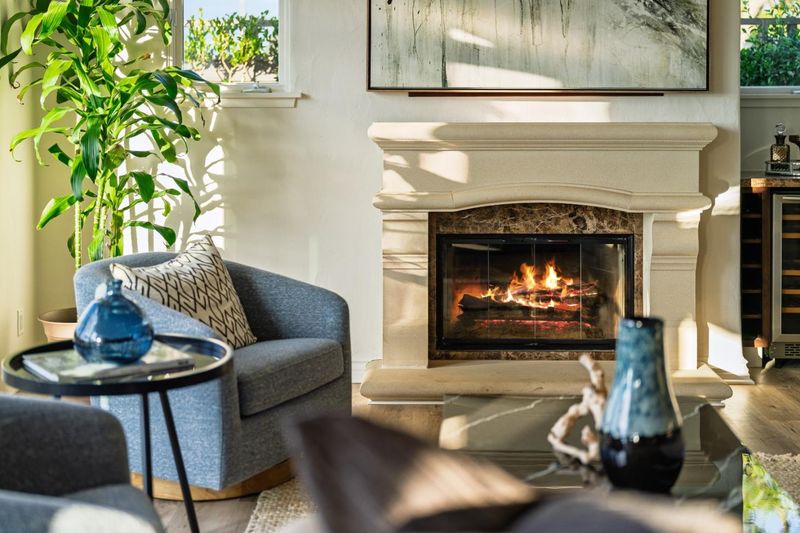
- Fire Place
- Gas Burning, Gas Starter
- Heating
- Baseboard, Electric, Fireplace, Radiant Floors
- Laundry
- Inside, Upper Floor, Washer / Dryer
- Views
- Bay, Ocean, Water, Water Front
- Architectural Style
- French, Luxury, Mediterranean, Normandy
- Fee
- Unavailable
MLS and other Information regarding properties for sale as shown in Theo have been obtained from various sources such as sellers, public records, agents and other third parties. This information may relate to the condition of the property, permitted or unpermitted uses, zoning, square footage, lot size/acreage or other matters affecting value or desirability. Unless otherwise indicated in writing, neither brokers, agents nor Theo have verified, or will verify, such information. If any such information is important to buyer in determining whether to buy, the price to pay or intended use of the property, buyer is urged to conduct their own investigation with qualified professionals, satisfy themselves with respect to that information, and to rely solely on the results of that investigation.
School data provided by GreatSchools. School service boundaries are intended to be used as reference only. To verify enrollment eligibility for a property, contact the school directly.