

$1,890,000
2,377
SQ FT
$795
SQ/FT
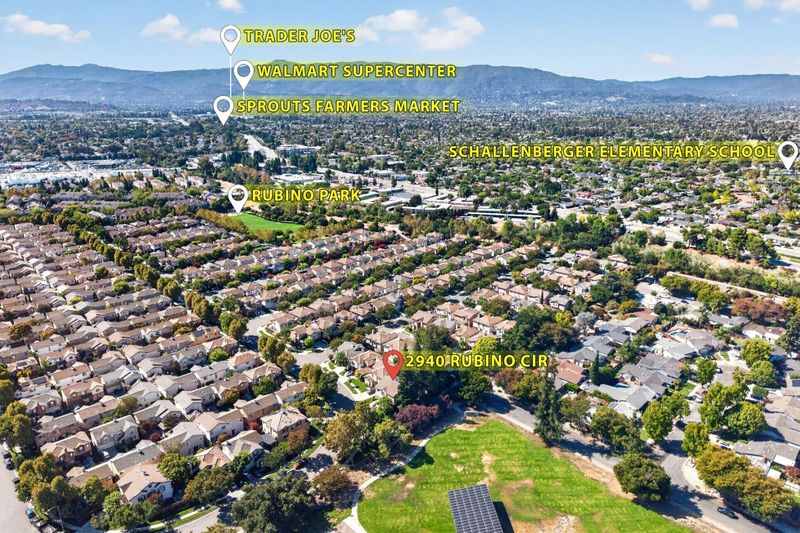
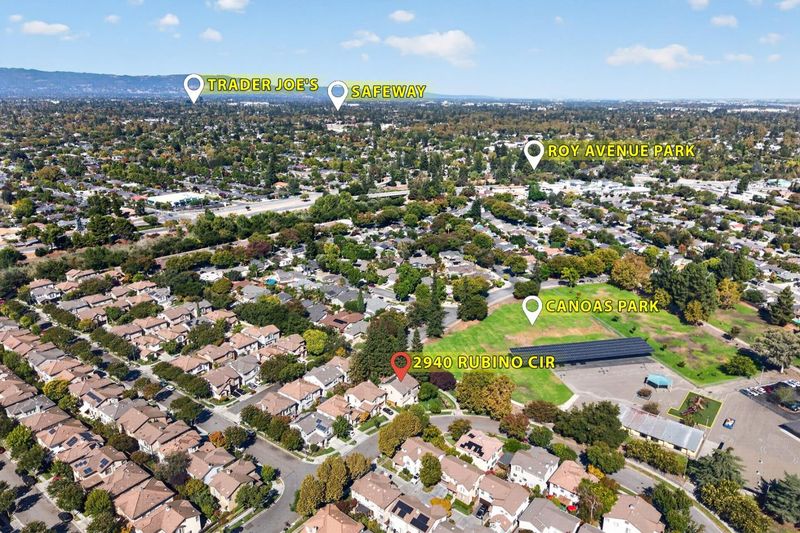
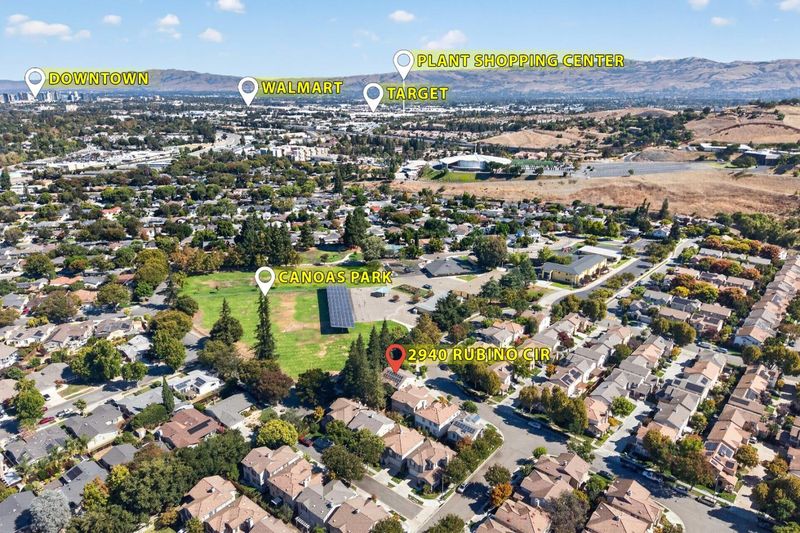
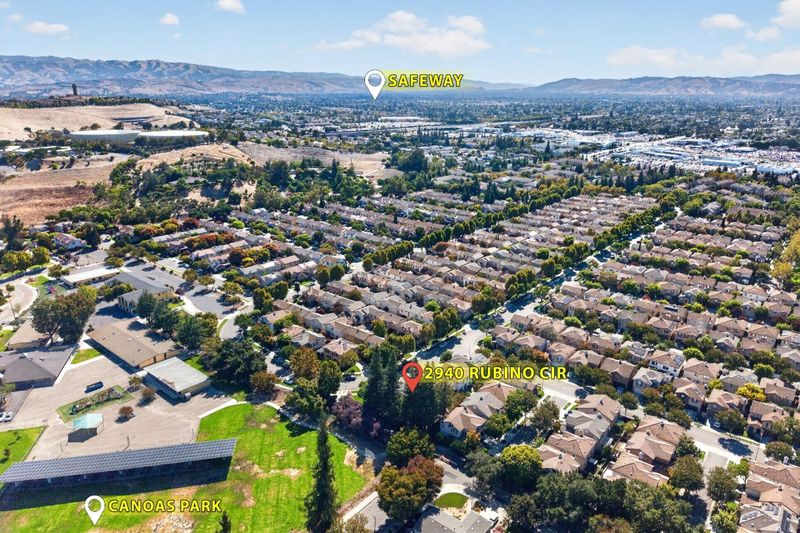
2940 Rubino Circle
@ Foxworthy - 10 - Willow Glen, San Jose

- 5 Bed
- 3 Bath
- 2 Park
- 2,377 sqft
- San Jose
-

-
Sat Sep 12, 1:30 pm - 4:30 pm
-
Sun Sep 13, 1:30 pm - 4:30 pm
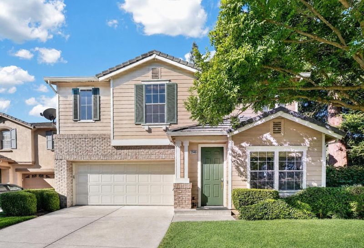
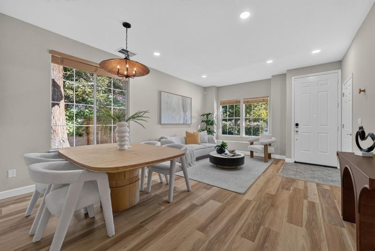
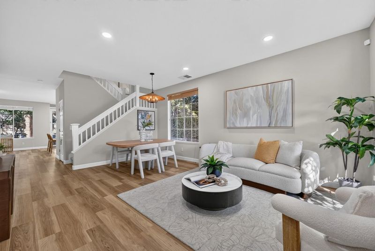
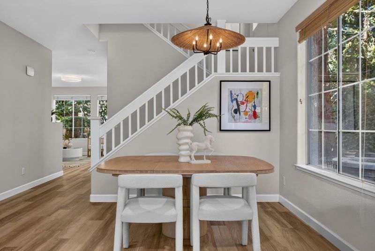
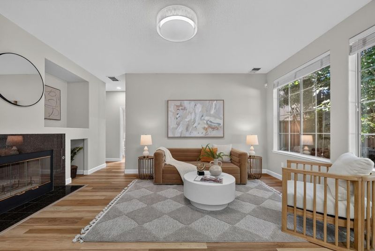
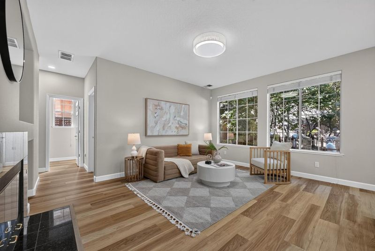
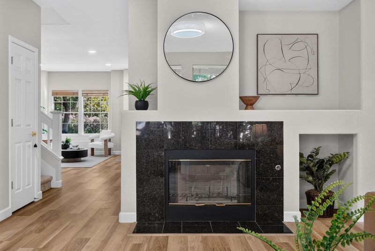
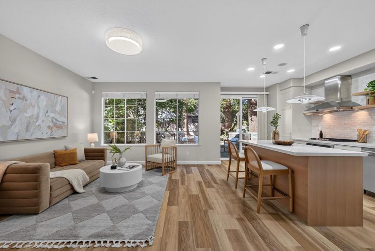
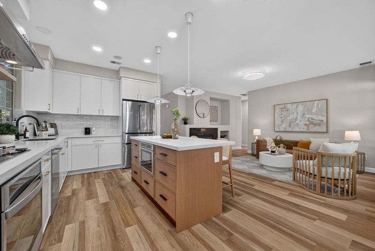
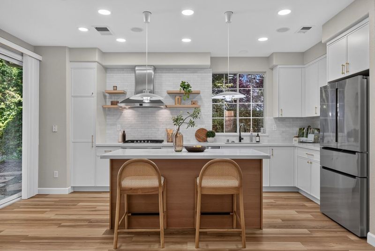
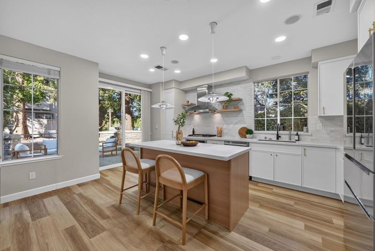
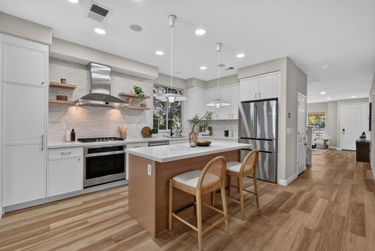
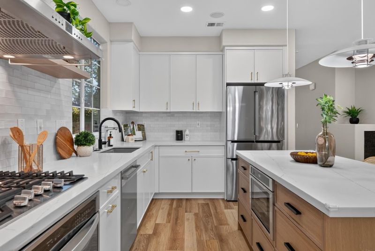
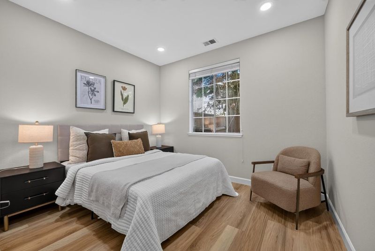
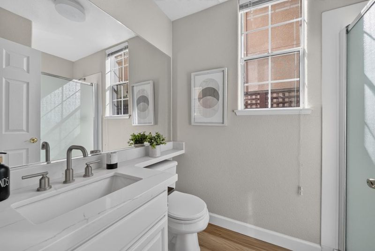
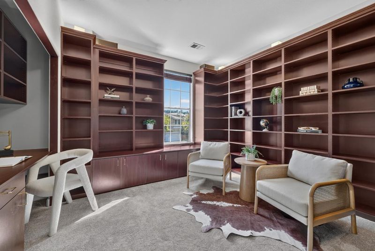
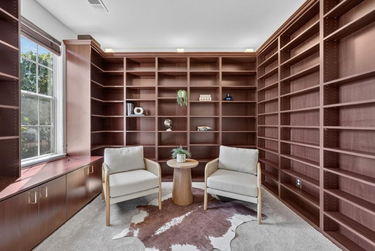
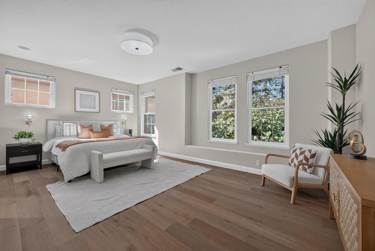
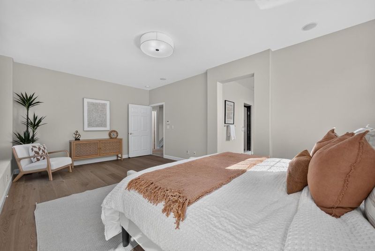
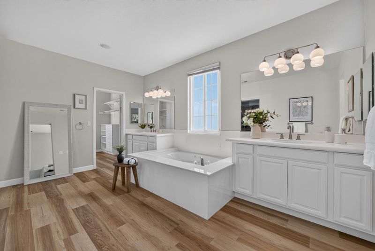
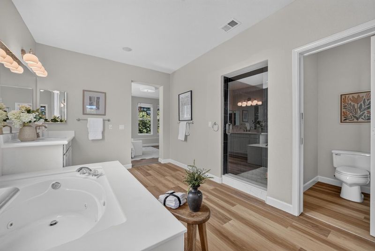
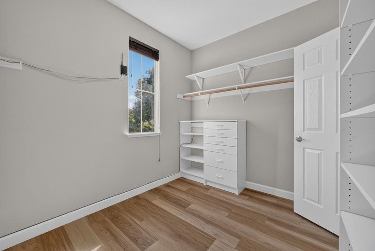
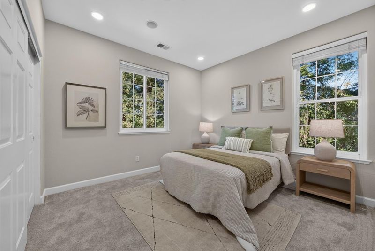
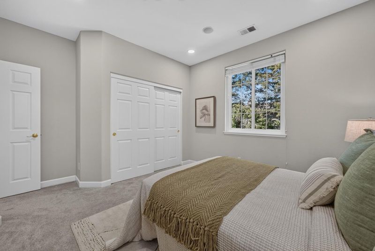
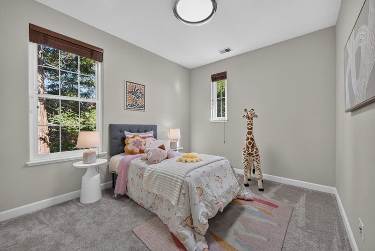
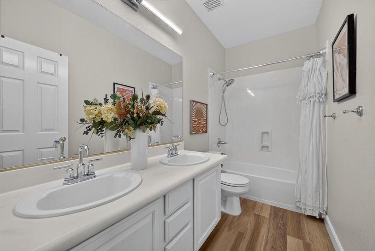
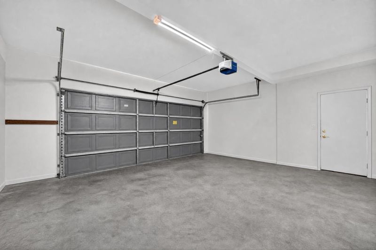
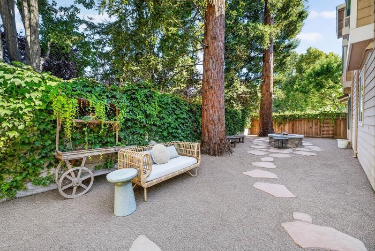
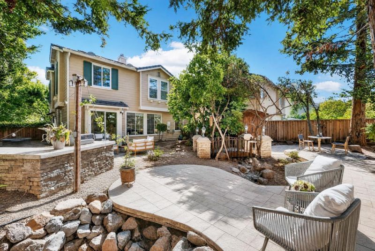
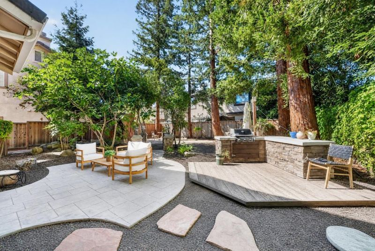
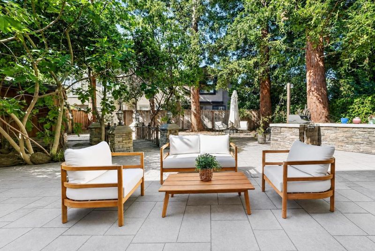
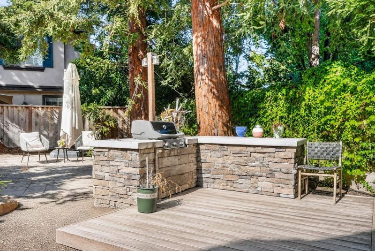
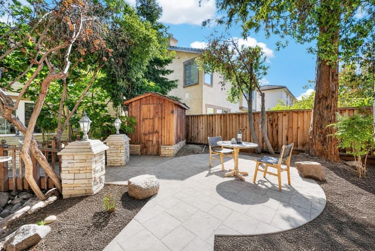
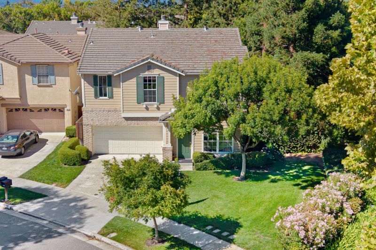
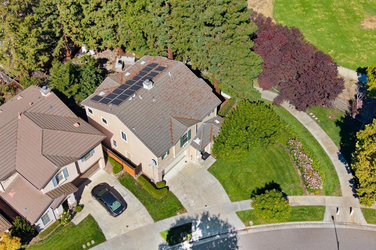
Nestled in a quiet Willow Glen enclave, this beautifully updated 2000-built home offers 5 bedrooms, 3 bathrooms, and 2,377 sq ft of thoughtfully designed living space on an impressive 6263 sq ft lot. The main level welcomes you with a bright, inviting living room, a separate family room, and an upgraded kitchen featuring a generous island, modern finishes, and abundant cabinetry. Seamless indoor-outdoor flow leads directly to an expansive, Zen-inspired backyard retreat shaded by towering mature redwoods. Stone pathways, tranquil water features, multiple gathering areas, and a built-in outdoor kitchen create an exceptional setting for entertaining or peaceful relaxation. A convenient downstairs bedroom and full bathroom offer ideal flexibility for guests, multigenerational living, or a home office. Upstairs, four additional bedrooms and two bathrooms include an impressive primary suite with generous proportions and a comfortable sitting area. The spa-inspired primary bath features dual separate vanities, an oversized shower, and a separate jetted soaking tub. Central air conditioning, a two-car garage, and a serene neighborhood setting complete this special Willow Glen residence.

- Days on Market
- 0 days
- Current Status
- Active
- Original Price
- $1,890,000
- List Price
- $1,890,000
- On Market Date
- Sep 9, 2026
- Property Type
- Single Family Home
- Area
- 10 - Willow Glen
- Zip Code
- 95125
- MLS ID
- ML82059301
- APN
- 455-53-001
- Year Built
- 2000
- Stories in Building
- 2
- Possession
- Unavailable
- Data Source
- MLSL
- Origin MLS System
- MLSListings, Inc.
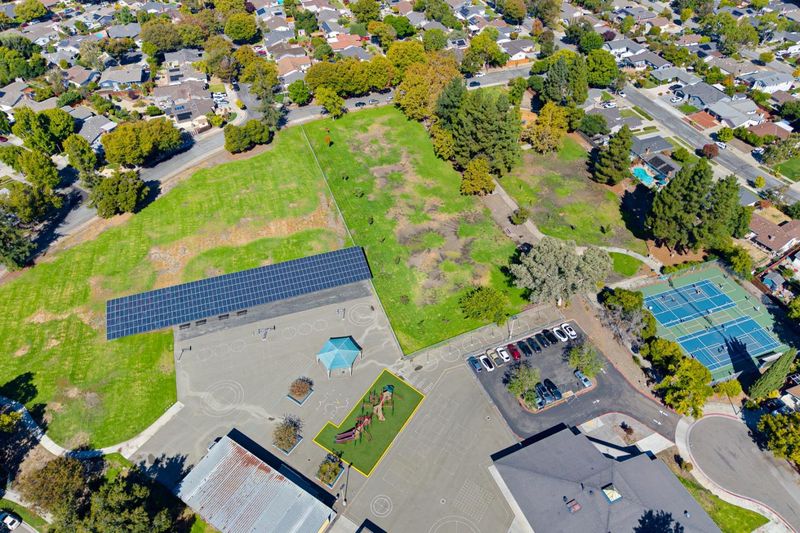
Canoas Elementary School
Public K-5 Elementary
Students: 261 Distance: 0.1mi
Kindercare Learning Center
Private K Coed
Students: 12 Distance: 0.3mi
Achiever Christian School
Private PK-8 Elementary, Religious, Nonprofit
Students: 236 Distance: 0.5mi
One World Montessori School
Private K-8
Students: 22 Distance: 0.5mi
Schallenberger Elementary School
Public K-5 Elementary
Students: 570 Distance: 0.6mi
Calvary Christian Academy
Private K-8
Students: 98 Distance: 0.6mi
- Bed
- 5
- Bath
- 3
- Parking
- 2
- Attached Garage, Electric Car Hookup
- SQ FT
- 2,377
- SQ FT Source
- Unavailable
- Lot SQ FT
- 6,263.0
- Lot Acres
- 0.143779 Acres
- Kitchen
- Ice Maker, Countertop - Solid Surface / Corian, Dishwasher, Cooktop - Gas, Freezer, Garbage Disposal, Island, Microwave, Refrigerator, Oven - Gas, Oven Range - Built-In, Gas
- Cooling
- Central AC
- Dining Room
- Dining Area in Living Room
- Disclosures
- Natural Hazard Disclosure
- Family Room
- Kitchen / Family Room Combo
- Foundation
- Concrete Slab
- Fire Place
- Family Room, Gas Starter
- Heating
- Central Forced Air
- Laundry
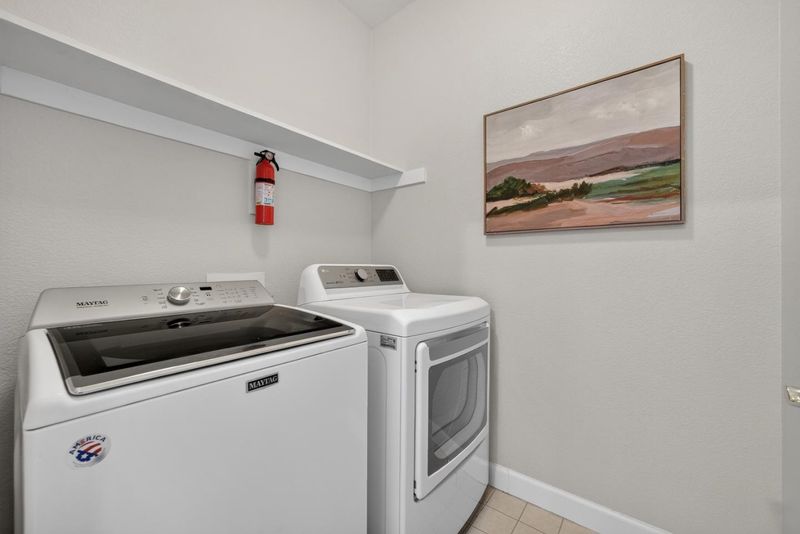
- Washer / Dryer, Upper Floor, In Utility Room
- * Fee
- $156
- Name
- The Willows Association
- Phone
- (408) 380-2231
- *Fee includes
- Landscaping / Gardening and Maintenance - Common Area
MLS and other Information regarding properties for sale as shown in Theo have been obtained from various sources such as sellers, public records, agents and other third parties. This information may relate to the condition of the property, permitted or unpermitted uses, zoning, square footage, lot size/acreage or other matters affecting value or desirability. Unless otherwise indicated in writing, neither brokers, agents nor Theo have verified, or will verify, such information. If any such information is important to buyer in determining whether to buy, the price to pay or intended use of the property, buyer is urged to conduct their own investigation with qualified professionals, satisfy themselves with respect to that information, and to rely solely on the results of that investigation.
School data provided by GreatSchools. School service boundaries are intended to be used as reference only. To verify enrollment eligibility for a property, contact the school directly.