

$998,000
1,919
SQ FT
$520
SQ/FT
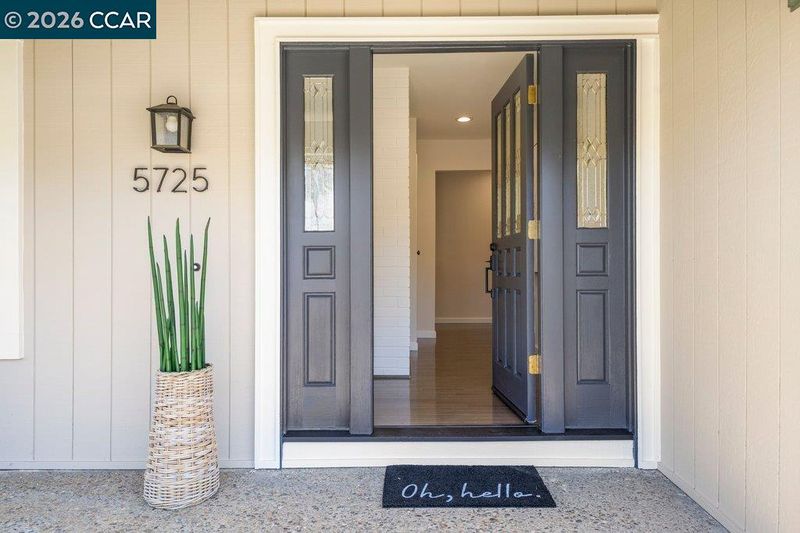
5725 Del Trigo Ln
@ Classic Way - Dana Farms, Concord

- 4 Bed
- 2 Bath
- 2 Park
- 1,919 sqft
- Concord
-

-
Sat Sep 12, 1:00 pm - 4:00 pm
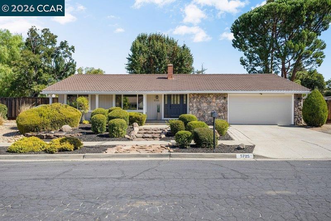
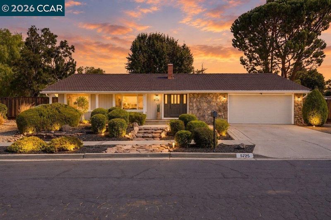
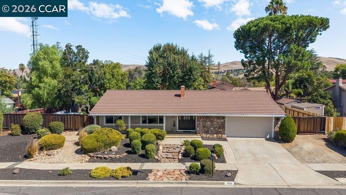
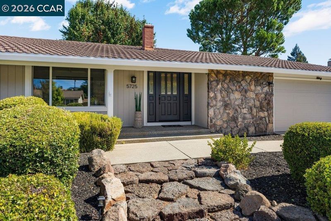
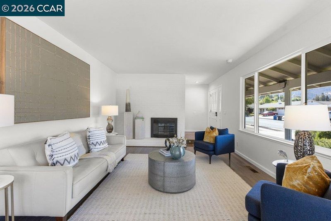
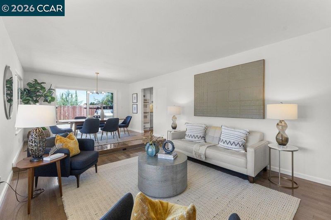
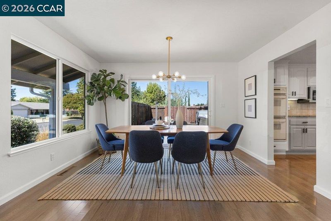
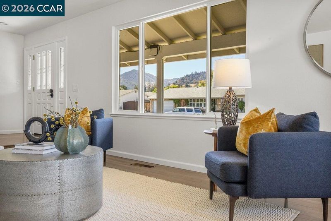
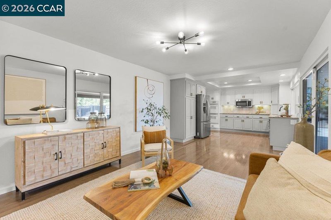
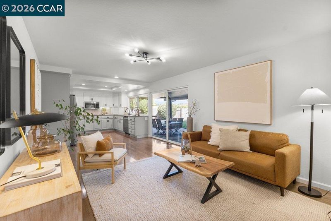
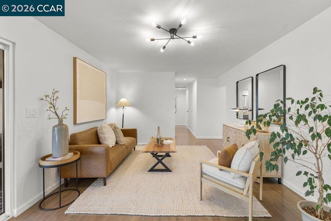
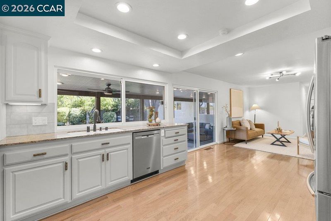
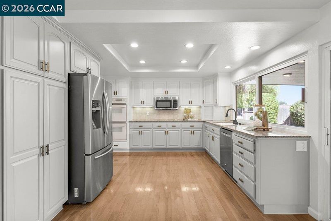
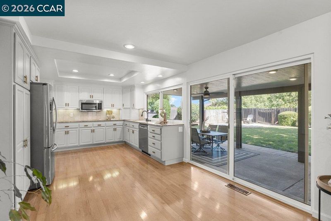
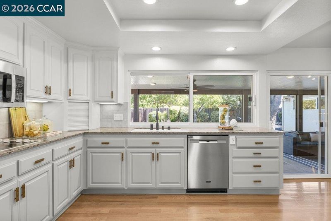
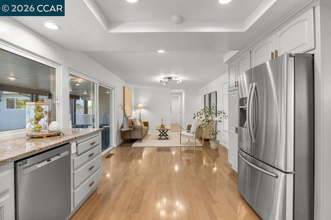
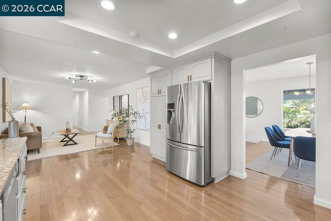
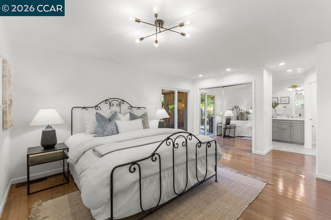
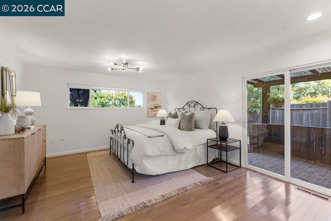
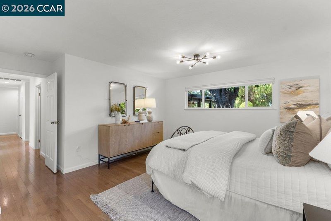
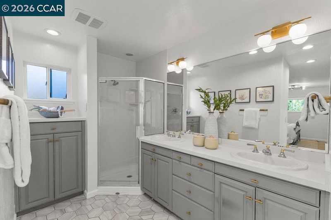
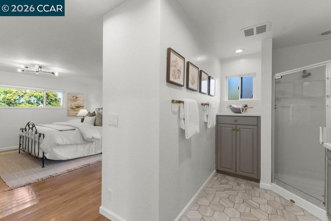
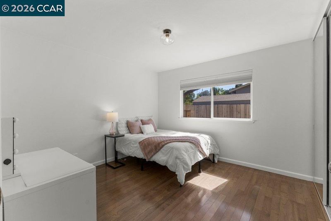
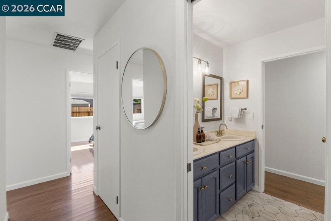
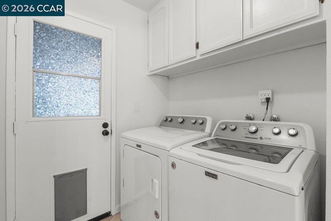
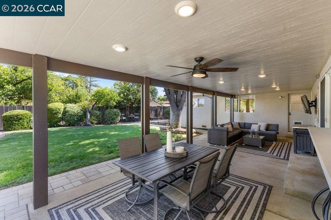
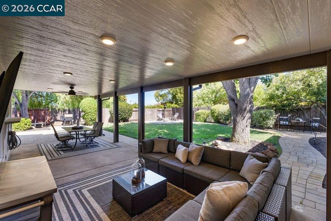
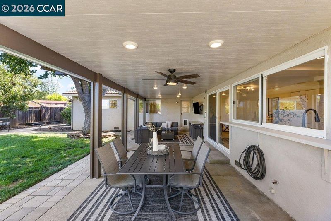
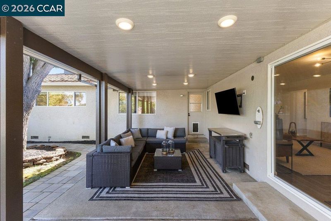
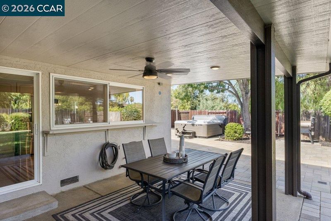
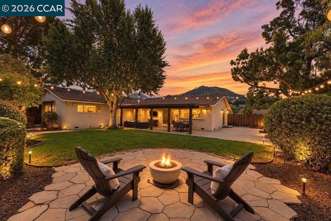
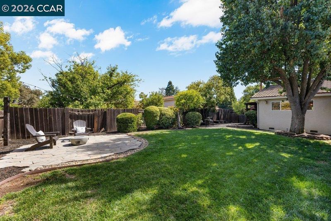
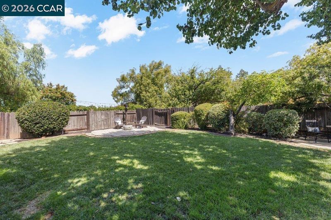
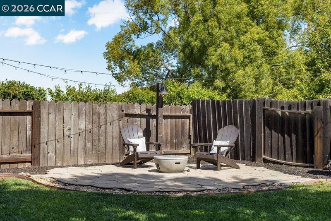
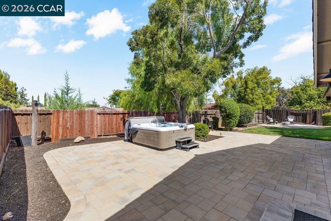
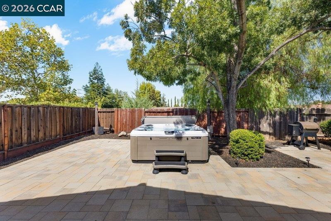
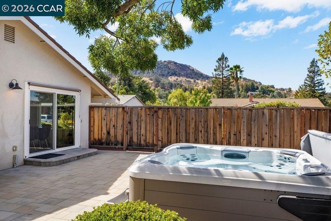
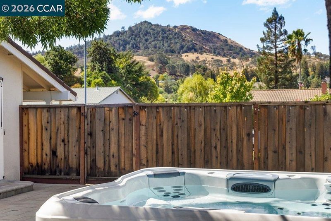
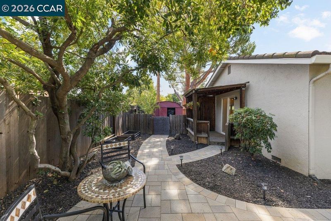
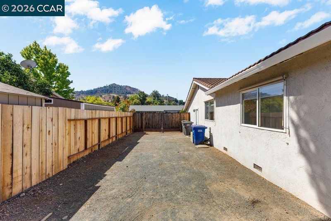
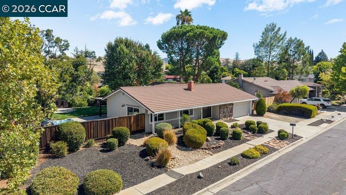
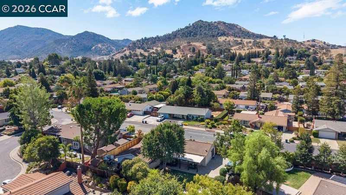
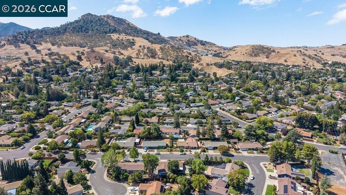
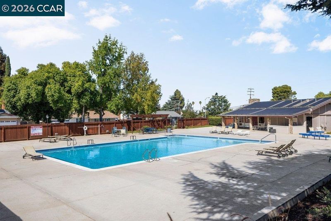
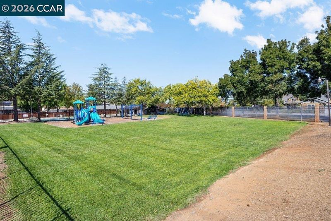
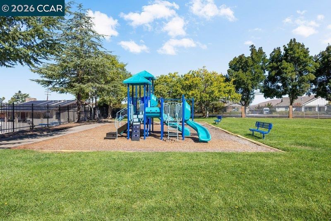
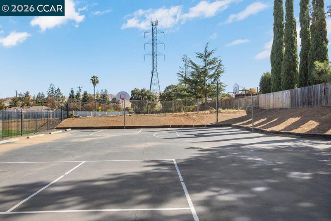
Contemporary, updated single-story home on the Clayton border in desirable Dana Farms! This light-filled home features spacious living and family rooms, an updated kitchen with granite countertops, abundant cabinetry, double ovens and stainless steel appliances, plus an expansive primary suite with private bath and outdoor access. Additional highlights include engineered hardwood floors, updated bathrooms, recessed lighting, fresh interior paint, dual-pane windows and indoor laundry. The entertainer’s backyard is a standout, featuring a covered pergola, sprawling lawn, paver patio, firepit, oversized hot tub, landscape lighting and beautiful Mt. Diablo views. Expanded side-yard parking, storage shed and an oversized garage add extra functionality. Enjoy Dana Farms amenities including a community pool, clubhouse, playground and basketball court all just minutes from downtown Clayton, restaurants, trails and community events.
-
Sun Sep 13, 1:00 pm - 4:00 pm
Contemporary, updated single-story home on the Clayton border in desirable Dana Farms! This light-filled home features spacious living and family rooms, an updated kitchen with granite countertops, abundant cabinetry, double ovens and stainless steel appliances, plus an expansive primary suite with private bath and outdoor access. Additional highlights include engineered hardwood floors, updated bathrooms, recessed lighting, fresh interior paint, dual-pane windows and indoor laundry. The entertainer’s backyard is a standout, featuring a covered pergola, sprawling lawn, paver patio, firepit, oversized hot tub, landscape lighting and beautiful Mt. Diablo views. Expanded side-yard parking, storage shed and an oversized garage add extra functionality. Enjoy Dana Farms amenities including a community pool, clubhouse, playground and basketball court all just minutes from downtown Clayton, restaurants, trails and community events.
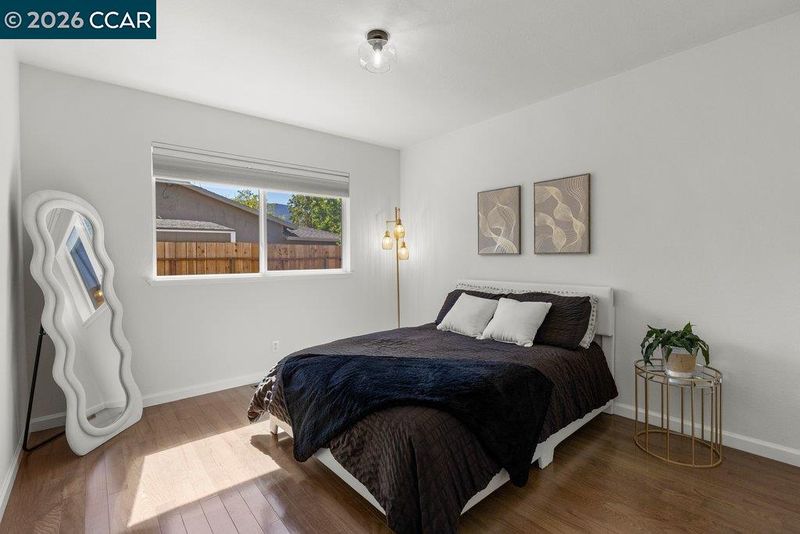
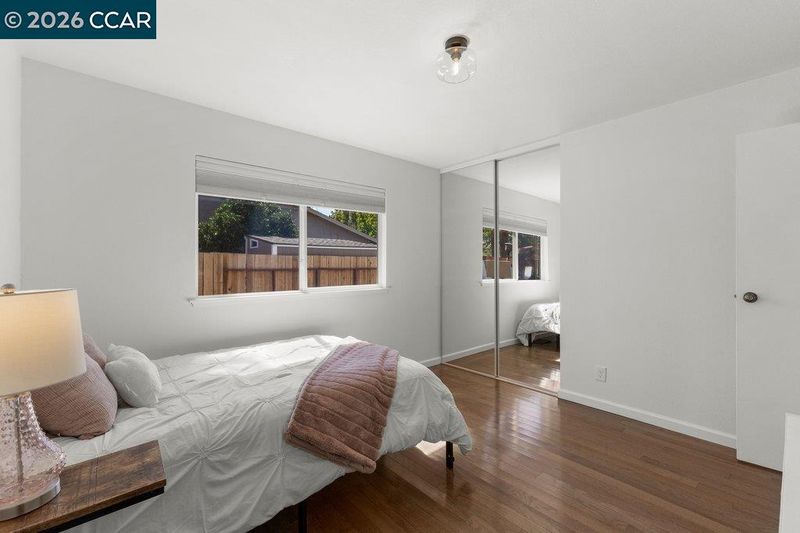
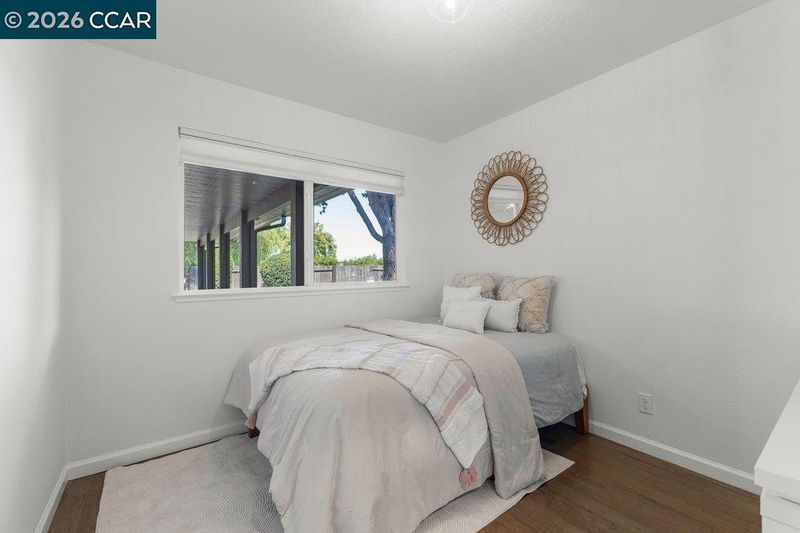
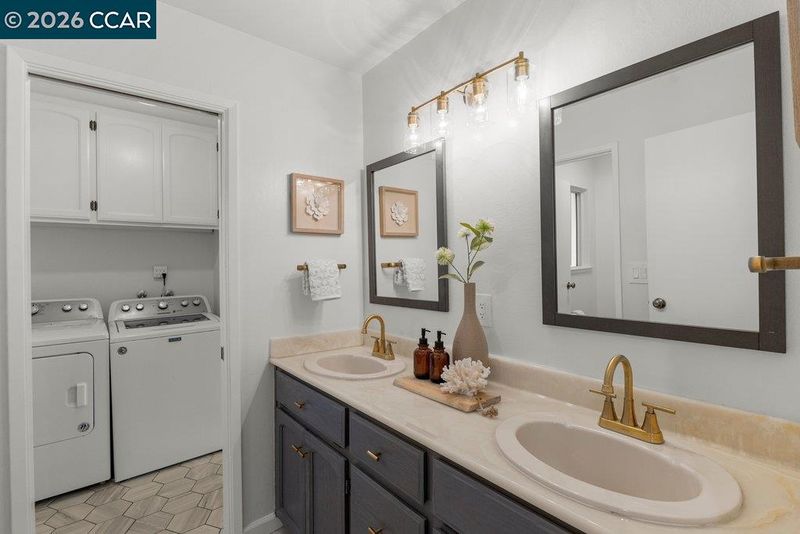
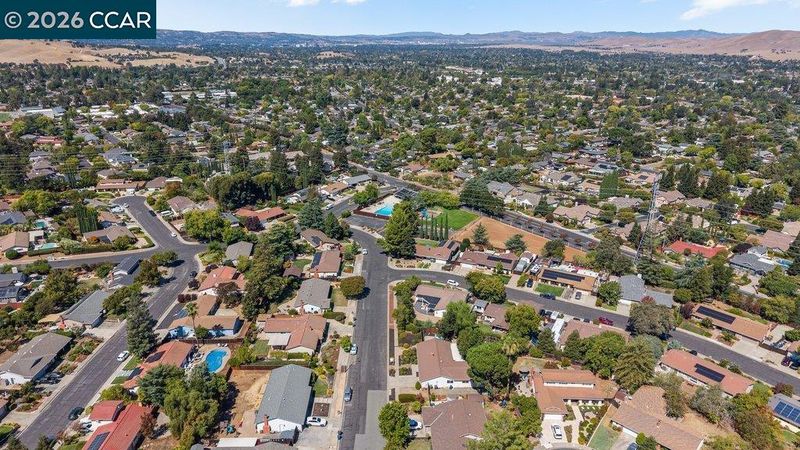
Contemporary, updated single-story at the Clayton border! Situated in the desirable Dana Farms neighborhood, surrounded by lovingly maintained homes that reflect true pride of ownership. Upon entering, the spacious living room w/ fireplace adjoins to the dining area; separate family room opens to the kitchen. Updated kitchen features granite countertops, abundant cabinetry, double ovens, stainless steel appliances, large windows & sliding door that bring in natural light while providing easy access to the yard. The expansive primary suite offers a private bath w/ double-sink vanity & sliding door to sitting area. In addition, there are 3 spacious bedrooms. More interior features: Updated bathrooms w/ beautifully tiled floors, engineered hardwood flooring, recessed lighting, freshly painted, mirrored closet doors, dual-pane windows, central HVAC, & indoor laundry area. The entertainer’s backyard is a true standout, perfect for relaxation & entertaining! Enjoy a covered pergola w/ recessed lighting, ceiling fan, a sprawling lawn, Rachio smart irrigation system, paver patio, firepit area, oversized hot tub, evening landscape lighting, & breathtaking views of Mt. Diablo. A storage shed & large side-yard parking. An expanded garage with cabinetry offers plenty of storage & potential workspace area. Enjoy the community pool, clubhouse, playground and basketball courts. Just minutes from charming downtown Clayton, where you can enjoy Music in the Park, local restaurants, the Art & Wine Festival, nearby trails, and top-rated Clayton schools.

- Current Status
- New
- Original Price
- $998,000
- List Price
- $998,000
- On Market Date
- Sep 11, 2026
- Property Type
- Detached
- D/N/S
- Dana Farms
- Zip Code
- 94521
- MLS ID
- 41148001
- APN
- 1211620164
- Year Built
- 1969
- Stories in Building
- 1
- Possession
- Close Of Escrow
- Data Source
- MAXEBRDI
- Origin MLS System
- CONTRA COSTA
Mt. Diablo Elementary School
Public K-5 Elementary
Students: 798 Distance: 0.4mi
Pine Hollow Middle School
Public 6-8 Middle
Students: 569 Distance: 0.5mi
Highlands Elementary School
Public K-5 Elementary
Students: 542 Distance: 0.6mi
American Christian Academy - Ext
Private 1-12
Students: 15 Distance: 1.0mi
Matthew Thornton Academy
Private 1-12
Students: NA Distance: 1.2mi
Hope Academy For Dyslexics
Private 1-8
Students: 22 Distance: 1.3mi
- Bed
- 4
- Bath
- 2
- Parking
- 2
- Attached, Garage Door Opener
- SQ FT
- 1,919
- SQ FT Source
- Public Records
- Lot SQ FT
- 10,500.0
- Lot Acres
- 0.24 Acres
- Pool Info
- Community
- Kitchen
- Dishwasher, Double Oven, Electric Range, Microwave, Refrigerator, Dryer, Washer, Stone Counters, Electric Range/Cooktop, Disposal
- Cooling
- Central Air
- Disclosures
- Disclosure Package Avail
- Entry Level
- Exterior Details
- Back Yard, Front Yard, Side Yard, Sprinklers Automatic, Landscape Back, Landscape Front, Low Maintenance
- Flooring
- Hardwood Flrs Throughout
- Foundation
- Fire Place
- Wood Burning
- Heating
- Forced Air
- Laundry
- Inside
- Main Level
- 4 Bedrooms, 2 Baths
- Possession
- Close Of Escrow
- Basement
- Crawl Space
- Architectural Style
- Ranch
- Construction Status
- Existing
- Additional Miscellaneous Features
- Back Yard, Front Yard, Side Yard, Sprinklers Automatic, Landscape Back, Landscape Front, Low Maintenance
- Location
- Close to Clubhouse, Level, Back Yard, Front Yard, Landscaped, Sprinklers In Rear
- Roof
- Tile
- Water and Sewer
- Public
- Fee
- $76
MLS and other Information regarding properties for sale as shown in Theo have been obtained from various sources such as sellers, public records, agents and other third parties. This information may relate to the condition of the property, permitted or unpermitted uses, zoning, square footage, lot size/acreage or other matters affecting value or desirability. Unless otherwise indicated in writing, neither brokers, agents nor Theo have verified, or will verify, such information. If any such information is important to buyer in determining whether to buy, the price to pay or intended use of the property, buyer is urged to conduct their own investigation with qualified professionals, satisfy themselves with respect to that information, and to rely solely on the results of that investigation.
School data provided by GreatSchools. School service boundaries are intended to be used as reference only. To verify enrollment eligibility for a property, contact the school directly.