

$1,199,000
1,240
SQ FT
$967
SQ/FT
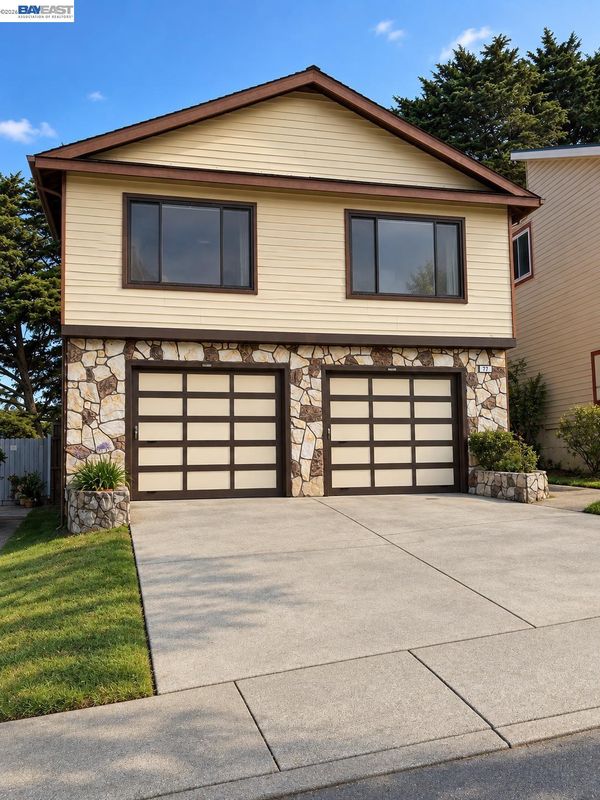
77 Parkrose Ave
@ Wembley Drive - None, Daly City

- 3 Bed
- 2 Bath
- 2 Park
- 1,240 sqft
- Daly City
-

-
Sat Sep 12, 11:00 am - 3:00 pm
Don't miss this seeing this beautiful home.
-
Sun Sep 13, 11:00 am - 3:00 pm
Amazing opportunity.
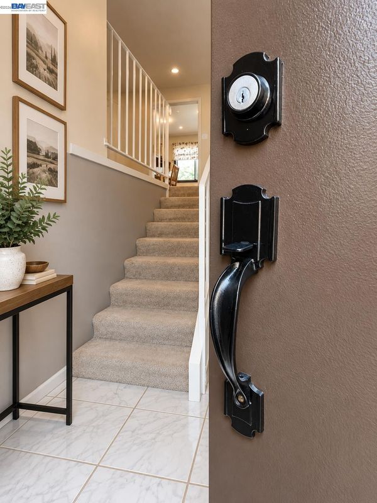
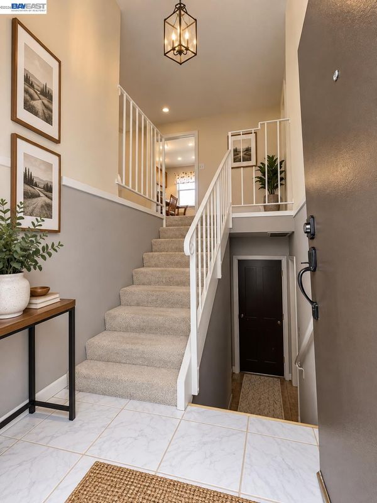
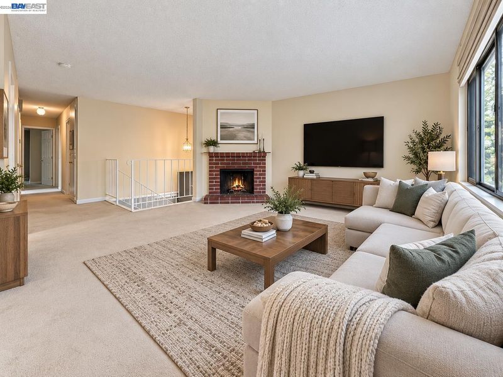
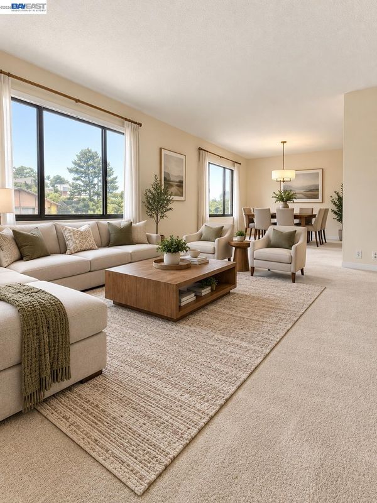
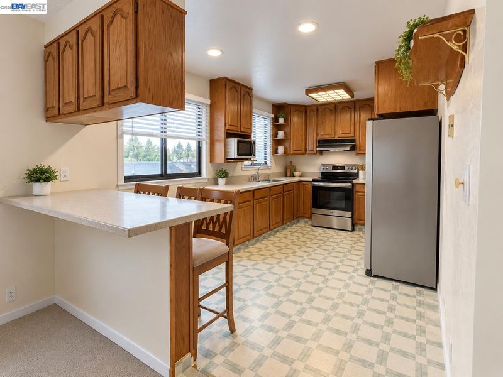
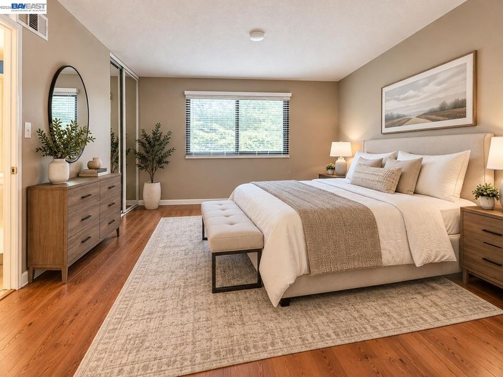
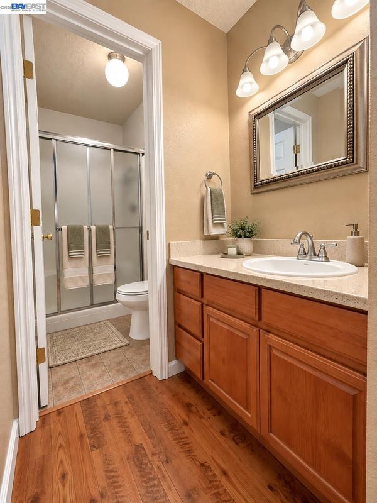
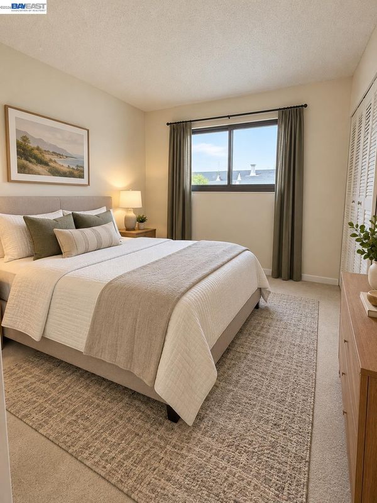
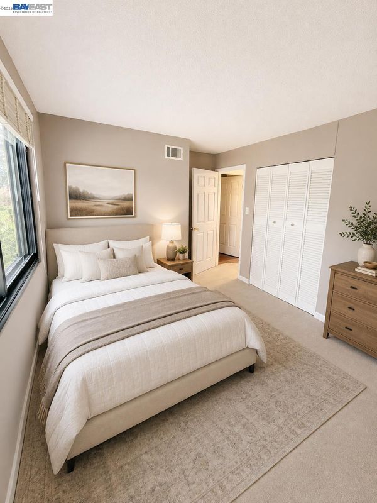
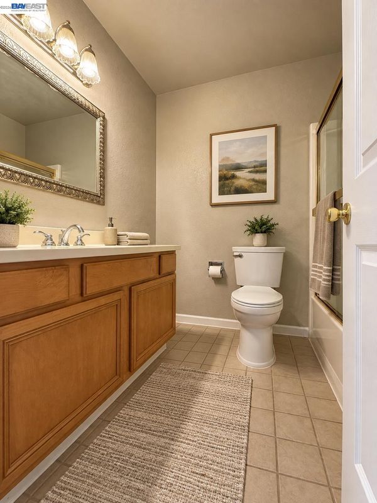
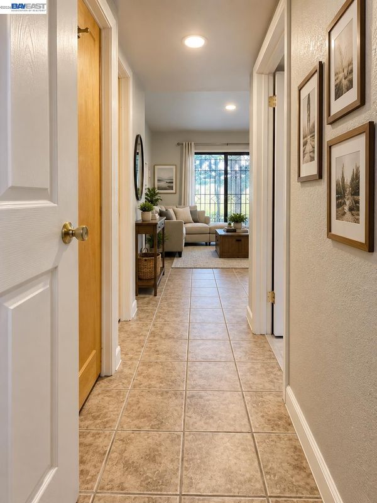
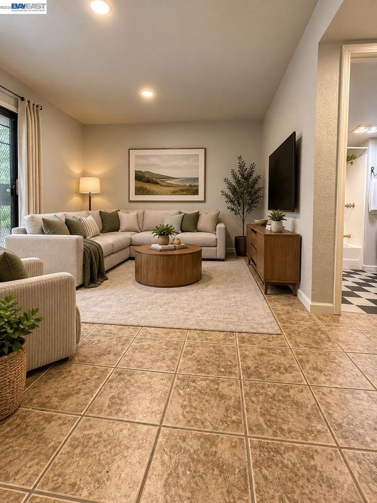
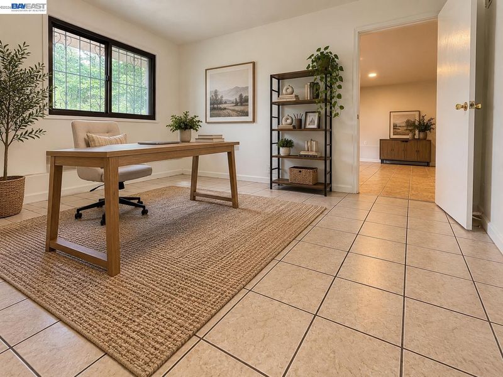
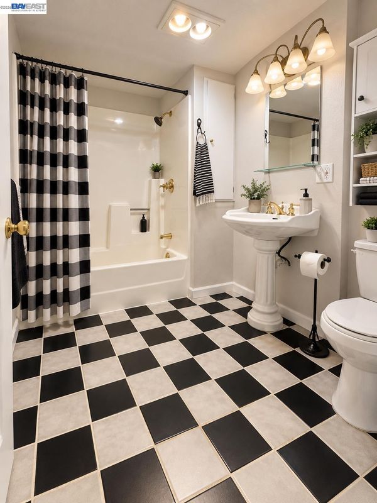
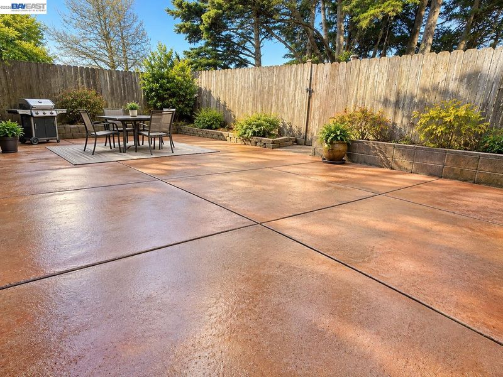
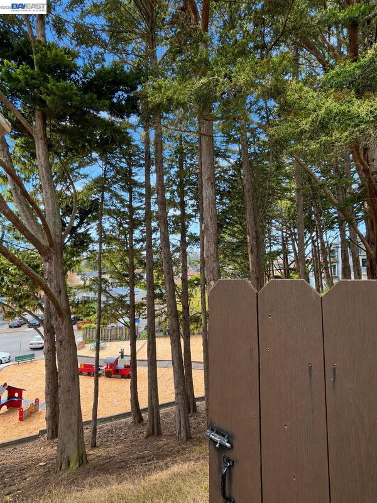
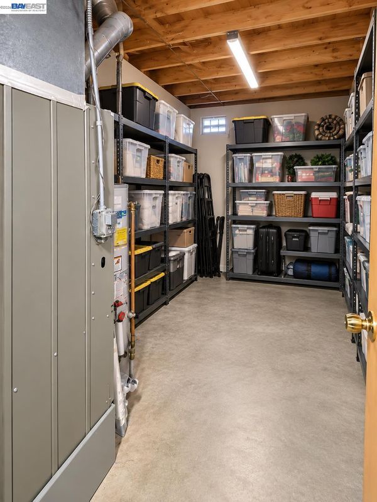
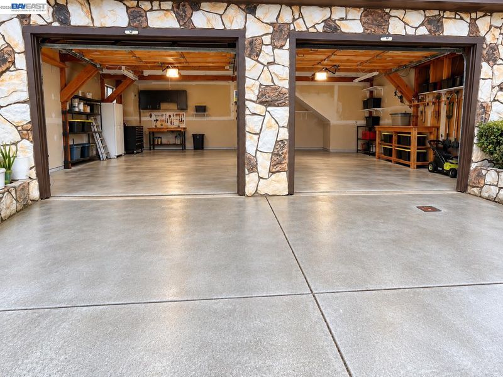
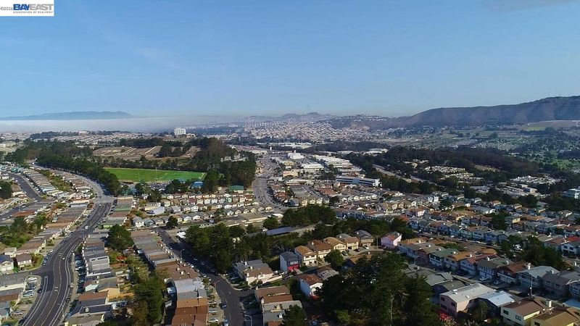
A rare opportunity to own a piece of history! Offered for the first time by its original owners, 77 Parkrose Ave has been lovingly cherished by the same family since 1973. Now, this special home is ready to begin its next chapter and welcome new owners who can make it truly their own. The main level features the classic Daly City floor plan, with 3 bedrooms, 2 bathrooms, and comfortable living and dining spaces designed for everyday living and effortless entertaining. Downstairs, an approximately 340-square-foot bonus family room offers valuable additional space ideal for multigenerational living, a home office, a media room, playroom, or entertaining. Step outside to the private backyard, where a generous patio creates the perfect setting for relaxing, entertaining, and enjoying indoor-outdoor living. A spacious two-car garage adds convenience and valuable storage. Come explore the possibilities and imagine the memories yet to be made. The location is hard to beat! Enjoy being within walking distance of Junipero Serra Elementary School, Serramonte Shopping Center, Gellert Park, and an array of retail, dining, and community amenities. Commuters will appreciate convenient access to Interstate 280, U.S. 101, Highway 1, and State Route 35 (Skyline Boulevard), making travel throughout the Bay Area a breeze.

- Current Status
- New
- Original Price
- $1,199,000
- List Price
- $1,199,000
- On Market Date
- Sep 10, 2026
- Property Type
- Detached
- D/N/S
- None
- Zip Code
- 94015
- MLS ID
- 41147807
- APN
- 091333110
- Year Built
- 1972
- Stories in Building
- Unavailable
- Possession
- Close Of Escrow
- Data Source
- MAXEBRDI
- Origin MLS System
- BAY EAST
Junipero Serra Elementary School
Public K-5 Elementary
Students: 314 Distance: 0.2mi
Sunset Ridge Elementary School
Public PK-5 Elementary
Students: 539 Distance: 0.5mi
Skyline Elementary School
Public K-5 Elementary
Students: 402 Distance: 0.6mi
Adult Education Division
Public n/a Adult Education
Students: NA Distance: 0.7mi
Summit Public School: Shasta
Charter 9-12
Students: 491 Distance: 0.7mi
Spectrum Center - Daly City
Private 3-12 Coed
Students: 48 Distance: 0.8mi
- Bed
- 3
- Bath
- 2
- Parking
- 2
- Attached, Garage Door Opener
- SQ FT
- 1,240
- SQ FT Source
- Public Records
- Lot SQ FT
- 3,709.0
- Lot Acres
- 0.09 Acres
- Pool Info
- None
- Kitchen
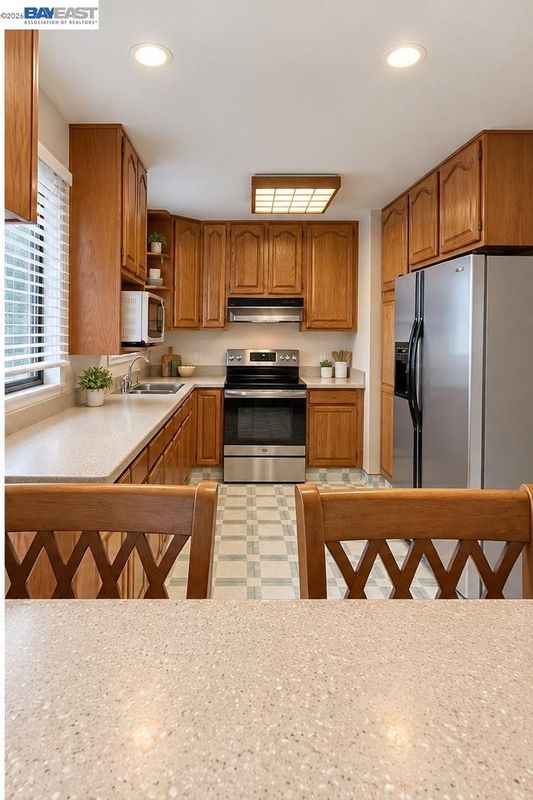
- Microwave, Free-Standing Range, Refrigerator, Dryer, Range/Oven Free Standing
- Cooling
- None
- Disclosures
- Nat Hazard Disclosure
- Entry Level
- Exterior Details
- Back Yard, Front Yard
- Flooring
- Hardwood, Linoleum, Tile, Carpet
- Foundation
- Fire Place
- Wood Burning
- Heating
- Central
- Laundry
- In Garage
- Main Level
- 3 Bedrooms, 2 Baths
- Possession
- Close Of Escrow
- Architectural Style
- Traditional
- Construction Status
- Existing
- Additional Miscellaneous Features
- Back Yard, Front Yard
- Location
- Sloped Down
- Roof
- Shingle
- Water and Sewer
- Public
- Fee
- Unavailable
MLS and other Information regarding properties for sale as shown in Theo have been obtained from various sources such as sellers, public records, agents and other third parties. This information may relate to the condition of the property, permitted or unpermitted uses, zoning, square footage, lot size/acreage or other matters affecting value or desirability. Unless otherwise indicated in writing, neither brokers, agents nor Theo have verified, or will verify, such information. If any such information is important to buyer in determining whether to buy, the price to pay or intended use of the property, buyer is urged to conduct their own investigation with qualified professionals, satisfy themselves with respect to that information, and to rely solely on the results of that investigation.
School data provided by GreatSchools. School service boundaries are intended to be used as reference only. To verify enrollment eligibility for a property, contact the school directly.