

$599,000
1,263
SQ FT
$474
SQ/FT
1200 65Th St, #202
@ vallejo st - Emeryville

- 1 Bed
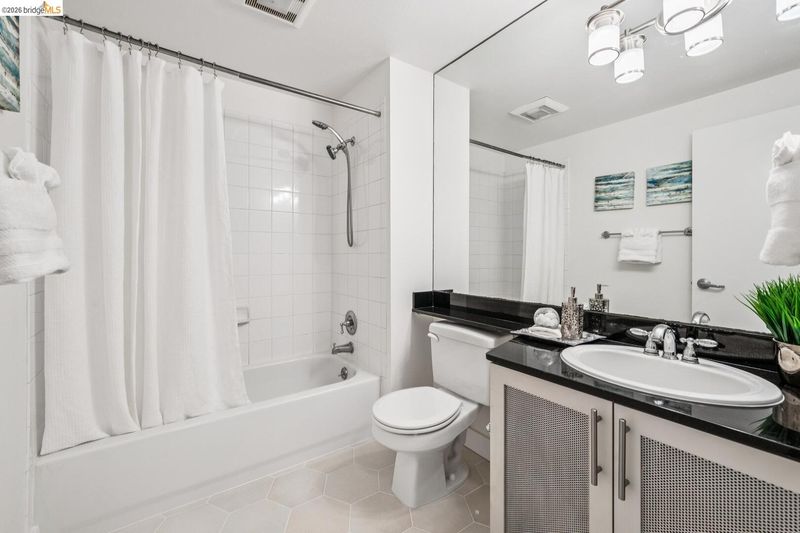
- 1 Bath
- 2 Park
- 1,263 sqft
- Emeryville
-

-
Sun Sep 13, 2:00 pm - 4:00 pm
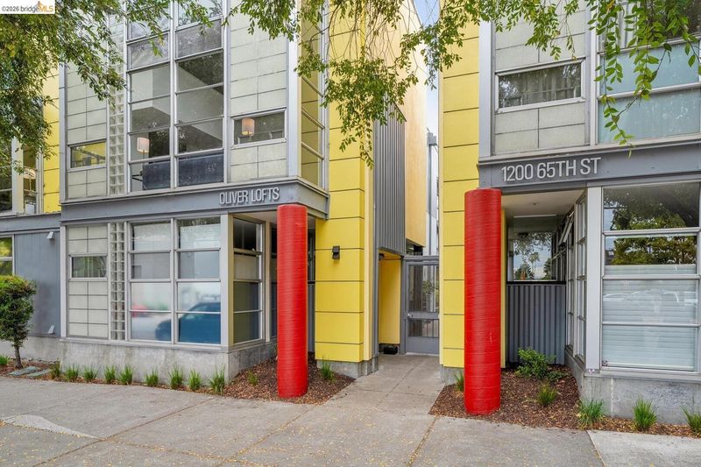
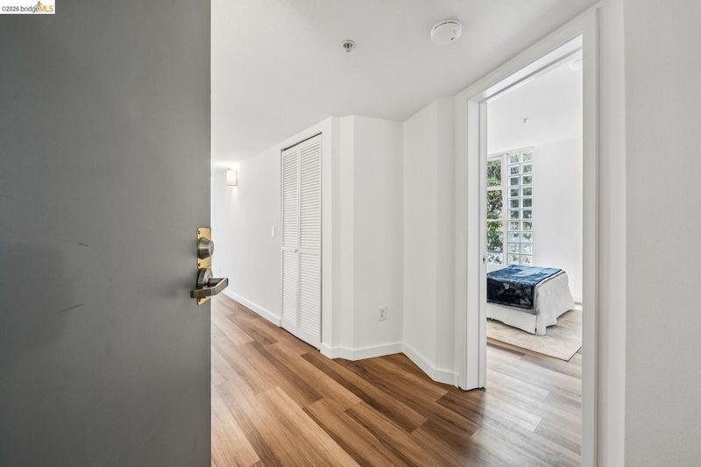
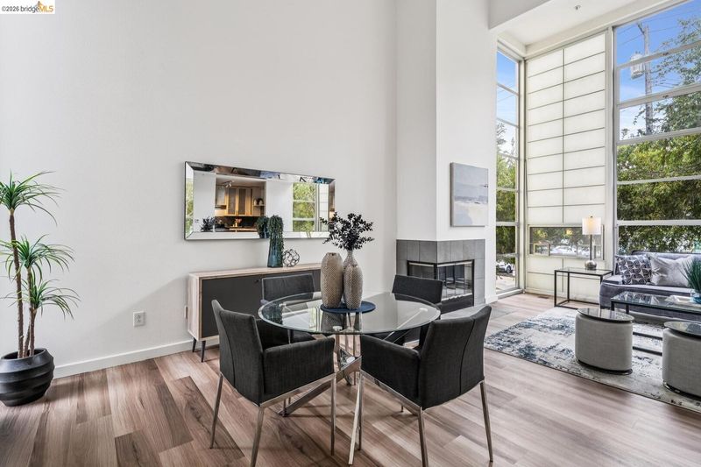
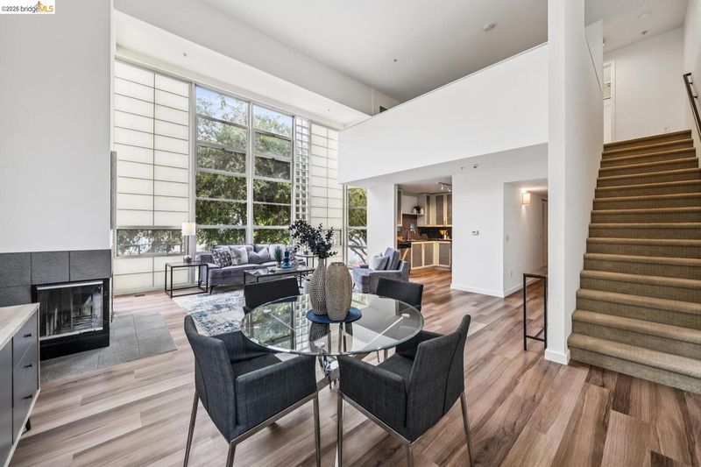
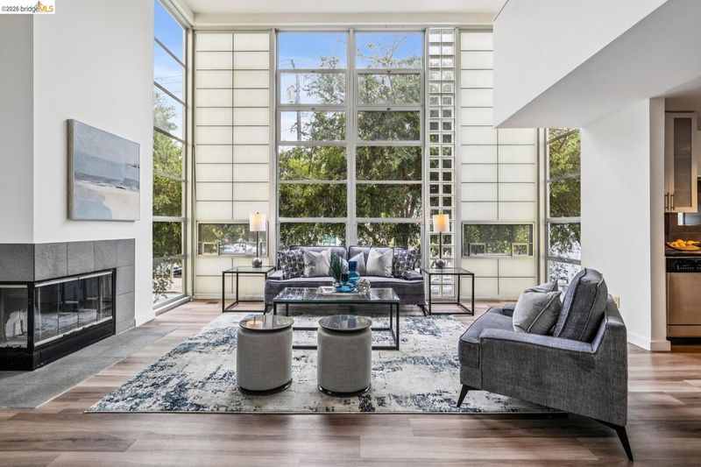
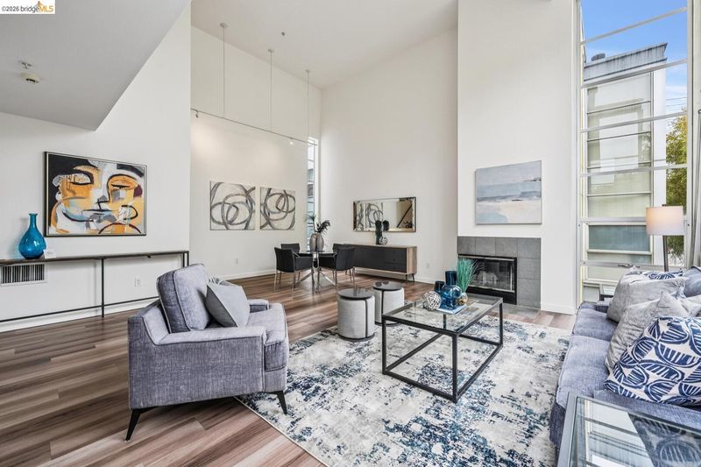
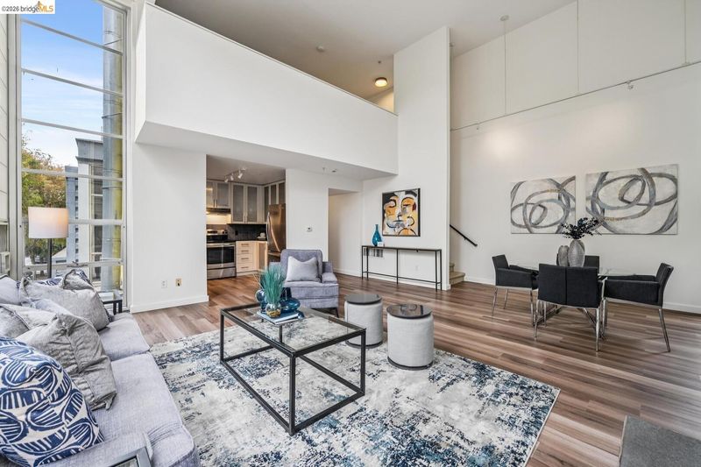
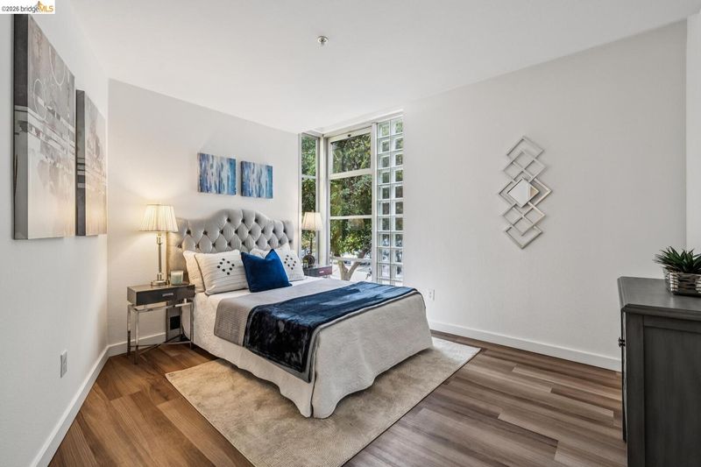
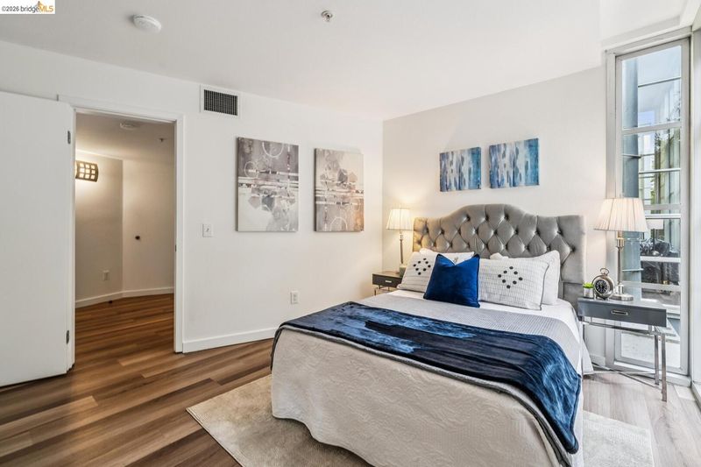
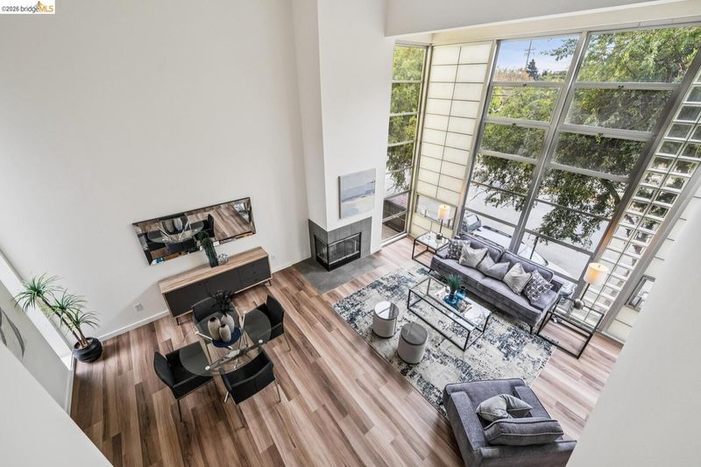
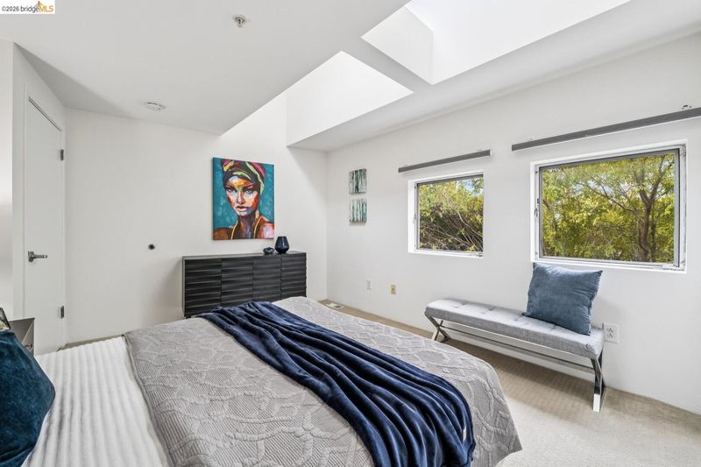
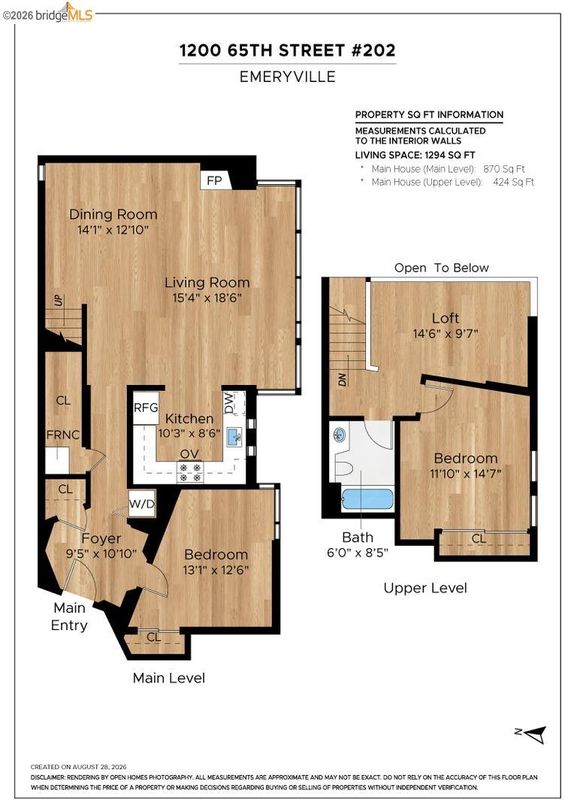
Modern Emeryville Loft/Condo. Loft has a bonus space and private 1 bedroom. Lower lever has a room that can be a second bedroom or office.
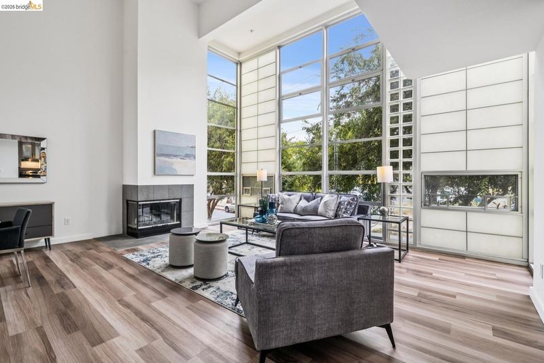
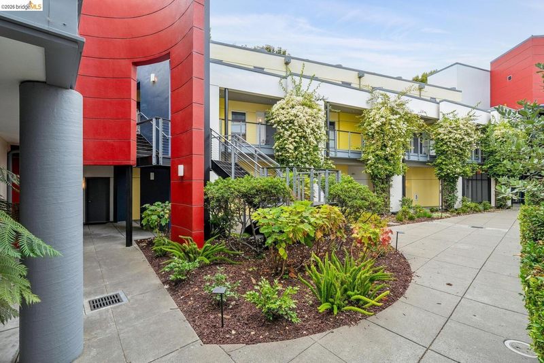
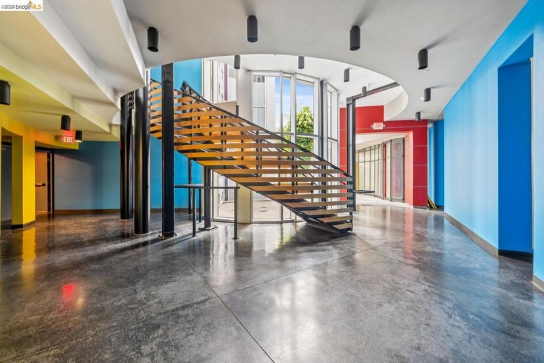
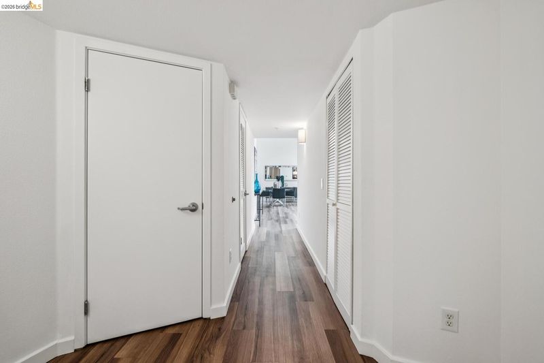
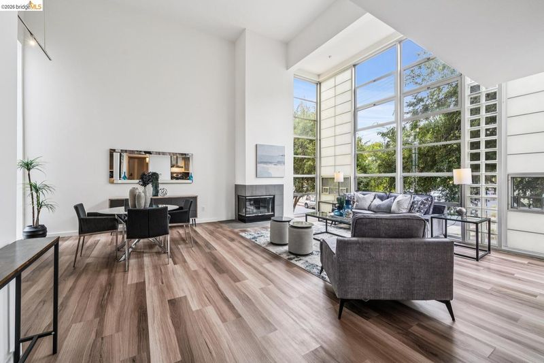
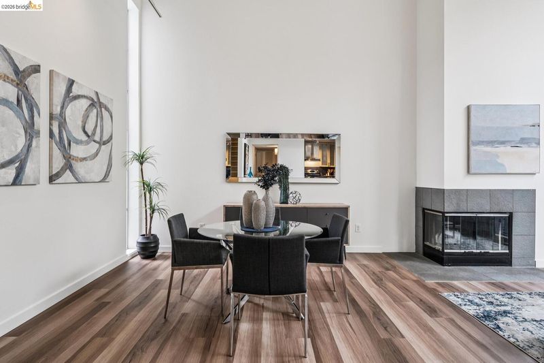
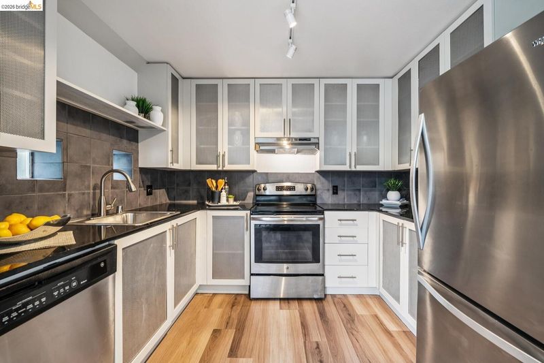
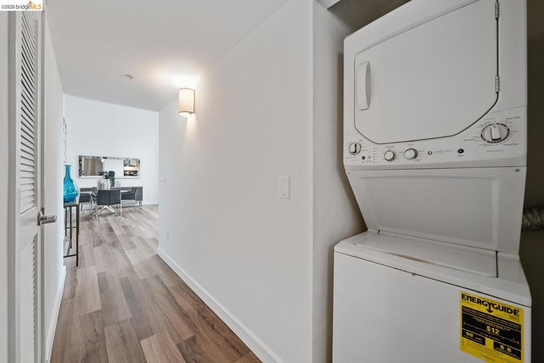
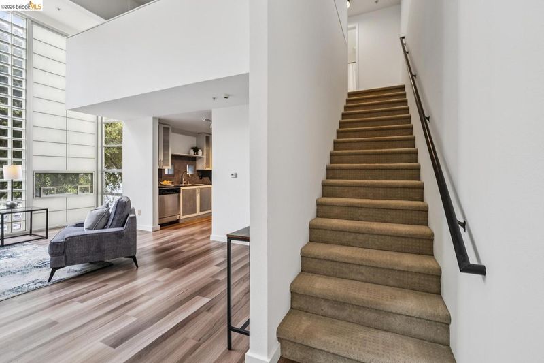
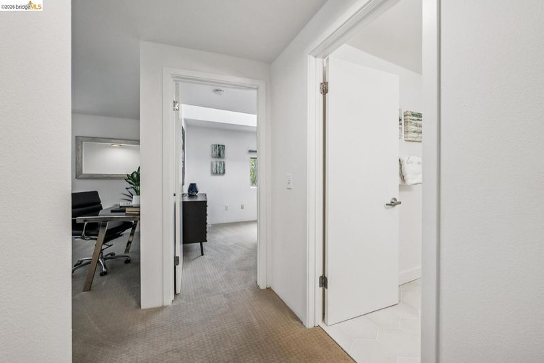
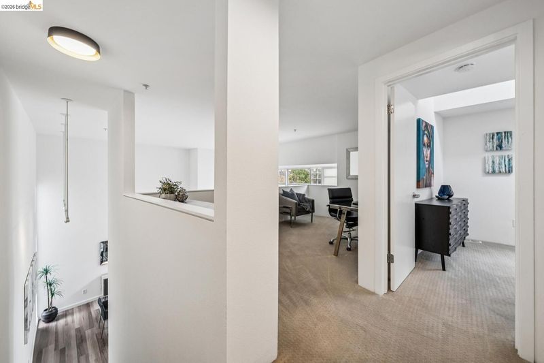
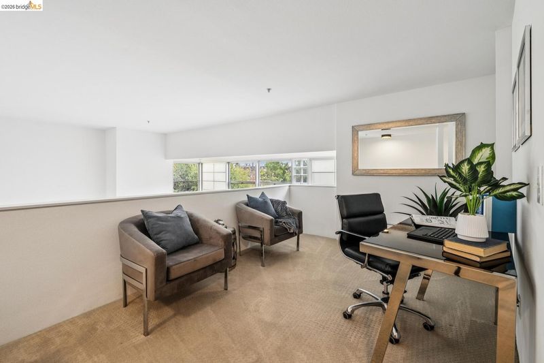
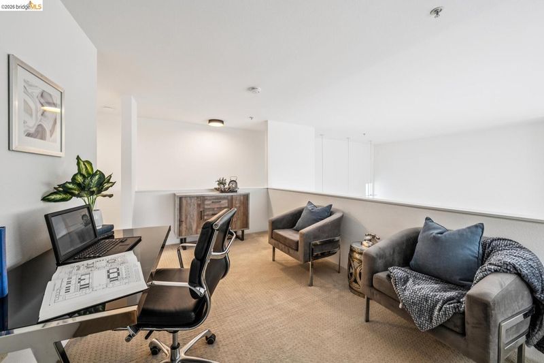
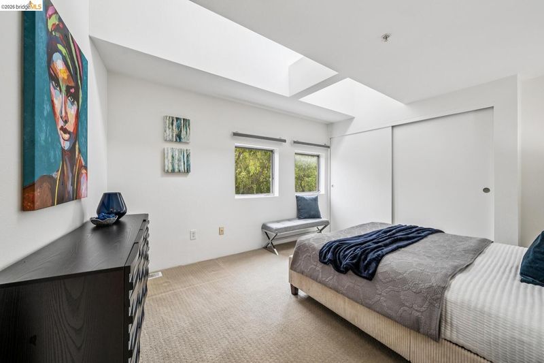
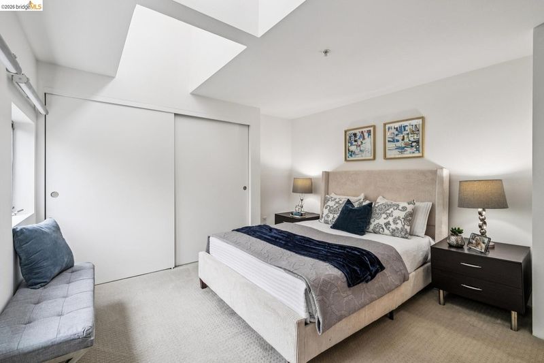
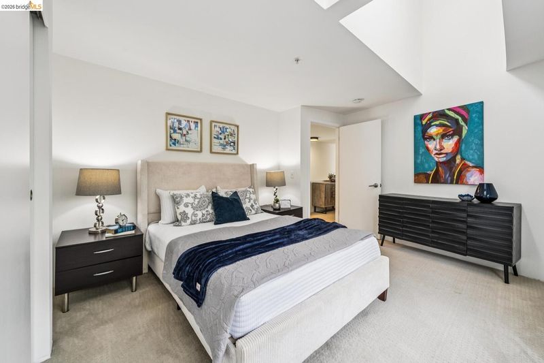
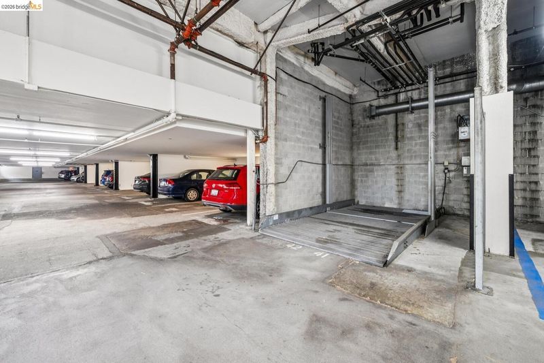
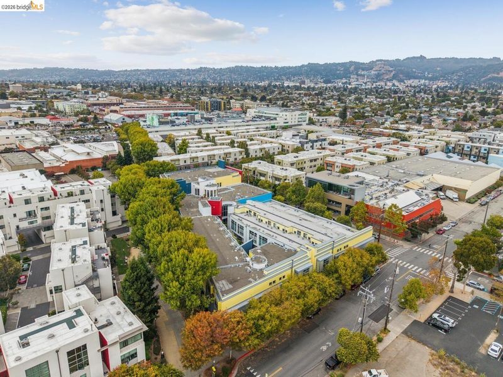
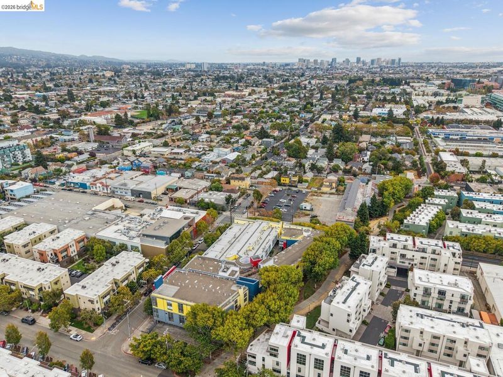
Step into a world of volume and light at 1200 65th St. #202. This stunning loft space feels instantly expansive, thanks to soaring ceilings and an airy, open-concept layout that invites creativity. With 2 bedrooms* plus a loft/office, the entire interior has been freshly painted and thoughtfully upgraded, offering a crisp, modern aesthetic that’s move-in ready and ready for you to make your own. The main level features a versatile room that functions perfectly as a second bedroom or a dedicated creative studio. The main living area features a fireplace, an incredible wall of windows that brings bright, beautiful sunlight year-round, and plenty of space for your art! Retreat to the upper level to find a generous primary suite, complete with a unique loft that offers an ideal nook for a quiet reading spot or a home office setup. Practicality meets style with the rare inclusion of secured two-car parking via a lift system, in-unit laundry, and incredibly easy street access to this unit. The neighborhood is vibrant, with easy access to restaurants, services, and commute options in Emeryville, Berkeley, and Oakland. Whether you’re drawn to the industrial-chic architecture or the seamless flow of the living spaces, this loft delivers a sophisticated urban lifestyle. It’s a bright, polished canvas waiting for its next chapter. * The tax record calls this a one-bedroom; the second room has multi-use potential and would easily fit a bed.

- Current Status
- New
- Original Price
- $599,000
- List Price
- $599,000
- On Market Date
- Sep 2, 2026
- Property Type
- Condominium
- D/N/S
- Emeryville
- Zip Code
- 94608
- MLS ID
- 41146915
- APN
- 49154125
- Year Built
- 2002
- Stories in Building
- 2
- Possession
- Other
- Data Source
- MAXEBRDI
- Origin MLS System
- Bridge AOR
Yu Ming Charter School
Charter K-8
Students: 445 Distance: 0.3mi
Aspire Berkley Maynard Academy
Charter K-8 Elementary
Students: 587 Distance: 0.3mi
Ecole Bilingue de Berkeley
Private PK-8 Elementary, Nonprofit
Students: 500 Distance: 0.5mi
Global Montessori International School
Private K-2
Students: 6 Distance: 0.5mi
Pacific Rim International
Private K-6 Elementary, Coed
Students: 74 Distance: 0.7mi
Anna Yates Elementary School
Public K-8 Elementary
Students: 534 Distance: 0.8mi
- Bed
- 1
- Bath
- 1
- Parking
- 2
- Attached, Mechanical Lift
- SQ FT
- 1,263
- SQ FT Source
- Public Records
- Lot SQ FT
- 46,500.0
- Lot Acres
- 1.07 Acres
- Pool Info
- None
- Kitchen
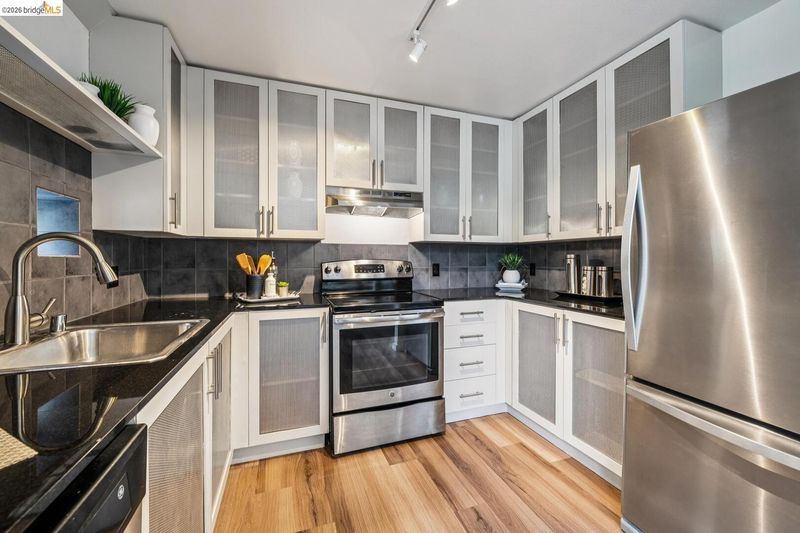
- Dishwasher, Free-Standing Range, Refrigerator, Range/Oven Free Standing
- Cooling
- No Air Conditioning
- Disclosures
- Other - Call/See Agent
- Entry Level
- 2
- Exterior Details
- Other
- Flooring
- Tile
- Foundation
- Fire Place
- Living Room
- Heating
- Central
- Laundry
- Dryer, Washer
- Main Level
- Main Entry
- Possession
- Other
- Architectural Style
- Contemporary
- Construction Status
- Existing
- Additional Miscellaneous Features
- Other
- Location
- Other
- Roof
- Other
- Water and Sewer
- Public
- Fee
- $1,095
MLS and other Information regarding properties for sale as shown in Theo have been obtained from various sources such as sellers, public records, agents and other third parties. This information may relate to the condition of the property, permitted or unpermitted uses, zoning, square footage, lot size/acreage or other matters affecting value or desirability. Unless otherwise indicated in writing, neither brokers, agents nor Theo have verified, or will verify, such information. If any such information is important to buyer in determining whether to buy, the price to pay or intended use of the property, buyer is urged to conduct their own investigation with qualified professionals, satisfy themselves with respect to that information, and to rely solely on the results of that investigation.
School data provided by GreatSchools. School service boundaries are intended to be used as reference only. To verify enrollment eligibility for a property, contact the school directly.