

$1,350,000
2,122
SQ FT
$636
SQ/FT
4248 Lake Santa Clara Drive
@ Agnew Road - 8 - Santa Clara, Santa Clara

- 4 Bed
- 3 (2/1) Bath
- 4 Park
- 2,122 sqft
- SANTA CLARA
-

-
Sun Sep 13, 1:00 pm - 4:00 pm
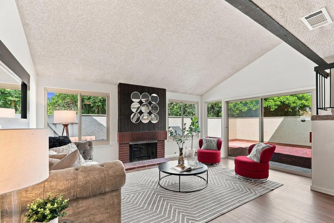
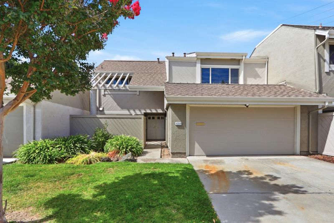
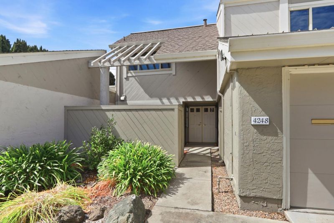
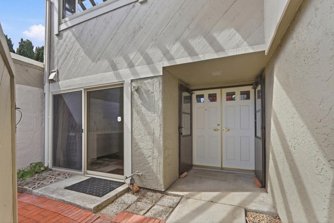
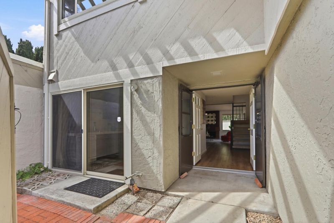
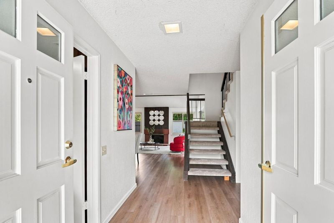
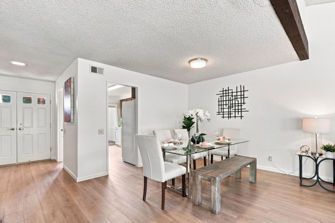
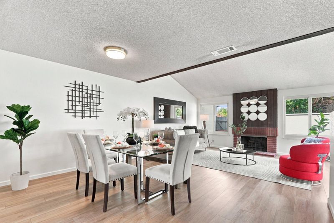
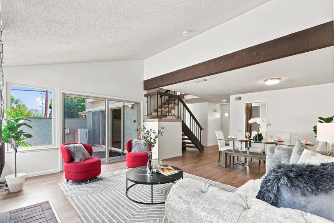
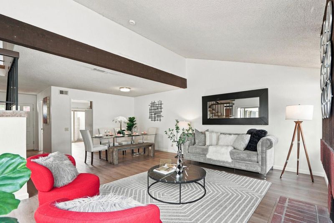
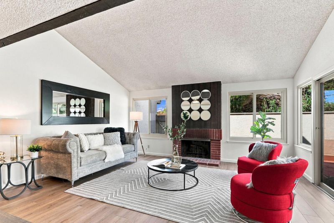
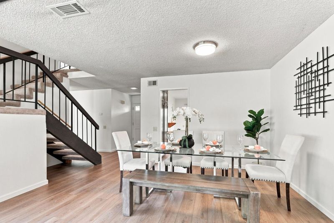
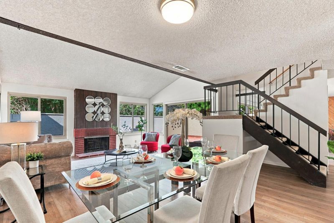
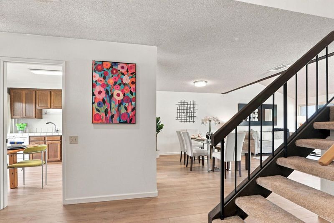
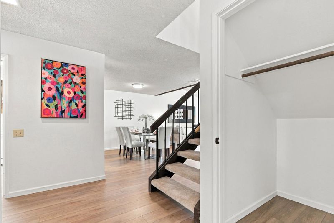
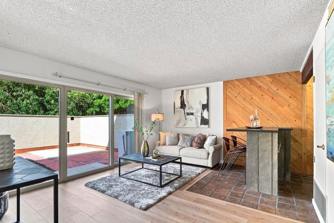
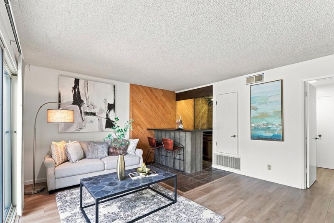
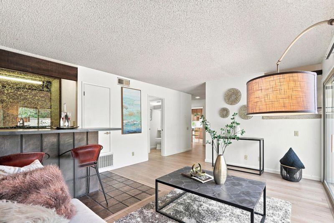
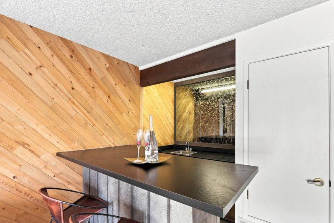
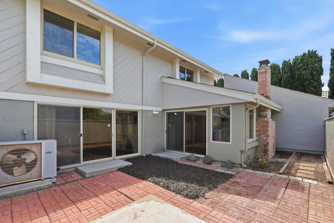
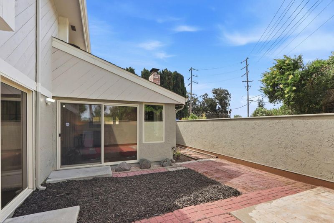
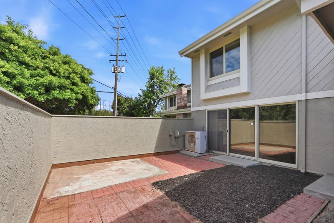
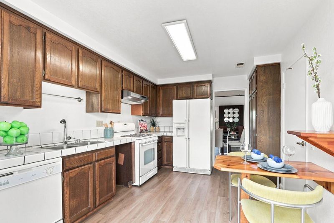
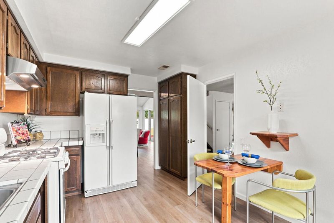
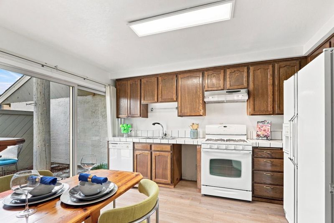
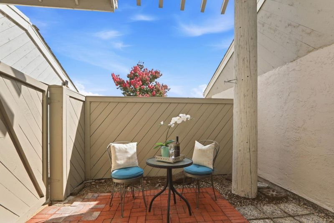
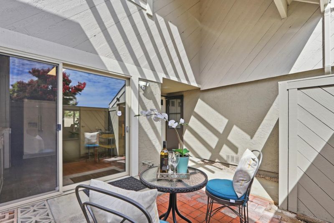
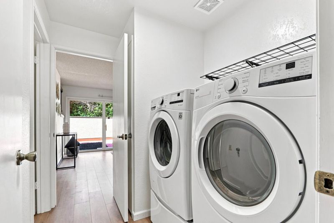
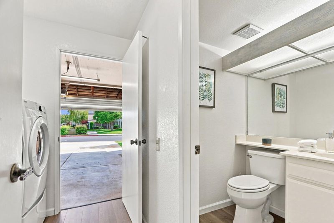
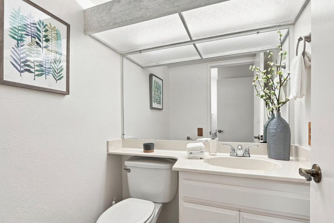
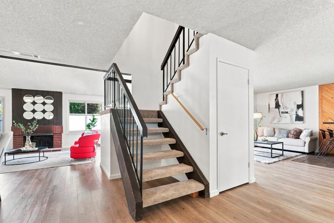
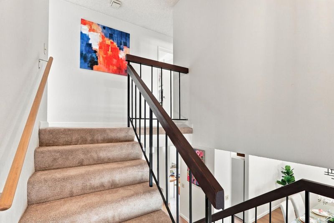
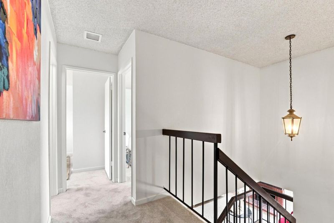
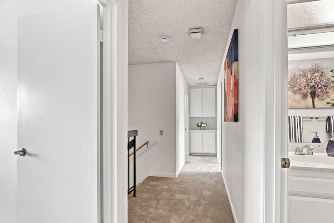
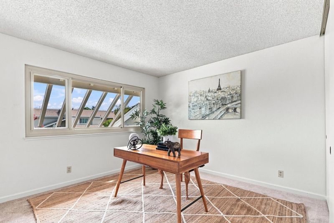
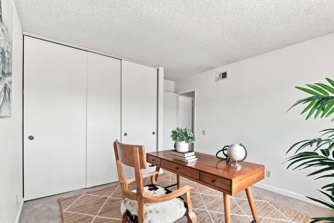
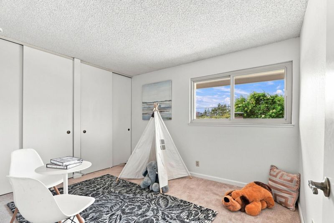
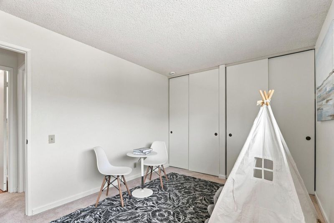
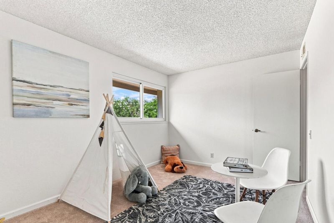
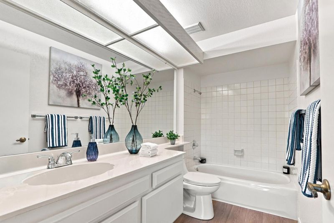
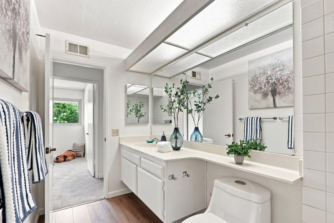
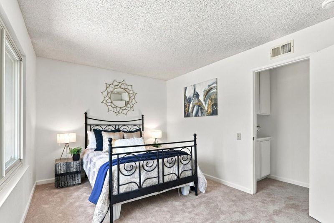
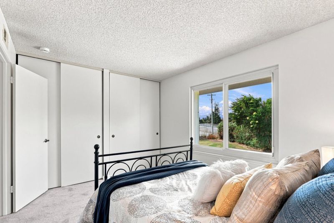
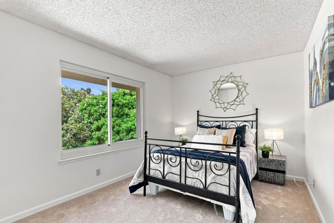
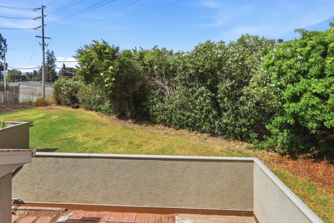
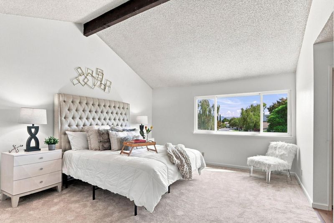
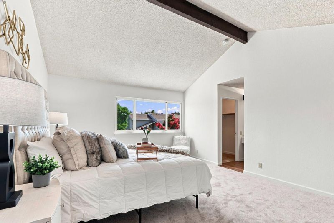
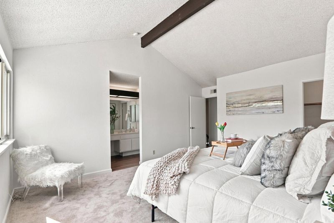
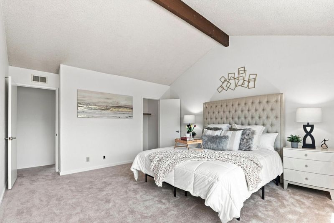
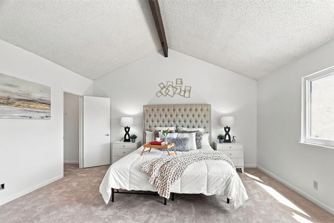
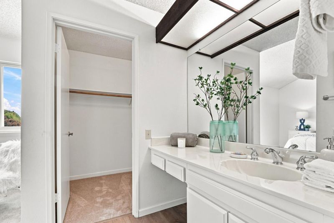
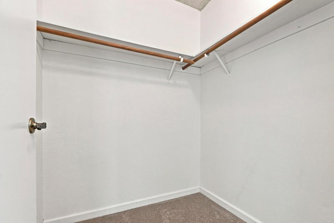
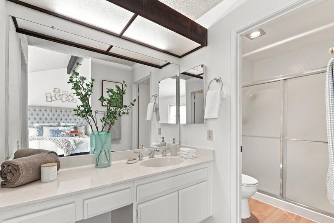
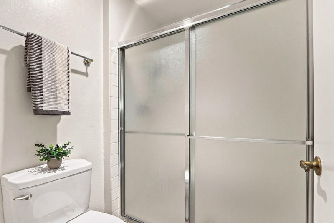
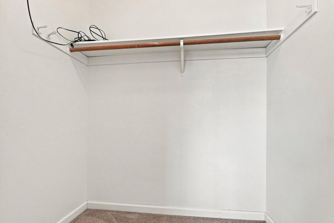
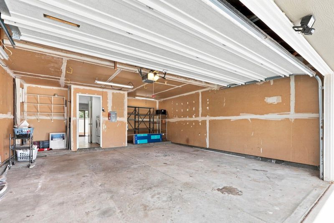
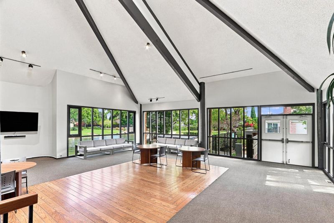
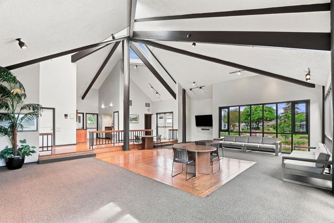
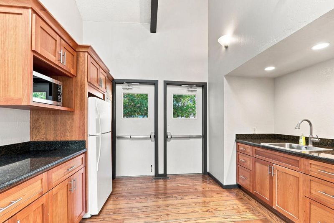
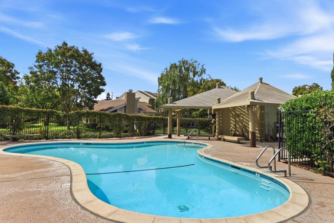
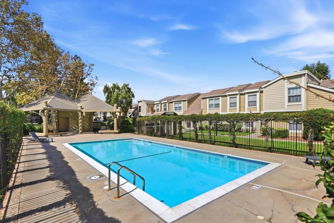
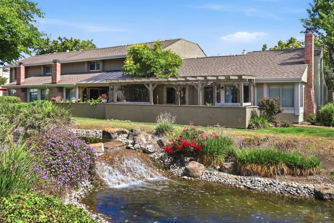
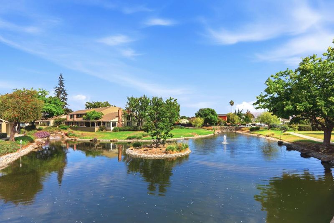
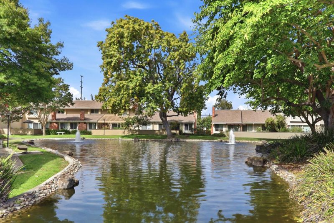
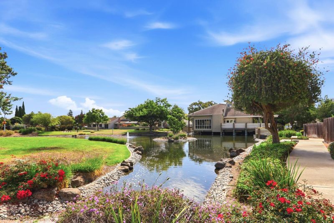
Welcome home to this beautiful 4 bed, 2.5 bath Santa Clara townhome surrounded by lush grounds. It has an open, airy feel that makes the space ideal for entertaining or relaxing at home. Right after the formal entry is the dining & living rm w fireplace. To the right is a huge family rm. Both w patio doors that lead to the rear yard. Fresh interior paint & new flooring, create a bright, inviting atmosphere throughout. The inviting floor plan seamlessly connects the kitchen to a front private yard. A half bath & separate indoor laundry complete the first floor. Upstairs, the spacious primary suite w high ceiling & 2 walk-in closets is a luxurious peaceful retreat, while 3 more bedrms offer versatility. A large two-car garage provides ample room for parking & storage. Residents also enjoy access to a clubhouse & 2 pools. The sprawling lake w 2 waterfalls provide a peaceful backdrop. Ideally located, this home offers convenient access to Levi's Stadium, Great America, Rivermark Village popular restaurants & shopping, major tech campuses & easy access to 101, 237, San Tomas Exp, & Lawrence Exp. You will enjoy the best of work, recreation & everyday conveniences. Dont miss this exceptional opportunity to enjoy the ideal blend of the best of Santa Clara living in a prime location!

- Days on Market
- 5 days
- Current Status
- Active
- Original Price
- $1,350,000
- List Price
- $1,350,000
- On Market Date
- Sep 8, 2026
- Property Type
- Townhouse
- Area
- 8 - Santa Clara
- Zip Code
- 95054
- MLS ID
- ML82060324
- APN
- 104-34-046
- Year Built
- 1973
- Stories in Building
- 2
- Possession
- COE
- Data Source
- MLSL
- Origin MLS System
- MLSListings, Inc.
Mission Early College High
Public 10-12
Students: 101 Distance: 0.8mi
North Valley Baptist School
Private K-12 Combined Elementary And Secondary, Religious, Nonprofit
Students: 233 Distance: 0.9mi
Kathryn Hughes Elementary School
Public K-5 Elementary, Coed
Students: 407 Distance: 1.0mi
Granada Islamic
Private K-8 Elementary, Religious, Coed
Students: 480 Distance: 1.1mi
Montague Elementary School
Public K-5 Elementary
Students: 426 Distance: 1.1mi
The Redwood School
Private 3-12
Students: NA Distance: 1.3mi
- Bed
- 4
- Bath
- 3 (2/1)
- Half on Ground Floor, Primary - Stall Shower(s), Shower over Tub - 1
- Parking
- 4
- Attached Garage, Gate / Door Opener, Guest / Visitor Parking, On Street, Parking Restrictions, Unassigned Spaces
- SQ FT
- 2,122
- SQ FT Source
- Unavailable
- Lot SQ FT
- 3,686.0
- Lot Acres
- 0.084619 Acres
- Pool Info
- Cabana / Dressing Room, Community Facility, Pool - Fenced, Pool - In Ground
- Kitchen
- Countertop - Tile, Dishwasher, Exhaust Fan, Garbage Disposal, Hood Over Range, Oven Range - Electric, Oven Range - Gas, Refrigerator
- Cooling
- Central AC, Whole House / Attic Fan
- Dining Room
- Dining Area in Living Room, Eat in Kitchen
- Disclosures
- Natural Hazard Disclosure
- Family Room
- Separate Family Room
- Flooring
- Carpet, Laminate
- Foundation
- Concrete Slab
- Fire Place
- Gas Burning, Living Room, Wood Burning
- Heating
- Central Forced Air - Gas
- Laundry
- Washer / Dryer
- Views
- Garden / Greenbelt, Neighborhood
- Possession
- COE
- * Fee
- $545
- Name
- Lake Santa Clara Homeowners Assn
- Phone
- 408-559-1977
- *Fee includes
- Common Area Electricity, Common Area Gas, Exterior Painting, Fencing, Insurance - Common Area, Maintenance - Common Area, Management Fee, Pool, Spa, or Tennis, Roof, and Other
MLS and other Information regarding properties for sale as shown in Theo have been obtained from various sources such as sellers, public records, agents and other third parties. This information may relate to the condition of the property, permitted or unpermitted uses, zoning, square footage, lot size/acreage or other matters affecting value or desirability. Unless otherwise indicated in writing, neither brokers, agents nor Theo have verified, or will verify, such information. If any such information is important to buyer in determining whether to buy, the price to pay or intended use of the property, buyer is urged to conduct their own investigation with qualified professionals, satisfy themselves with respect to that information, and to rely solely on the results of that investigation.
School data provided by GreatSchools. School service boundaries are intended to be used as reference only. To verify enrollment eligibility for a property, contact the school directly.