


$1,548,888
3,236
SQ FT
$479
SQ/FT
7790 Filice Drive
@ 2nd Street - 1 - Morgan Hill / Gilroy / San Martin, Gilroy

- 4 Bed
- 4 (3/1) Bath
- 1 Park
- 3,236 sqft
- GILROY
-

-
Sat Sep 12, 1:00 pm - 4:00 pm
Come to the first open house of this iconic home in this iconic neighborhood!
-
Sun Sep 13, 1:00 pm - 4:00 pm
Come to the first open house weekend of this iconic home in this iconic neighborhood!
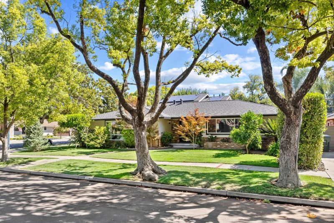
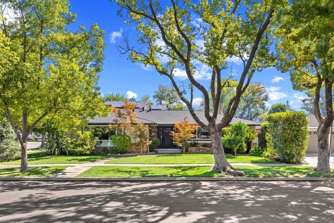
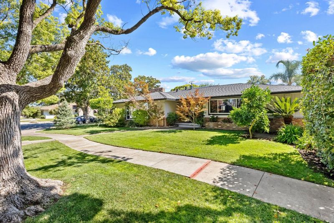
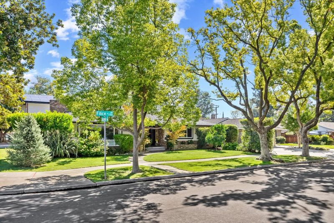
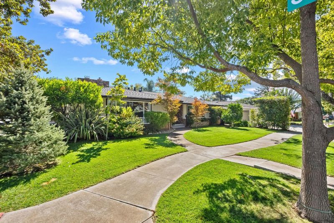
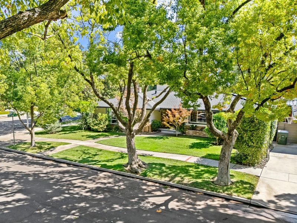
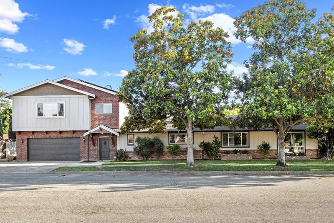
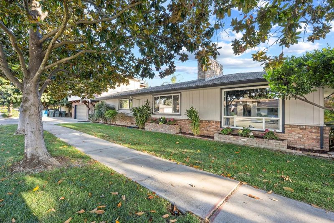
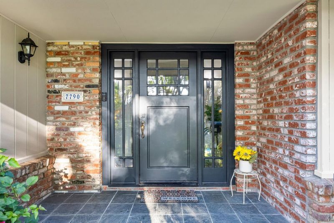
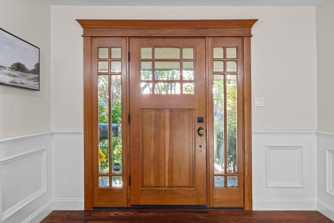
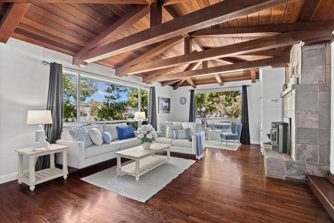
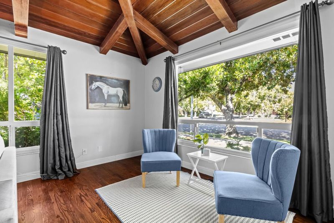
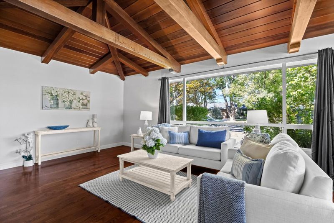
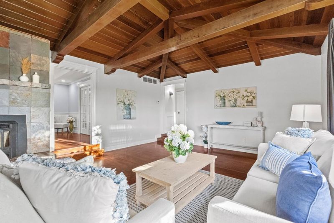
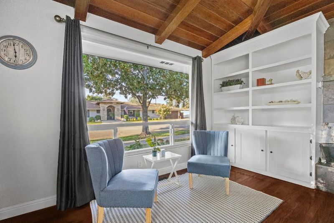
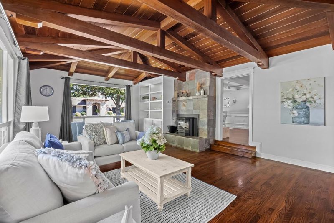
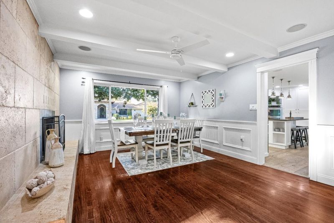
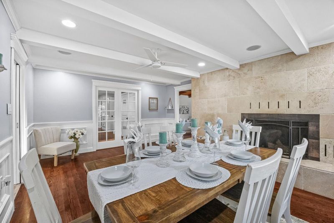
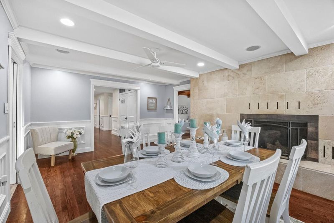
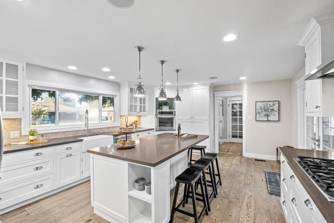
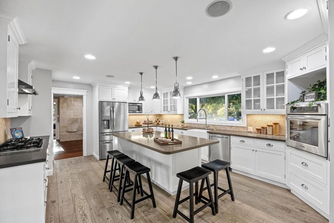
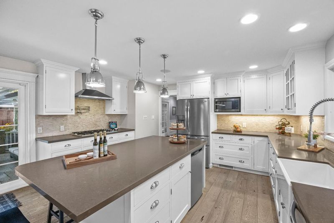
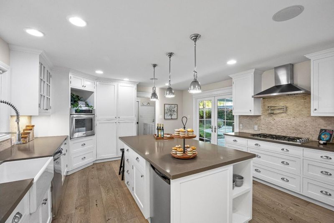
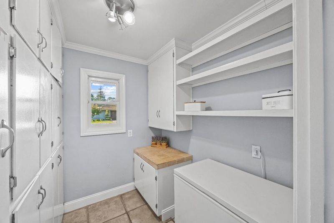
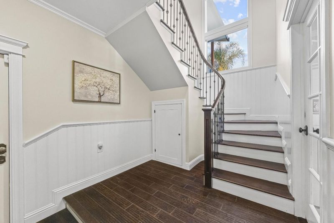
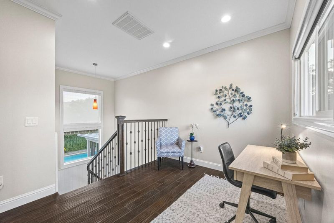
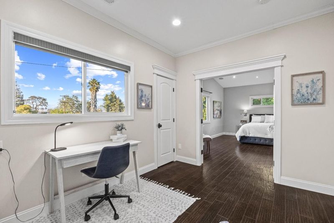
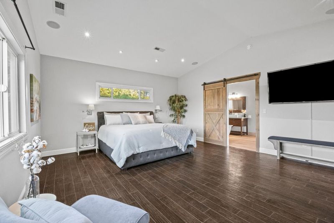
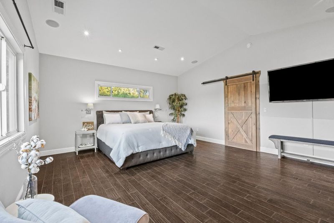
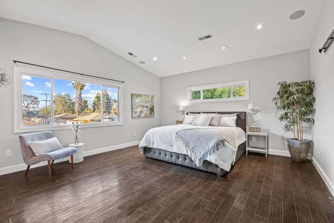
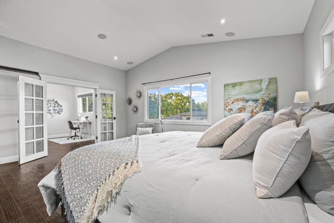
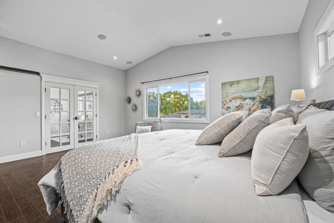
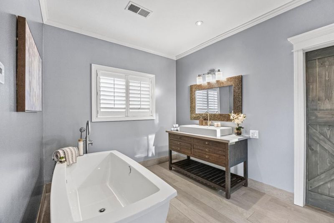
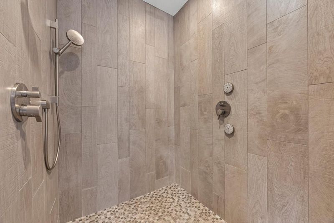
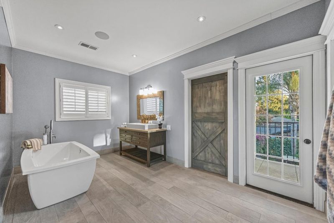
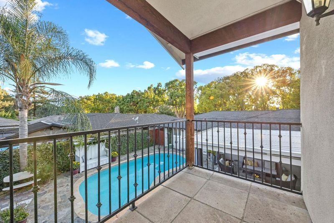
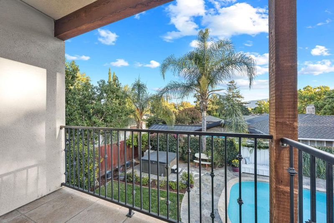
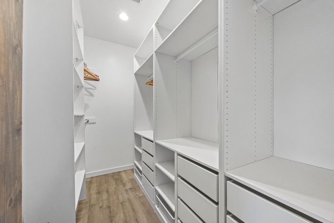
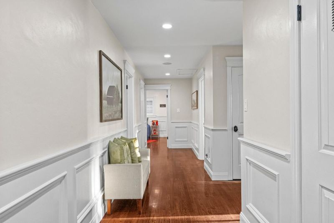
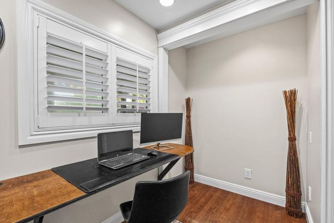
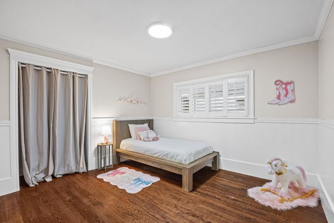
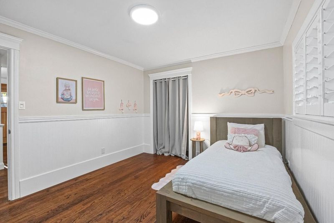
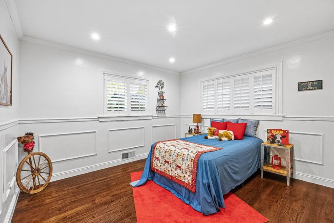
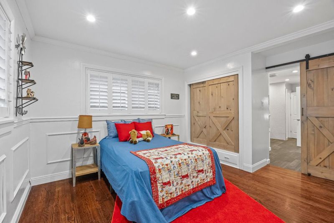
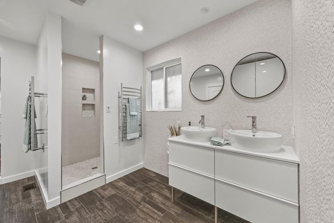
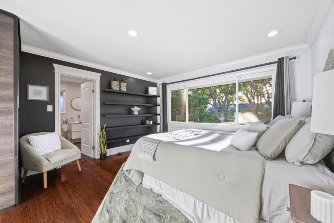
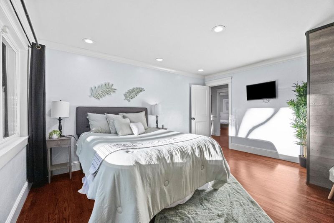
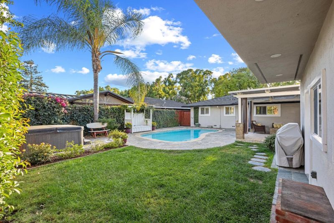
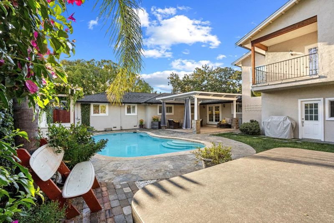
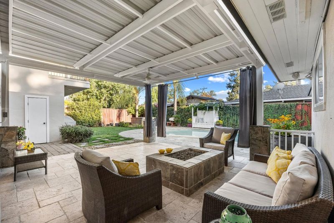
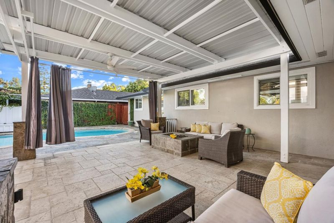
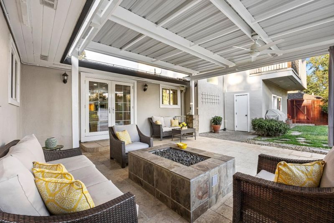
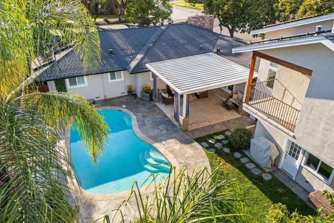
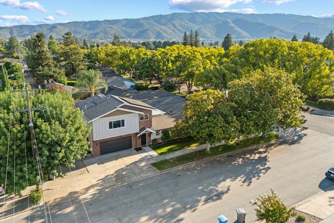
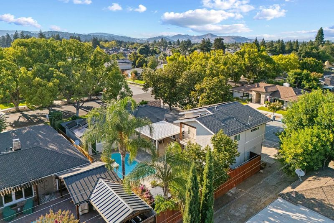
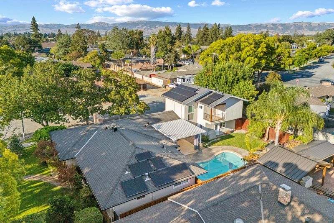
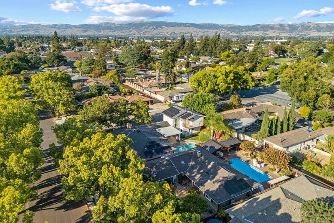
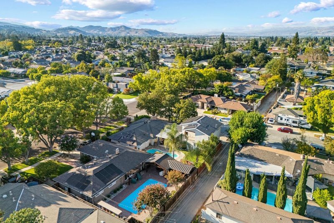
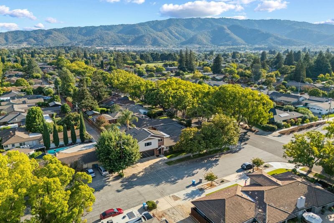
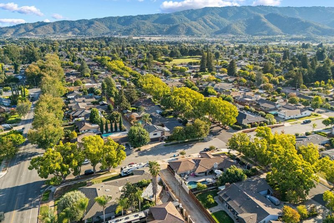
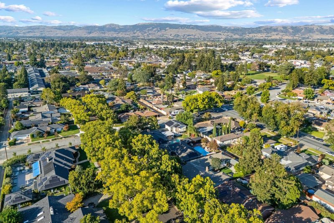
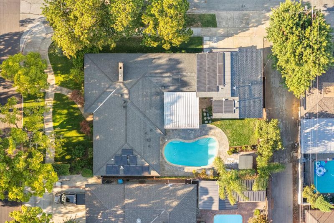
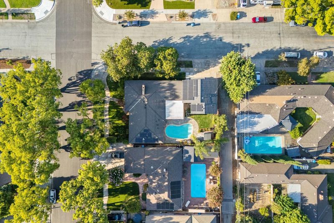
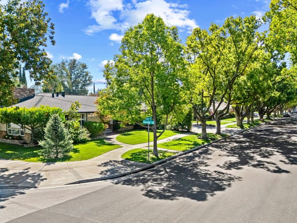
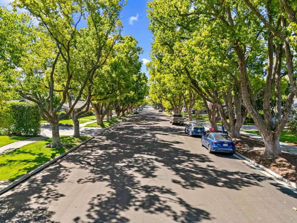
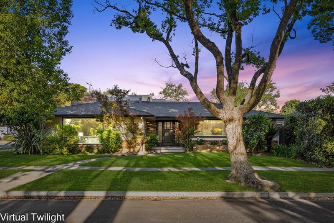
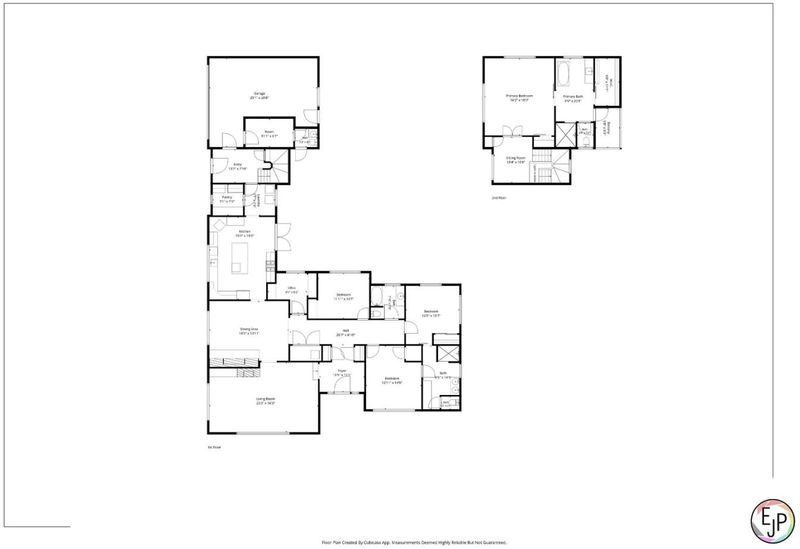
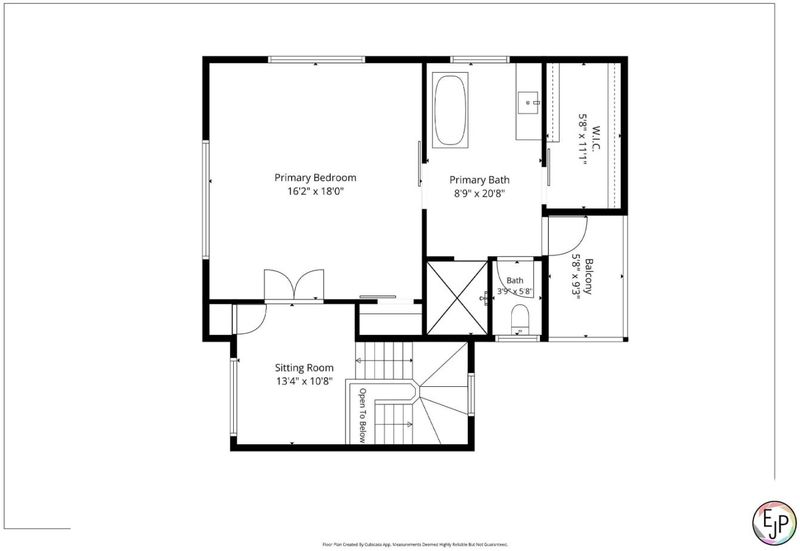
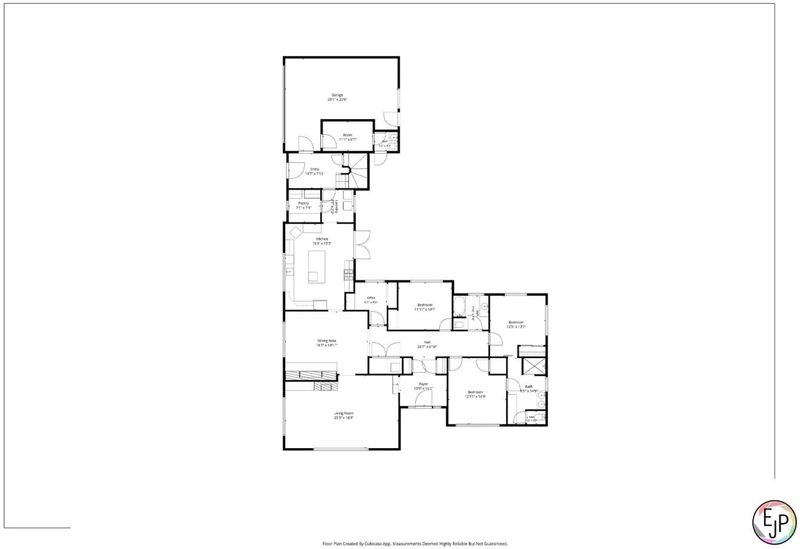
Stunning entertainer's dream home situated on a restful tree-lined street in a truly iconic Gilroy neighborhood! Step through the majestic front doors flanked by French windows onto gleaming hardwood floors. In the family room a dramatic wide-beamed ceiling highlights the light pouring in through massive picture windows. Hidden sliding French doors give each room its own unique purpose. Modern upgrades and old-world craftsmanship blend seamlessly throughout the space. Entertain you friends and family in the gourmet kitchen just steps from the shaded pergola and pool area. Enjoy the fire pit in the cool summer evenings. Control the music in the house with the push of a button. Enjoy your private second story retreat complete with home theater and massive double shower for sharing. Soak in your luxurious tub while breezes float in from the balcony. With a second primary bedroom, small soundproof space, alleyway access, and corner lot location this home features too many unique features to list. This must be seen in person! Excellent multi-generational home with the potential for creating a rental. Enjoy a lifetime of golden afternoons on one of the most coveted streets in town where mature landscaping and hundred-year-old trees grant untold peace in the midst of Bay Area hustle.

- Days on Market
- 2 days
- Current Status
- Active
- Original Price
- $1,548,888
- List Price
- $1,548,888
- On Market Date
- Sep 10, 2026
- Property Type
- Single Family Home
- Area
- 1 - Morgan Hill / Gilroy / San Martin
- Zip Code
- 95020
- MLS ID
- ML82058511
- APN
- 808-14-031
- Year Built
- 1955
- Stories in Building
- 2
- Possession
- COE
- Data Source
- MLSL
- Origin MLS System
- MLSListings, Inc.
El Roble Elementary School
Public K-5 Elementary
Students: 631 Distance: 0.2mi
Brownell Middle School
Public 6-8 Middle
Students: 782 Distance: 0.2mi
Huntington Learning Center
Private K-12 Coed
Students: 50 Distance: 0.2mi
Santa Clara County Rop-South School
Public 10-12
Students: NA Distance: 0.5mi
St. Mary
Private K-8 Elementary, Religious, Coed
Students: 282 Distance: 0.5mi
Glen View Elementary School
Public K-5 Elementary
Students: 517 Distance: 0.8mi
- Bed
- 4
- Bath
- 4 (3/1)
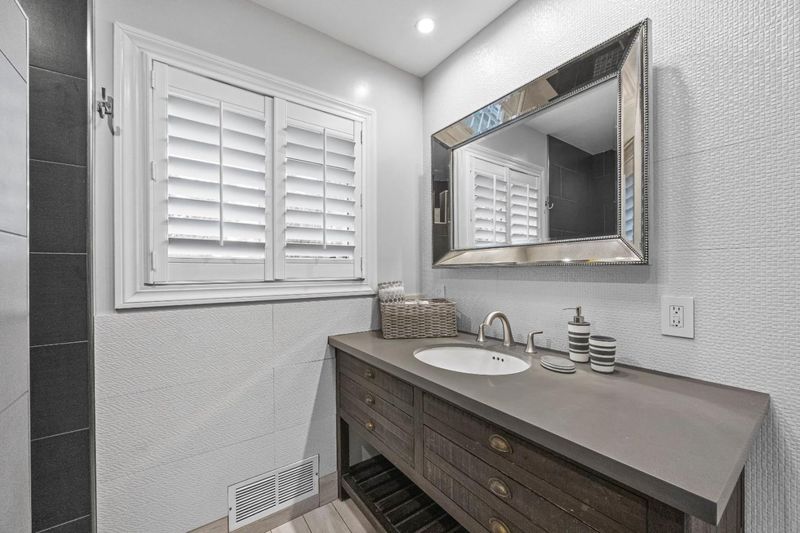
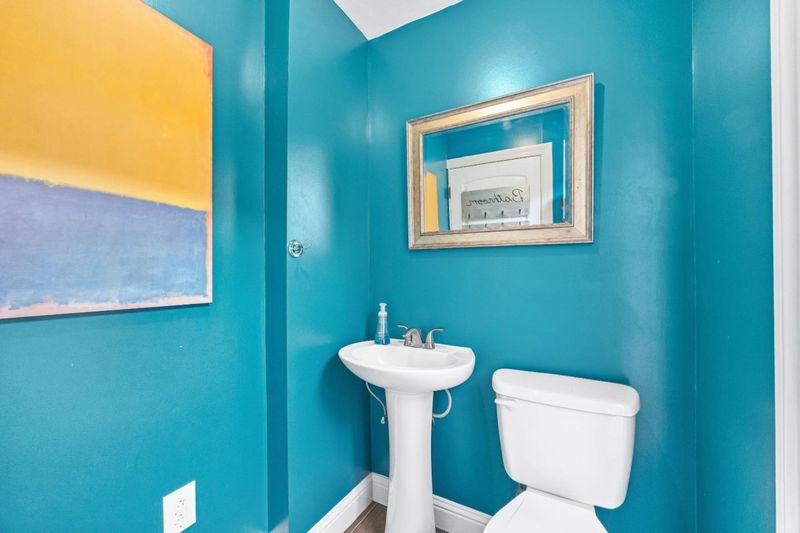
- Double Sinks, Full on Ground Floor, Outside Access, Primary - Oversized Tub, Primary - Stall Shower(s), Solid Surface, Stall Shower - 2+, Tile, Updated Bath
- Parking
- 1
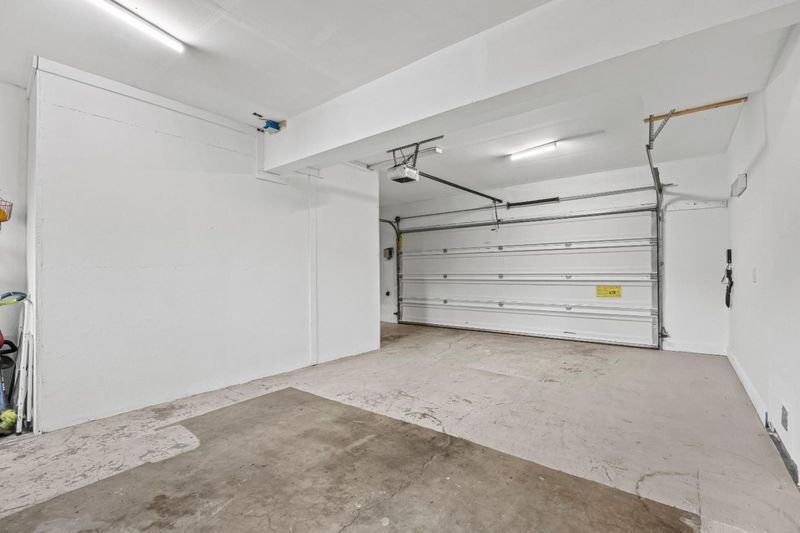
- Attached Garage
- SQ FT
- 3,236
- SQ FT Source
- Unavailable
- Lot SQ FT
- 9,240.0
- Lot Acres
- 0.212121 Acres
- Pool Info
- Pool - In Ground, Spa - Above Ground
- Kitchen
- Island, Microwave, Oven - Built-In, Oven - Self Cleaning, Oven Range - Gas, Refrigerator
- Cooling
- Central AC
- Dining Room
- Eat in Kitchen, Formal Dining Room
- Disclosures
- NHDS Report
- Family Room
- No Family Room
- Flooring
- Hardwood, Tile
- Foundation
- Crawl Space
- Fire Place
- Living Room, Other Location, Wood Stove
- Heating
- Central Forced Air
- Laundry
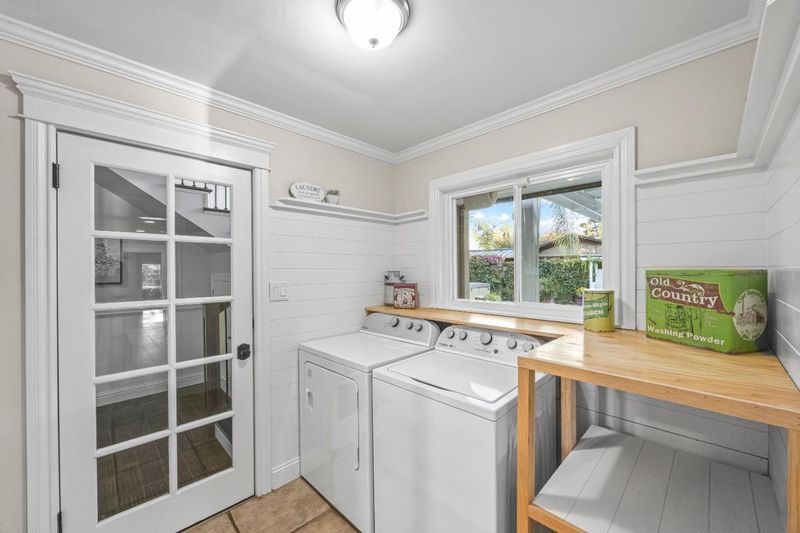
- Inside, Outside
- Views
- Neighborhood
- Possession
- COE
- Fee
- Unavailable
MLS and other Information regarding properties for sale as shown in Theo have been obtained from various sources such as sellers, public records, agents and other third parties. This information may relate to the condition of the property, permitted or unpermitted uses, zoning, square footage, lot size/acreage or other matters affecting value or desirability. Unless otherwise indicated in writing, neither brokers, agents nor Theo have verified, or will verify, such information. If any such information is important to buyer in determining whether to buy, the price to pay or intended use of the property, buyer is urged to conduct their own investigation with qualified professionals, satisfy themselves with respect to that information, and to rely solely on the results of that investigation.
School data provided by GreatSchools. School service boundaries are intended to be used as reference only. To verify enrollment eligibility for a property, contact the school directly.