

$1,198,000
1,190
SQ FT
$1,007
SQ/FT
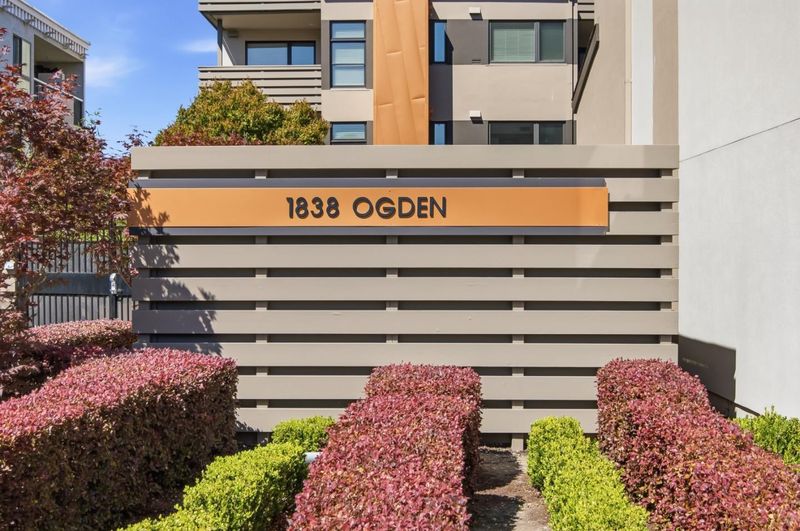
1838 Ogden Drive, #306
@ Garden Drive - 472 - Mills Estates, Burlingame

- 2 Bed
- 2 Bath
- 2 Park
- 1,190 sqft
- BURLINGAME
-

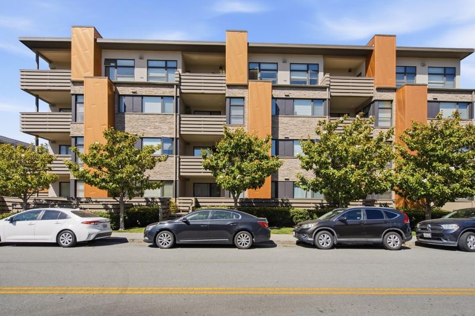
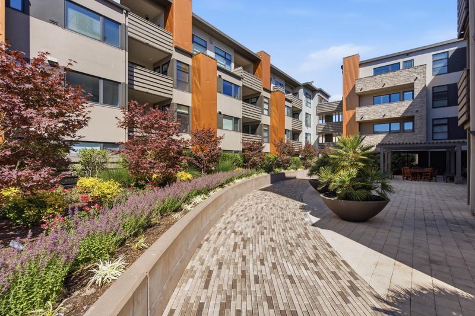
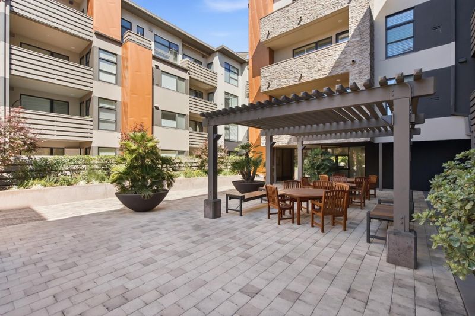
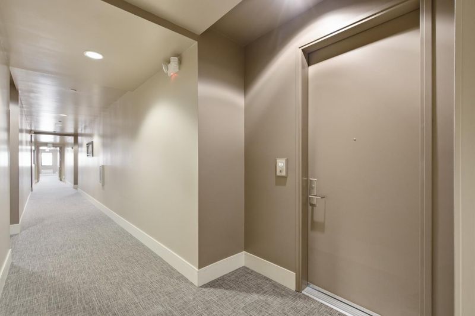
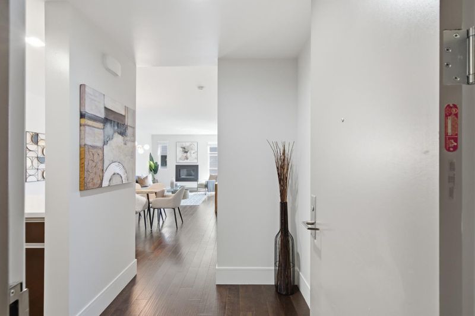
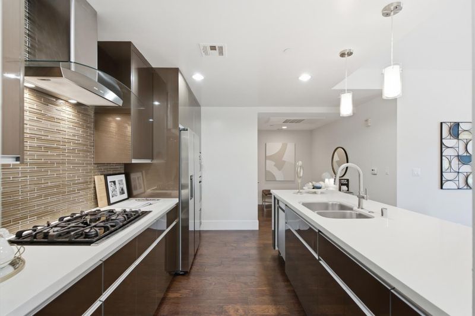
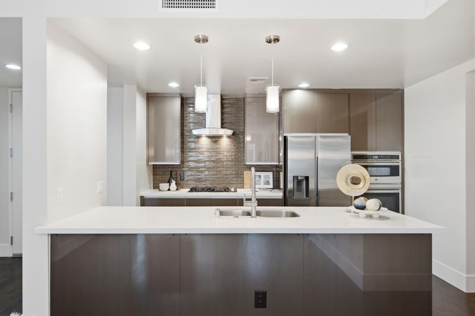
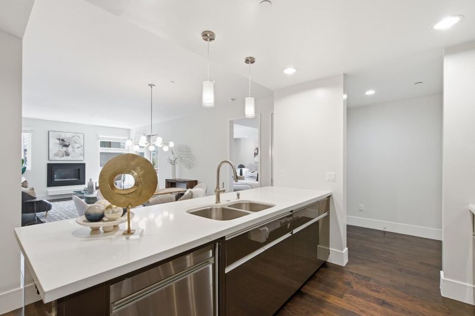
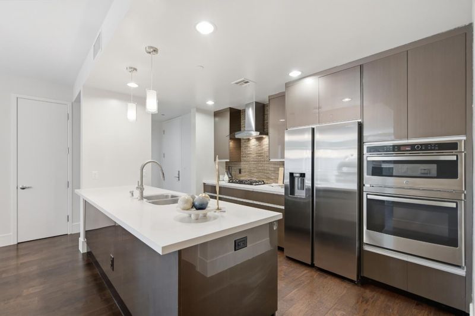
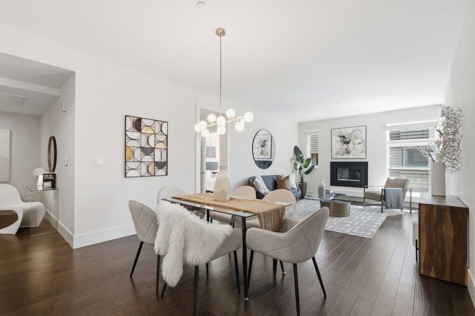
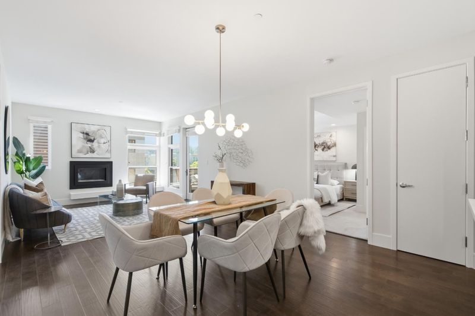
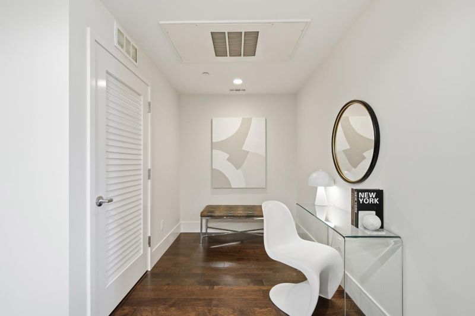
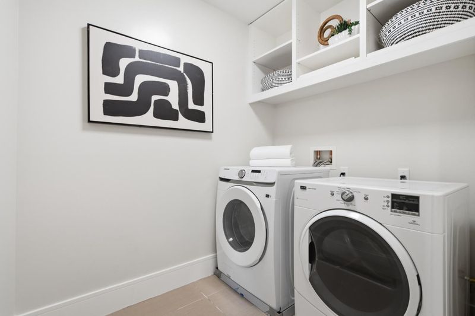
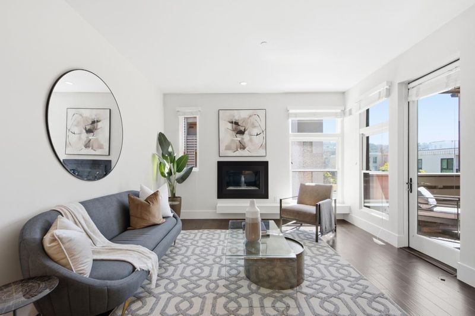
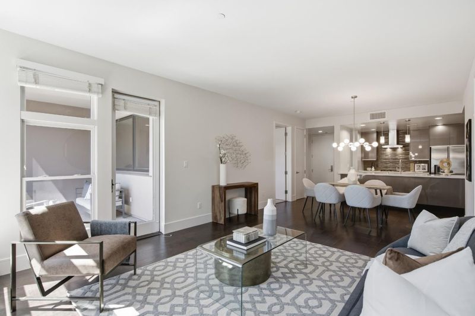
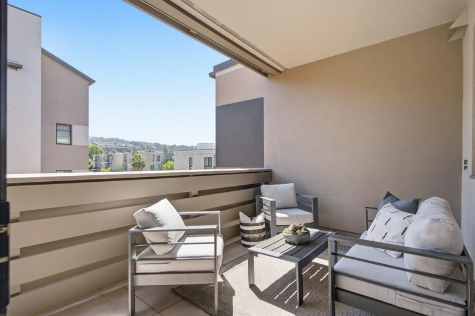
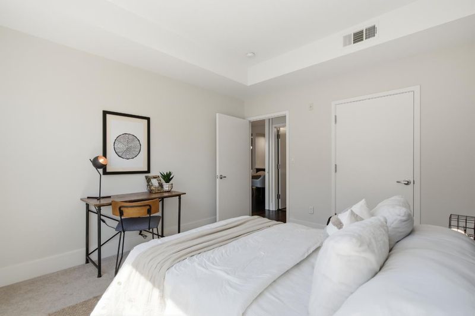
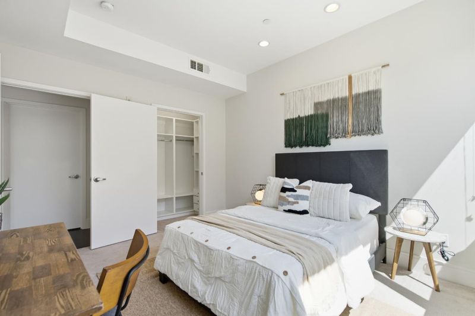
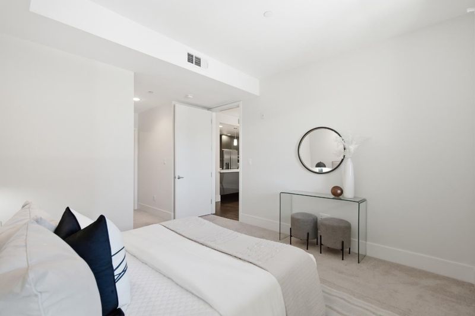
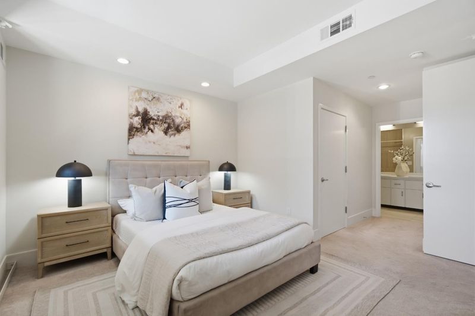
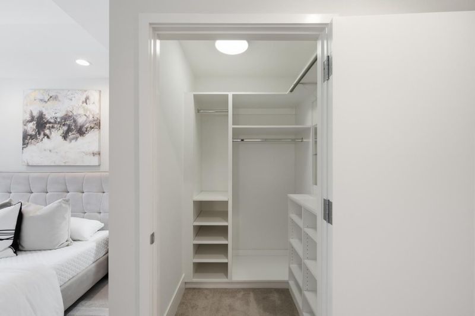
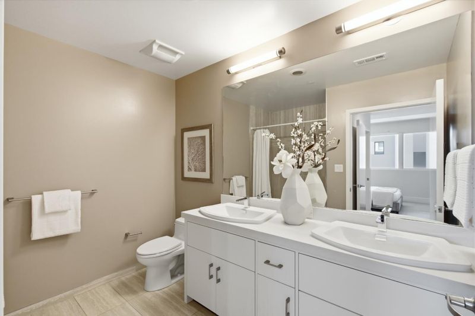
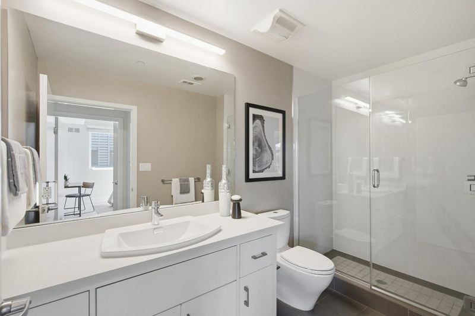
Luxury 2-bedroom, 2-bath corner residence in this Golden Nugget Award-winning community, ideally located within walking distance of highly regarded Burlingame schools, Caltrain, and BART. The thoughtfully designed open floor plan features a gourmet kitchen with Caesarstone countertops, stainless steel appliances, pantry storage, and a breakfast bar that flows seamlessly into the spacious living and dining areas. The inviting living room is anchored by a cozy gas fireplace and opens to a private patio overlooking the beautifully landscaped grounds. The generous primary suite features a walk-in closet and en-suite bath with dual vanities, a Toto toilet, and a shower/tub combination. A separate den provides the perfect space for a home office or study, while the dedicated in-unit laundry room adds everyday convenience. Situated within a well-managed HOA known for its proactive maintenance and pride of ownership, this exceptional home combines luxury, comfort, and convenience in one of Burlingame's most desirable locations.

- Days on Market
- 8 days
- Current Status
- Active
- Original Price
- $1,198,000
- List Price
- $1,198,000
- On Market Date
- Jul 17, 2026
- Property Type
- Condominium
- Area
- 472 - Mills Estates
- Zip Code
- 94010
- MLS ID
- ML82054663
- APN
- 123-800-290
- Year Built
- 2012
- Stories in Building
- 1
- Possession
- Unavailable
- Data Source
- MLSL
- Origin MLS System
- MLSListings, Inc.
Mills High School
Public 9-12 Secondary
Students: 1182 Distance: 0.1mi
Spring Valley Elementary School
Public K-5 Elementary
Students: 425 Distance: 0.2mi
Franklin Elementary School
Public K-5 Elementary
Students: 466 Distance: 0.3mi
Burlingame Intermediate School
Public 6-8 Middle
Students: 1081 Distance: 0.3mi
Lincoln Elementary School
Public K-5 Elementary
Students: 457 Distance: 0.5mi
Design Tech High
Charter 9-12
Students: 555 Distance: 0.6mi
- Bed
- 2
- Bath
- 2
- Parking
- 2
- Assigned Spaces, Electric Gate, Gate / Door Opener, Guest / Visitor Parking
- SQ FT
- 1,190
- SQ FT Source
- Unavailable
- Kitchen
- Cooktop - Gas, Countertop - Quartz, Dishwasher, Garbage Disposal, Island with Sink, Microwave, Refrigerator
- Cooling
- Central AC
- Dining Room
- Breakfast Bar, Dining Area in Living Room
- Disclosures
- Natural Hazard Disclosure
- Family Room
- No Family Room
- Flooring
- Carpet, Tile, Wood
- Foundation
- Concrete Perimeter and Slab, Foundation Moisture Barrier
- Fire Place
- Gas Burning, Insert
- Heating
- Forced Air, Heat Pump
- Laundry
- Dryer, Washer
- * Fee
- $846
- Name
- 1838 Ogden Drive Owners Association
- *Fee includes
- Common Area Electricity, Common Area Gas, Garbage, Insurance - Common Area, Landscaping / Gardening, Maintenance - Common Area, Management Fee, Reserves, Roof, and Water / Sewer
MLS and other Information regarding properties for sale as shown in Theo have been obtained from various sources such as sellers, public records, agents and other third parties. This information may relate to the condition of the property, permitted or unpermitted uses, zoning, square footage, lot size/acreage or other matters affecting value or desirability. Unless otherwise indicated in writing, neither brokers, agents nor Theo have verified, or will verify, such information. If any such information is important to buyer in determining whether to buy, the price to pay or intended use of the property, buyer is urged to conduct their own investigation with qualified professionals, satisfy themselves with respect to that information, and to rely solely on the results of that investigation.
School data provided by GreatSchools. School service boundaries are intended to be used as reference only. To verify enrollment eligibility for a property, contact the school directly.