


$899,000
1,348
SQ FT
$667
SQ/FT
1157 Illiad Court
@ Cherryview Lane - 14 - Cambrian, San Jose

- 3 Bed
- 3 (2/1) Bath
- 2 Park
- 1,348 sqft
- SAN JOSE
-

-
Sun Sep 13, 1:00 pm - 4:00 pm
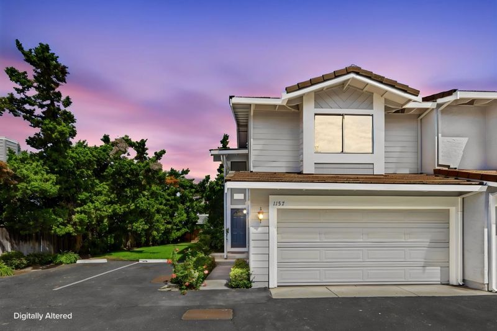
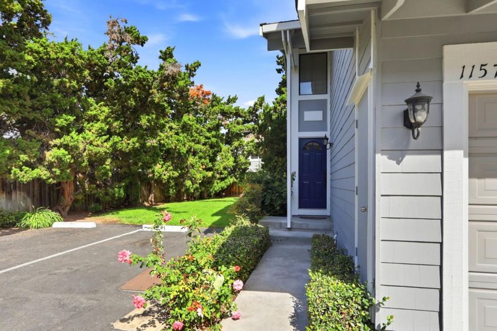
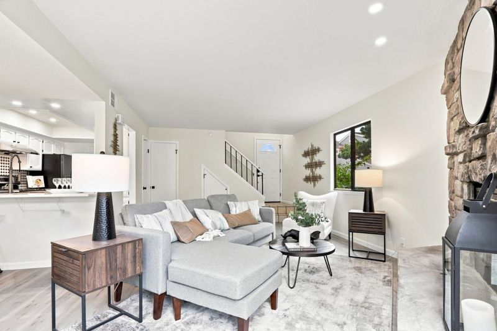
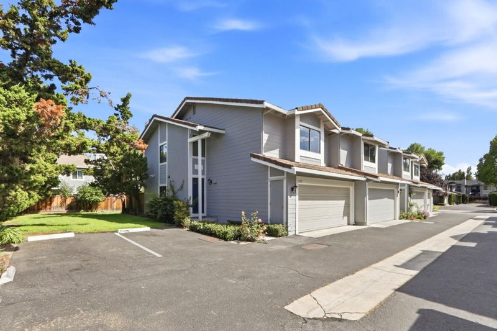
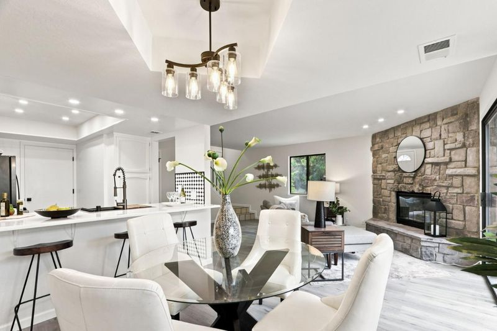
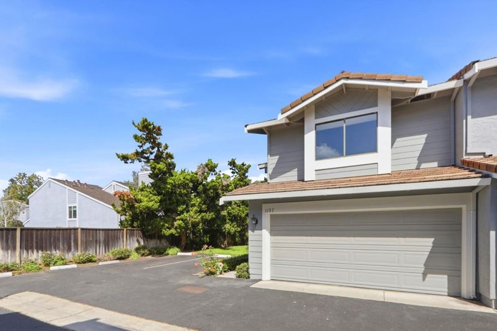
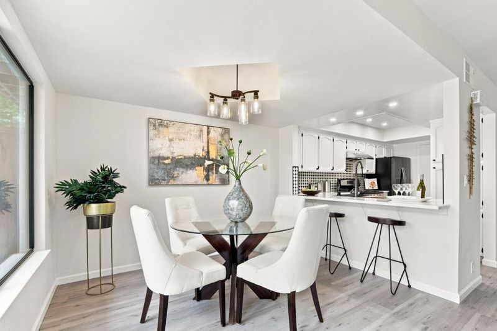
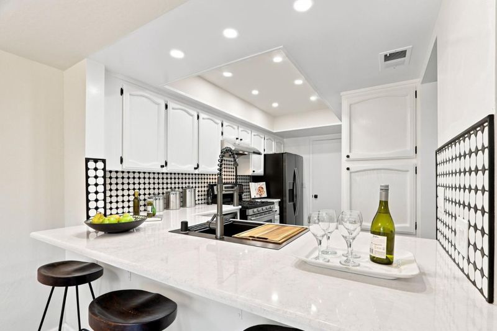
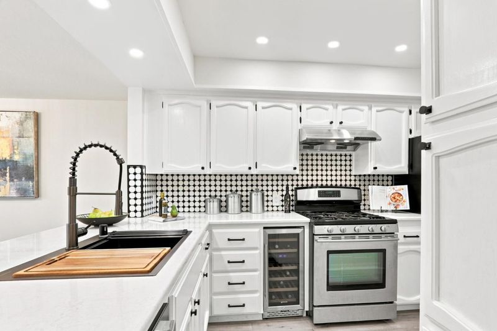
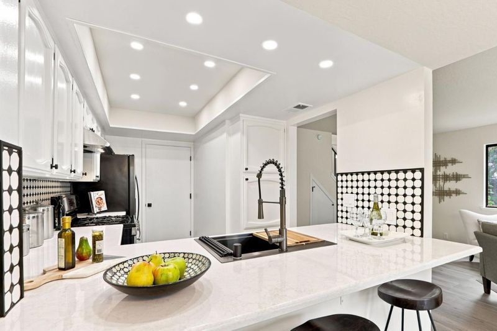
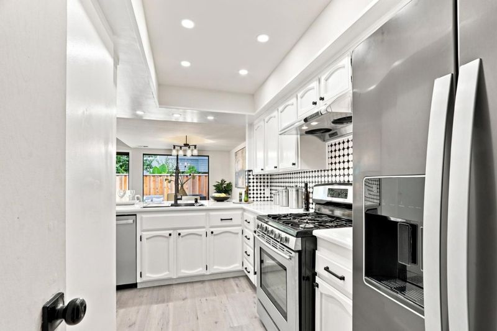
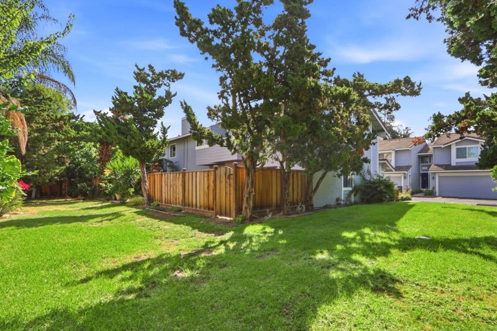
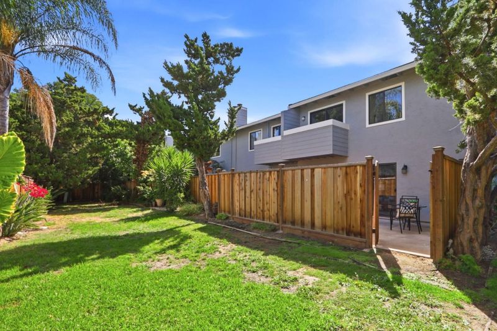
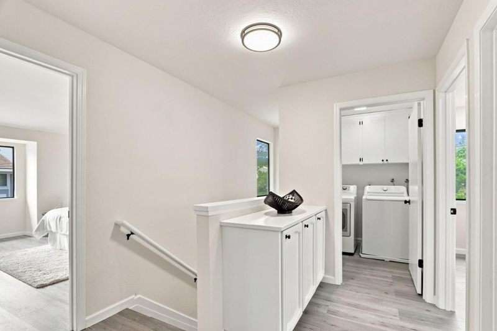
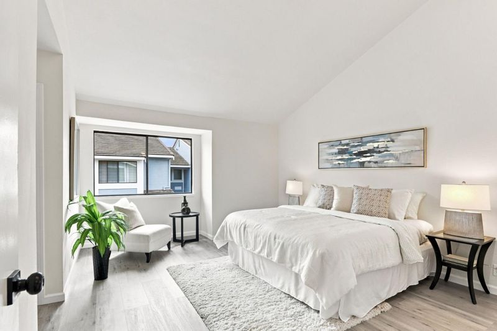
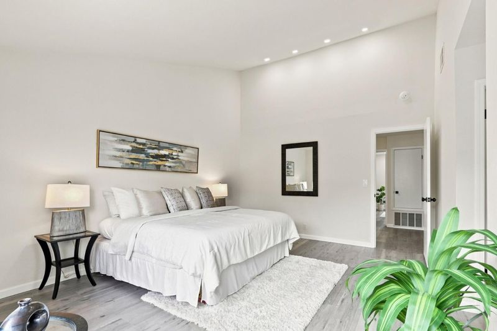
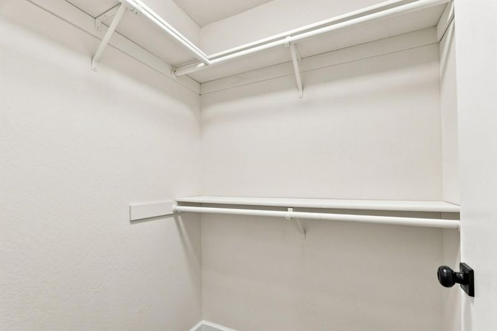
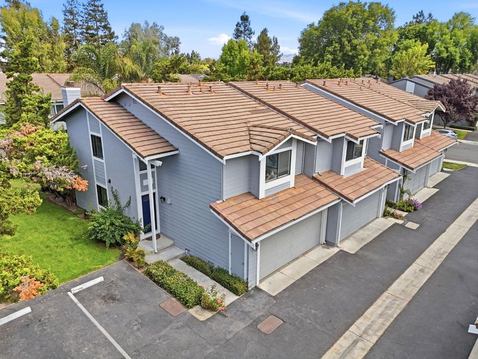
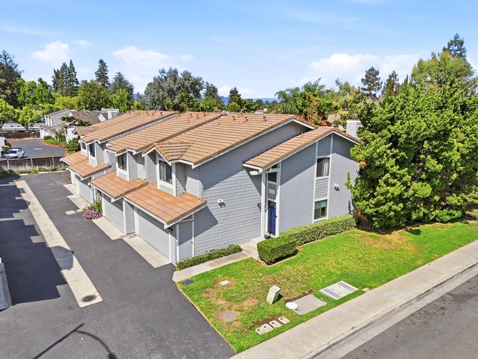
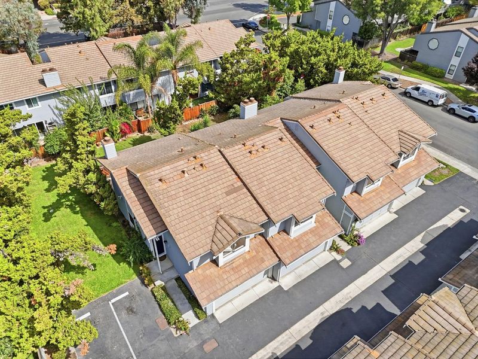
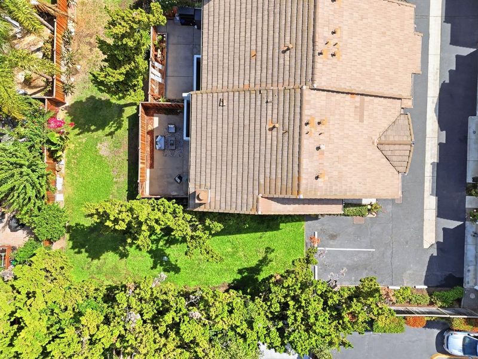
!Updated 3/2.5 townhouse & 2car/gar! Quarts counters, stainless appliances. Dwnstrs 1/2 bath. Upstrs laundry. Recessed lighting and A/C. Primary ensuite with walk-in closet. Enclosed rear patio. End unit near 2 common parking spaces. Excellent value!
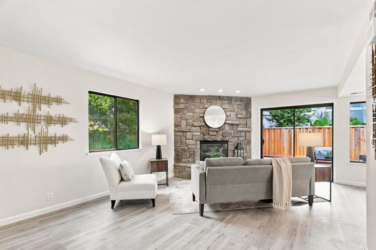
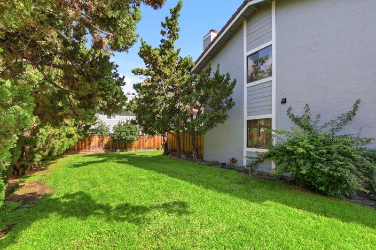
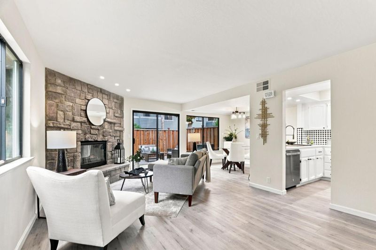
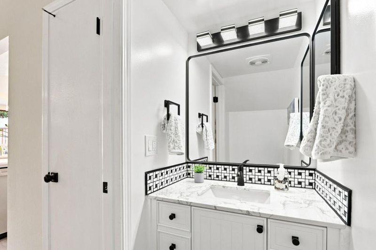
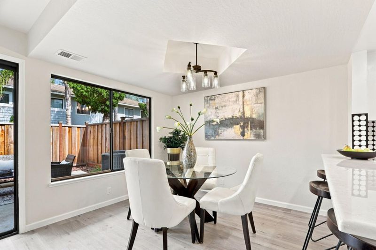
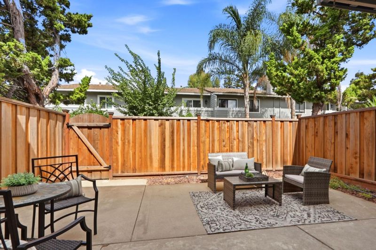
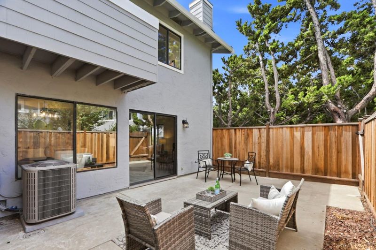
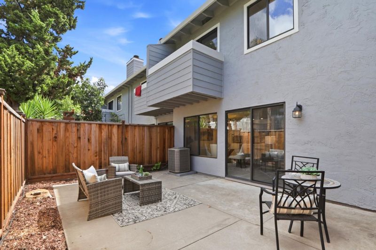
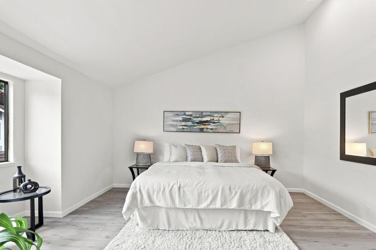
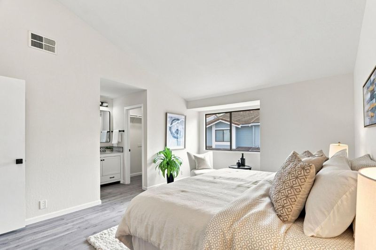
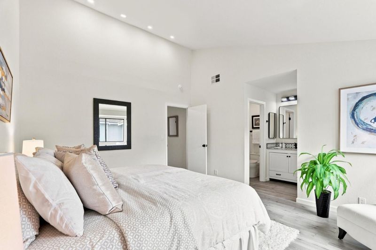
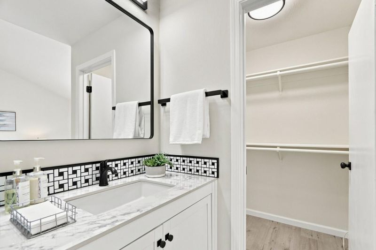
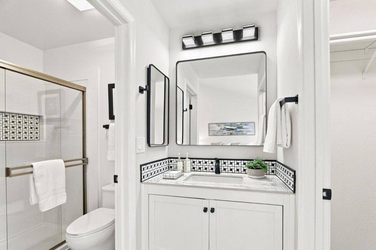
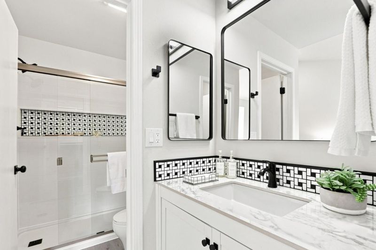
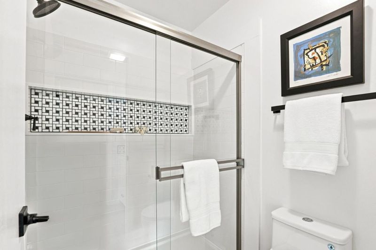
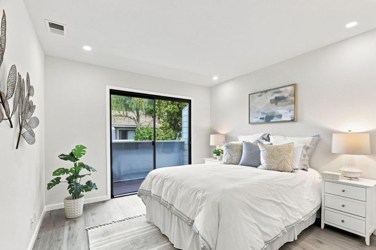
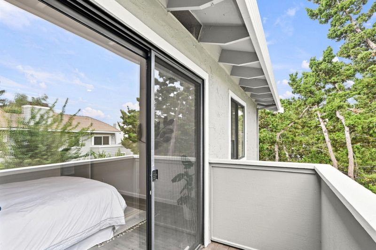
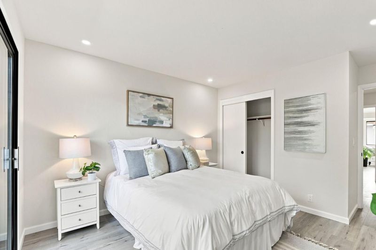
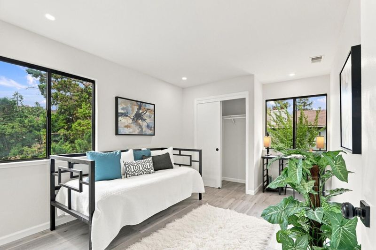
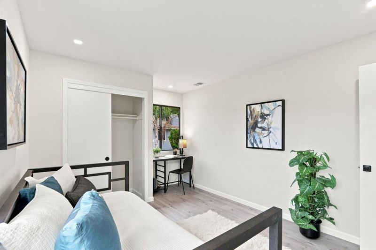
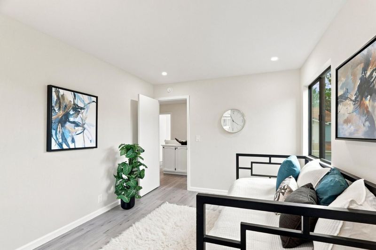
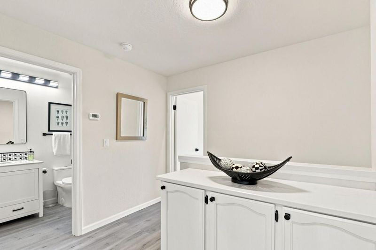
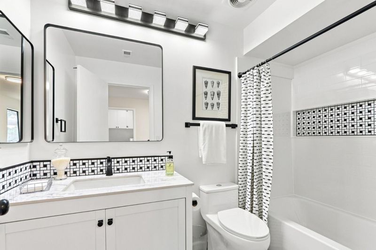
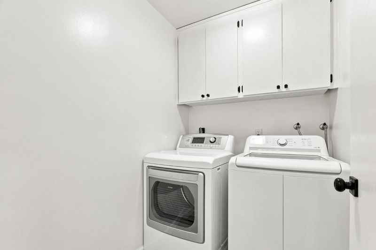
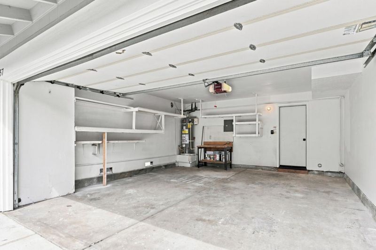
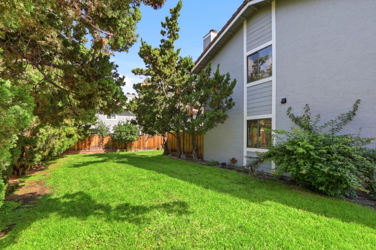
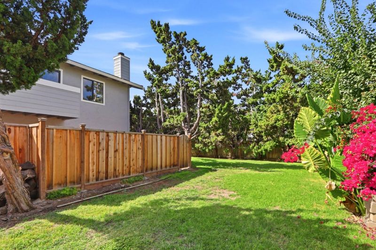
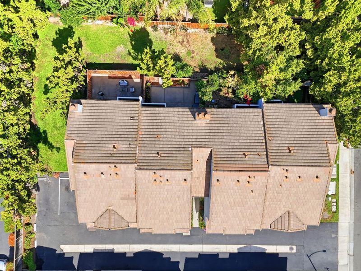
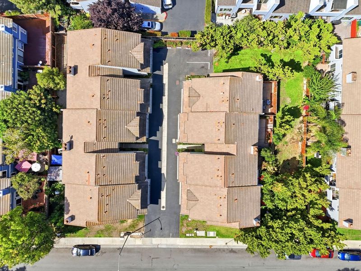
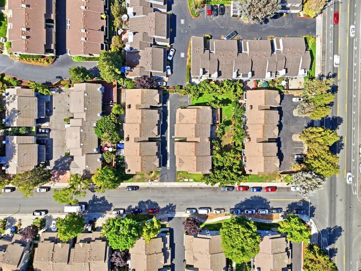
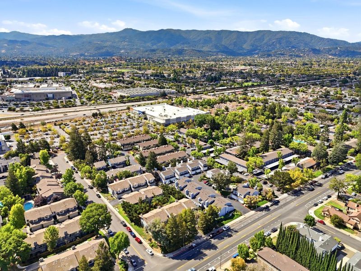
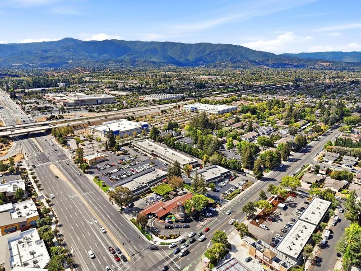
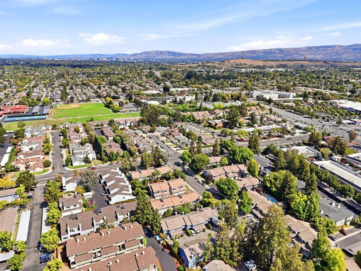
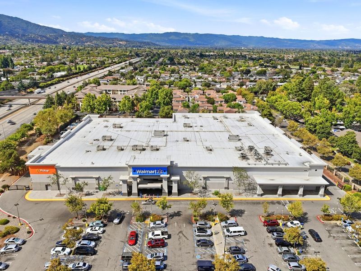
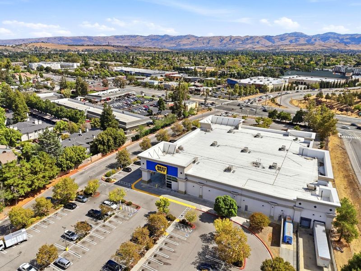
End Unit! Beautifully updated 3-bedroom, 2.5-bath townhouse with 1,348 sq ft of light-filled living in San Jose's 95118 neighborhood. A floor-to-ceiling stone fireplace anchors the open living & dining areas, while the LVP flooring creates a cohesive flow. The renovated kitchen features white cabinetry, quartz counters, geometric tile backsplash, and stainless steel appliances. Upstairs, the spacious primary ensuite impresses with soaring vaulted ceiling, recessed lighting and bathroom with a walk-in closet; a secondary bedroom offers a built-in desk nook with greenbelt views. Updated bathrooms feature white vanities, black-and-white tile and matte-black hardware/fixtures. Upstairs laundry room, low-maintenance fenced rear patio off the dining/living areas & attached 2-car garage. Convenient access to Almaden Expressway, Highways 85 & 87, Almaden Plaza, Almaden Ranch & Westfield Oakridge shopping. Trader Joe's, Whole Foods, Sprouts, Costco, dining, parks and everyday services are minutes away. Close to Almaden Elementary, John Muir Middle and Pioneer High; buyers to verify enrollment. Ideally positioned for commutes to Apple, Google, NVIDIA, Adobe & other Silicon Valley employers, this inviting home blends contemporary style, comfort & exceptional connectivity. Excellent value!

- Days on Market
- 7 days
- Current Status
- Active
- Original Price
- $899,000
- List Price
- $899,000
- On Market Date
- Sep 6, 2026
- Property Type
- Townhouse
- Area
- 14 - Cambrian
- Zip Code
- 95118
- MLS ID
- ML82060263
- APN
- 569-59-006
- Year Built
- 1985
- Stories in Building
- 2
- Possession
- Unavailable
- Data Source
- MLSL
- Origin MLS System
- MLSListings, Inc.
The Studio School
Private K-2 Coed
Students: 15 Distance: 0.2mi
Broadway High School
Public 9-12 Continuation
Students: 201 Distance: 0.2mi
John Muir Middle School
Public 6-8 Middle
Students: 1064 Distance: 0.3mi
Pine Hill School Second Start Learning D
Private 1-12 Special Education, Special Education Program, Combined Elementary And Secondary, Nonprofit
Students: 70 Distance: 0.5mi
Cambrian Academy
Private 6-12 Coed
Students: 100 Distance: 0.5mi
Almaden Elementary School
Public K-5 Elementary
Students: 303 Distance: 0.5mi
- Bed
- 3
- Bath
- 3 (2/1)
- Half on Ground Floor, Shower over Tub - 1, Stall Shower, Tile, Updated Bath
- Parking
- 2
- Attached Garage, Common Parking Area, Gate / Door Opener, Guest / Visitor Parking, Off-Street Parking, On Street, Unassigned Spaces, Uncovered Parking
- SQ FT
- 1,348
- SQ FT Source
- Unavailable
- Kitchen
- 220 Volt Outlet, Countertop - Quartz, Dishwasher, Garbage Disposal, Hood Over Range, Oven Range - Built-In, Gas, Refrigerator, Wine Refrigerator
- Cooling
- Central AC
- Dining Room
- Breakfast Bar, Dining Area
- Disclosures
- None
- Family Room
- No Family Room
- Flooring
- Tile, Other
- Foundation
- Concrete Slab
- Fire Place
- Gas Starter, Living Room, Wood Burning
- Heating
- Central Forced Air - Gas
- Laundry
- Electricity Hookup (220V), Inside, Upper Floor, Washer / Dryer
- Views
- Neighborhood
- * Fee
- $682
- Name
- Cherryview Lane ll
- Phone
- 408 416-3181
- *Fee includes
- Insurance - Common Area, Landscaping / Gardening, Maintenance - Common Area, Reserves, and Roof
MLS and other Information regarding properties for sale as shown in Theo have been obtained from various sources such as sellers, public records, agents and other third parties. This information may relate to the condition of the property, permitted or unpermitted uses, zoning, square footage, lot size/acreage or other matters affecting value or desirability. Unless otherwise indicated in writing, neither brokers, agents nor Theo have verified, or will verify, such information. If any such information is important to buyer in determining whether to buy, the price to pay or intended use of the property, buyer is urged to conduct their own investigation with qualified professionals, satisfy themselves with respect to that information, and to rely solely on the results of that investigation.
School data provided by GreatSchools. School service boundaries are intended to be used as reference only. To verify enrollment eligibility for a property, contact the school directly.